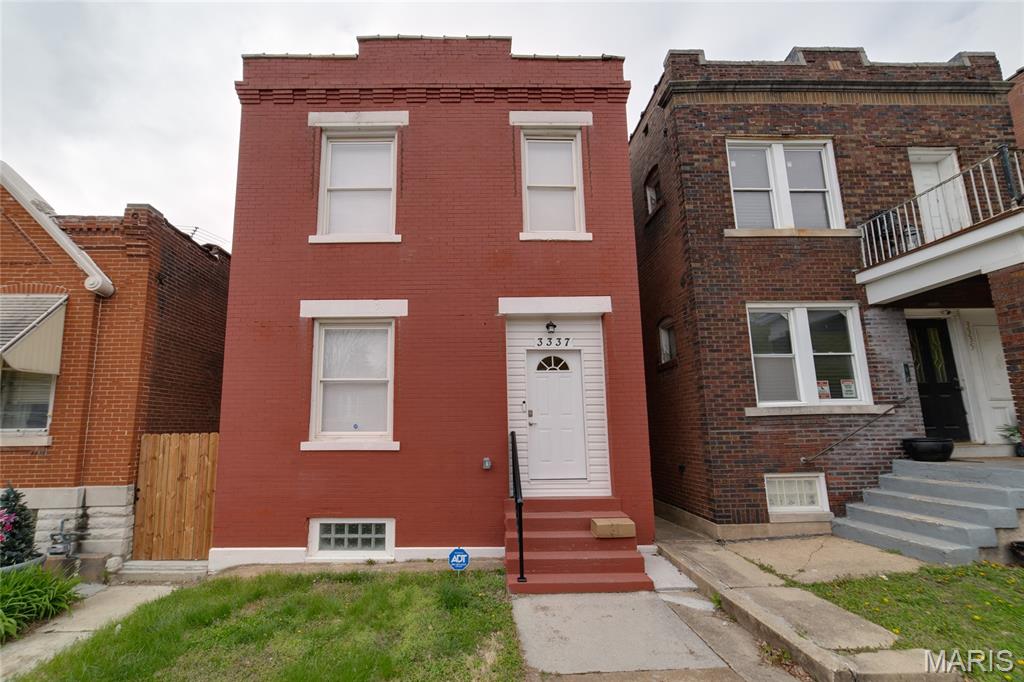
3104 Wyoming Street,St Louis, MO 63118
St Louis, MO 63118


Description
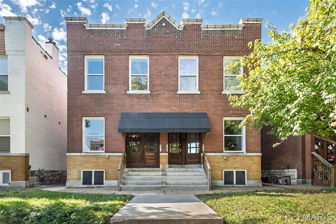
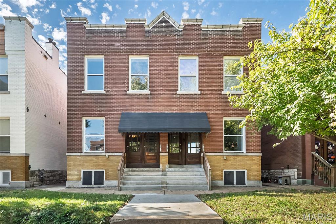
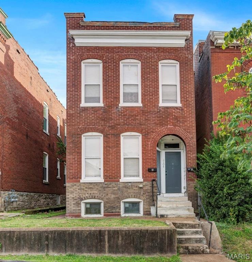
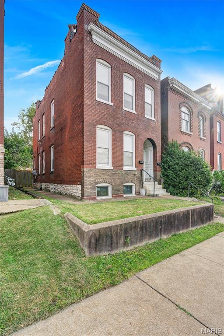
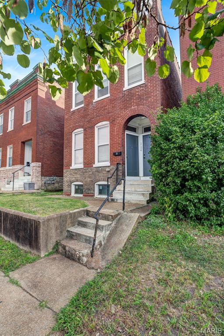
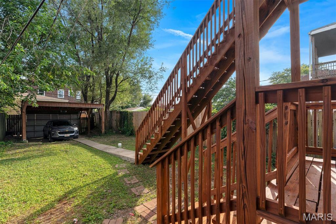
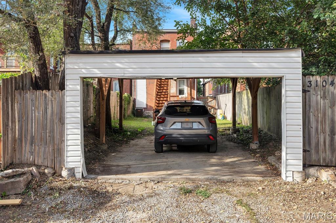
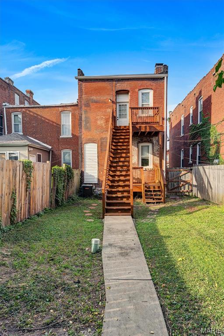
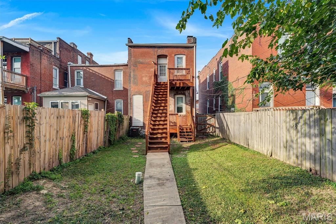
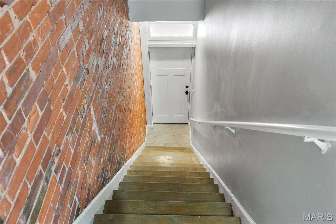
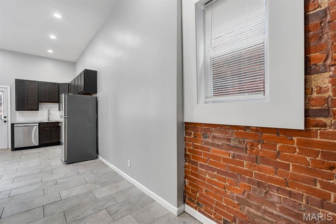
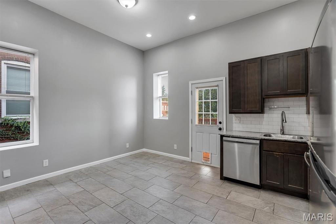
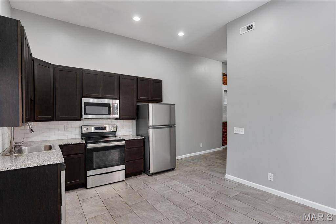
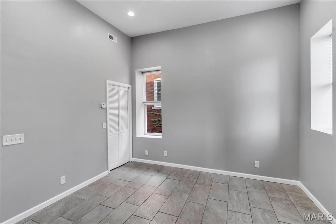
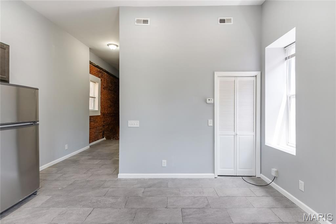
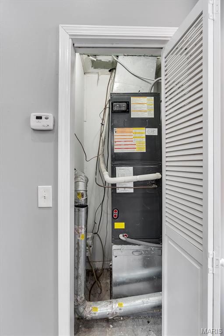
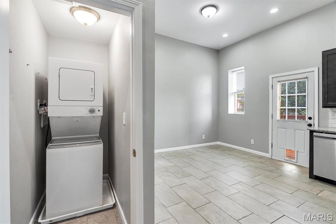
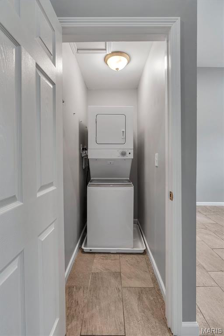
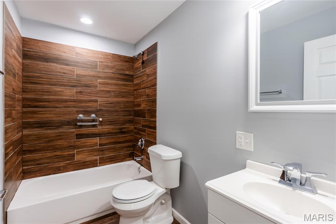
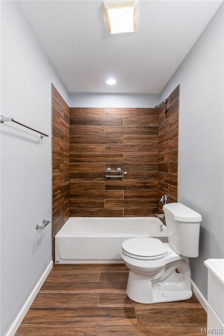
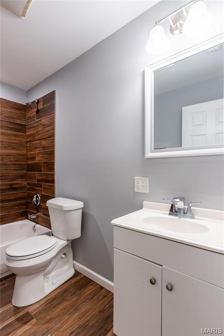
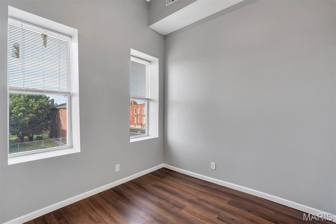
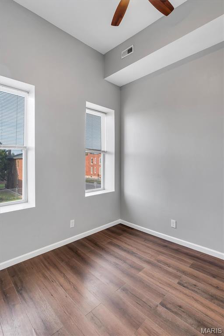
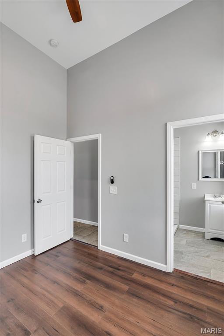
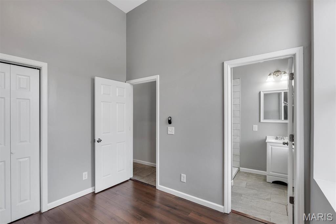
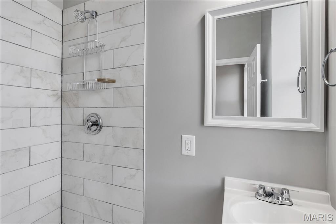
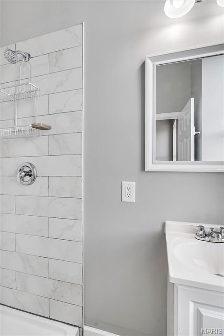
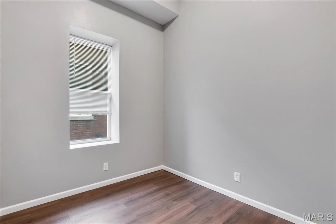
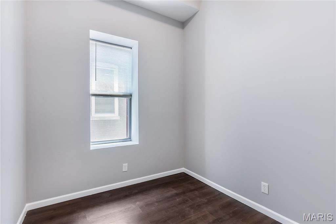
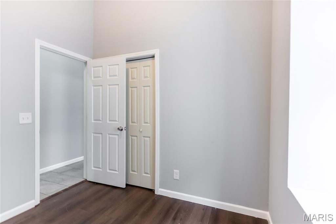
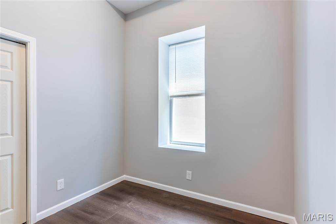
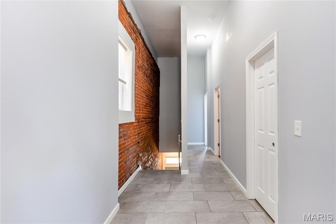
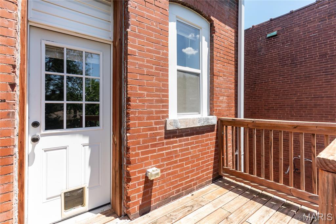
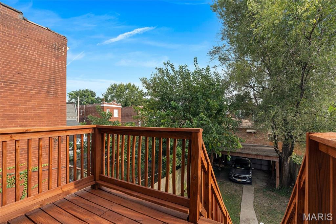
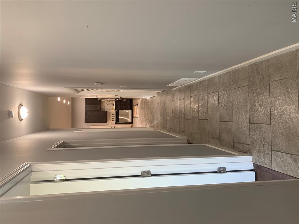
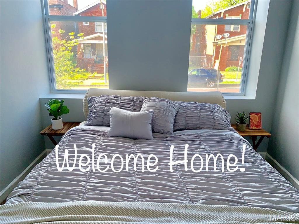
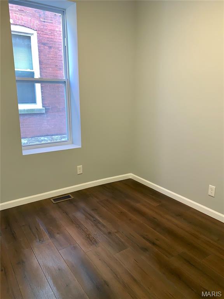
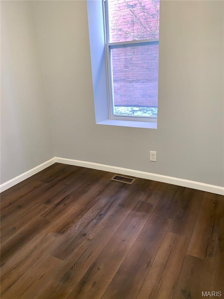
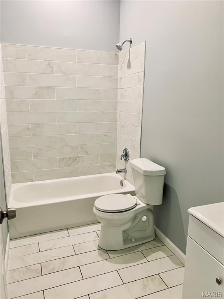
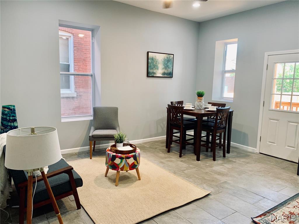
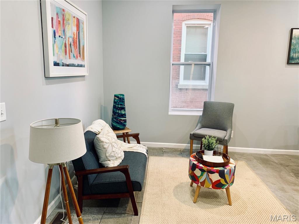
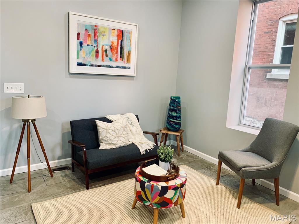
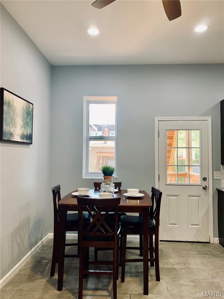
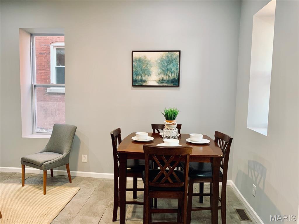
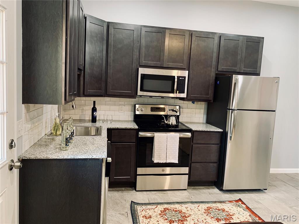
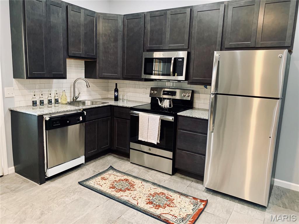
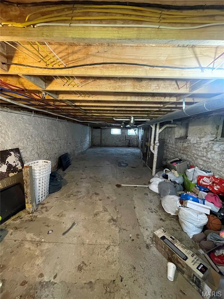
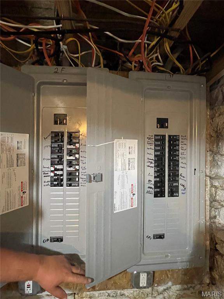
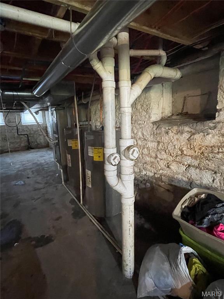
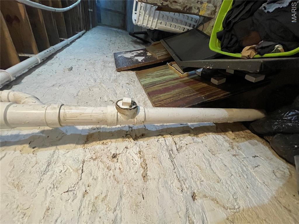
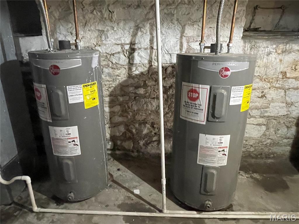
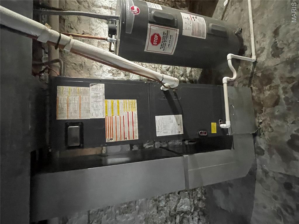
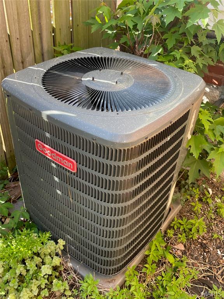
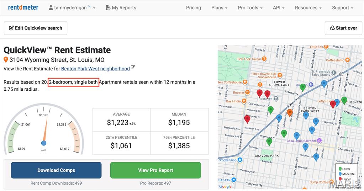
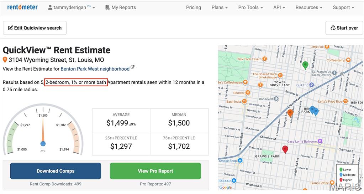
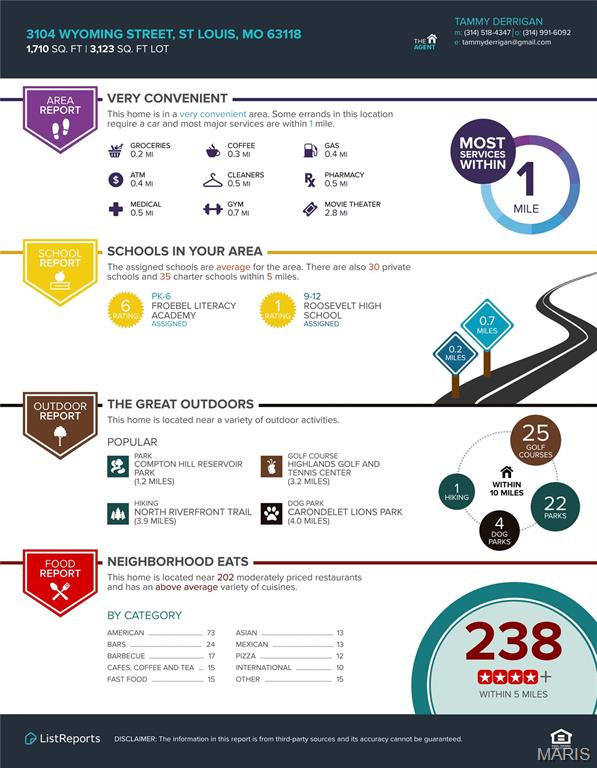
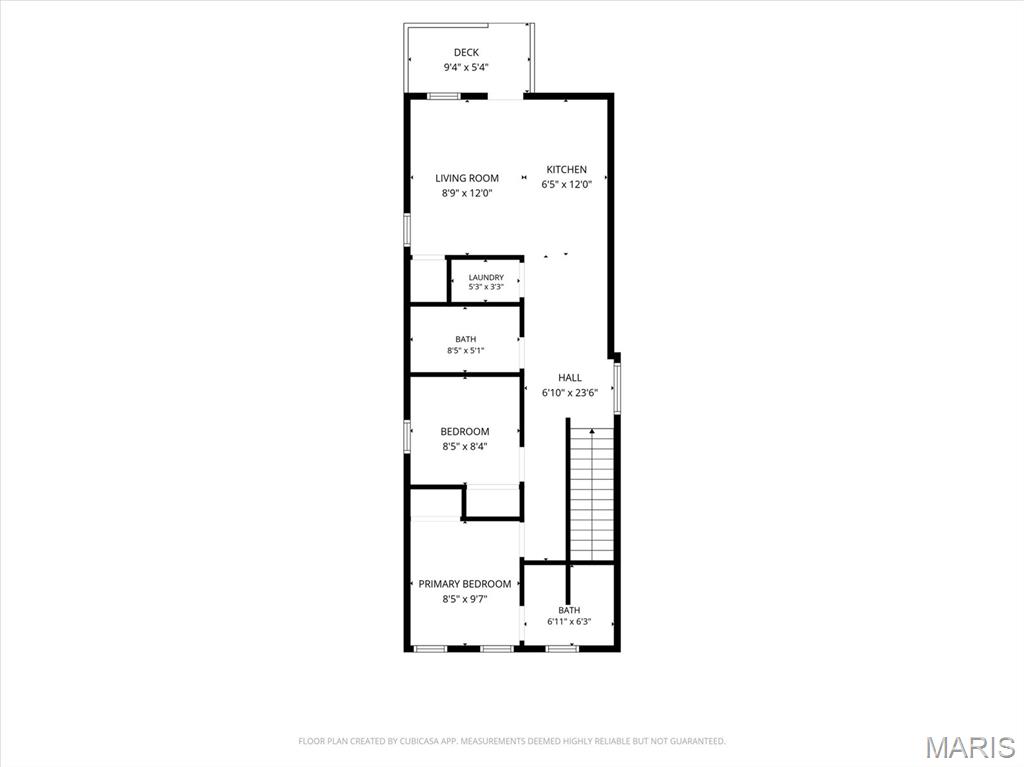
Investors and house hackers, check out this rehabbed duplex - bright and airy units in the heart of Benton Park West, steps from both Cherokee Street and South Grand. Soaring ceilings, exposed brick in open-concept living area with In-Unit Laundry for easy living. ALL the heavy lifting was done in 2019, with TPO roof, large "garage-port", new HVAC / electric / plumbing / water heaters, and PVC stacks. The updated kitchens feature granite countertops and stainless appliances (dishwasher, microwave, range, fridge). The 1F unit has 2-beds, 1-bath, in-unit laundry hookups (machines owned by tenant), rented for $950 month-to-month. The 2F unit has 2-beds, 2-baths (with an en suite master bedroom), and in-unit laundry (machines provided for tenant use), recently vacated; tenant was paying $1,375. It's just 2 blocks to Cherokee Street for tacos, coffee, or music and dancing, and a short bike ride to Tower Grove Park, South Grand, Benton Park, or Soulard. Major highways are close by, making for an easy commute. 1F is occupied and can be shown with an accepted offer, but 2F, basement and exterior can be viewed with an appointment. Rentometer indicates an average of $1223 for a 2/1 and $1499 for a 2/2. With existing rents of $950 and most recent rent of $1375 the gross annual income is $27,900. Less annual operating expenses of $7601, the NOI is $20,299, making this an 8.63% cap rate at asking price. Ask your agent for financials, and make this the next addition to your portfolio!
Details
| MLS # | 26055829 |
|---|---|
| Listing Type | For Sale |
| Sub-Type | Resale |
| Status | Active |
| Year | 1900 |
| Days On Site | 72 |
| Listing Provided By | Worth Clark Realty | Tammy Derrigan |
Features
| SQ Feet | 1,710 |
|---|---|
| Car Port | Yes |
| Basement | Y |
| Story(s) | 2 |
| Units | 2 |
| Building(s) | 1 |
| Acreage | 0.07 |
Interior
| Cooling | Central Air |
|---|---|
| Heating | Electric, Forced Air |
| Interior Features | Ceiling Fan(s), High Ceilings, Historic Millwork, Open Floorplan, Stone Counters |
| Appliances | Dishwasher, Microwave, Electric Range, Refrigerator, Washer/Dryer |
Exterior
| Roof | Flat |
|---|---|
| Construction Materials | Brick |
| Fencing | Back Yard, Privacy, Wood |
Parking
| Garage Yes / No | No |
|---|---|
| Attached Garage Yes / No | No |
| Parking Features | Detached Carport, Off Street |
Location
| Senior Community Yes / No | No |
|---|
Utilities
| Utilities | Cable Available, Electricity Connected, Phone Available, Sewer Connected, Water Connected |
|---|---|
| Electric | Ameren |
Taxes
| Property | 1871 |
|---|
Area Information
| State | MO |
|---|---|
| County | St Louis City |
| City | St Louis |
| Zip Code | 63118 |
| Area | Central East |
| Community Name | St Louis Commons Add |
| School District | Roosevelt High |
| Elementary School | Froebel Elem. |
| High School | Roosevelt High |
| Listing VS Median (in St Louis Commons Add) | |
Price: $225,000 low | high Med: $184,900 sqft: 1,710 low | high Med: 2,869 $ / sqft: $132 low | high Med: $68 On site: 72 low | high Med: 122 | |
Market Activity 63118
Request a showing
Request a showing
 Listings courtesy of Maris MLS as distributed by MLS GRID.
Based on information submitted to the MLS GRID as of November 11, 2026 at 5:07:41 PM PST All data is obtained from various sources and may not have been verified by broker or MLS GRID. Supplied Open House Information is subject to change without notice. All information should be independently reviewed and verified for accuracy. Properties may or may not be listed by the office/agent presenting the information.
The Digital Millennium Copyright Act of 1998, 17 U.S.C. § 512 (the “DMCA”) provides recourse for copyright owners who believe that material appearing on the Internet infringes their rights under U.S. copyright law. If you believe in good faith that any content or material made available in connection with our website or services infringes your copyright, you (or your agent) may send us a notice requesting that the content or material be removed, or access to it blocked. Notices must be sent in writing by email to DMCAnotice@MLSGrid.com.
Contact
Learn More About This Property

| State | MO |
|---|---|
| County | St Louis City |
| City | St Louis |
| Zip Code | 63118 |
| Area | Central East |
| Community Name | St Louis Commons Add |
| School District | Roosevelt High |
| Elementary School | Froebel Elem. |
| High School | Roosevelt High |
| Listing VS Median (in St Louis Commons Add) | |
Price: $225,000 low | high Med: $184,900 sqft: 1,710 low | high Med: 2,869 $ / sqft: $132 low | high Med: $68 On site: 72 low | high Med: 122 | |