
306 Villa Tuscany Court 10b,O'Fallon, MO 63366
O'Fallon, MO 63366

Description
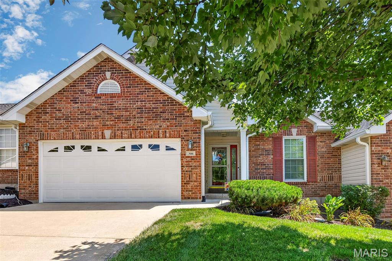
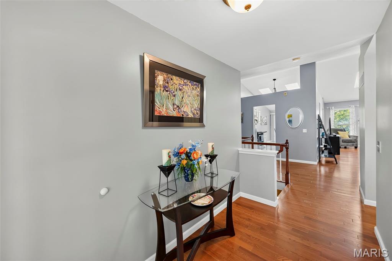
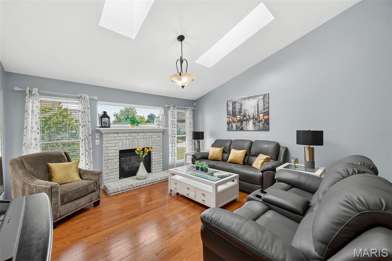
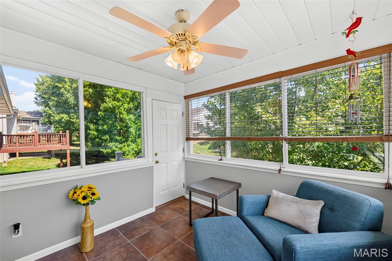
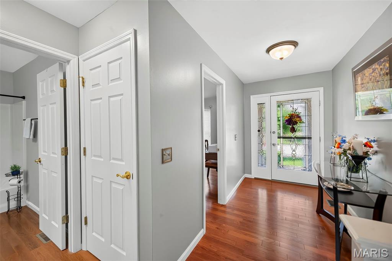
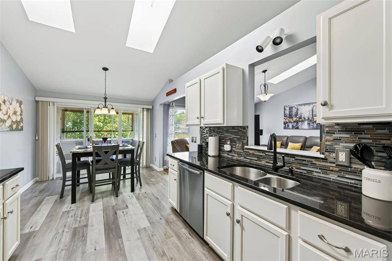
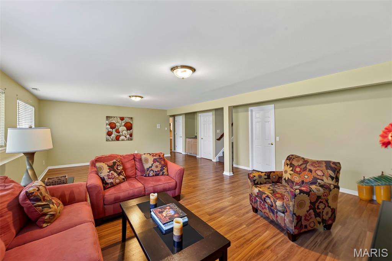
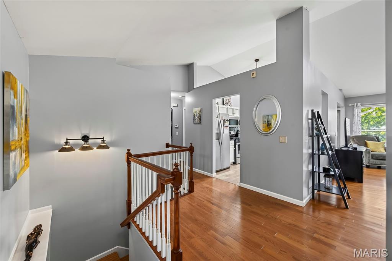
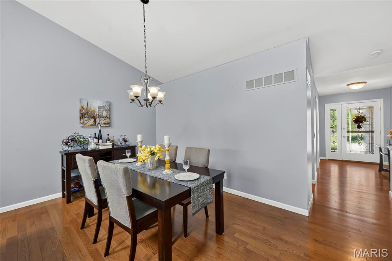
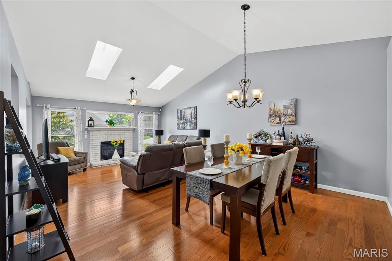
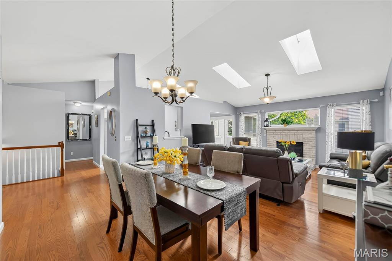
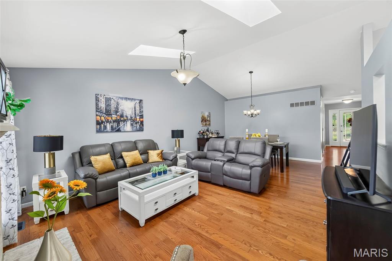
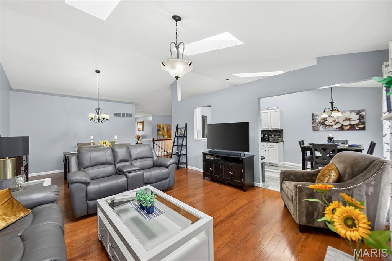
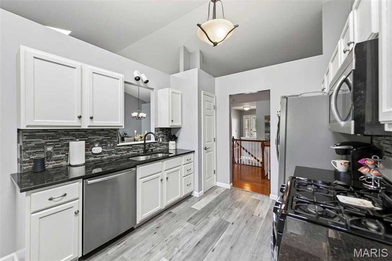
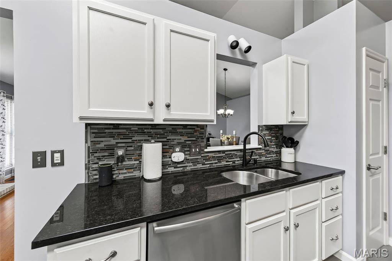
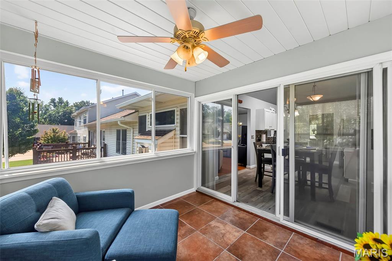
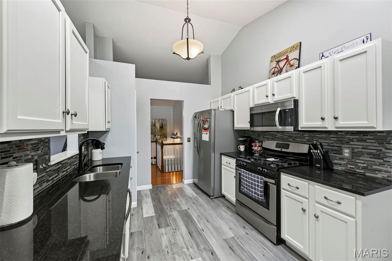
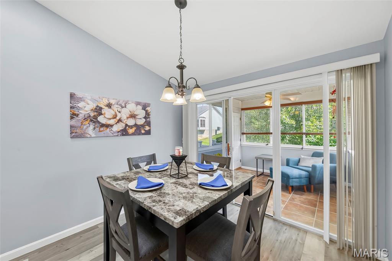
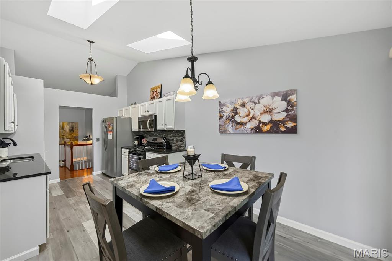
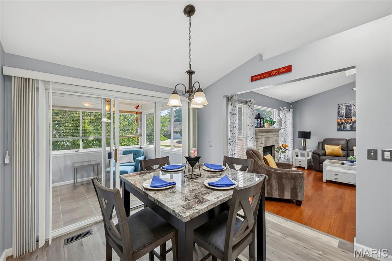
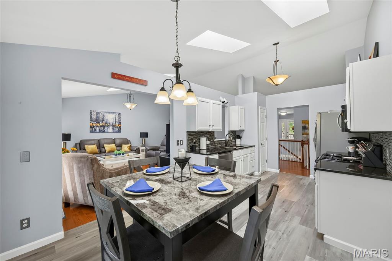
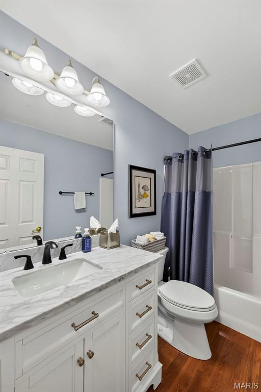
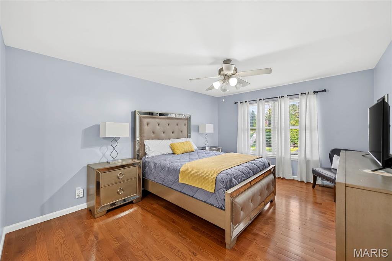
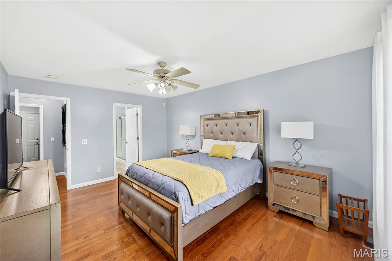
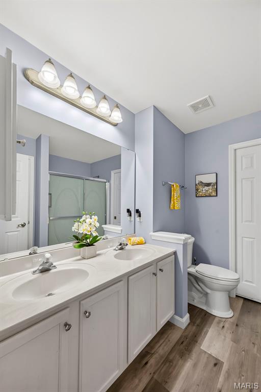
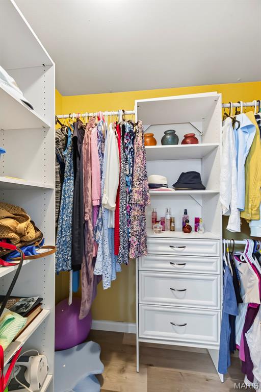
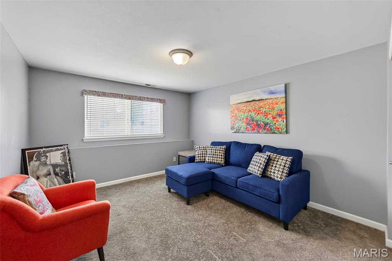
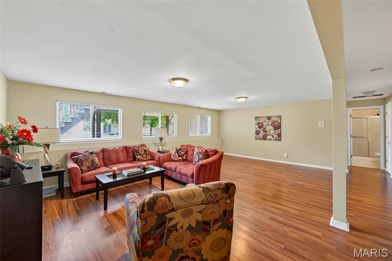
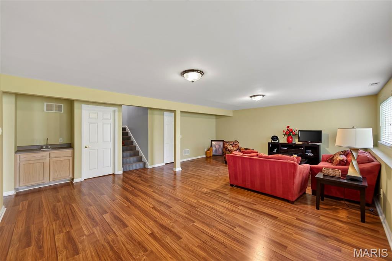
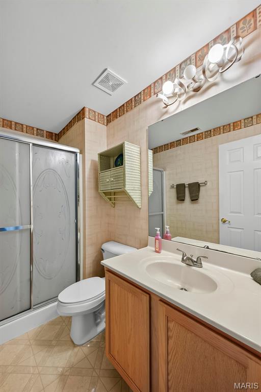
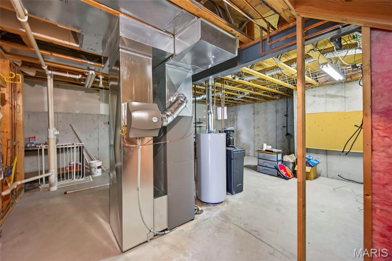
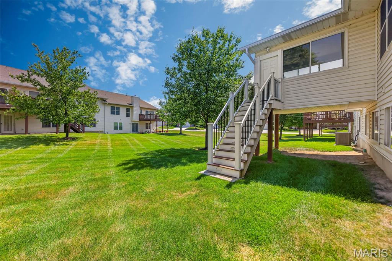
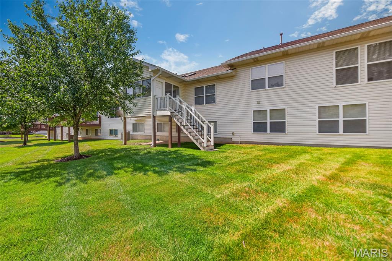
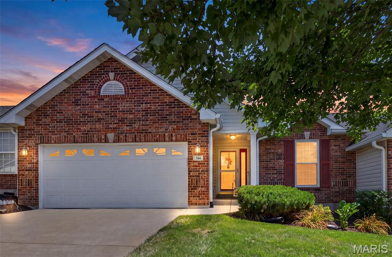
Step inside a light-filled retreat designed for low-maintenance luxury. Soaring vaulted ceilings & strategic skylights flood the main living spaces with natural sunshine, highlighting pristine hardwood & luxury vinyl plank floors.The heart of the home is the open Great Room, featuring a welcoming gas fireplace. Unwind in the private primary suite featuring a spa-like bath with double-bowl vanity, an oversized shower, & a fully organized walk-in closet. Off the kitchen, a peaceful three-season room offers a serene getaway for quiet mornings or relaxing evenings.The fully finished lower level doubles your living & entertaining space. Featuring bright windows, stylish LVP flooring, a large rec area with a built-in wet bar, a full guest suite, & included lower-level furnishings, it's completely move-in ready. With exterior maintenance, lawn care, & snow removal fully managed, plus an included home warranty, you can simply move in and start enjoying an unhurried lifestyle.
Details
| MLS # | 26048642 |
|---|---|
| Listing Type | For Sale |
| Style | House |
| HOA Dues | $350 |
| Sub-Type | Resale |
| Status | Active |
| Year | 1999 |
| Days On Site | 96 |
| Listing Provided By | ReeceNichols Real Estate | Terri Sutton |
Features
| Bed(s) | 3 |
|---|---|
| Bath(s) | 3 Total |
| SQ Feet | 2,206 |
| Garage | 2 |
| Basement | Y |
| Story(s) | 1 |
| Acreage | 0.06 |
Interior
| Rooms Total | 8 |
|---|---|
| Cooling | Ceiling Fan(s), Central Air, Electric |
| Heating | Gas |
| Window Features | Double Pane Windows, Screens, Skylight(s), Tilt-In Windows |
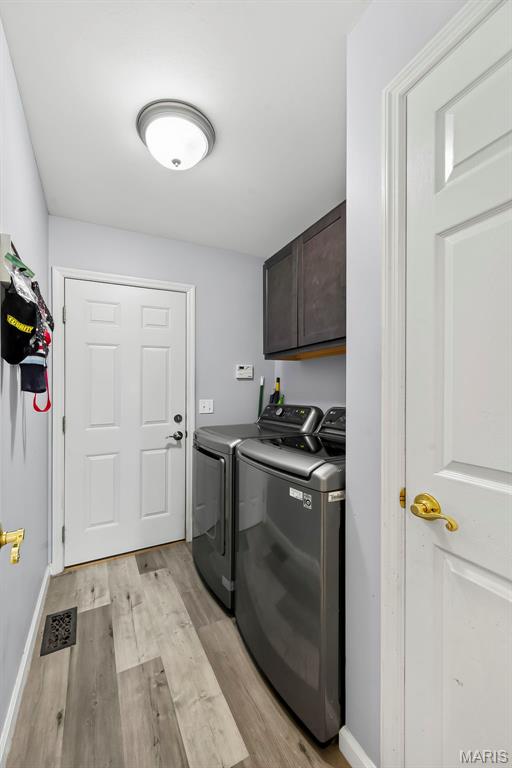
| Appliances | Stainless Steel Appliance(s), Dishwasher, Disposal, Dryer, Ice Maker, Plumbed For Ice Maker, Gas Oven, Gas Range, Refrigerator, Washer, Gas Water Heater |
Exterior
| Roof | Architectural Shingle |
|---|---|
| Construction Materials | Brick Veneer, Vinyl Siding |
| Lot Features | Back Yard, Landscaped, Sprinklers In Front |
Parking
| Garage Yes / No | Yes |
|---|---|
| Attached Garage Yes / No | Yes |
| Parking Features | Attached, Direct Access, Garage, Garage Door Opener, Paved |
Utilities
| Utilities | Cable Available, Electricity Connected, Natural Gas Connected, Phone Available, Sewer Connected, Underground Utilities, Water Connected |
|---|---|
| Electric | 220 Volts |
| Sewer | Public Sewer |
Taxes
| Property | 3608 |
|---|
Area Information
| State | MO |
|---|---|
| County | St. Charles |
| City | O'Fallon |
| Zip Code | 63366 |
| Area | Fort Zumwalt North |
| Community Name | Villa Crossing |
| School District | Ft. Zumwalt North High |
| Elementary School | J.L. Mudd/Forest Park |
| High School | Ft. Zumwalt North High |
| Listing VS Median (in Villa Crossing) | |
Price: $343,500 low | high Med: $343,500 sqft: 2,206 low | high Med: 2,206 $ / sqft: $156 low | high Med: $156 On site: 96 low | high Med: 96 | |
Market Activity 63366
Request a showing
Request a showing
 Listings courtesy of Maris MLS as distributed by MLS GRID.
Based on information submitted to the MLS GRID as of November 2, 2026 at 11:57:49 AM PST All data is obtained from various sources and may not have been verified by broker or MLS GRID. Supplied Open House Information is subject to change without notice. All information should be independently reviewed and verified for accuracy. Properties may or may not be listed by the office/agent presenting the information.
The Digital Millennium Copyright Act of 1998, 17 U.S.C. § 512 (the “DMCA”) provides recourse for copyright owners who believe that material appearing on the Internet infringes their rights under U.S. copyright law. If you believe in good faith that any content or material made available in connection with our website or services infringes your copyright, you (or your agent) may send us a notice requesting that the content or material be removed, or access to it blocked. Notices must be sent in writing by email to DMCAnotice@MLSGrid.com.
Contact
Learn More About This Property

| State | MO |
|---|---|
| County | St. Charles |
| City | O'Fallon |
| Zip Code | 63366 |
| Area | Fort Zumwalt North |
| Community Name | Villa Crossing |
| School District | Ft. Zumwalt North High |
| Elementary School | J.L. Mudd/Forest Park |
| High School | Ft. Zumwalt North High |
| Listing VS Median (in Villa Crossing) | |
Price: $343,500 low | high Med: $343,500 sqft: 2,206 low | high Med: 2,206 $ / sqft: $156 low | high Med: $156 On site: 96 low | high Med: 96 | |