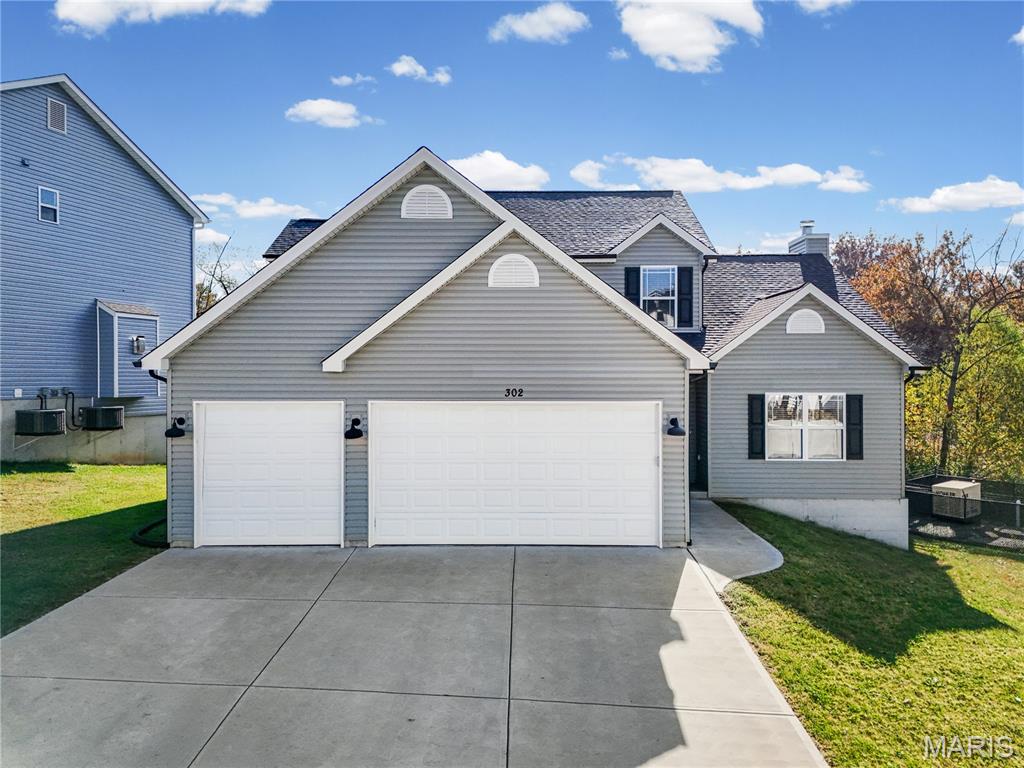
302 Wolf Pack Drive,Imperial, MO 63052
Imperial, MO 63052

Description
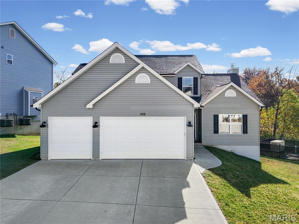
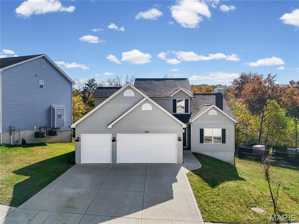
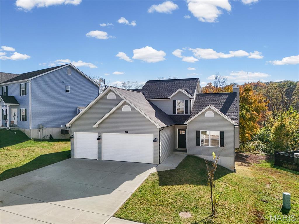
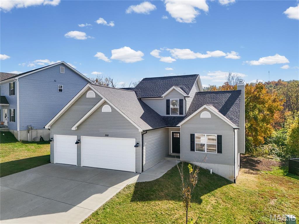
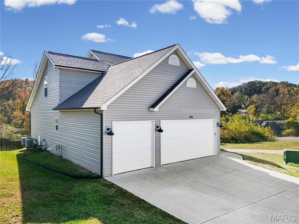
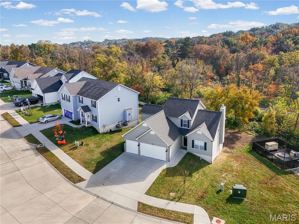
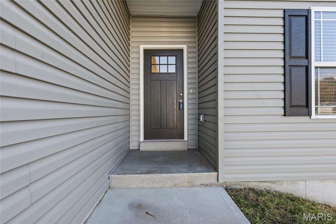
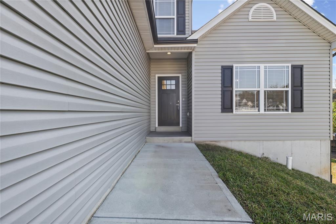
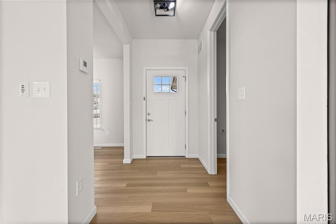
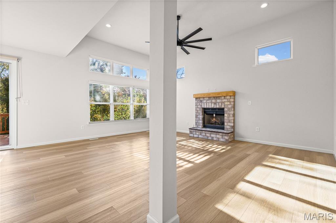
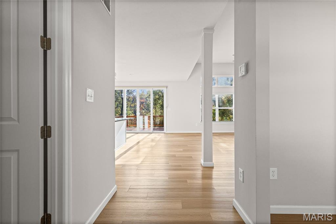
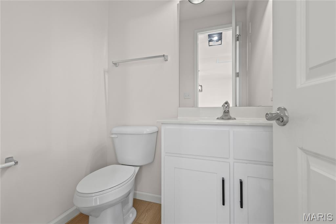
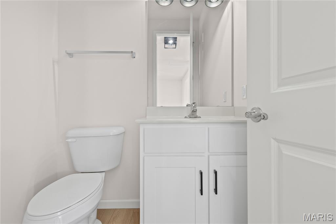
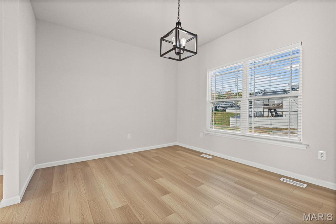
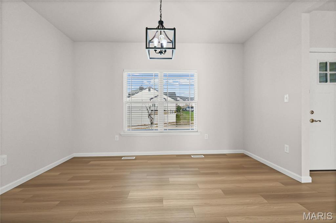
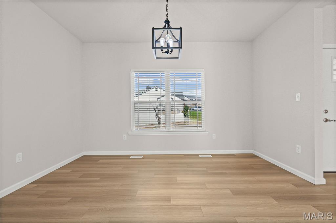
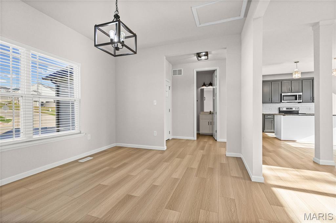
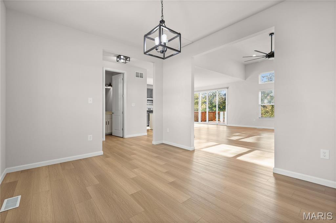
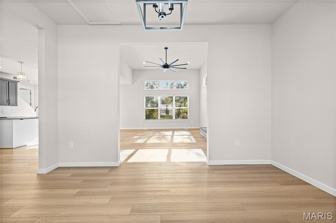
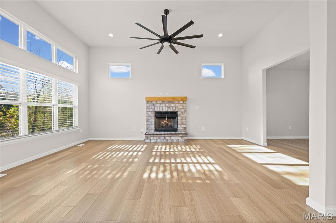
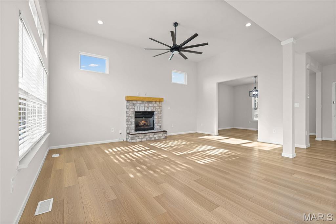
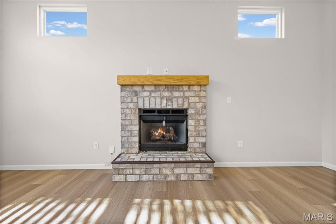
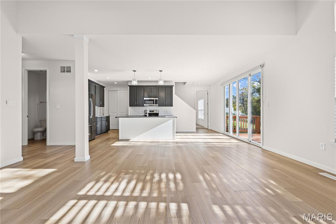
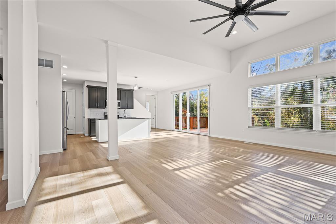
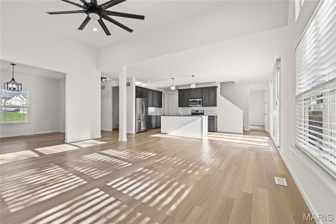
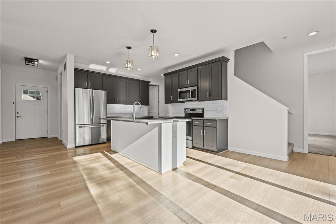
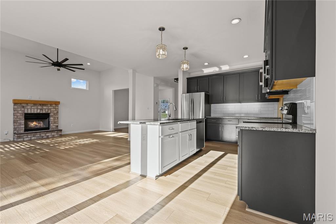
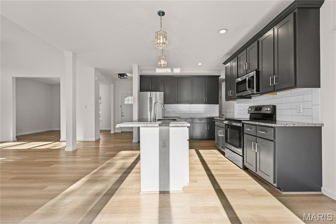
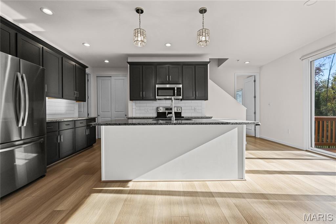
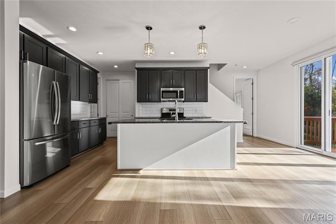
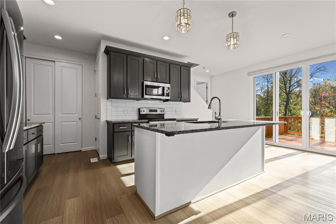
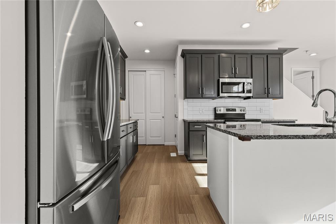
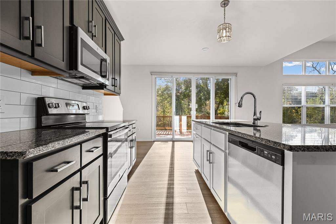
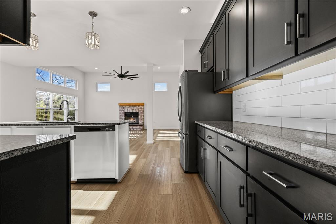
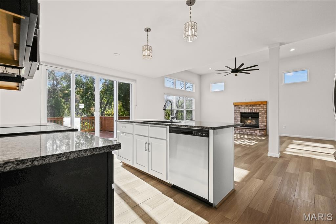
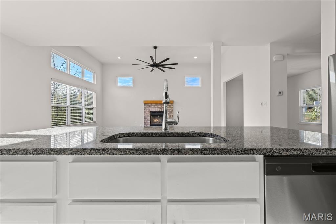
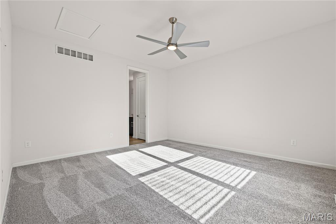
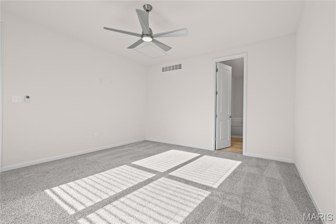
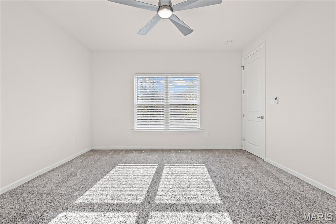
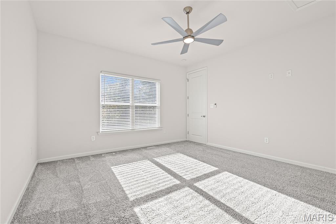
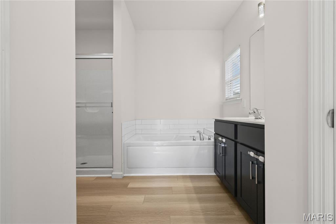
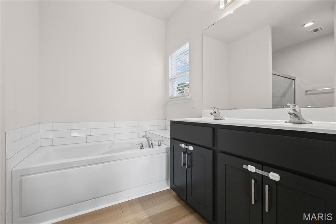
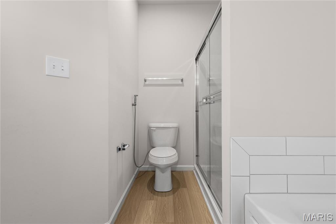
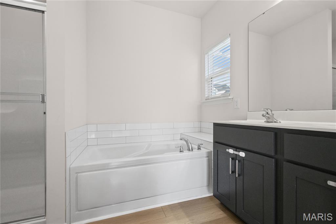
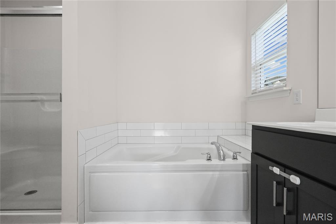
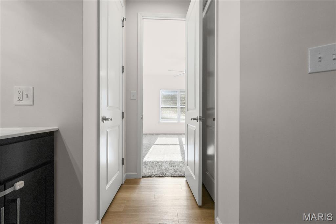
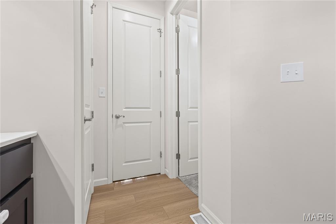
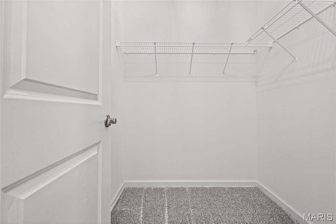
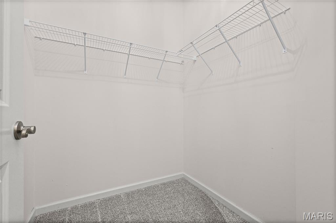
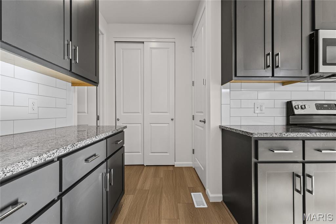
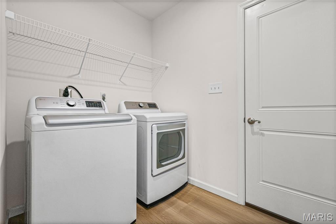
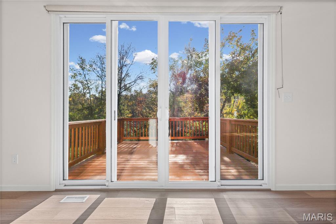
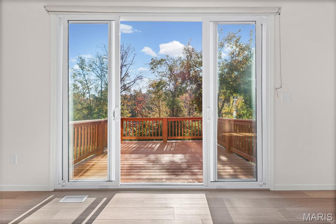
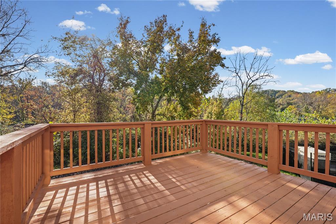
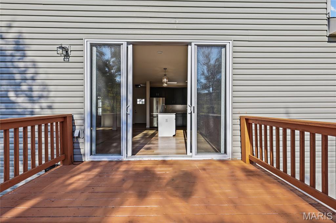
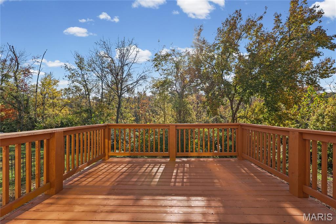
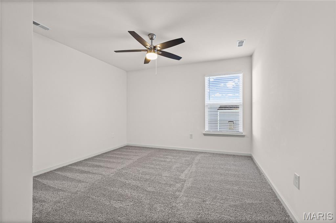
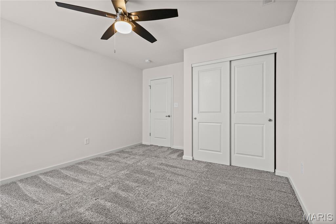
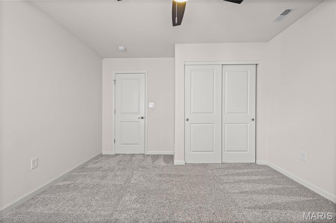
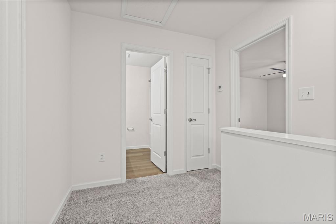
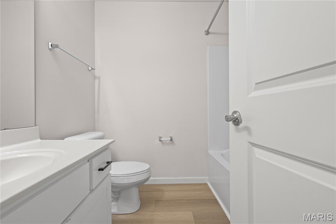
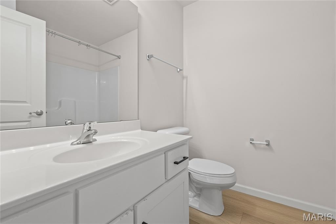
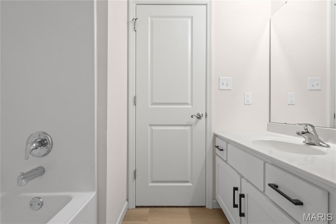
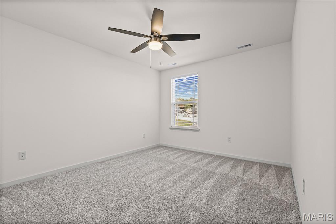
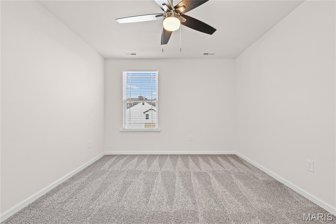
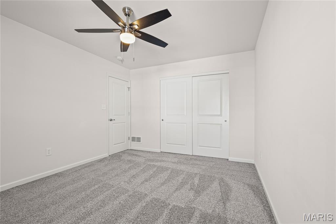
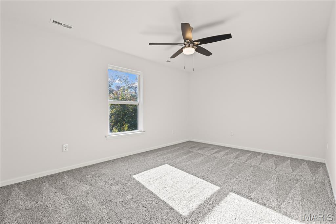
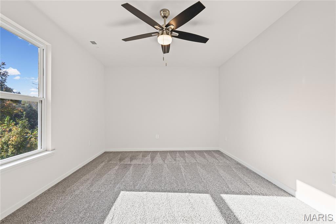
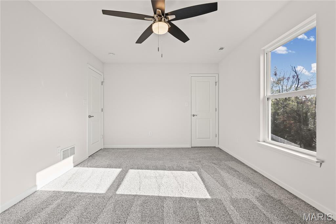
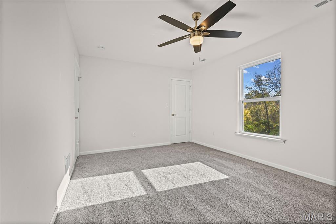
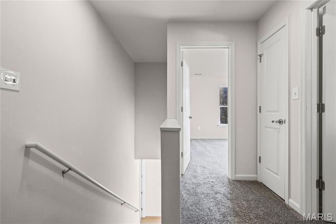
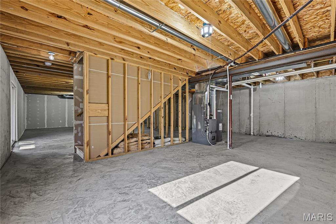
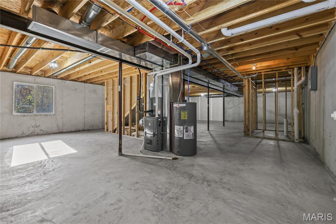
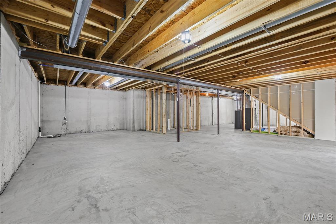
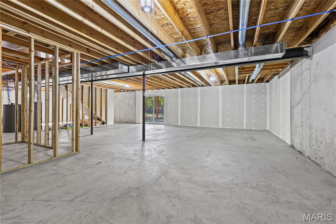
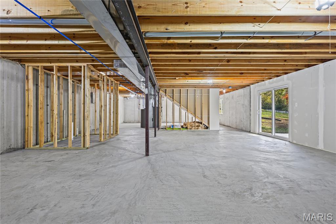
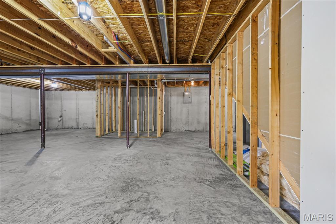
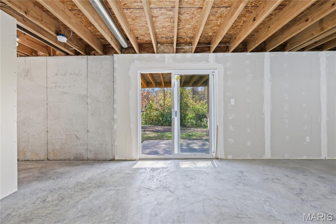
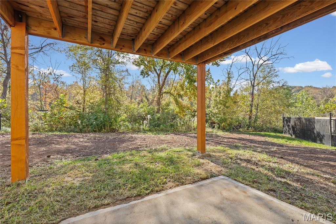
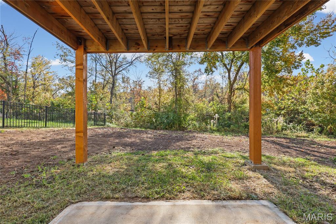
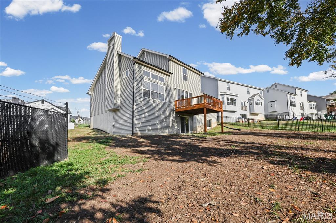
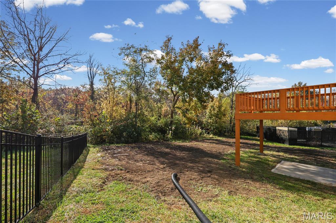
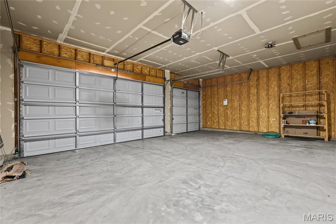
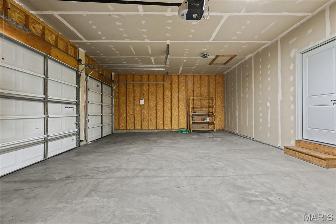
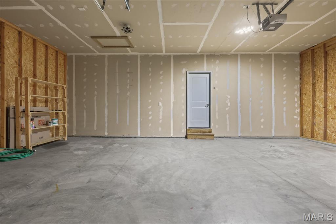
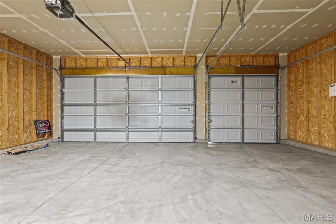
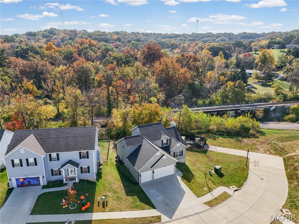
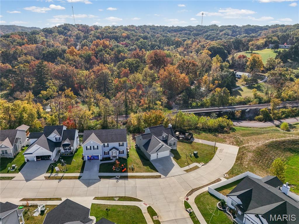
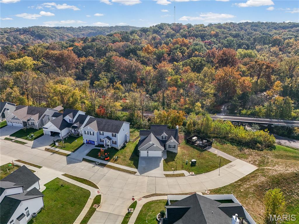
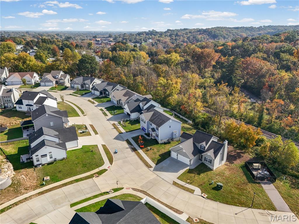
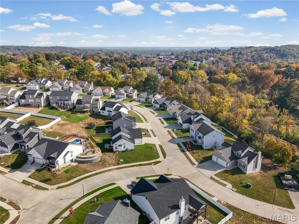
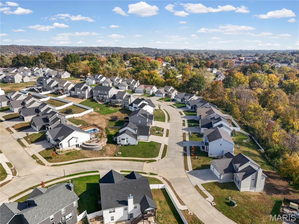
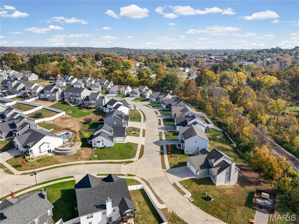
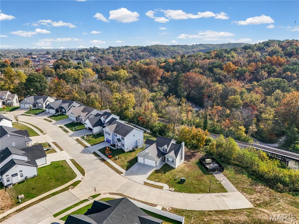
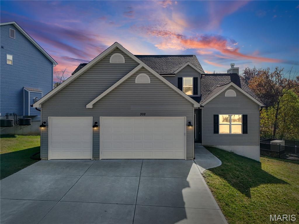
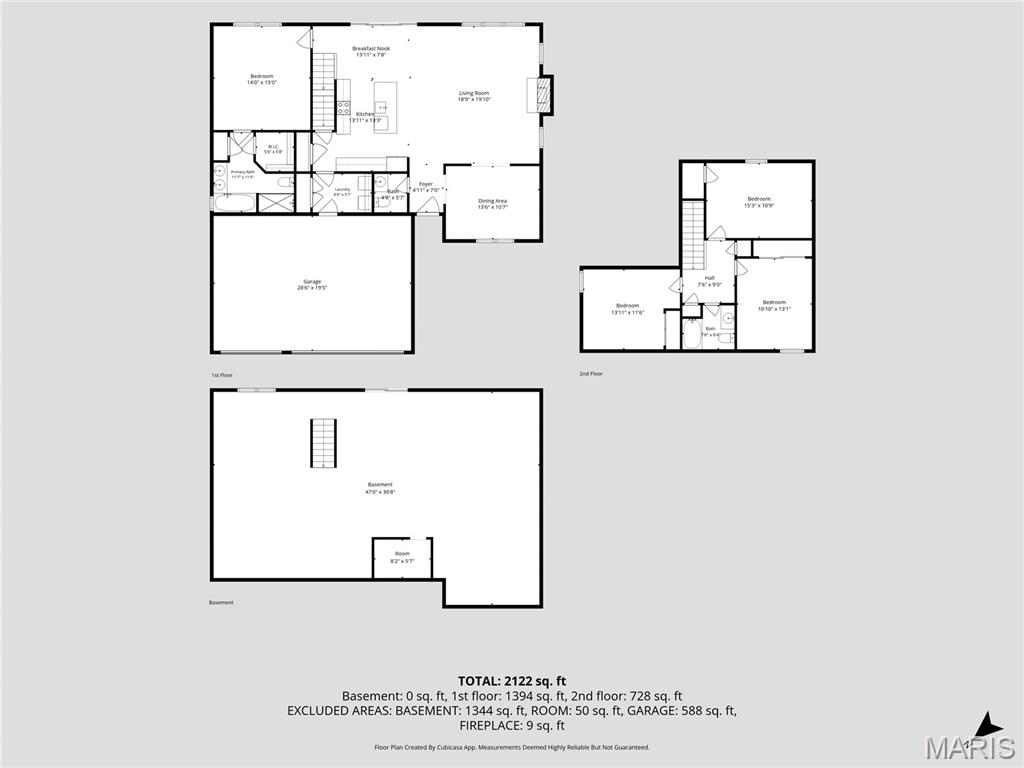
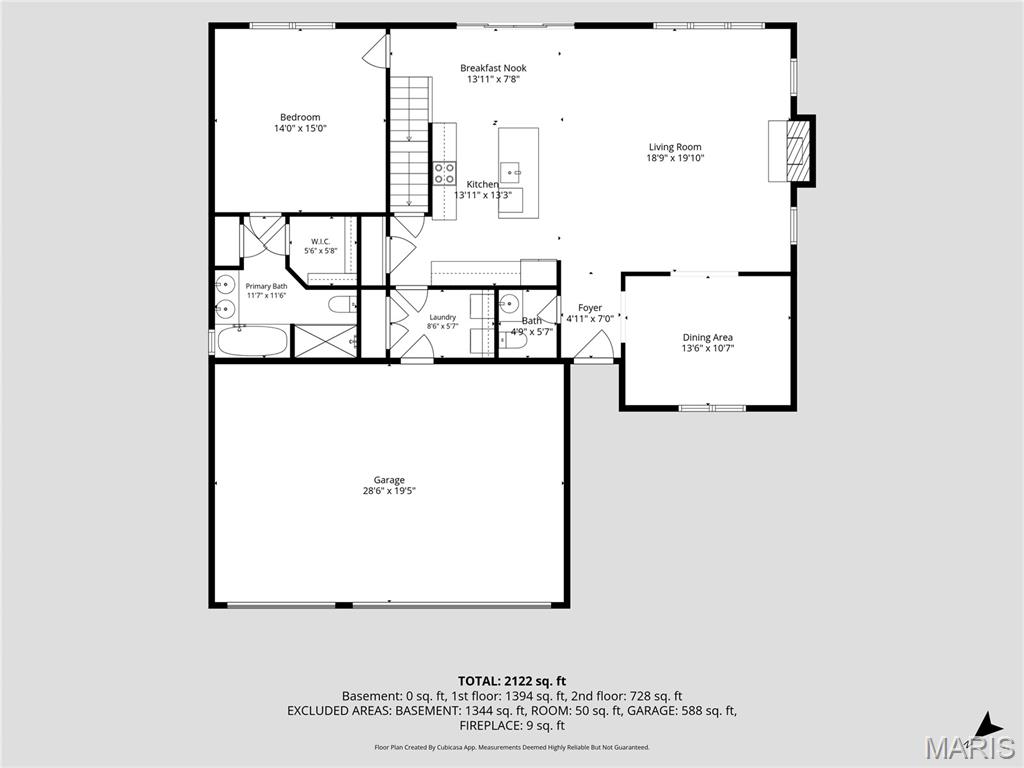
Space, style, and a floor plan designed for everyday living - plus a NEW ROOF! Located in Wolf Hollow Estates, the popular Julie Ann II model offers 4 bedrooms, a main-floor primary suite, soaring ceilings, an upgraded kitchen, and a spacious 3-car garage. Inside, 9-foot ceilings and luxury vinyl plank flooring complement the main living areas, while the impressive great room showcases 12-foot ceilings, a wood-burning fireplace, and a wall of windows that brings in an abundance of natural light. The upgraded kitchen offers an oversized 3' x 7'6" center island, 42-inch custom painted cabinetry, stainless steel appliances, solid-surface countertops, and a crisp white tile backsplash. Just off the kitchen, the breakfast area opens to the back deck through an oversized 9' x 8' double sliding door, creating an easy flow between indoor and outdoor living. The main-floor primary suite includes a private bath with double sinks, a separate tub and shower, and walk-in closet, while main-floor laundry adds even more convenience. All appliances stay, including the washer and dryer! Upstairs, three additional bedrooms provide plenty of flexible space, and the walk-out basement offers additional storage and plenty of potential for future finishing. Enjoy nearby parks, trails, shopping, dining, and recreation, including Mastodon State Historic Site, or take a short drive to historic Kimmswick for local shops, restaurants, and seasonal events. Nearby Arnold offers even more shopping, dining, parks, and everyday conveniences. With easy access to I-55 and located in the Windsor School District, 302 Wolf Pack Drive brings together space, thoughtful upgrades, neighborhood living, and everyday convenience. Schedule your showing today!
Details
| MLS # | 26066782 |
|---|---|
| Listing Type | For Sale |
| Style | House |
| HOA Dues | $300 |
| Sub-Type | Resale |
| Status | Active |
| Year | 2023 |
| Days On Site | 10 |
| Listing Provided By | EXP Realty, LLC | Jenny Butram |
Features
| Bed(s) | 4 |
|---|---|
| Bath(s) | 3 Total |
| SQ Feet | 2,139 |
| Garage | 3 |
| Basement | Y |
| Story(s) | 1 |
| Acreage | 0.22 |
Interior
| Rooms Total | 8 |
|---|---|
| Cooling | Central Air, Electric |
| Heating | Natural Gas |
| Interior Features | Ceiling Fan(s), Custom Cabinetry, Double Vanity, Elevator, Granite Counters, High Ceilings, High Speed Internet, Kitchen Island, Open Floorplan, Pantry, Separate Dining, Shower, Solid Surface Countertop(s), Tub, Walk-In Closet(s) |
| Appliances | Stainless Steel Appliance(s), Electric Cooktop, Dishwasher, Disposal, Ice Maker, Microwave, Electric Oven, Electric Range, Refrigerator, Washer/Dryer, Electric Water Heater |
Exterior
| Roof | Architectural Shingle |
|---|---|
| Construction Materials | Concrete, Vinyl Siding |
| Lot Features | Back Yard |
Parking
| Garage Yes / No | Yes |
|---|---|
| Attached Garage Yes / No | Yes |
Location
| Community Features | Sidewalks, Street Lights |
|---|
Utilities
| Utilities | Cable Available, Electricity Connected, Phone Available, Sewer Connected, Water Connected |
|---|---|
| Electric | Ameren |
| Sewer | Public Sewer |
Taxes
| Property | 5715 |
|---|
Area Information
| State | MO |
|---|---|
| County | Jefferson |
| City | Imperial |
| Zip Code | 63052 |
| Area | Windsor |
| Community Name | Wolf Hollow Estates |
| School District | Windsor High |
| Elementary School | Windsor Elem/Windsor Inter |
| High School | Windsor High |
| Listing VS Median (in Wolf Hollow Estates) | |
Price: $419,900 low | high Med: $419,900 sqft: 2,139 low | high Med: 2,139 $ / sqft: $196 low | high Med: $196 On site: 10 low | high Med: 10 | |
Market Activity 63052
Request a showing
Request a showing
 Listings courtesy of Maris MLS as distributed by MLS GRID.
Based on information submitted to the MLS GRID as of November 2, 2026 at 10:41:26 AM PST All data is obtained from various sources and may not have been verified by broker or MLS GRID. Supplied Open House Information is subject to change without notice. All information should be independently reviewed and verified for accuracy. Properties may or may not be listed by the office/agent presenting the information.
The Digital Millennium Copyright Act of 1998, 17 U.S.C. § 512 (the “DMCA”) provides recourse for copyright owners who believe that material appearing on the Internet infringes their rights under U.S. copyright law. If you believe in good faith that any content or material made available in connection with our website or services infringes your copyright, you (or your agent) may send us a notice requesting that the content or material be removed, or access to it blocked. Notices must be sent in writing by email to DMCAnotice@MLSGrid.com.
Contact
Learn More About This Property

| State | MO |
|---|---|
| County | Jefferson |
| City | Imperial |
| Zip Code | 63052 |
| Area | Windsor |
| Community Name | Wolf Hollow Estates |
| School District | Windsor High |
| Elementary School | Windsor Elem/Windsor Inter |
| High School | Windsor High |
| Listing VS Median (in Wolf Hollow Estates) | |
Price: $419,900 low | high Med: $419,900 sqft: 2,139 low | high Med: 2,139 $ / sqft: $196 low | high Med: $196 On site: 10 low | high Med: 10 | |