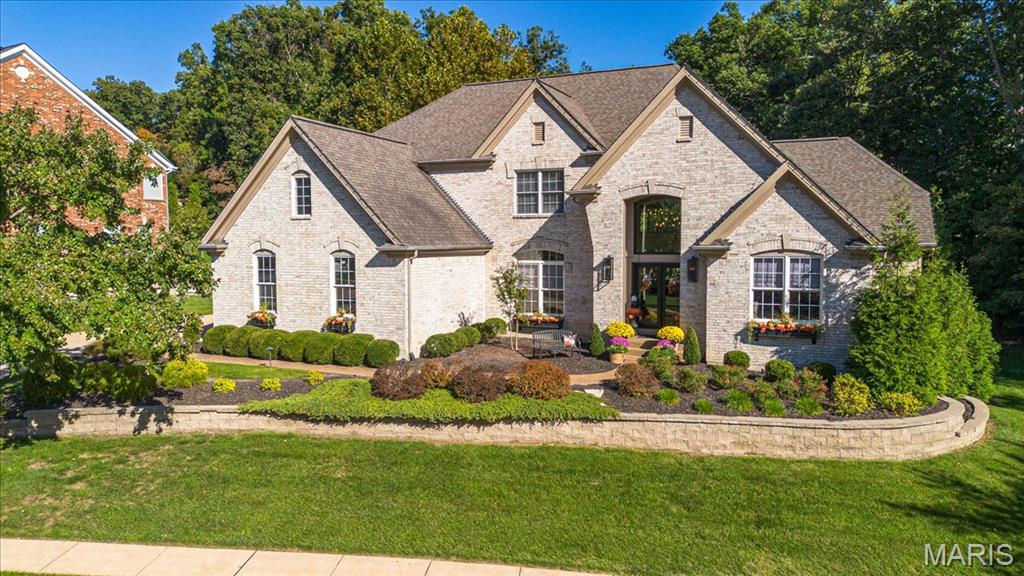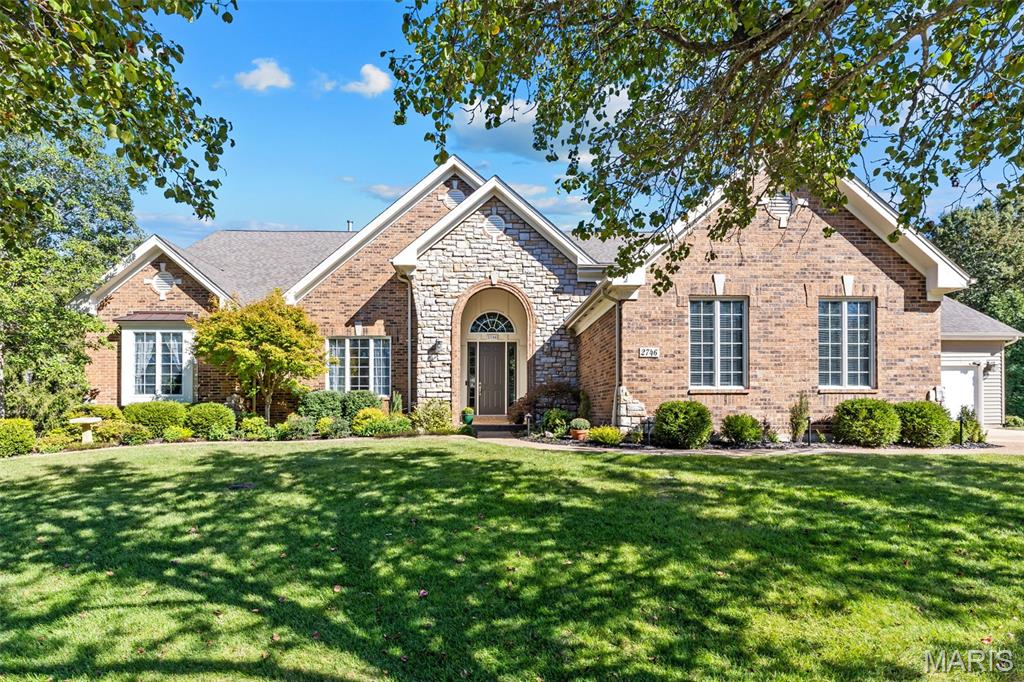
2746 Wynncrest Manor Drive,Wildwood, MO 63005
Wildwood, MO 63005

Description
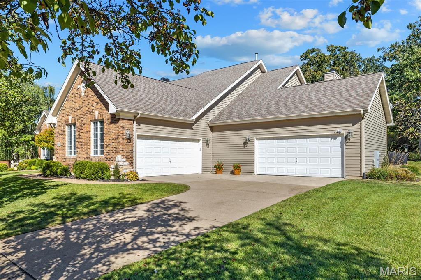
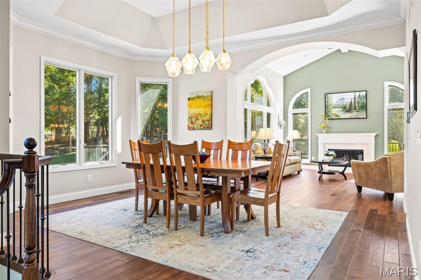
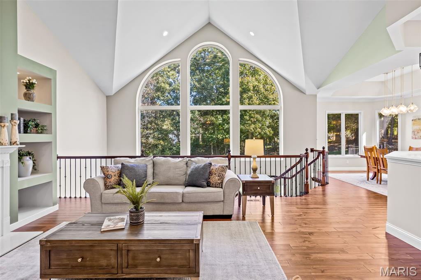
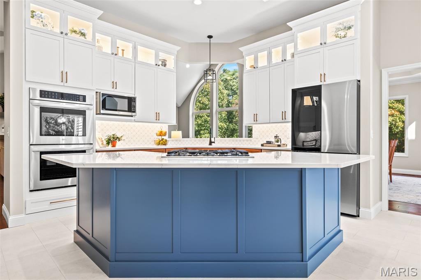
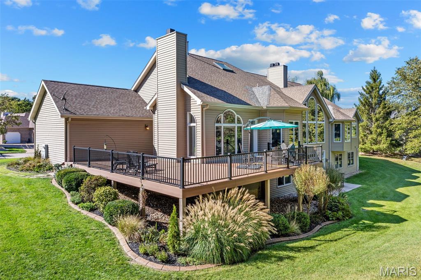
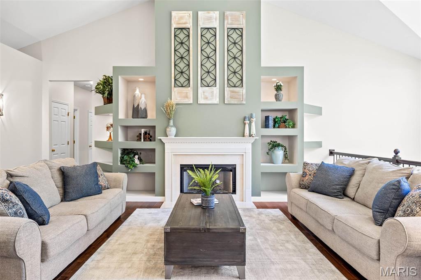
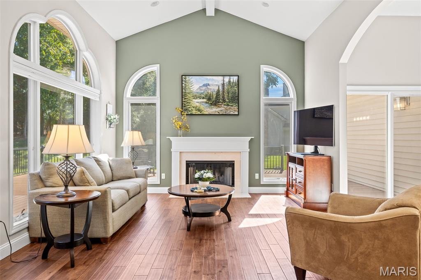
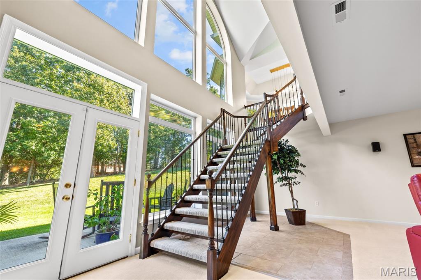
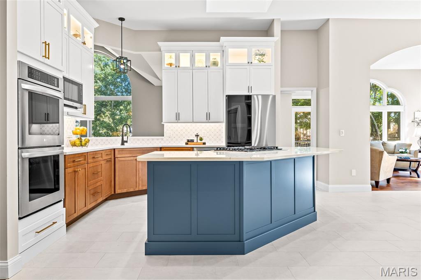
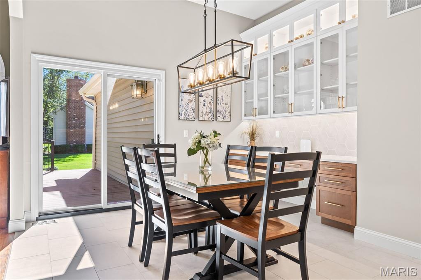
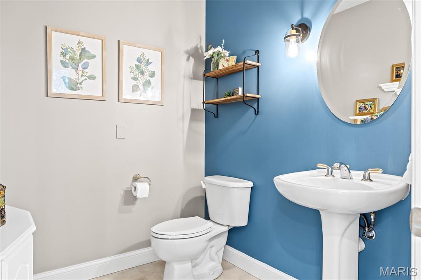
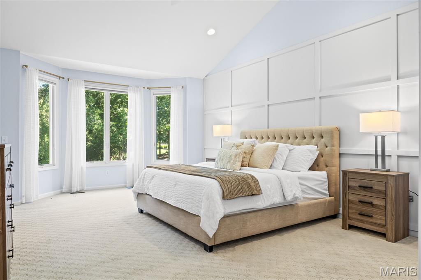
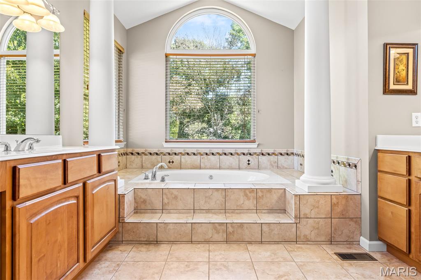
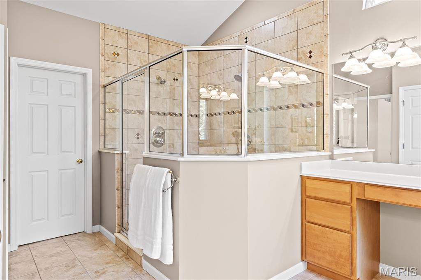
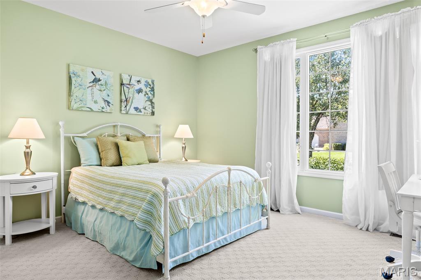
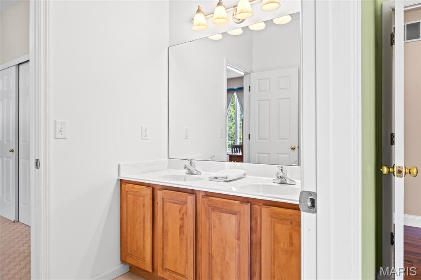
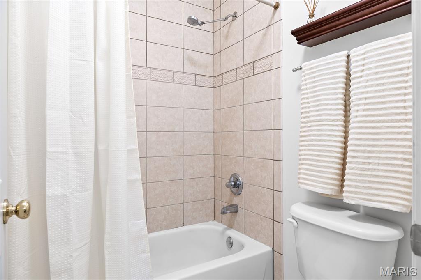
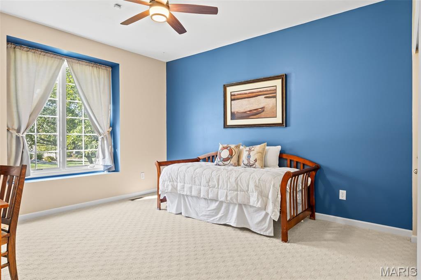
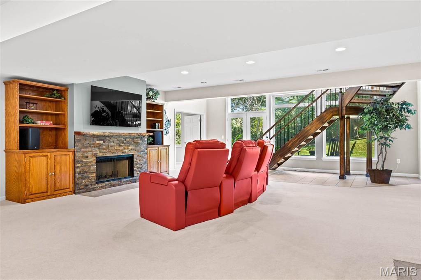
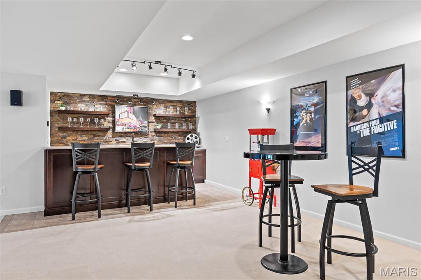
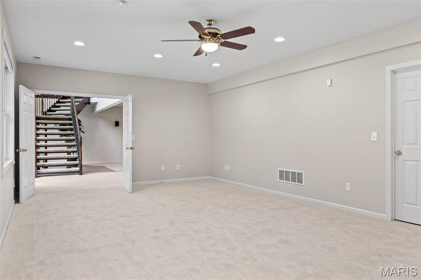
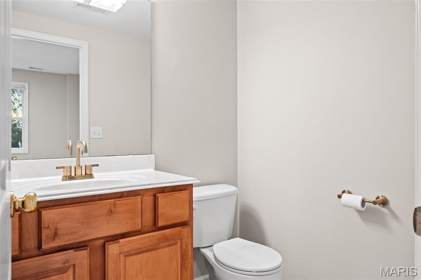
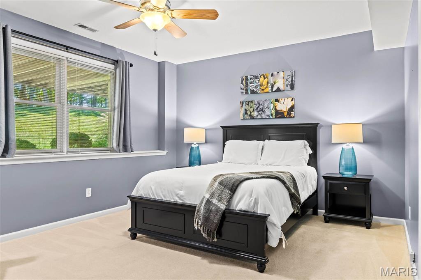
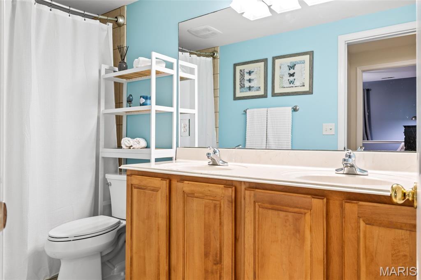
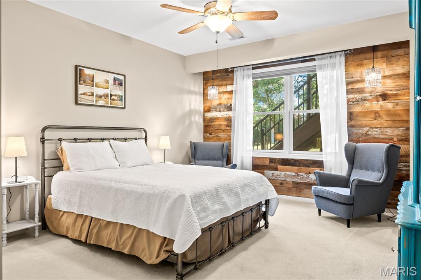
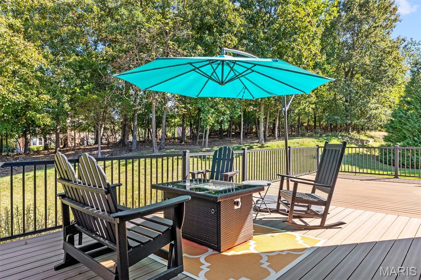
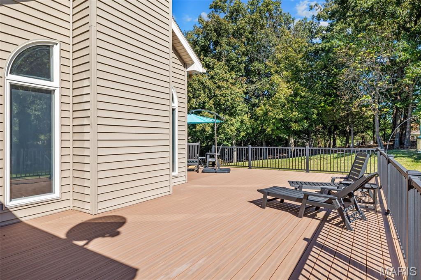
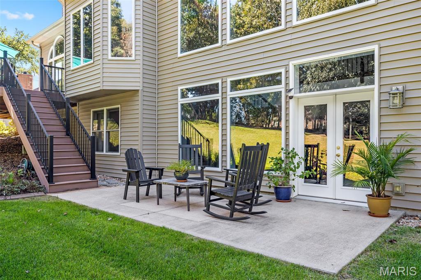
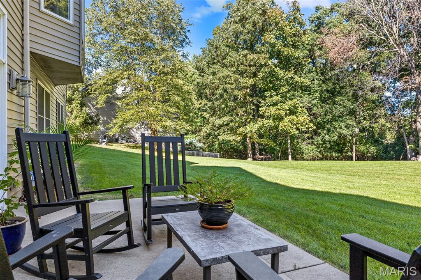
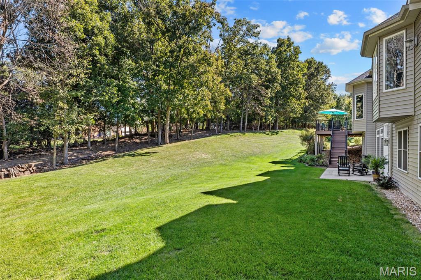
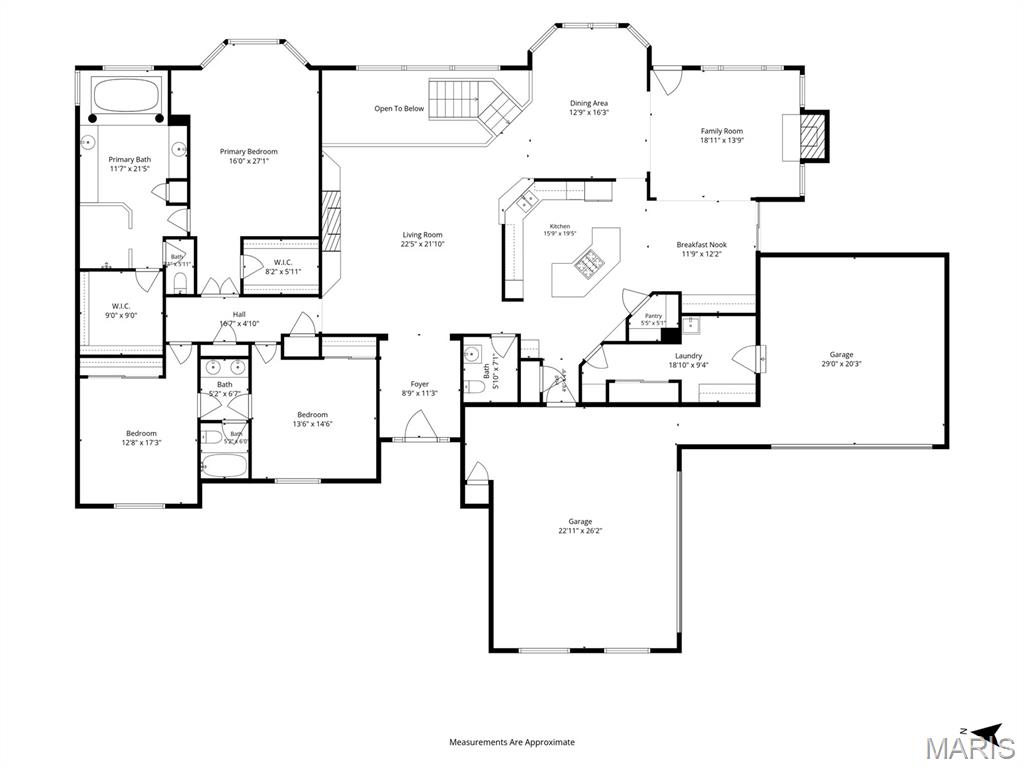
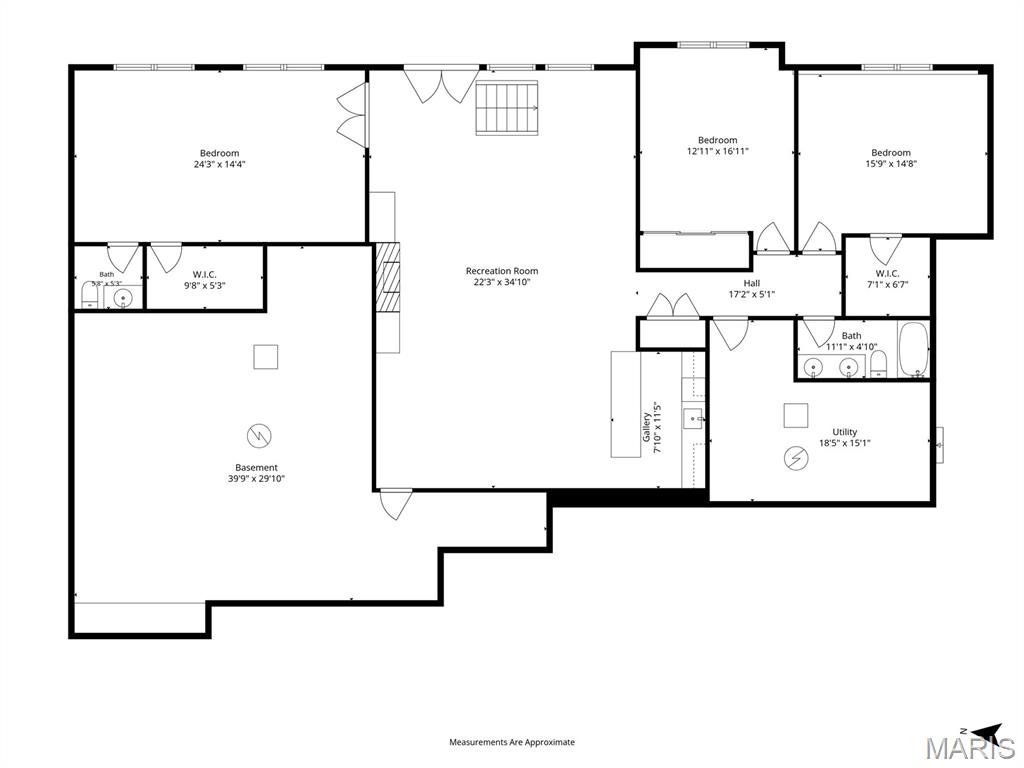
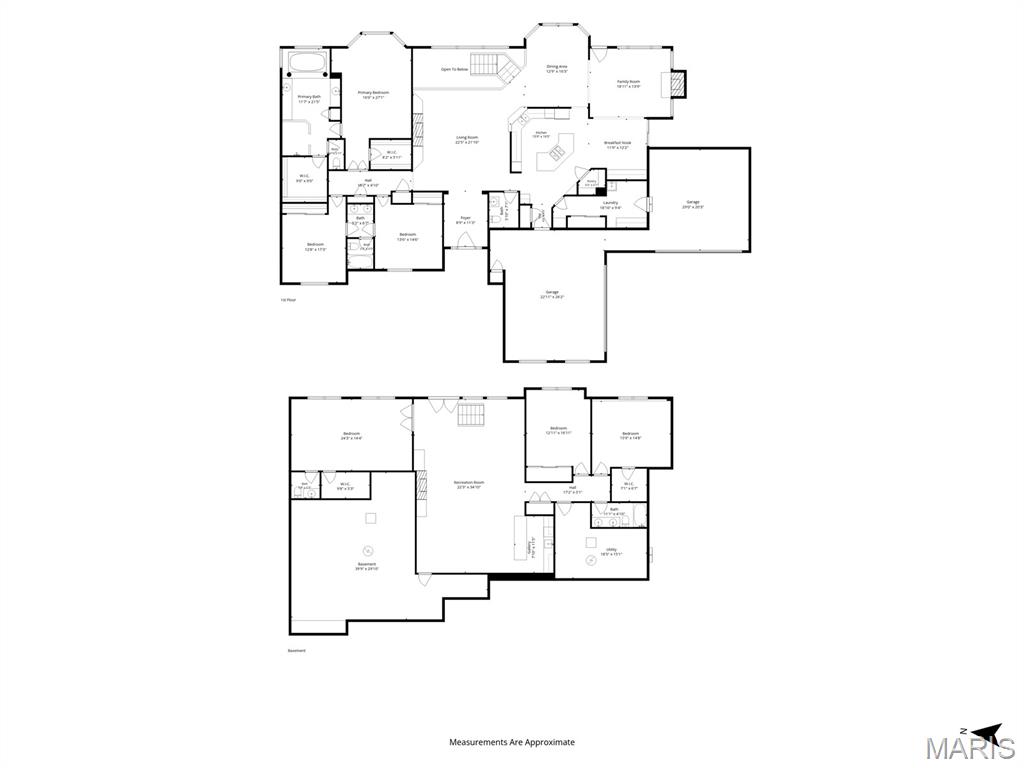
Spacious, light-filled and thoughtfully designed, this exceptional Wildwood atrium ranch home with 4 car garage offers 6 bedrooms, 3 full baths and 2 half baths with beautiful architectural details, level back yard and beautiful wooded views. The main level opens to a dramatic great room with soaring cathedral ceilings, a wood-burning fireplace, custom built-ins and a wall of oversized palladium windows overlooking the trees. The newly updated kitchen / hearth room is the heart of the home, featuring custom cabinetry, skylight, center island, large pantry and high-end appliances, with open views into the living and dining areas and access to the expansive deck. The dining room and cozy hearth room, with a second fireplace, provide additional spaces for gathering and entertaining, allowing for easy open flow for every day living on both levels. The main level also includes two bedrooms plus a generous primary suite with two walk-in closets and a luxurious bath featuring a soaking tub and oversized shower with dual showerheads. The finished lower level continues the light-filled design with expansive windows, entertainment area with bar and beverage refrigerator, three additional bedrooms, 1½ baths and extensive storage. A rare dual-garage configuration features two separate 2-car garages, each with its own entry into the home, offering exceptional flexibility for vehicles, hobbies, workshop space and storage.
Details
| MLS # | 26050253 |
|---|---|
| Listing Type | For Sale |
| Style | House |
| HOA Dues | $750 |
| Sub-Type | Resale |
| Status | Active Under Contract |
| Year | 2004 |
| Days On Site | 97 |
| Listing Provided By | RedKey Realty Leaders | Sarah Bernard |
Features
| Bed(s) | 6 |
|---|---|
| Bath(s) | 5 Total |
| SQ Feet | 5,833 |
| Garage | 4 |
| Basement | Y |
| Story(s) | 1 |
| Acreage | 0.76 |
| Property View | Trees, Woods |
Interior
| Rooms Total | 11 |
|---|---|
| Cooling | Ceiling Fan(s), Central Air |
| Heating | Forced Air |
| Interior Features | Bar, Bookcases, Built-in Features, Cathedral Ceiling(s), Ceiling Fan(s), Custom Cabinetry, Double Vanity, Entrance Foyer, High Ceilings, Kitchen Island, Open Floorplan, Master Downstairs, Shower, Soaking Tub, Storage, Walk-In Closet(s), Walk-In Pantry |
| Window Features | Bay Window(s), Palladian Window(s), Skylight(s) |
| Appliances | Stainless Steel Appliance(s), Gas Cooktop, Dishwasher, Microwave, Double Oven, Gas Oven, Built-In Gas Range, Refrigerator, Wall Oven, Bar Fridge |
Exterior
| Construction Materials | Brick, Vinyl Siding |
|---|---|
| Lot Features | Adjoins Wooded Area, Landscaped |
Parking
| Garage Yes / No | Yes |
|---|---|
| Attached Garage Yes / No | Yes |
| Parking Features | Oversized, Storage |
Utilities
| Utilities | Underground Utilities |
|---|---|
| Electric | Single Phase |
| Sewer | Public Sewer |
Taxes
| Property | 10924 |
|---|
Area Information
| State | MO |
|---|---|
| County | St. Louis |
| City | Wildwood |
| Zip Code | 63005 |
| Area | Lafayette |
| Community Name | Wynncrest |
| School District | Lafayette Sr. High |
| Elementary School | Ellisville Elem. |
| High School | Lafayette Sr. High |
| Listing VS Median (in Wynncrest) | |
Price: $1,150,000 low | high Med: $775,000 sqft: 5,833 low | high Med: 3,831 $ / sqft: $197 low | high Med: $208 On site: 97 low | high Med: 72 | |
Market Activity 63005
Request a showing
Request a showing
 Listings courtesy of Maris MLS as distributed by MLS GRID.
Based on information submitted to the MLS GRID as of November 10, 2026 at 4:56:12 PM PST All data is obtained from various sources and may not have been verified by broker or MLS GRID. Supplied Open House Information is subject to change without notice. All information should be independently reviewed and verified for accuracy. Properties may or may not be listed by the office/agent presenting the information.
The Digital Millennium Copyright Act of 1998, 17 U.S.C. § 512 (the “DMCA”) provides recourse for copyright owners who believe that material appearing on the Internet infringes their rights under U.S. copyright law. If you believe in good faith that any content or material made available in connection with our website or services infringes your copyright, you (or your agent) may send us a notice requesting that the content or material be removed, or access to it blocked. Notices must be sent in writing by email to DMCAnotice@MLSGrid.com.
Contact
Learn More About This Property

| State | MO |
|---|---|
| County | St. Louis |
| City | Wildwood |
| Zip Code | 63005 |
| Area | Lafayette |
| Community Name | Wynncrest |
| School District | Lafayette Sr. High |
| Elementary School | Ellisville Elem. |
| High School | Lafayette Sr. High |
| Listing VS Median (in Wynncrest) | |
Price: $1,150,000 low | high Med: $775,000 sqft: 5,833 low | high Med: 3,831 $ / sqft: $197 low | high Med: $208 On site: 97 low | high Med: 72 | |