
26 Deer Grove Drive,St Peters, MO 63376
St Peters, MO 63376

Description
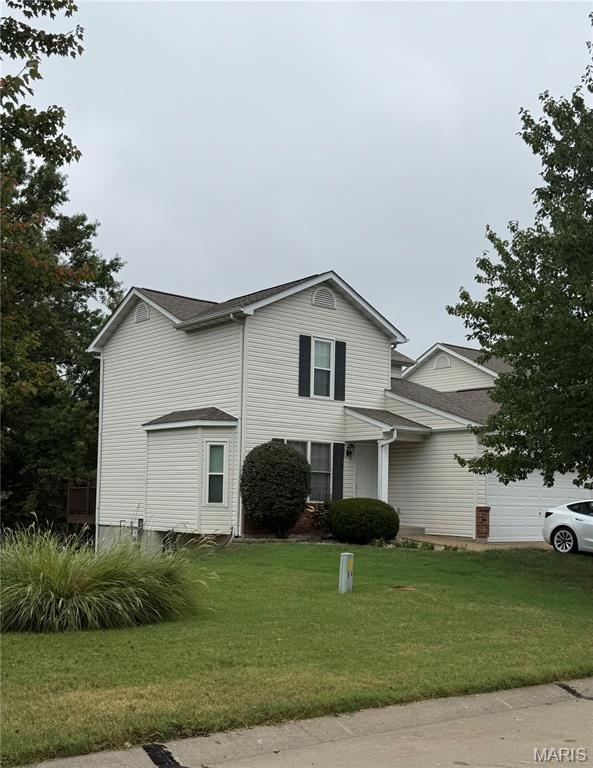
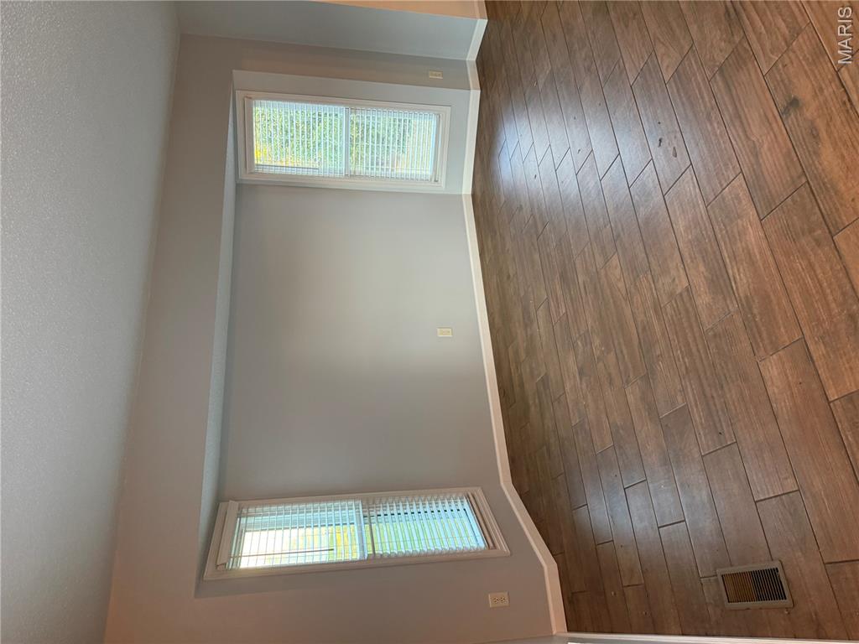
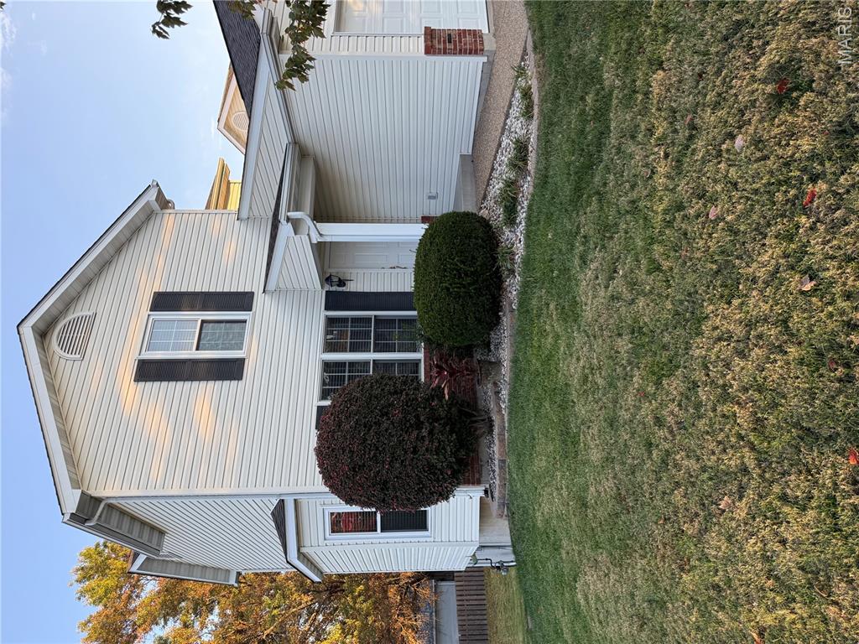
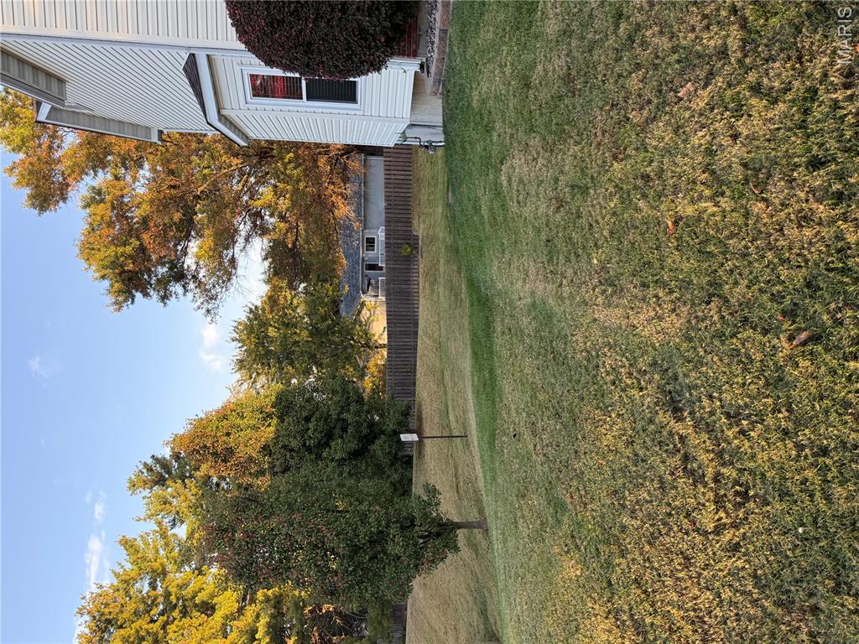
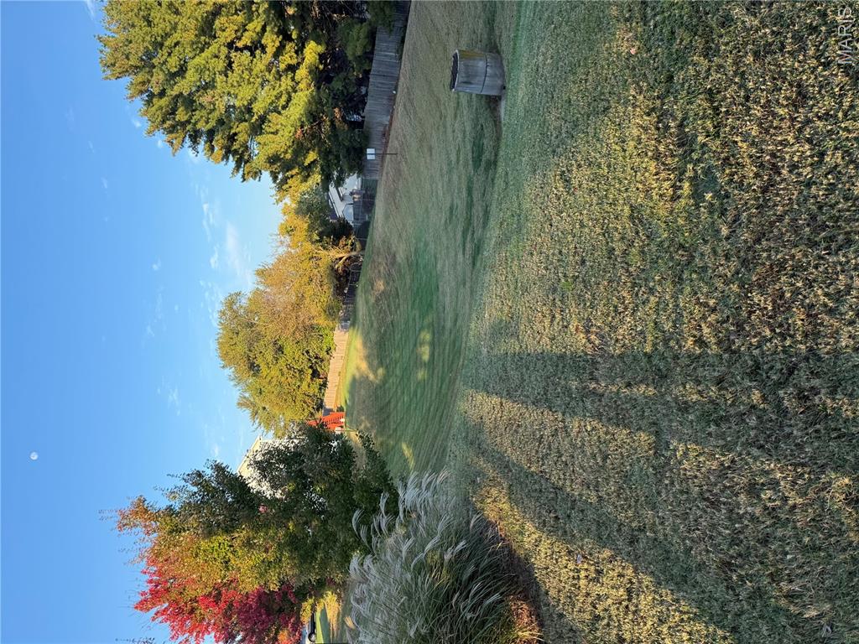
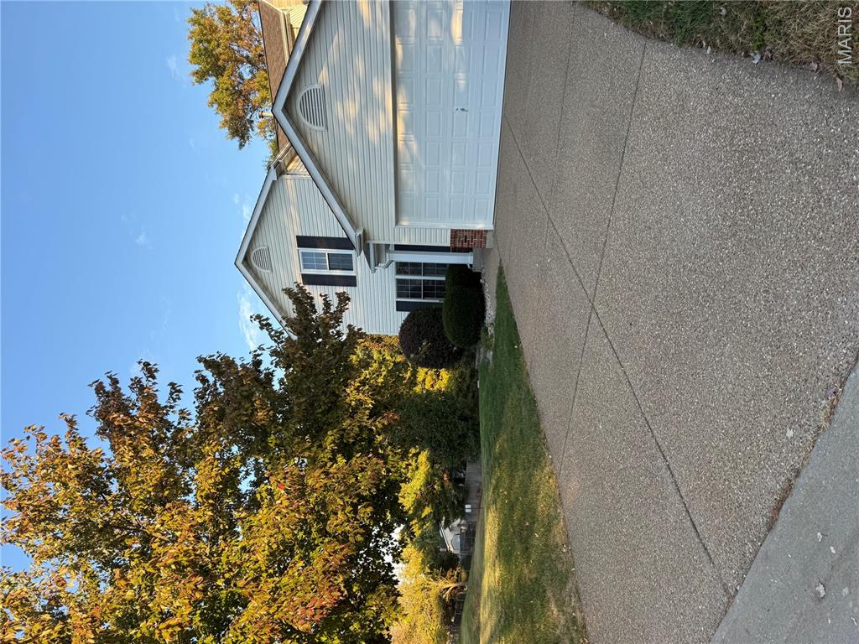
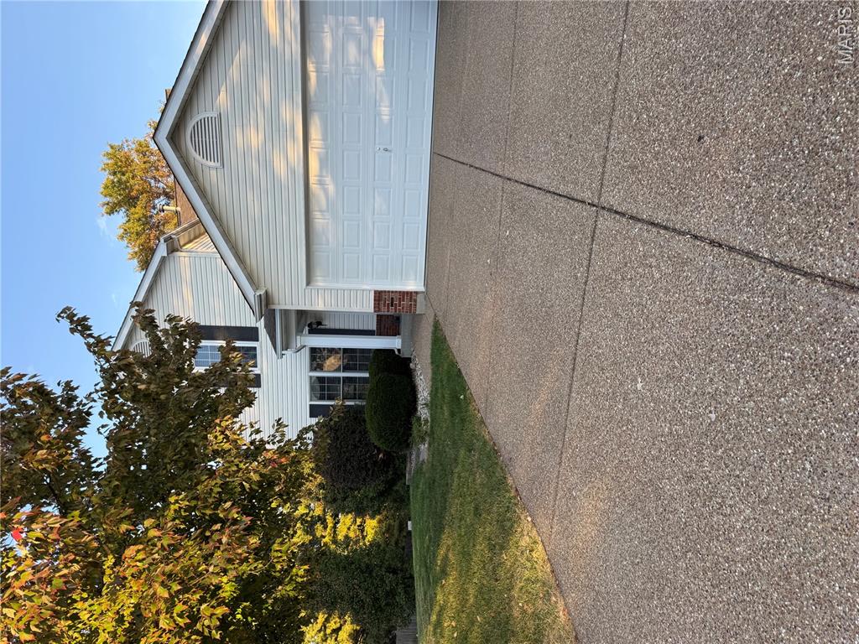
Welcome to this beautifully maintained end-unit townhome in the heart of St. Peters! Ideally situated next to an expansive common area, this home offers additional green space, mature trees, and a semi-private backyard setting. Step inside to a spacious family room featuring a charming bay window that fills the space with natural light. The updated kitchen boasts abundant cabinetry, granite countertops, and stylish finishes. Beautiful wood-look ceramic tile flooring flows throughout the main level, complemented by attractive light fixtures and ceiling fans. Enjoy the convenience of main-floor laundry with direct access to the attached 2-car garage, an aggregate driveway, and a powder room on main level. Upstairs, the spacious primary suite features a private full bath and large closet, while a second bedroom and full hall bath complete the upper level. Sliding glass doors lead to a large wood deck overlooking the beautifully landscaped backyard, perfect for relaxing or entertaining. The lower-level has finished recreation area and patio offering additional outdoor living space with its own sliding glass door. Mature trees, lush landscaping, and decorative stone-paver borders enhance the home's curb appeal. Desirable end-unit location, wonderful outdoor spaces, and inviting interior features make this townhome a must-see! Professional photos coming soon!
Details
| MLS # | 26065650 |
|---|---|
| Listing Type | For Sale |
| Style | Town House |
| HOA Dues | $185 |
| Sub-Type | Resale |
| Status | Coming Soon |
| Year | 2003 |
| Days On Site | 15 |
| Listing Provided By | Berkshire Hathaway HomeServices Select Properties | Kimberly Goessling |
Features
| Bed(s) | 3 |
|---|---|
| Bath(s) | 4 Total |
| SQ Feet | 1,770 |
| Garage | 2 |
| Basement | Y |
| Story(s) | 2 |
Interior
| Rooms Total | 5 |
|---|---|
| Cooling | Ceiling Fan(s), Central Air, Electric |
| Heating | Gas |
| Interior Features | Breakfast Bar, Ceiling Fan(s), Custom Cabinetry, Eat-in Kitchen, Entrance Foyer, Granite Counters, Kitchen/Dining Room Combo, Open Floorplan |
| Window Features | Blinds |
| Appliances | Cooktop, Dishwasher, Disposal, Plumbed For Ice Maker, Microwave, Oven, Gas Water Heater |
Exterior
| Roof | Architectural Shingle |
|---|---|
| Construction Materials | Aluminum Siding, Brick Veneer |
| Lot Features | Adjoins Common Ground, Back Yard |
| Fencing | Partial |
Parking
| Garage Yes / No | Yes |
|---|---|
| Attached Garage Yes / No | Yes |
| Parking Features | Aggregate, Driveway, Garage, Garage Faces Front, Kitchen Level |
Location
| Senior Community Yes / No | No |
|---|
Utilities
| Utilities | Electricity Connected, Sewer Connected, Underground Utilities, Water Connected |
|---|---|
| Electric | Single Phase, 220 Volts |
| Sewer | Public Sewer |
Taxes
| Property | 3360 |
|---|
Area Information
| State | MO |
|---|---|
| County | St. Charles |
| City | St Peters |
| Zip Code | 63376 |
| Area | Fort Zumwalt South |
| Community Name | Deer Ridge |
| School District | Ft. Zumwalt South High |
| Elementary School | Lewis & Clark Elem. |
| High School | Ft. Zumwalt South High |
| Listing VS Median (in Deer Ridge) | |
Price: $285,000 low | high Med: $285,000 sqft: 1,770 low | high Med: 1,770 $ / sqft: $161 low | high Med: $161 On site: 15 low | high Med: 15 | |
Market Activity 63376
Request a showing
Request a showing
 Listings courtesy of Maris MLS as distributed by MLS GRID.
Based on information submitted to the MLS GRID as of October 29, 2026 at 7:54:33 PM PDT All data is obtained from various sources and may not have been verified by broker or MLS GRID. Supplied Open House Information is subject to change without notice. All information should be independently reviewed and verified for accuracy. Properties may or may not be listed by the office/agent presenting the information.
The Digital Millennium Copyright Act of 1998, 17 U.S.C. § 512 (the “DMCA”) provides recourse for copyright owners who believe that material appearing on the Internet infringes their rights under U.S. copyright law. If you believe in good faith that any content or material made available in connection with our website or services infringes your copyright, you (or your agent) may send us a notice requesting that the content or material be removed, or access to it blocked. Notices must be sent in writing by email to DMCAnotice@MLSGrid.com.
Contact
Learn More About This Property

| State | MO |
|---|---|
| County | St. Charles |
| City | St Peters |
| Zip Code | 63376 |
| Area | Fort Zumwalt South |
| Community Name | Deer Ridge |
| School District | Ft. Zumwalt South High |
| Elementary School | Lewis & Clark Elem. |
| High School | Ft. Zumwalt South High |
| Listing VS Median (in Deer Ridge) | |
Price: $285,000 low | high Med: $285,000 sqft: 1,770 low | high Med: 1,770 $ / sqft: $161 low | high Med: $161 On site: 15 low | high Med: 15 | |
