
 Price Reduced Listing

2400 Wimbledon Estates Drive,Festus, MO 63028
Festus, MO 63028

Description
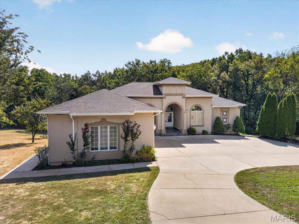
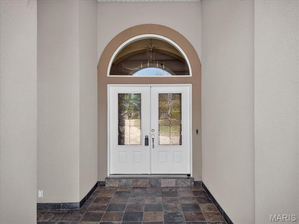
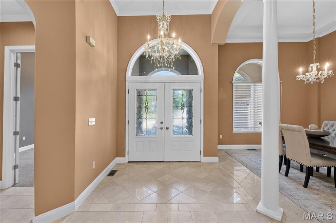
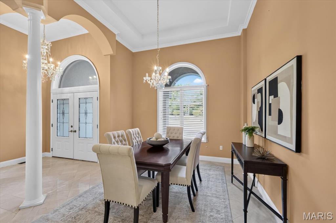
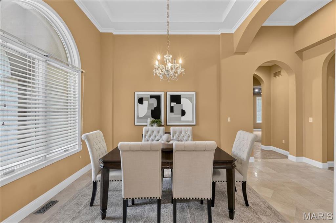
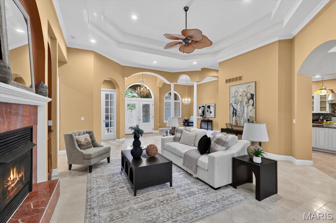
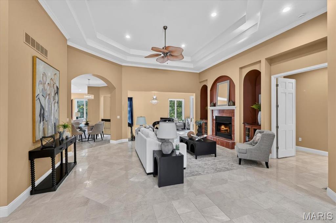
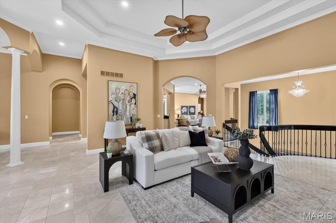
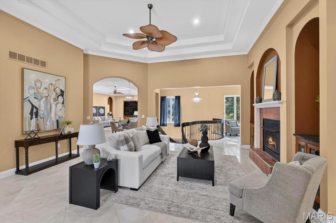
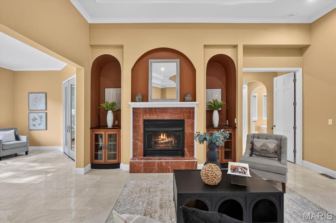
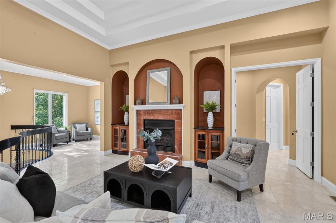
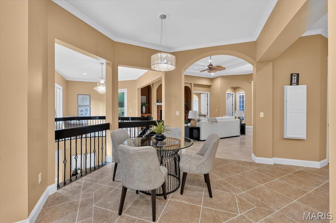
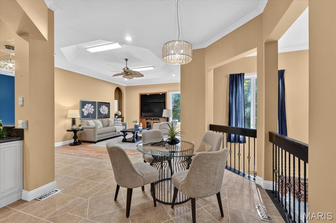
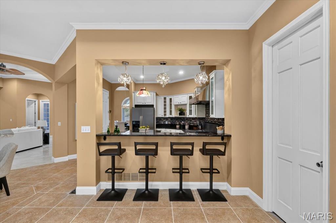
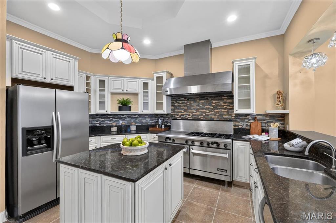
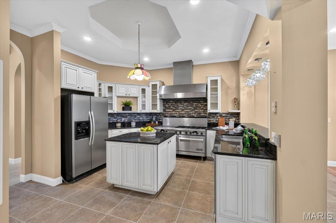
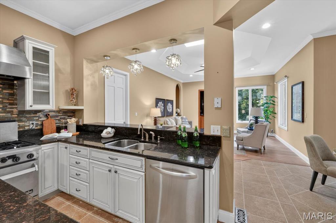
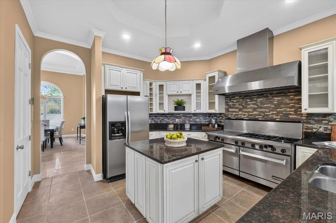
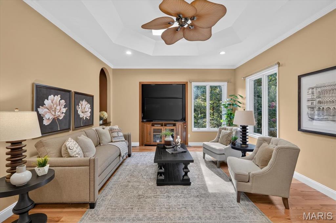
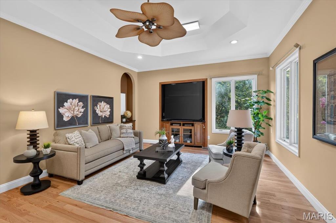
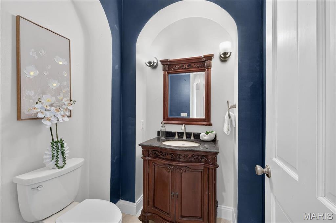
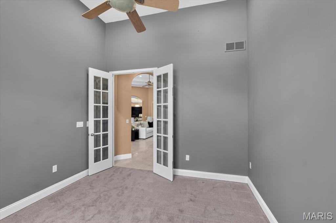
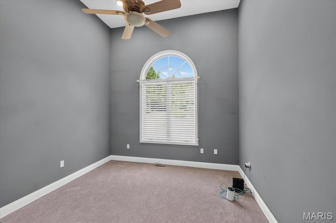
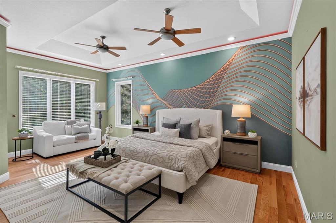
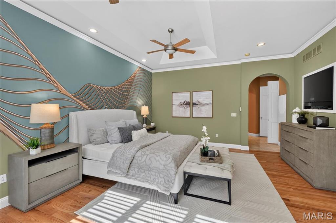
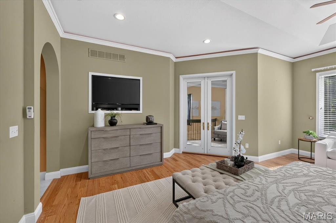
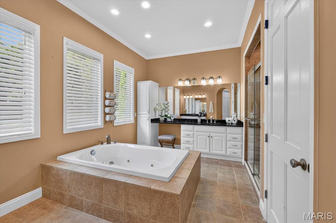
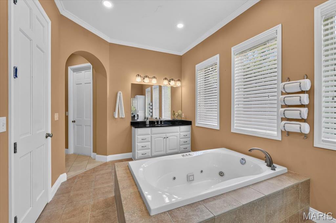
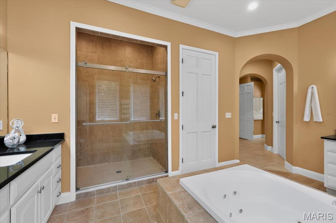
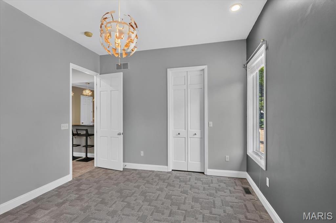
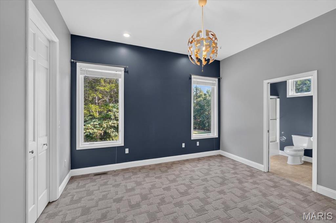
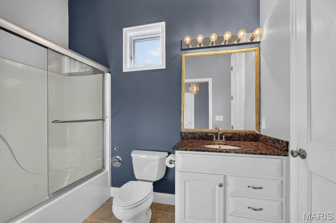
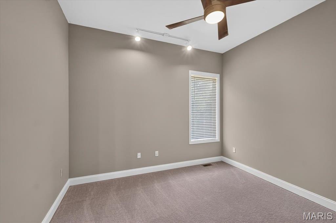
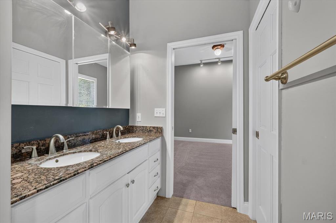
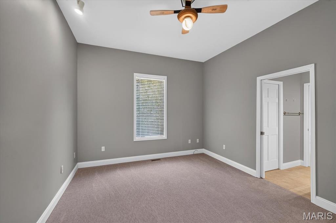
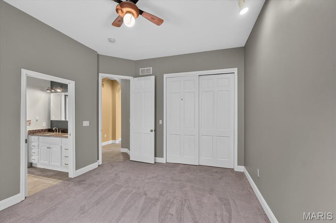
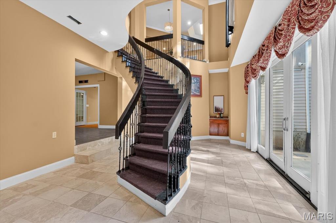
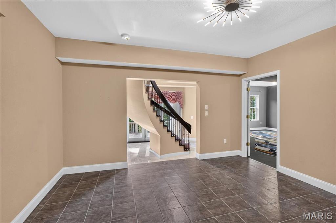
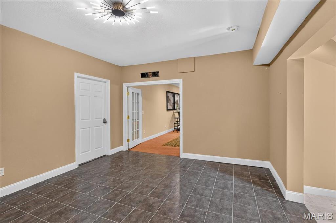
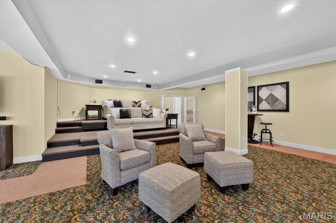
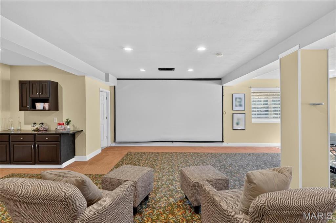
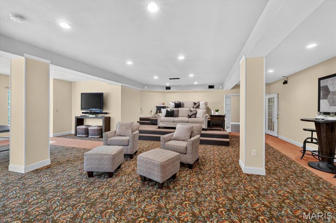
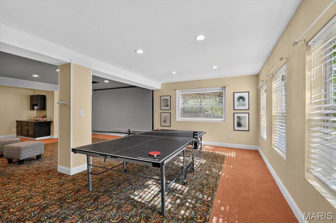
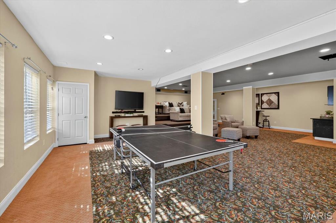
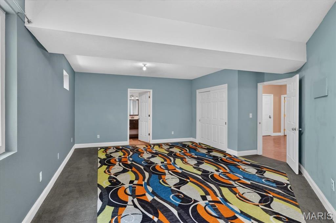
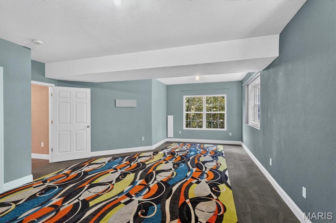
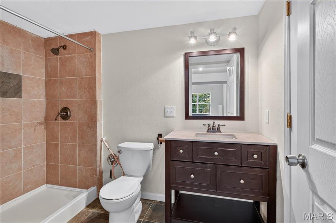
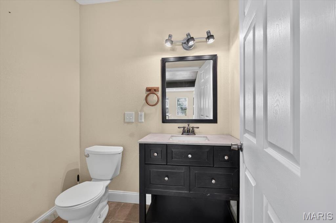
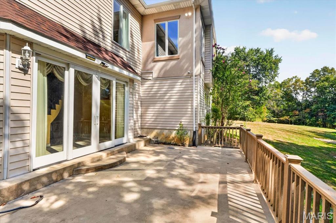
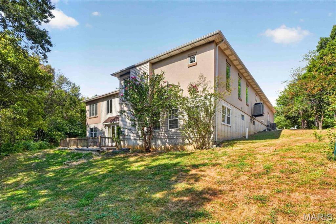
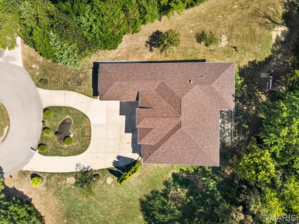
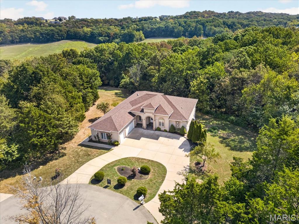
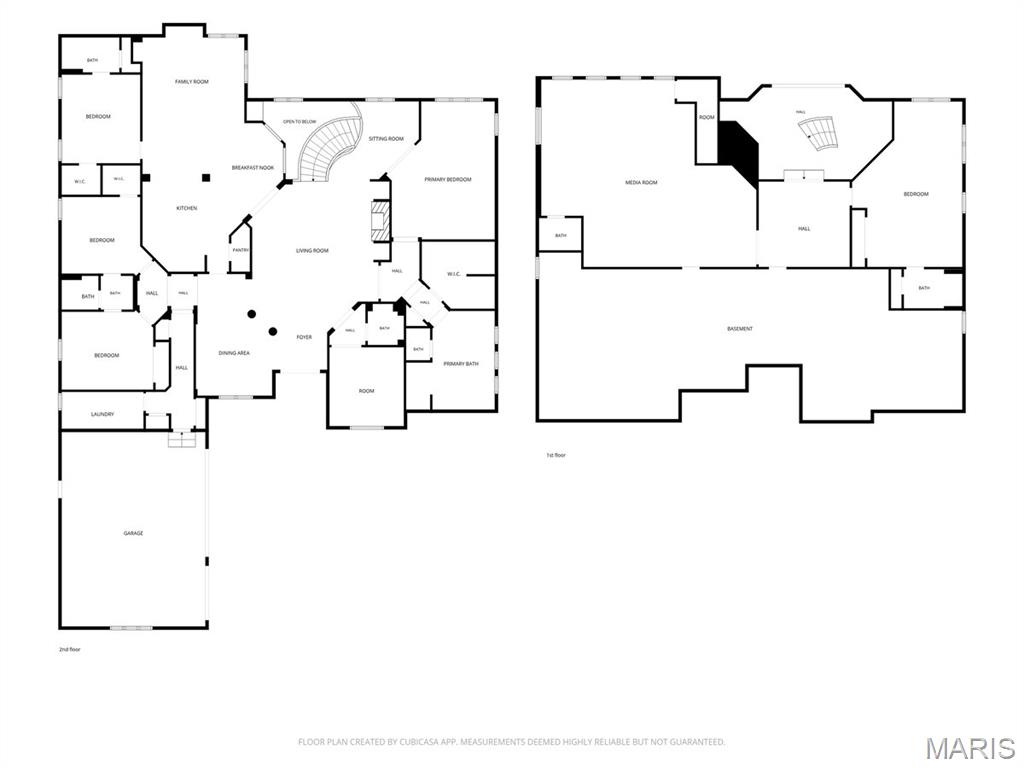
Set on 3 beautiful acres backing to trees, this impressive atrium ranch offers a rare combination of spacious living, thoughtful design, and a peaceful setting. From the moment you enter, the home makes a statement with a welcoming foyer and an open, light-filled feel. The great room serves as the heart of the home, featuring a tray ceiling, gas fireplace, built-in cabinetry, and an adjoining sitting room. The dining room adds an elegant touch with its coffered ceiling and arched opening, while the office provides the perfect work-from-home setting. The kitchen is designed to be both beautiful and functional, with granite countertops, custom cabinetry, a commercial-grade gas cooktop, walk-in pantry, and plenty of space for gathering. The kitchen flows effortlessly into the breakfast and hearth rooms, creating an inviting everyday living and entertaining space, complete with fireplaces, vaulted ceilings, and abundant natural light. The main-level primary suite offers a relaxing retreat with wood floors, coffered ceiling, French doors, and a spacious walk-in closet. The ensuite bath includes a jetted tub, dual sinks, and an oversized tiled shower. 3 additional bedrooms, 2 full baths, and a laundry room complete the main level, providing flexibility for family and guests. The walk-out lower level is where this home truly expands, offering an incredible extension of the living space with a game room, additional bedroom and 1.5 baths, theater room, and recreation room. Whether hosting friends, enjoying movie nights, or simply spreading out, there is room for everyone to find their own space. Outside, the property continues to impress with 3 acres of privacy, mature trees, a patio, circle drive, and a finished oversized 3-car garage. The combination of generous indoor living space and expansive grounds creates a home that feels equally suited for everyday living, entertaining, and enjoying the tranquility of its surroundings.
Details
| MLS # | 26056822 |
|---|---|
| Listing Type | For Sale |
| Style | House |
| Sub-Type | Resale |
| Status | Active |
| Year | 2005 |
| Days On Site | 68 |
| Listing Provided By | Compass Realty Group | JT Monschein |
Features
| Bed(s) | 5 |
|---|---|
| Bath(s) | 6 Total |
| SQ Feet | 4,832 |
| Garage | 3 |
| Basement | Y |
| Story(s) | 1 |
| Acreage | 3.47 |
Interior
| Rooms Total | 12 |
|---|---|
| Cooling | Ceiling Fan(s), Central Air, Zoned |
| Heating | Forced Air, Zoned |
| Interior Features | Bookcases, Breakfast Room, Built-in Features, Cathedral Ceiling(s), Ceiling Fan(s), Coffered Ceiling(s), Crown Molding, Custom Cabinetry, Double Vanity, Entrance Foyer, Granite Counters, High Ceilings, Kitchen Island, Open Floorplan, Separate Dining, Separate Shower, Soaking Tub, Solid Surface Countertop(s), Tray Ceiling(s), Walk-In Closet(s) |
| Window Features | Blinds, Insulated Windows, Palladian Window(s) |
| Appliances | Stainless Steel Appliance(s), Gas Cooktop, Dishwasher, Oven, Water Heater |
Exterior
| Construction Materials | Stucco, Vinyl Siding |
|---|---|
| Lot Features | Adjoins Wooded Area, Back Yard, Cul-De-Sac, Front Yard |
Parking
| Garage Yes / No | Yes |
|---|---|
| Attached Garage Yes / No | Yes |
| Parking Features | Attached, Circular Driveway, Driveway, Garage |
Utilities
| Utilities | Electricity Connected, Natural Gas Connected, Sewer Connected, Water Connected |
|---|---|
| Electric | Ameren |
| Sewer | Septic Tank |
Taxes
| Property | 5572 |
|---|
Area Information
| State | MO |
|---|---|
| County | Jefferson |
| City | Festus |
| Zip Code | 63028 |
| Area | Jefferson Co. R 7 |
| Community Name | Wimbledon Estates |
| School District | Jefferson High School |
| Elementary School | Plattin/Telegraph |
| High School | Jefferson High School |
| Listing VS Median (in Wimbledon Estates) | |
Price: $950,000 low | high Med: $950,000 sqft: 4,832 low | high Med: 4,832 $ / sqft: $197 low | high Med: $197 On site: 68 low | high Med: 68 | |
Market Activity 63028
Request a showing
Request a showing
 Listings courtesy of Maris MLS as distributed by MLS GRID.
Based on information submitted to the MLS GRID as of November 9, 2026 at 10:37:36 AM PST All data is obtained from various sources and may not have been verified by broker or MLS GRID. Supplied Open House Information is subject to change without notice. All information should be independently reviewed and verified for accuracy. Properties may or may not be listed by the office/agent presenting the information.
The Digital Millennium Copyright Act of 1998, 17 U.S.C. § 512 (the “DMCA”) provides recourse for copyright owners who believe that material appearing on the Internet infringes their rights under U.S. copyright law. If you believe in good faith that any content or material made available in connection with our website or services infringes your copyright, you (or your agent) may send us a notice requesting that the content or material be removed, or access to it blocked. Notices must be sent in writing by email to DMCAnotice@MLSGrid.com.
Contact
Learn More About This Property

| State | MO |
|---|---|
| County | Jefferson |
| City | Festus |
| Zip Code | 63028 |
| Area | Jefferson Co. R 7 |
| Community Name | Wimbledon Estates |
| School District | Jefferson High School |
| Elementary School | Plattin/Telegraph |
| High School | Jefferson High School |
| Listing VS Median (in Wimbledon Estates) | |
Price: $950,000 low | high Med: $950,000 sqft: 4,832 low | high Med: 4,832 $ / sqft: $197 low | high Med: $197 On site: 68 low | high Med: 68 | |