
Description
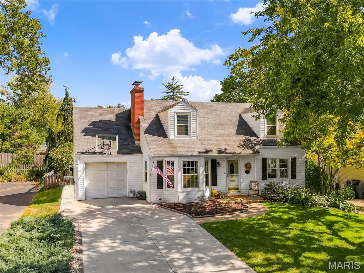
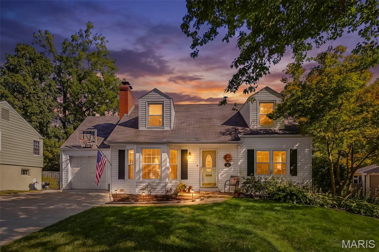
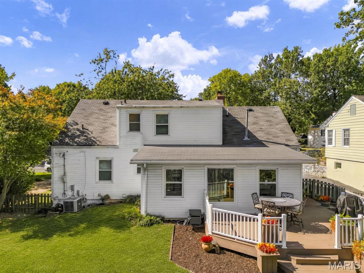
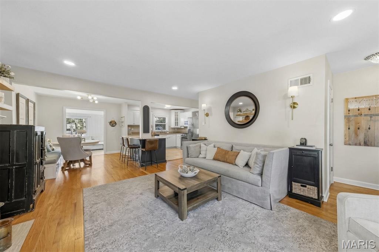
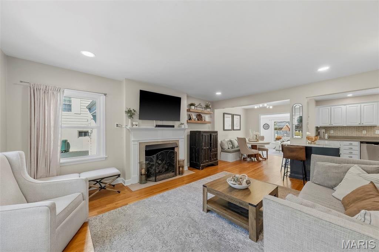
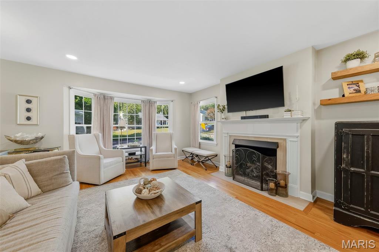
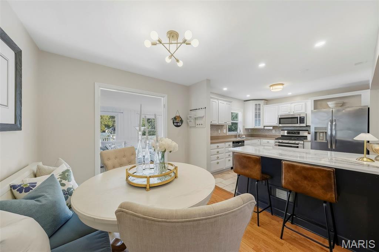
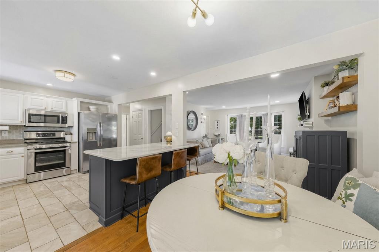
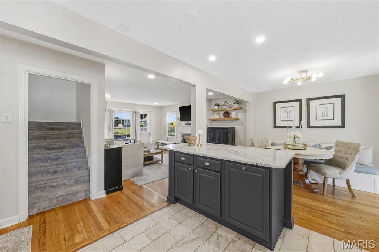
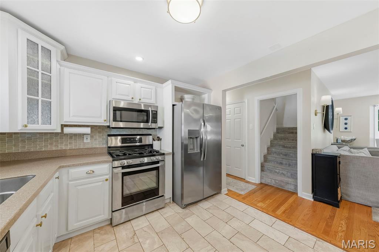
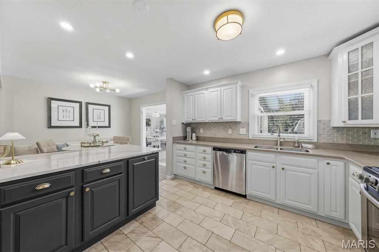
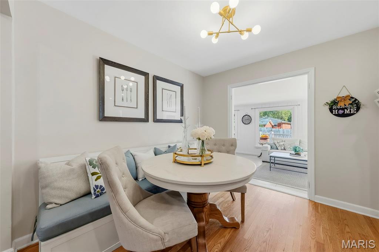
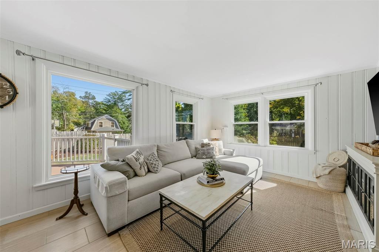
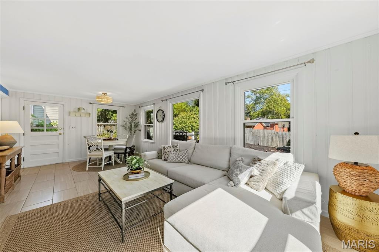
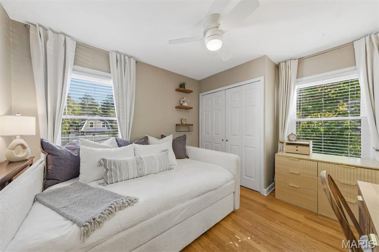
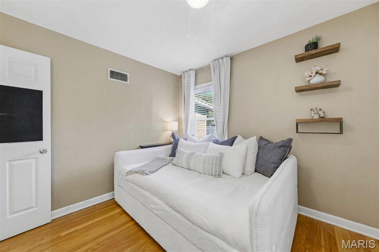
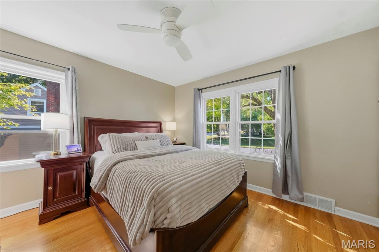
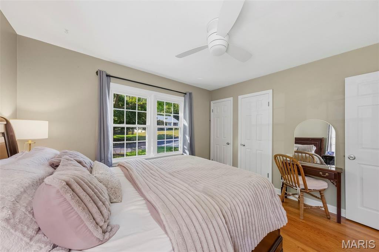
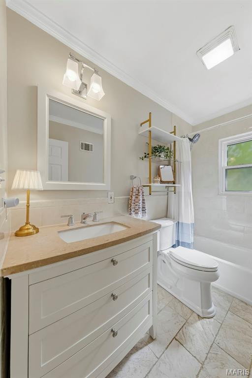
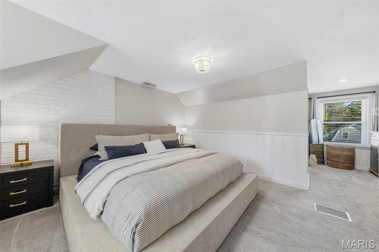
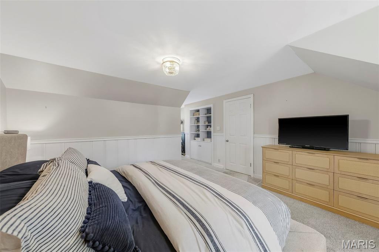
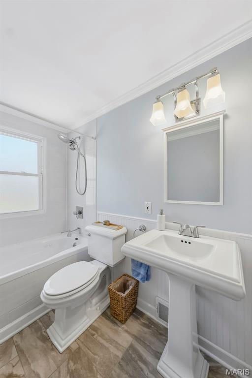
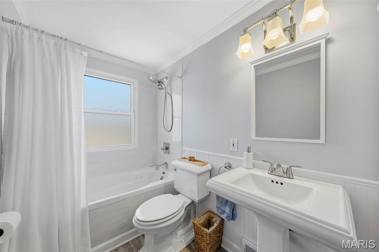
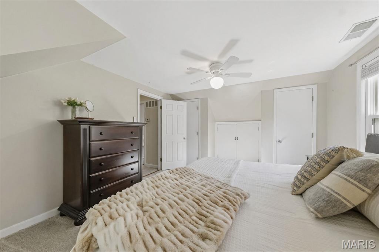
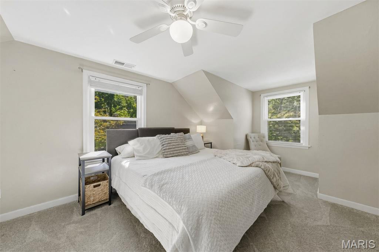
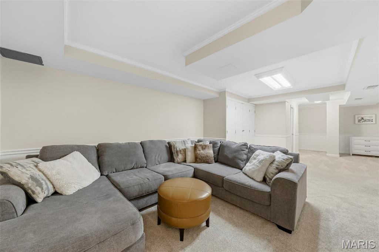
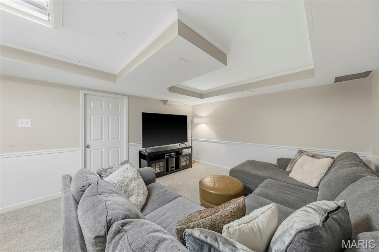
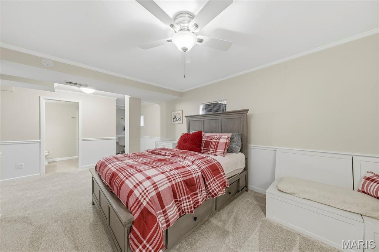
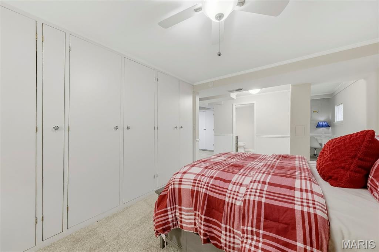
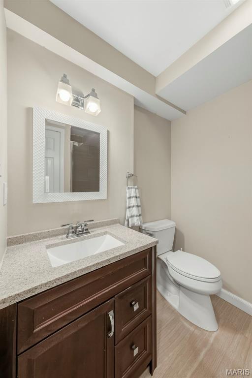
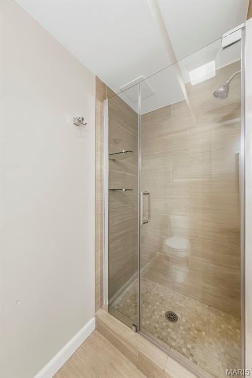
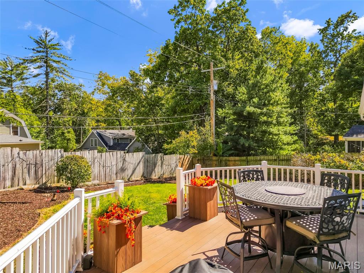
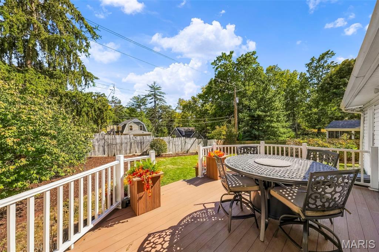
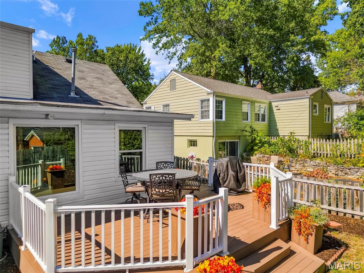
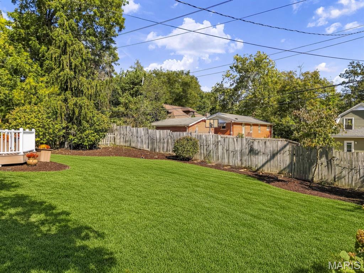
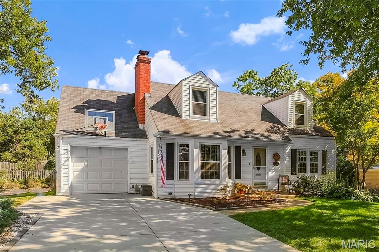
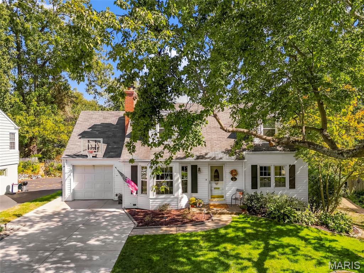
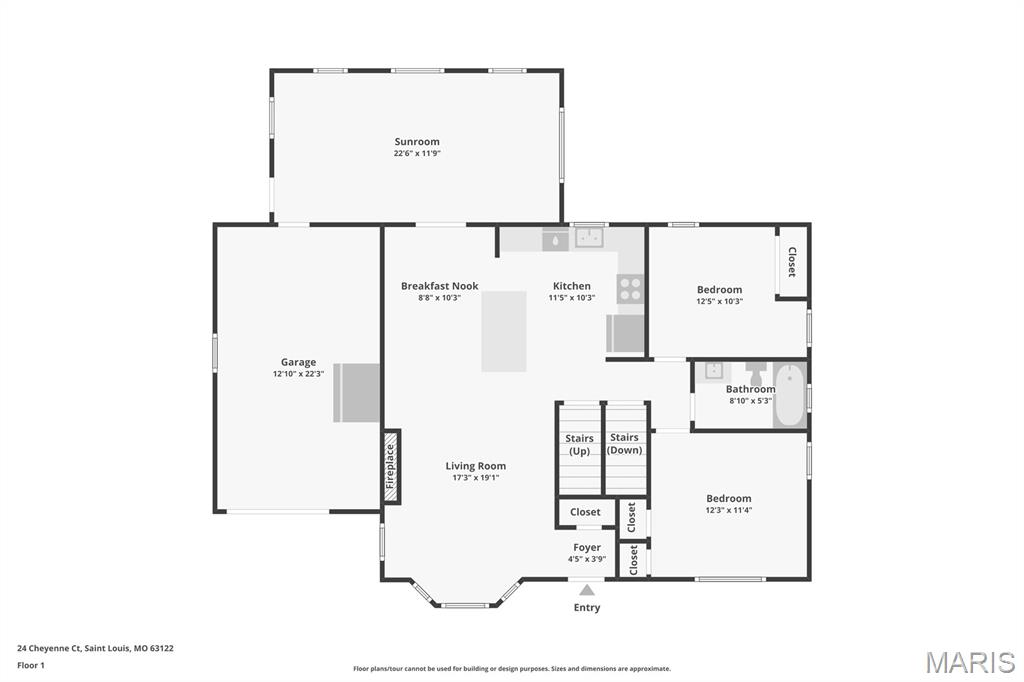
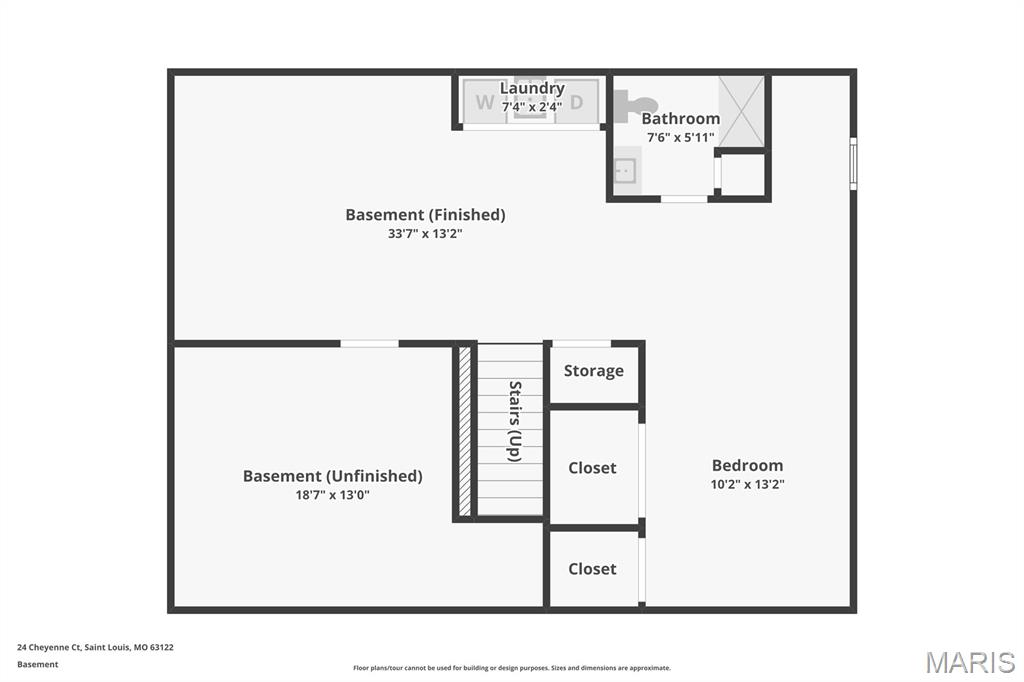
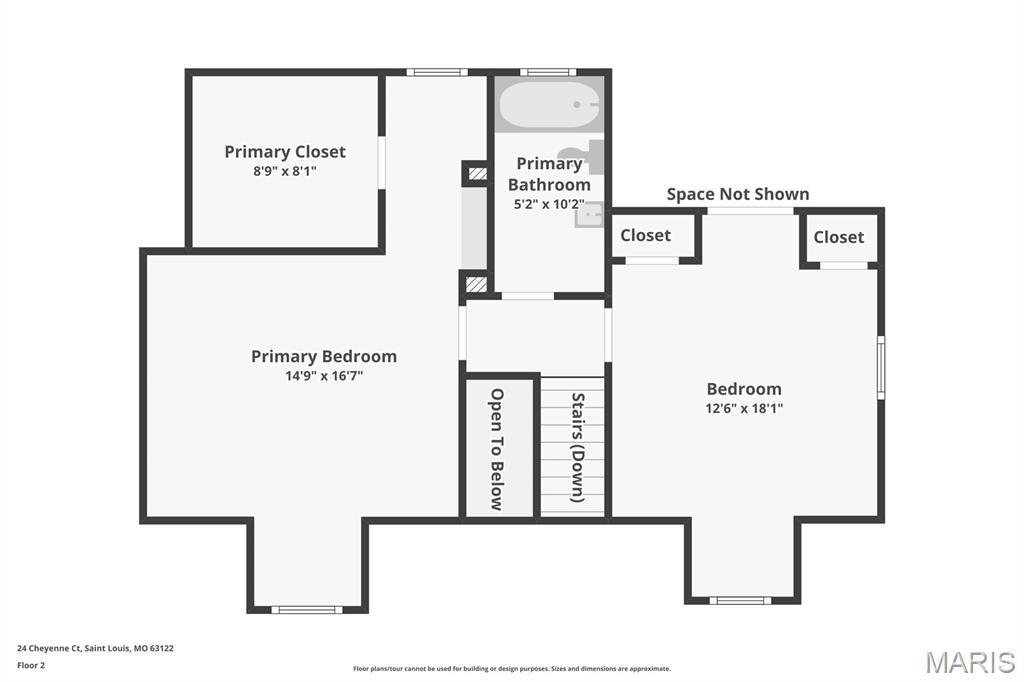
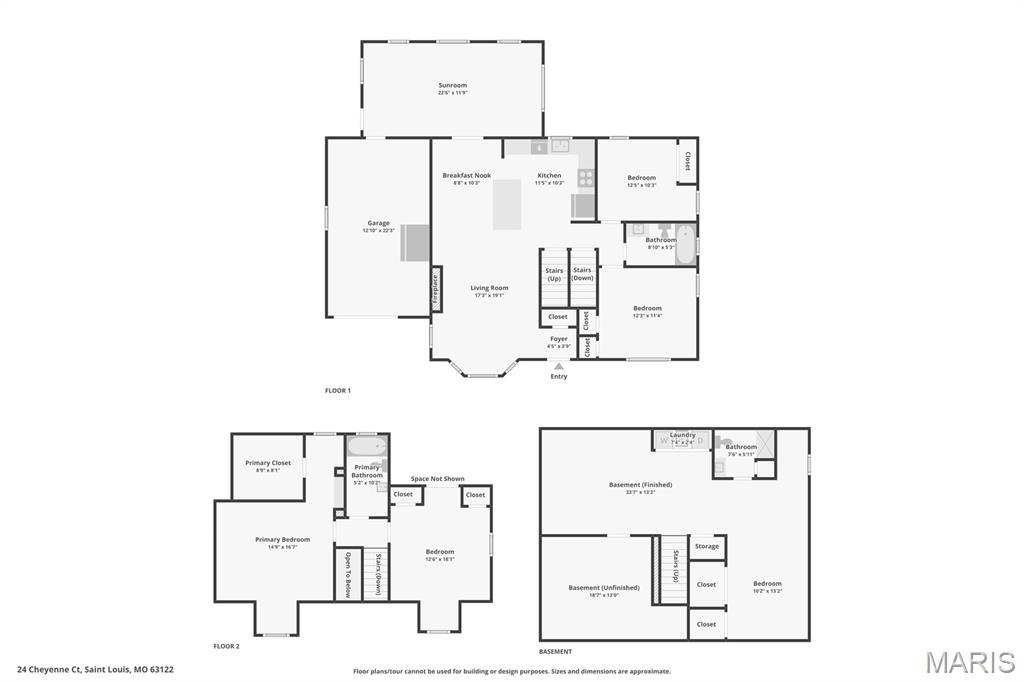
Welcome to 24 Cheyenne Court in Glendale. A stylishly updated 4 bedroom, 3 full bath Cape Cod with 2,153 square feet of living space, where classic architecture meets a thoughtfully executed renovation. Mature trees frame the facade, and a widened two-car driveway leads to a one-car garage and a landscaped approach finished with new plantings, decorative rock, and a stone border.Inside, the main level unfolds in an easy, open rhythm. The kitchen was reimagined for gathering, anchored by an updated kitchen with an island, and a full suite of stainless appliances, including a gas range, a new refrigerator, and a dishwasher installed in 2025. Hardwood floors flow beyond the kitchen, which overlooks a charming breakfast nook, an inviting family room with fireplace, and a luminous four-seasons room. Two bedrooms and a full bath complete the level, and fresh paint throughout the dining room, main living areas, and stairwell lends the whole floor a calm, finished elegance.The upper level offers the primary bedroom with a walk-in closet, a guest room, both featuring new carpet, and a dedicated mini-split for year-round comfort. Its full bath centers on a jetted tub with a new shower head. The finished lower level feels like a private retreat of its own, offering a generous lounge, a separate sleeping area, laundry with a new washer and utility sink, a full bath with a tiled glass shower, and ample storage.Out back, a deck overlooks a fenced, tree-lined yard, made for long evenings and easy entertaining. Polished, composed, and entirely move-in ready. Do not miss the opportunity to call this Glendale beauty yours.
Details
| MLS # | 26064056 |
|---|---|
| Listing Type | For Sale |
| Style | House |
| Sub-Type | Resale |
| Status | Pending |
| Year | 1952 |
| Days On Site | 35 |
| Listing Provided By | Allen Brake Real Estate | Allen Brake |
Features
| Bed(s) | 4 |
|---|---|
| Bath(s) | 3 Total |
| SQ Feet | 2,405 |
| Garage | 1 |
| Basement | Y |
| Story(s) | 2 |
| Acreage | 0.17 |
Interior
| Rooms Total | 8 |
|---|---|
| Cooling | Central Air, Electric |
| Heating | Forced Air, Gas |
| Interior Features | Breakfast Bar, Breakfast Room, Eat-in Kitchen, Kitchen Island, Kitchen/Dining Room Combo, Open Floorplan, See Remarks, Tub, Walk-In Closet(s) |
| Appliances | Dishwasher, Disposal, Microwave, Gas Range, Refrigerator |
Exterior
| Roof | Architectural Shingle |
|---|---|
| Construction Materials | Vinyl Siding |
| Lot Features | Cul-De-Sac |
Parking
| Garage Yes / No | Yes |
|---|---|
| Attached Garage Yes / No | Yes |
| Parking Features | Driveway, Garage |
Utilities
| Utilities | Natural Gas Connected |
|---|---|
| Electric | Ameren |
| Sewer | Public Sewer |
Taxes
| Property | 5564 |
|---|
Area Information
| State | MO |
|---|---|
| County | St. Louis |
| City | St Louis |
| Zip Code | 63122 |
| Area | Webster Groves |
| Community Name | Western Acres |
| School District | Webster Groves High |
| Elementary School | Givens Elem. |
| High School | Webster Groves High |
| Listing VS Median (in Western Acres) | |
Price: $549,900 low | high Med: $549,900 sqft: 2,405 low | high Med: 2,405 $ / sqft: $229 low | high Med: $229 On site: 35 low | high Med: 35 | |
Market Activity 63122
Request a showing
Request a showing
 Listings courtesy of Maris MLS as distributed by MLS GRID.
Based on information submitted to the MLS GRID as of November 9, 2026 at 4:56:20 AM PST All data is obtained from various sources and may not have been verified by broker or MLS GRID. Supplied Open House Information is subject to change without notice. All information should be independently reviewed and verified for accuracy. Properties may or may not be listed by the office/agent presenting the information.
The Digital Millennium Copyright Act of 1998, 17 U.S.C. § 512 (the “DMCA”) provides recourse for copyright owners who believe that material appearing on the Internet infringes their rights under U.S. copyright law. If you believe in good faith that any content or material made available in connection with our website or services infringes your copyright, you (or your agent) may send us a notice requesting that the content or material be removed, or access to it blocked. Notices must be sent in writing by email to DMCAnotice@MLSGrid.com.
Contact
Learn More About This Property

| State | MO |
|---|---|
| County | St. Louis |
| City | St Louis |
| Zip Code | 63122 |
| Area | Webster Groves |
| Community Name | Western Acres |
| School District | Webster Groves High |
| Elementary School | Givens Elem. |
| High School | Webster Groves High |
| Listing VS Median (in Western Acres) | |
Price: $549,900 low | high Med: $549,900 sqft: 2,405 low | high Med: 2,405 $ / sqft: $229 low | high Med: $229 On site: 35 low | high Med: 35 | |