235 Nest Homes Drive,Ellisville, MO 63011
Ellisville, MO 63011

Description
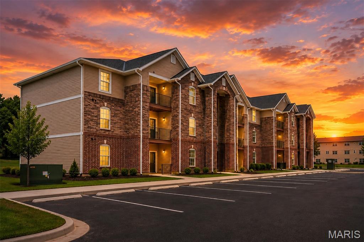
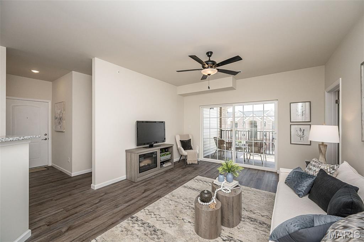
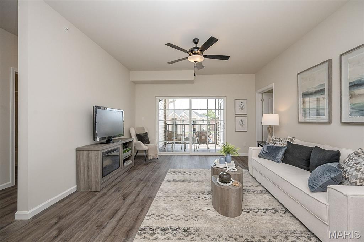
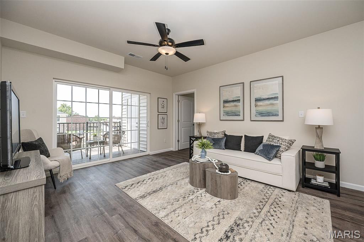
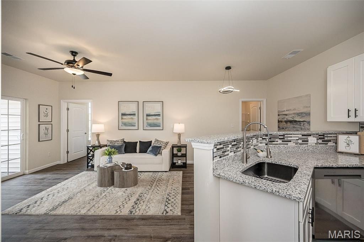
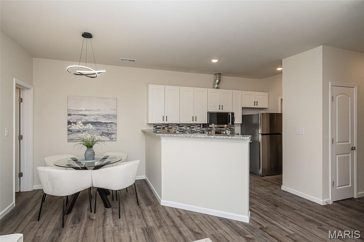
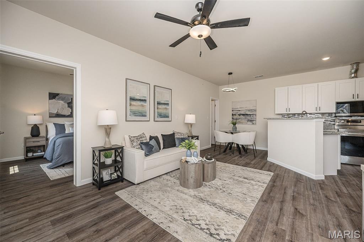
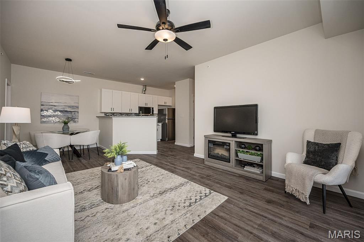
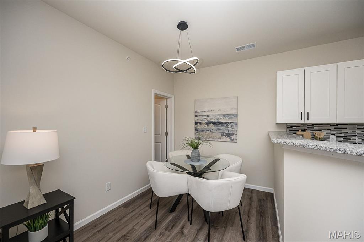
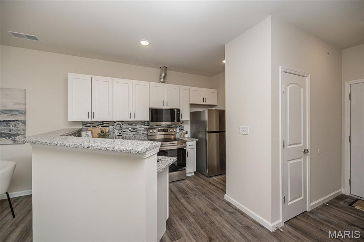
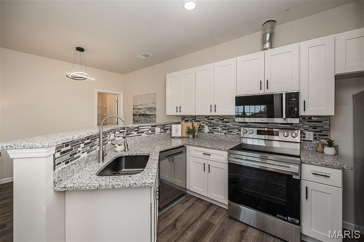
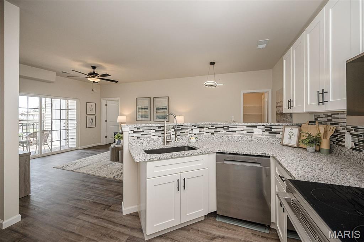
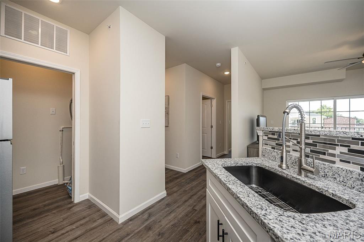
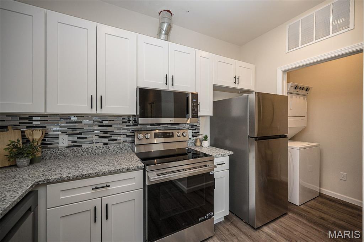
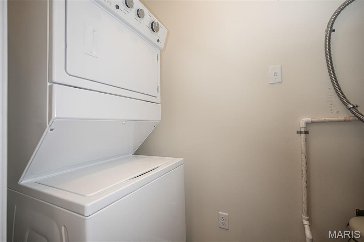
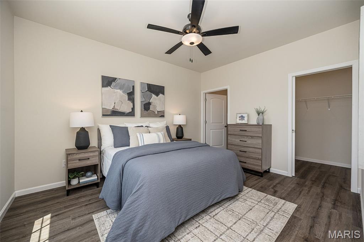
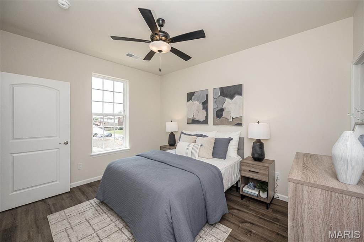
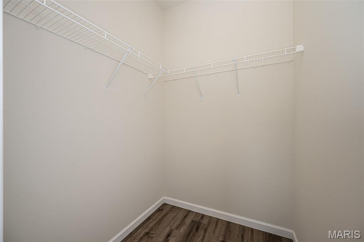
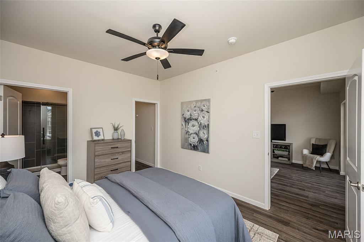
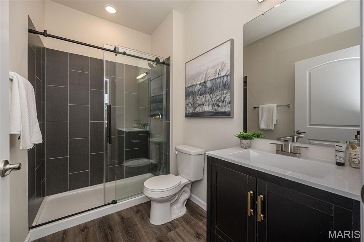
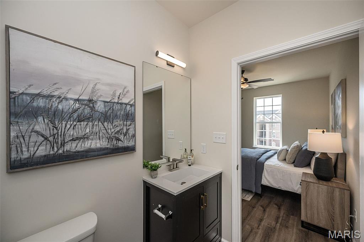
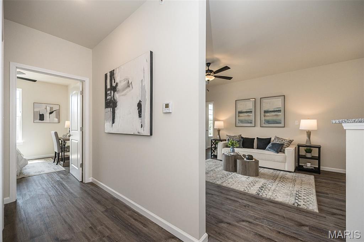
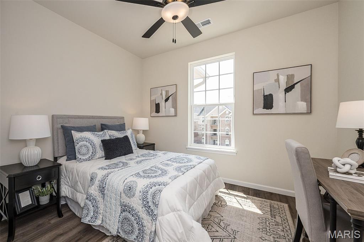
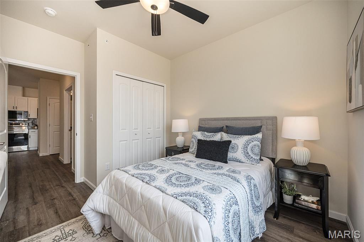
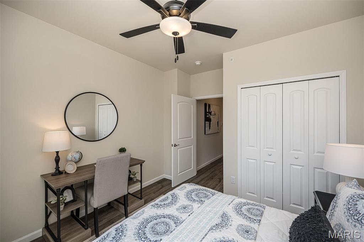
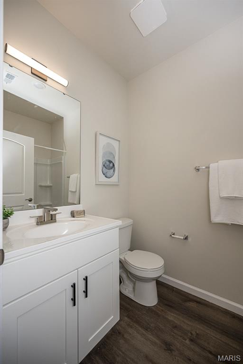
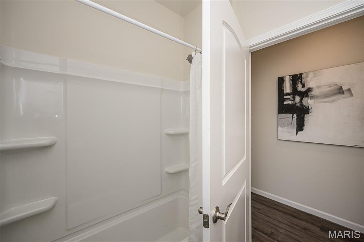
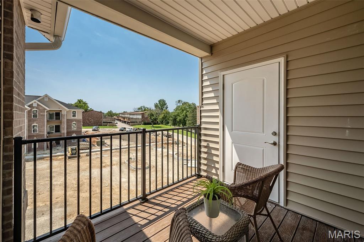
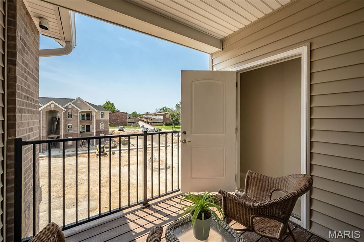
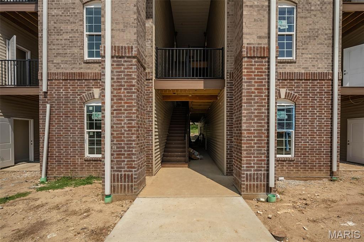
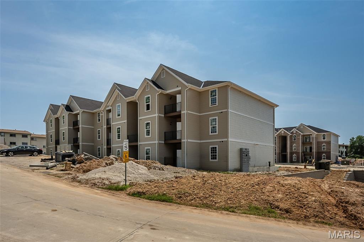
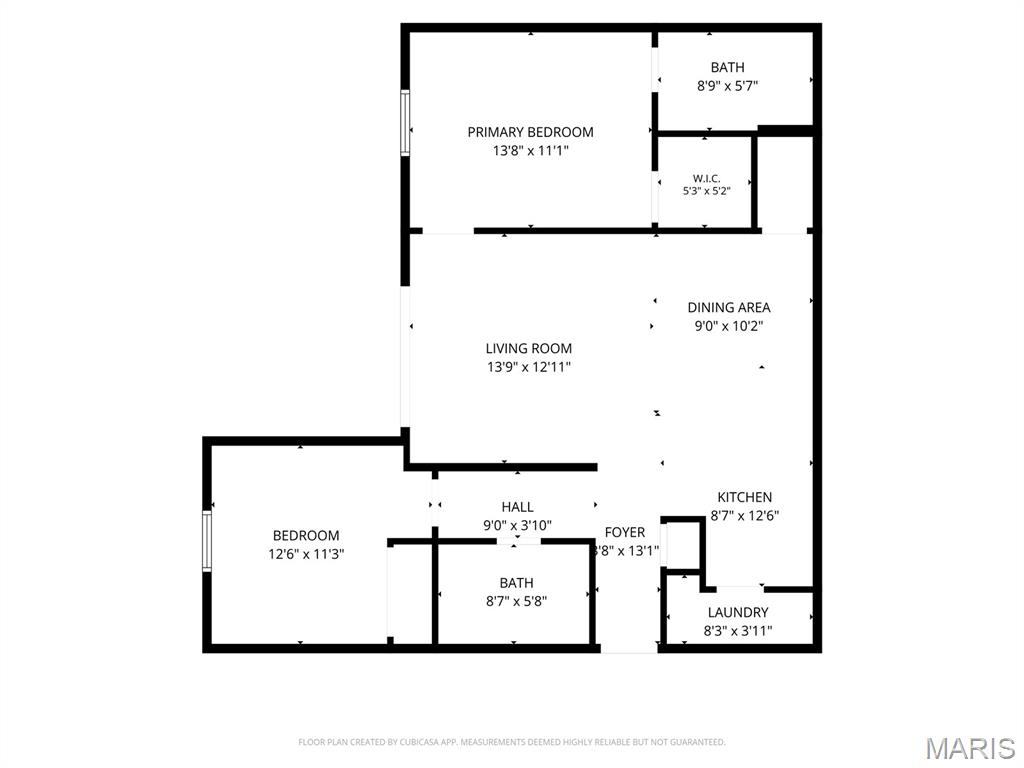
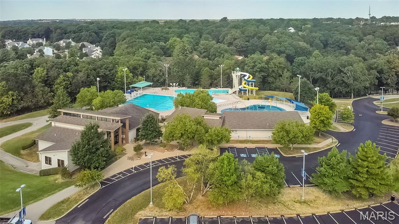
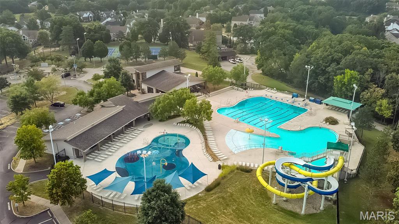
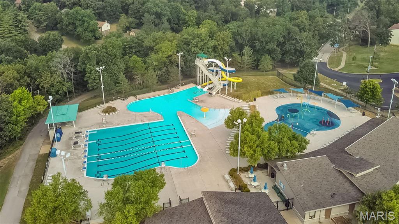
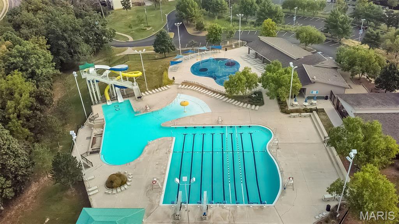
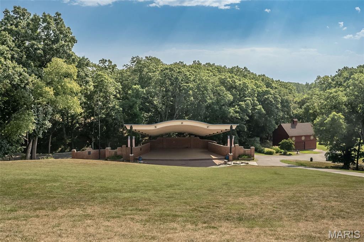
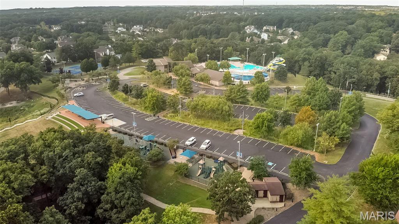
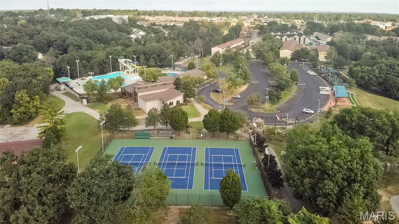
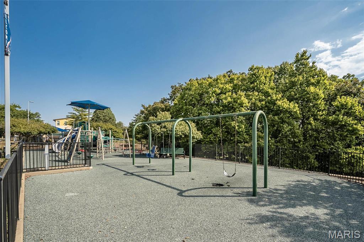
Brand new and ready to impress! A rare opportunity for new construction in an established Ellisville location, these newly built 2-bedroom, 2-bath condominiums at Carmel Woods offer fresh, modern living without sacrificing the convenience of an established area. With only four units currently available in the newly constructed building, now is the time to take a closer look! Designed for the way you live today, the spacious open-concept layout brings the kitchen, dining and living areas together beautifully, creating an easy flow for everyday living and entertaining. Contemporary finishes, abundant natural light and private outdoor living add to the fresh, modern feel, while two bedrooms and 2 baths provide flexibility for guests, a home office or your own private retreat. In-unit laundry, covered parking and a low monthly HOA fee make everyday living even easier. Each unit offers 1 assigned and 1 unassigned parking spot. And the location is hard to beat! Tucked just off the Manchester Road corridor, Carmel Woods puts shopping, dining, recreation and everyday essentials within easy reach while offering convenient access throughout West County. Everything is fresh. Everything is new. And with just four units currently available, opportunities are limited. Come tour the beautifully furnished display and see what brand-new condo living at Carmel Woods has to offer! Photos shown are of the furnished display unit and are intended to showcase the design and finishes available. Display unit is not for sale; features and finishes may vary by unit. Photos of Bluebird Park close by!
Details
| MLS # | 26052296 |
|---|---|
| Listing Type | For Sale |
| Style | Condominium |
| HOA Dues | $250 |
| Sub-Type | New Construction |
| Status | Active |
| Year | 2026 |
| Days On Site | 79 |
| Listing Provided By | Keller Williams Chesterfield | Tom Basler |
Features
| Bed(s) | 2 |
|---|---|
| Bath(s) | 2 Total |
| SQ Feet | 975 |
| Story(s) | 1 |
Interior
| Rooms Total | 4 |
|---|---|
| Cooling | Central Air, Electric |
| Heating | Forced Air |
| Interior Features | Ceiling Fan(s), Custom Cabinetry, Granite Counters, Open Floorplan, Recessed Lighting, Separate Shower, Shower, Stone Counters, Tub, Walk-In Closet(s), Walk-In Pantry |
| Window Features | Insulated Windows |
| Appliances | Stainless Steel Appliance(s), Electric Cooktop, Dishwasher, Disposal, Microwave, Electric Oven, Electric Water Heater |
Exterior
| Construction Materials | Brick |
|---|---|
| Lot Features | Level |
Parking
| Garage Yes / No | No |
|---|---|
| Attached Garage Yes / No | No |
| Parking Features | Assigned, Covered, Unassigned |
Location
| Senior Community Yes / No | No |
|---|
Utilities
| Utilities | Electricity Connected, Sewer Connected, Underground Utilities, Water Connected |
|---|---|
| Electric | Ameren |
| Sewer | Public Sewer |
Area Information
| State | MO |
|---|---|
| County | St. Louis |
| City | Ellisville |
| Zip Code | 63011 |
| Area | Marquette |
| Community Name | New Carmel Woods |
| School District | Marquette Sr. High |
| Elementary School | Ellisville Elem. |
| High School | Marquette Sr. High |
| Listing VS Median (in New Carmel Woods) | |
Price: $265,000 low | high Med: $249,950 sqft: 975 low | high Med: 975 $ / sqft: $272 low | high Med: $256 On site: 79 low | high Med: 47.5 | |
Market Activity 63011
Request a showing
Request a showing
 Listings courtesy of Maris MLS as distributed by MLS GRID.
Based on information submitted to the MLS GRID as of November 1, 2026 at 6:10:02 PM PST All data is obtained from various sources and may not have been verified by broker or MLS GRID. Supplied Open House Information is subject to change without notice. All information should be independently reviewed and verified for accuracy. Properties may or may not be listed by the office/agent presenting the information.
The Digital Millennium Copyright Act of 1998, 17 U.S.C. § 512 (the “DMCA”) provides recourse for copyright owners who believe that material appearing on the Internet infringes their rights under U.S. copyright law. If you believe in good faith that any content or material made available in connection with our website or services infringes your copyright, you (or your agent) may send us a notice requesting that the content or material be removed, or access to it blocked. Notices must be sent in writing by email to DMCAnotice@MLSGrid.com.
Contact
Learn More About This Property

| State | MO |
|---|---|
| County | St. Louis |
| City | Ellisville |
| Zip Code | 63011 |
| Area | Marquette |
| Community Name | New Carmel Woods |
| School District | Marquette Sr. High |
| Elementary School | Ellisville Elem. |
| High School | Marquette Sr. High |
| Listing VS Median (in New Carmel Woods) | |
Price: $265,000 low | high Med: $249,950 sqft: 975 low | high Med: 975 $ / sqft: $272 low | high Med: $256 On site: 79 low | high Med: 47.5 | |