2315 Wellington Estates Drive,Chesterfield, MO 63017
Chesterfield, MO 63017

Description
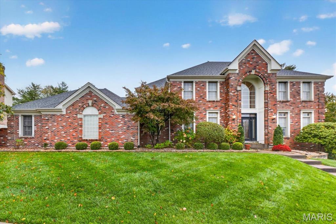
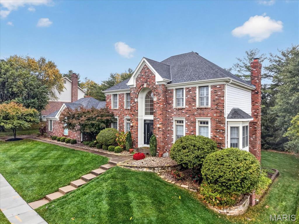
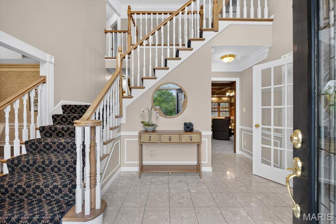
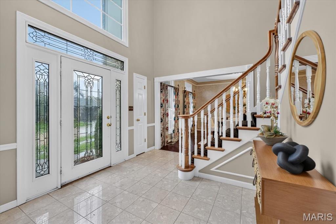
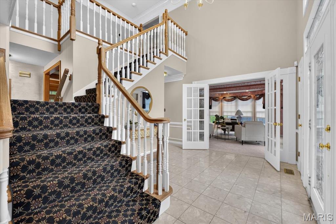
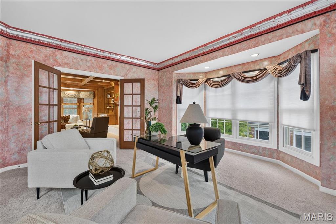
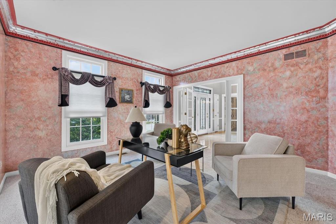
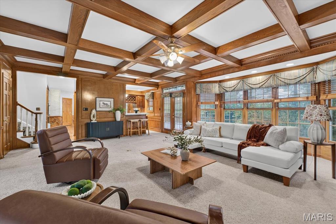
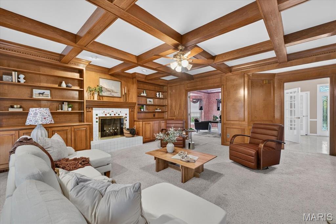
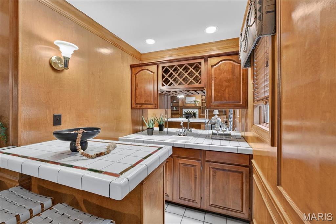
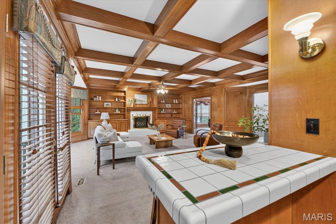
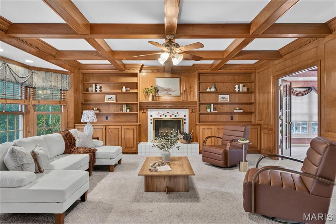
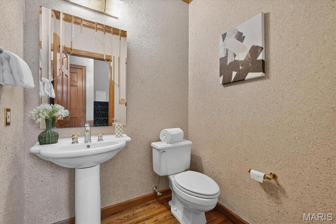
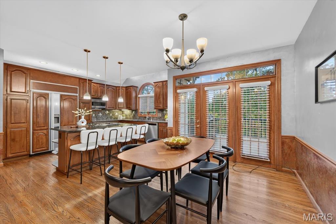
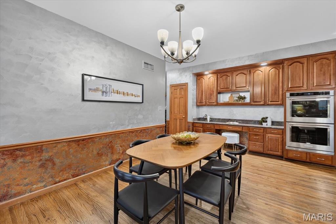
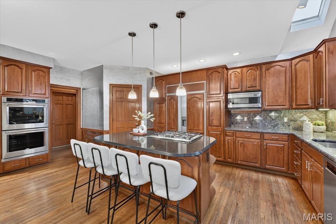
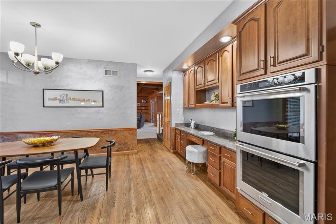
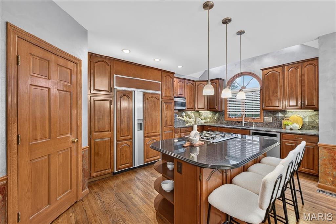
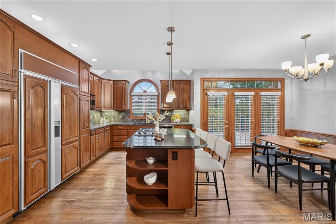
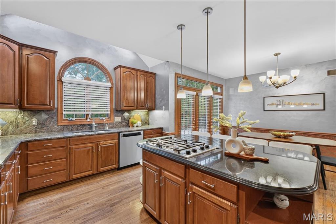
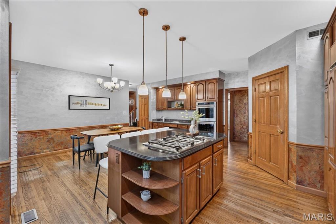
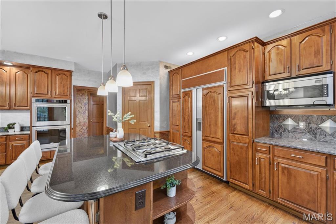
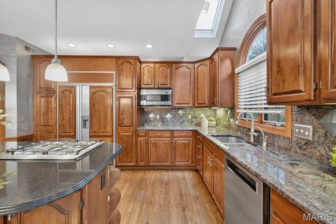
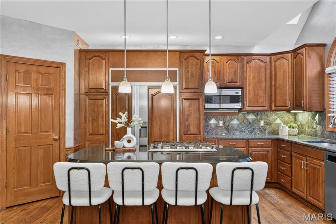
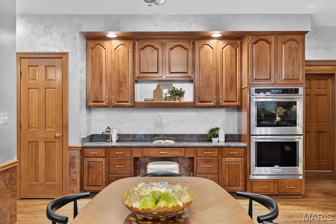
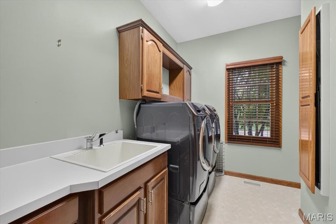
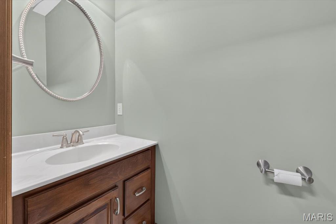
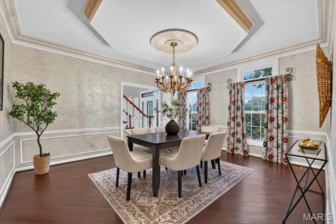
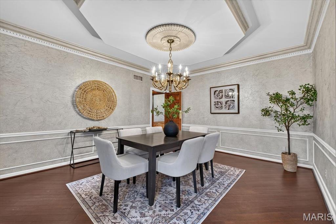
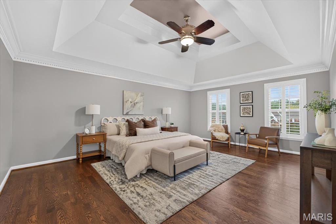
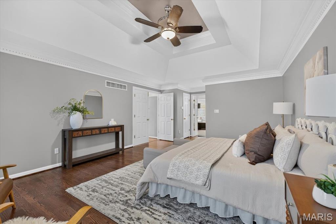
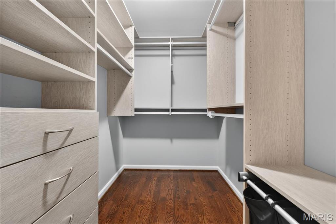
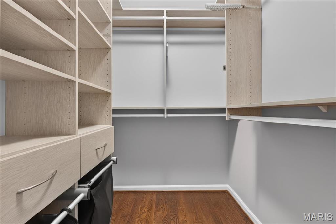
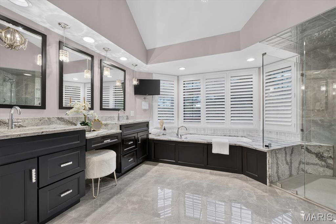
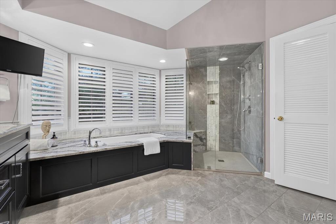
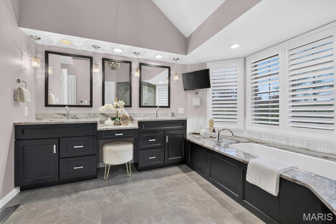
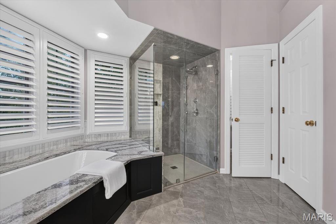
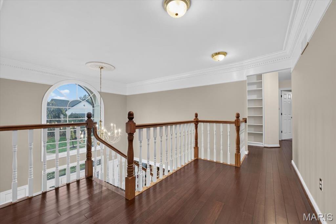
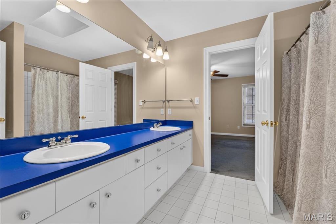
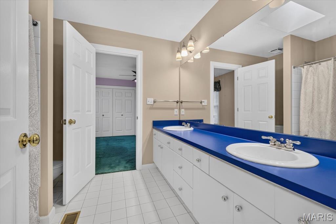
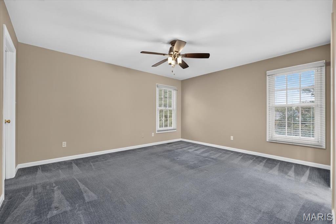
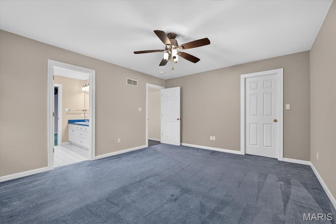
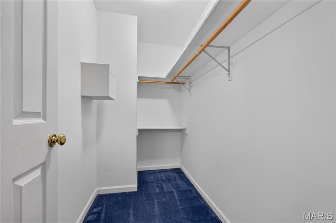
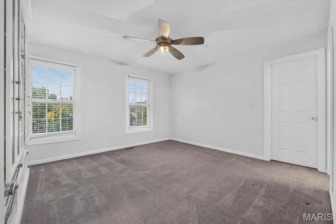
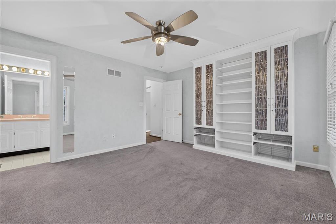
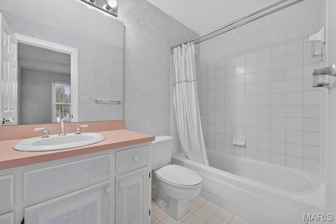
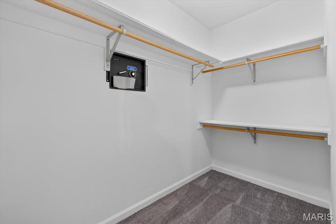
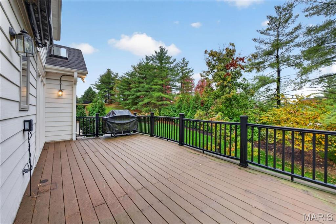
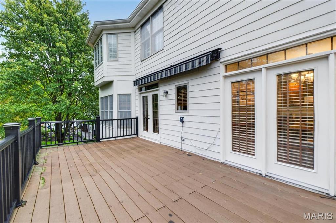
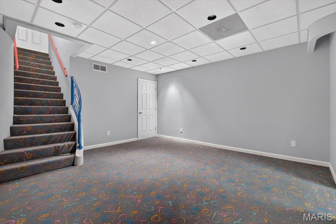
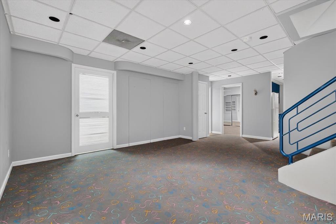
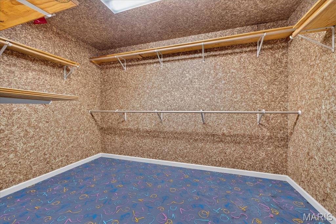
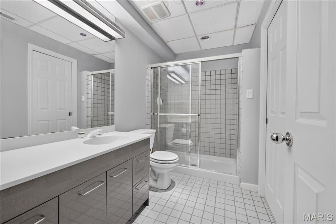
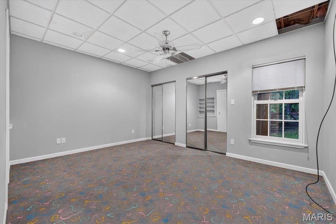
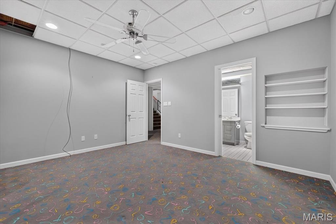
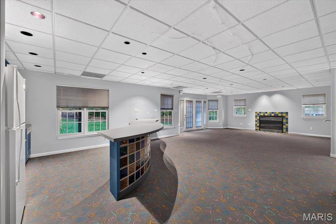
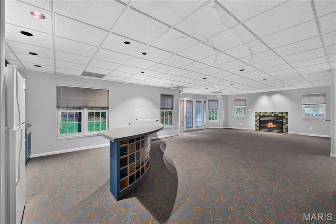
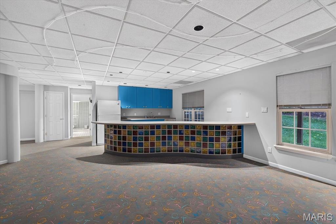
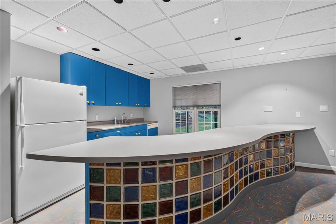
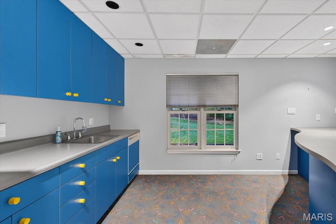
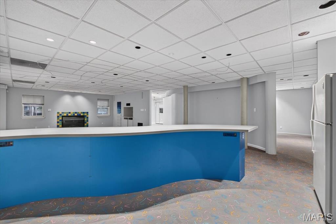
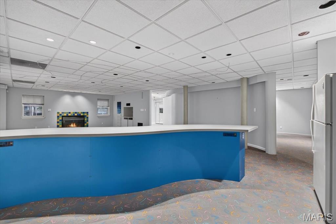
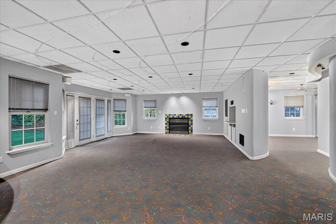
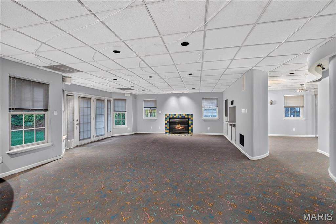
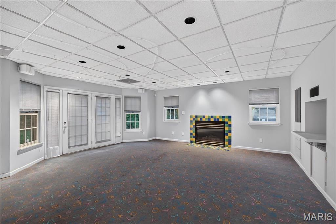
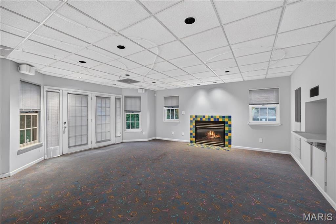
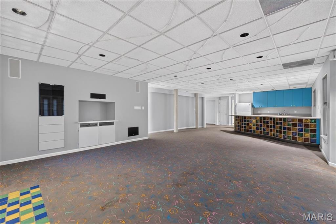
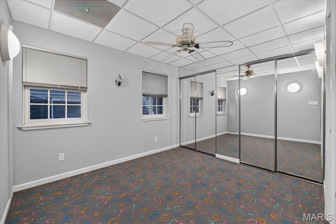
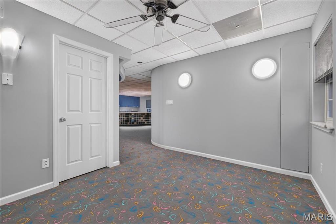
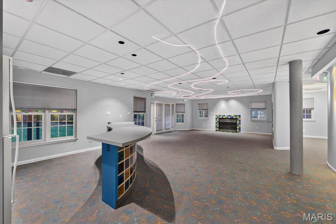
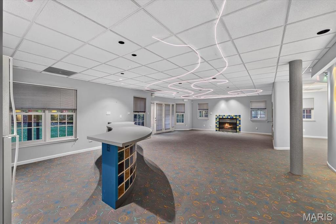
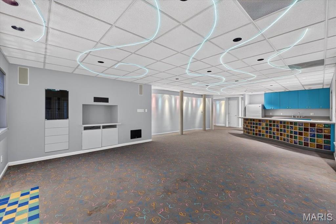
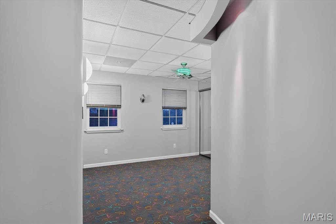
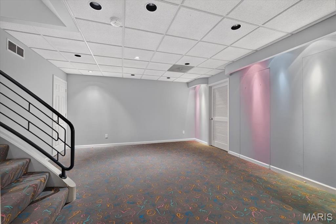
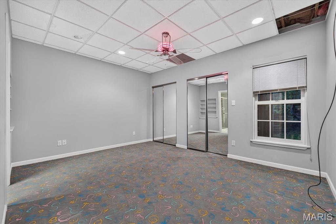
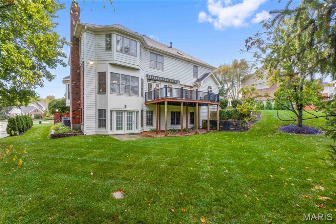
Welcome to 2315 Wellington Estates Drive, an impressive two-story residence situated in the desirable Wellington Estates neighborhood of Chesterfield. Offering over 5,400 square feet of living space, five bedrooms, four full bathrooms, and one half bathroom, this stately brick home combines timeless architectural character, generous living spaces, and exceptional versatility. Set on a level lot, the property features an inviting exterior, a three-car garage, and a thoughtfully designed floor plan ideal for both everyday living and entertaining. A grand two-story entry foyer makes an immediate impression, showcasing a sweeping staircase, soaring ceilings, intricate millwork, and elegant architectural detailing. Rich wood flooring, crown molding, and expansive living areas contribute to the home's classic appeal. Just off the entry, the formal living room offers a refined setting with abundant natural light, while the elegant dining room features decorative molding, a tray ceiling, and ample space for hosting memorable gatherings. The heart of the home is the expansive great room, distinguished by dramatic wood-beamed ceilings, extensive custom woodwork, built-in bookcases, and a striking fireplace. A beautifully integrated wet bar with cabinetry and a serving area enhances the room's entertaining potential, creating an inviting space for everything from intimate evenings to larger celebrations. The spacious kitchen offers abundant custom cabinetry, granite countertops, stainless steel appliances, a gas cooktop, built-in refrigerator, and a large center island with breakfast bar seating. Designed with both functionality and gathering in mind, the kitchen provides generous preparation and storage space while opening to the adjoining breakfast room. Large windows and access to the outdoor deck bring natural light into the space, creating a welcoming atmosphere for casual dining. A conveniently located main-level laundry room, additional living space, and powder room complete the main floor. Upstairs, the expansive primary suite provides a private retreat featuring wood flooring, a tray ceiling, and an exceptionally spacious custom walk-in closet with built-in shelving and storage. The luxurious primary bathroom is appointed with dual vanities, extensive cabinetry, a soaking tub, a separate glass-enclosed shower, and beautiful tile finishes. Three additional generously sized bedrooms and two full bathrooms provide comfortable accommodations, with flexible space for guests, hobbies, or a home office. The partially finished walkout lower level significantly expands the home's living and entertaining possibilities. An impressive recreation area offers abundant room for multiple seating arrangements, games, and gatherings, complemented by a large wet bar with extensive cabinetry and counter space. Additional finished areas provide opportunities for a media room, exercise space, home office, or recreation room. A fifth bedroom and full bathroom offer added flexibility for overnight guests or extended stays, while additional storage areas enhance the home's practicality. Outdoor living is equally inviting, with an expansive elevated deck overlooking the backyard. Offering generous space for outdoor dining, grilling, and entertaining, the deck creates a natural extension of the home's main living areas. The level backyard provides additional room for outdoor activities, gardening, or simply enjoying the surrounding greenery. Ideally located in the sought-after Parkway School District, near Parkway West High School, this home offers convenient access to Chesterfield's shopping, dining, parks, and major highways. With its substantial living space, distinctive architectural features, versatile floor plan, and exceptional opportunity for personalization, 2315 Wellington Estates Drive presents a wonderful opportunity to create a truly remarkable home in an established Chesterfield neighborhood.
Details
| MLS # | 26043964 |
|---|---|
| Listing Type | For Sale |
| Style | House |
| HOA Dues | $375 |
| Sub-Type | Resale |
| Status | Pending |
| Year | 1991 |
| Days On Site | 124 |
| Listing Provided By | Compass Realty Group | Lindsey Jacobs |
Features
| Bed(s) | 5 |
|---|---|
| Bath(s) | 6 Total |
| SQ Feet | 5,446 |
| Garage | 3 |
| Basement | Y |
| Story(s) | 2 |
| Acreage | 0.32 |
Interior
| Rooms Total | 12 |
|---|---|
| Cooling | Ceiling Fan(s), Central Air |
| Heating | Forced Air |
| Interior Features | Bar, Beamed Ceilings, Bookcases, Breakfast Bar, Breakfast Room, Built-in Features, Butler Pantry, Cedar Closet(s), Ceiling Fan(s), Center Hall Floorplan, Chandelier, Crown Molding, Custom Cabinetry, Double Vanity, Granite Counters, High Ceilings, High Speed Internet, Kitchen Island, Open Floorplan, Pantry, Recessed Lighting, Separate Dining, Separate Shower, Soaking Tub, Special Millwork, Storage, Two Story Entrance Foyer, Walk-In Closet(s), Wet Bar |
| Appliances | Stainless Steel Appliance(s), Gas Cooktop, Dishwasher, Disposal, Exhaust Fan, Microwave, Built-In Refrigerator, Gas Water Heater |
Exterior
| Construction Materials | Brick |
|---|---|
| Lot Features | Level |
Parking
| Garage Yes / No | Yes |
|---|---|
| Attached Garage Yes / No | Yes |
Location
| Senior Community Yes / No | No |
|---|
Utilities
| Electric | Other |
|---|---|
| Sewer | Public Sewer |
Taxes
| Property | 11378 |
|---|
Area Information
| State | MO |
|---|---|
| County | St. Louis |
| City | Chesterfield |
| Zip Code | 63017 |
| Area | Parkway West |
| Community Name | Wellington Estates |
| School District | Parkway West High |
| Elementary School | Henry Elem. |
| High School | Parkway West High |
| Listing VS Median (in Wellington Estates) | |
Price: $775,000 low | high Med: $787,450 sqft: 5,446 low | high Med: 4,657 $ / sqft: $142 low | high Med: $175 On site: 124 low | high Med: 72 | |
Market Activity 63017
Request a showing
Request a showing
 Listings courtesy of Maris MLS as distributed by MLS GRID.
Based on information submitted to the MLS GRID as of November 11, 2026 at 1:43:49 AM PST All data is obtained from various sources and may not have been verified by broker or MLS GRID. Supplied Open House Information is subject to change without notice. All information should be independently reviewed and verified for accuracy. Properties may or may not be listed by the office/agent presenting the information.
The Digital Millennium Copyright Act of 1998, 17 U.S.C. § 512 (the “DMCA”) provides recourse for copyright owners who believe that material appearing on the Internet infringes their rights under U.S. copyright law. If you believe in good faith that any content or material made available in connection with our website or services infringes your copyright, you (or your agent) may send us a notice requesting that the content or material be removed, or access to it blocked. Notices must be sent in writing by email to DMCAnotice@MLSGrid.com.
Contact
Learn More About This Property

| State | MO |
|---|---|
| County | St. Louis |
| City | Chesterfield |
| Zip Code | 63017 |
| Area | Parkway West |
| Community Name | Wellington Estates |
| School District | Parkway West High |
| Elementary School | Henry Elem. |
| High School | Parkway West High |
| Listing VS Median (in Wellington Estates) | |
Price: $775,000 low | high Med: $787,450 sqft: 5,446 low | high Med: 4,657 $ / sqft: $142 low | high Med: $175 On site: 124 low | high Med: 72 | |