
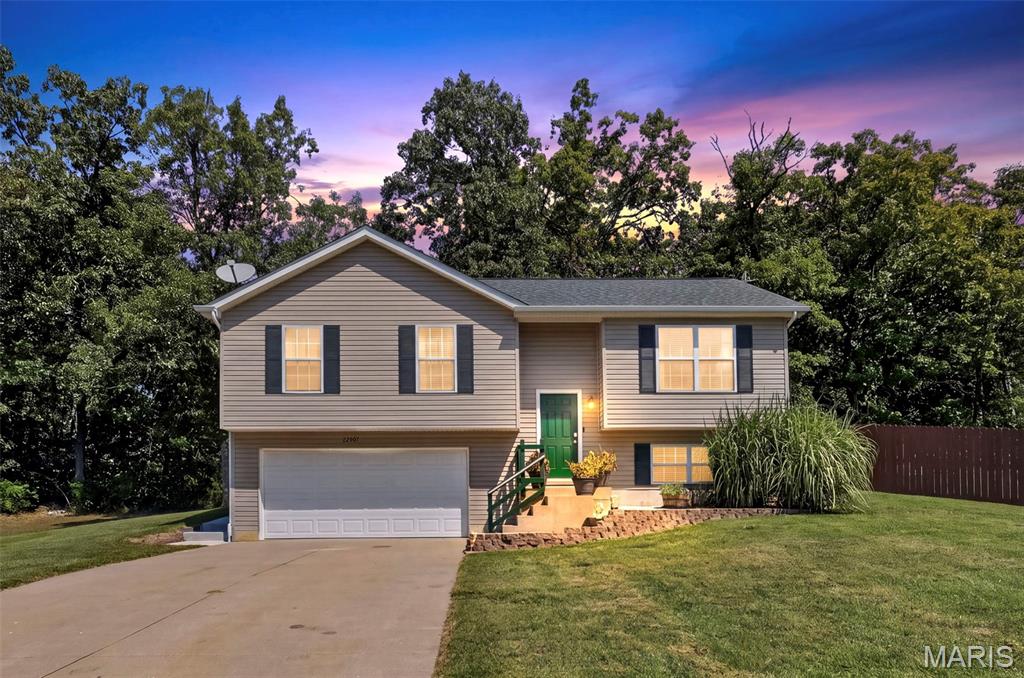
22907 Lakeside Hills Drive,Warrenton, MO 63383
Warrenton, MO 63383

Description
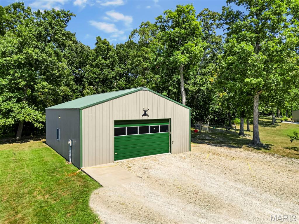
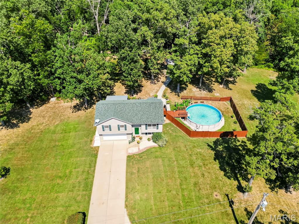
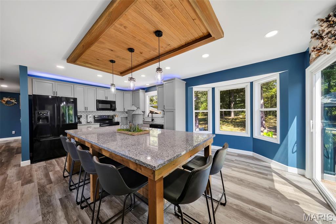
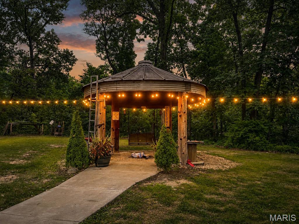
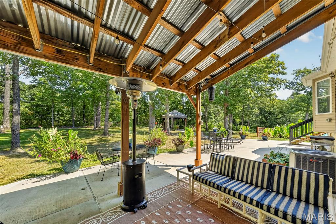
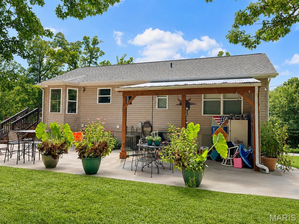
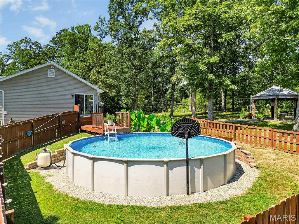
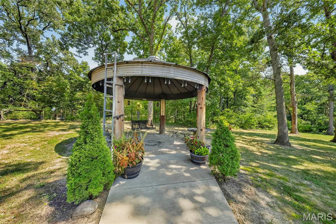
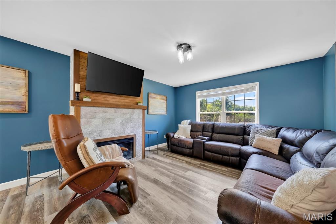
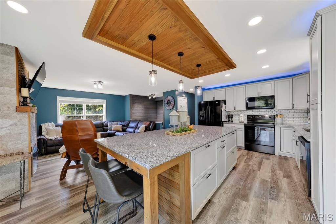
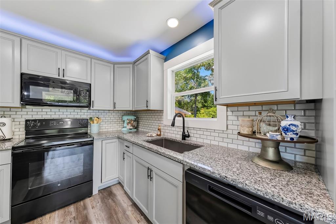
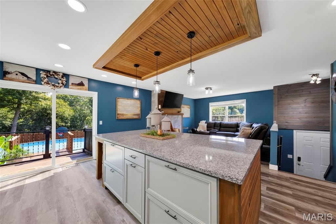
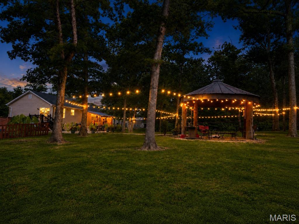
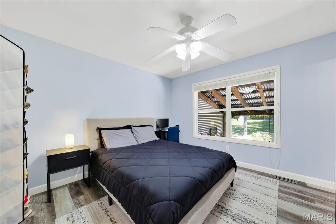
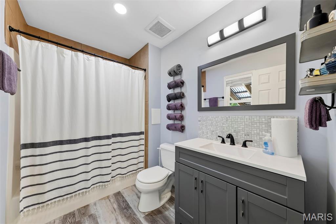
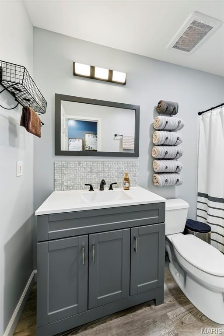
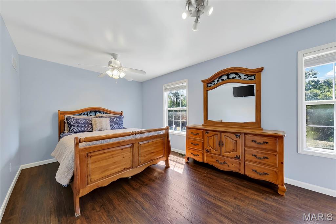
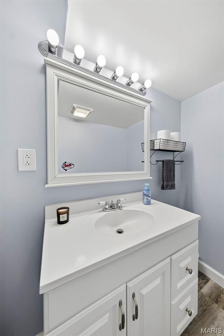
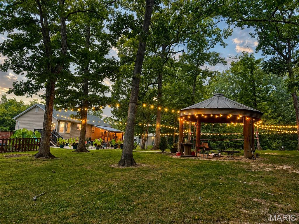
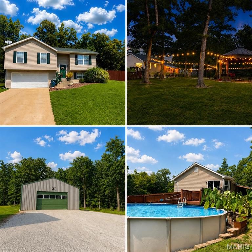
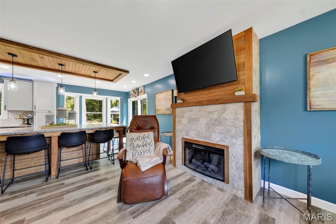
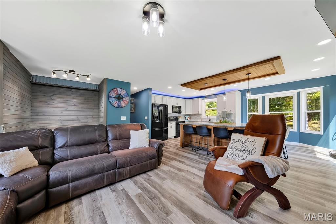
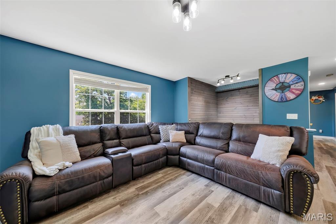
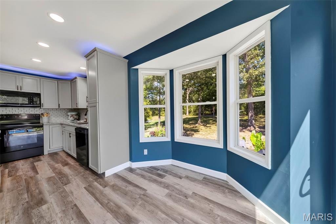
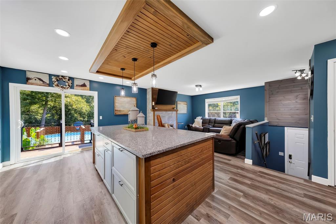
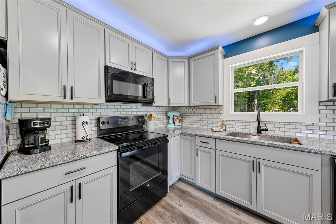
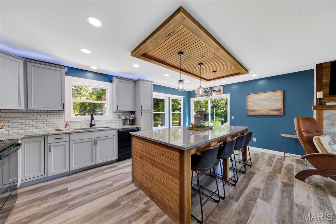
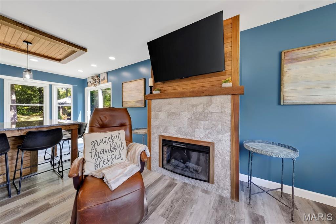
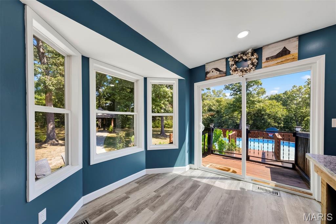
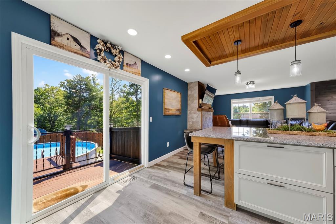
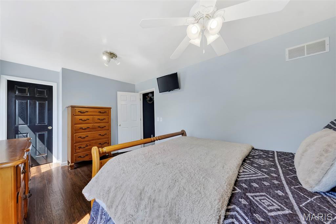
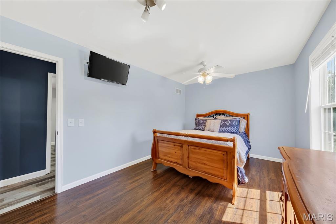
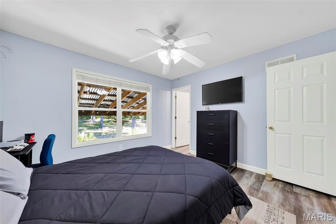
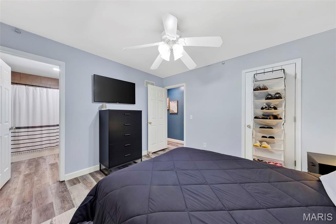
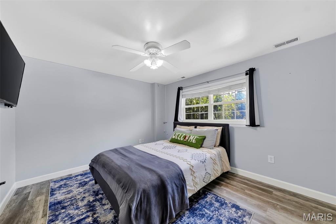
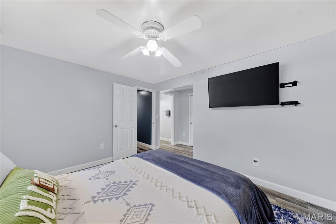
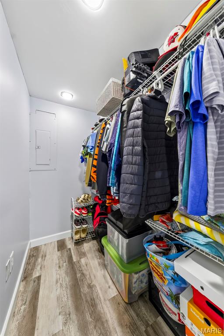
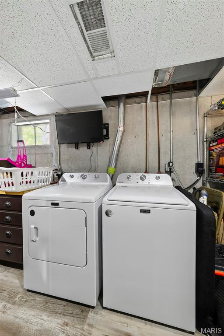
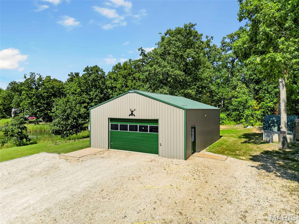
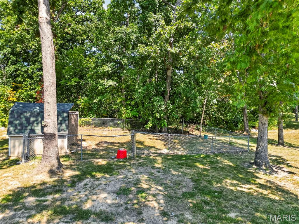
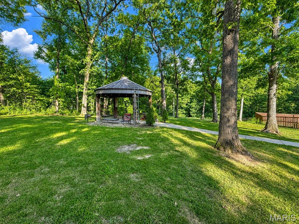
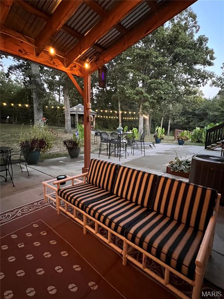
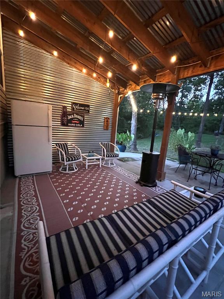
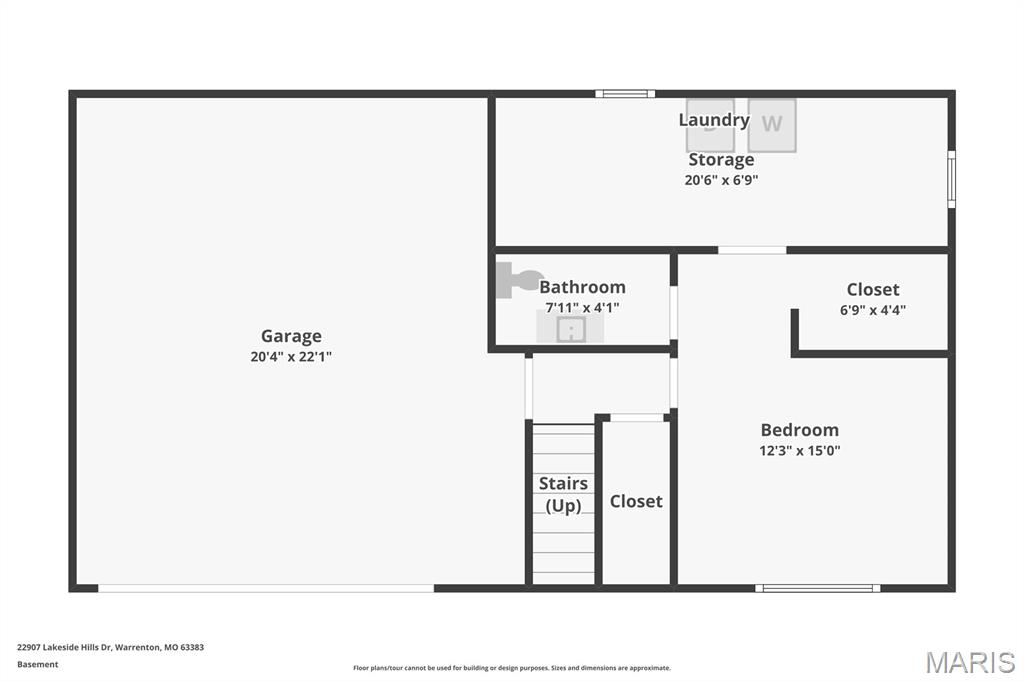
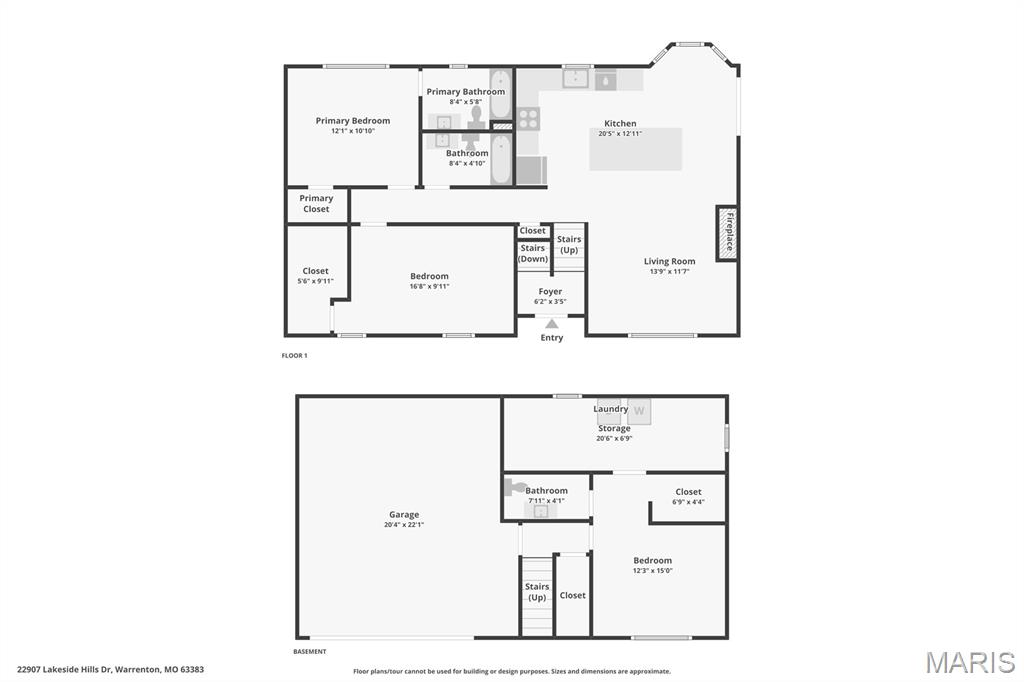
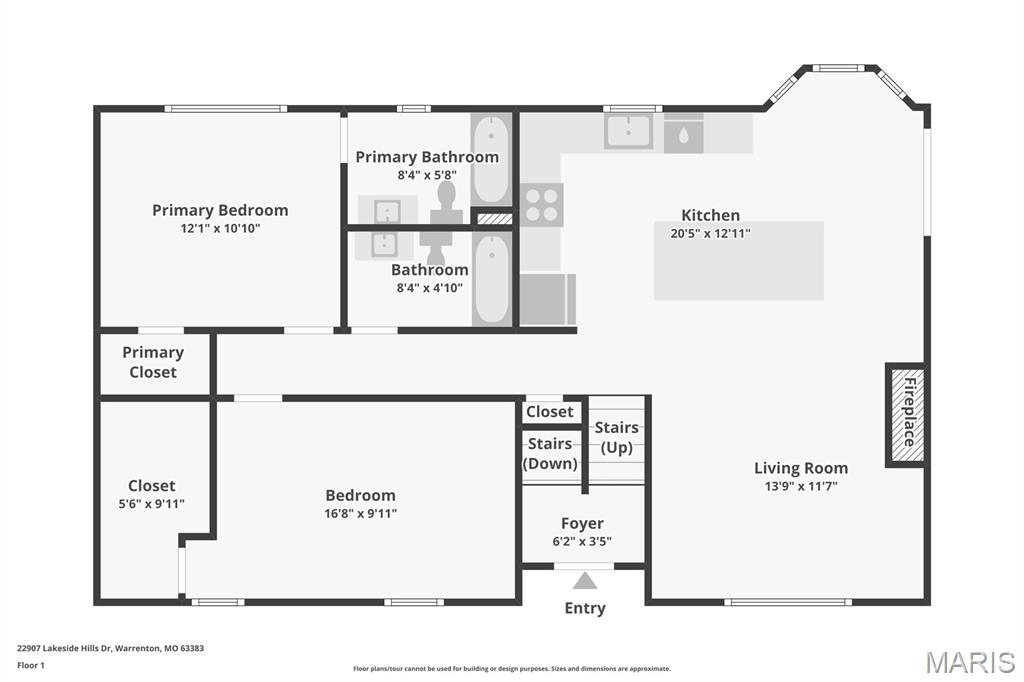
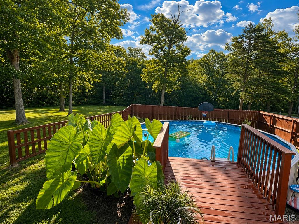
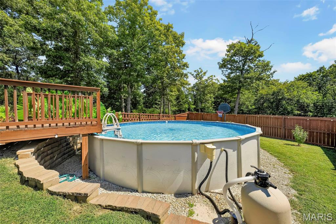
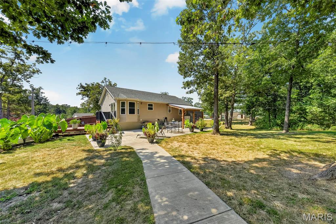
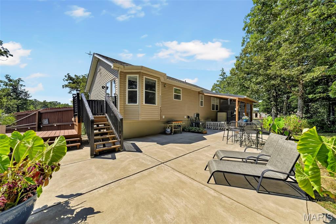
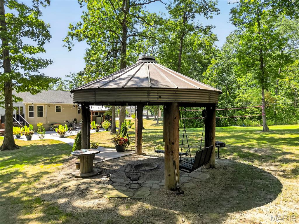
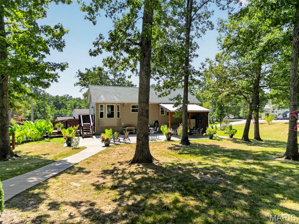
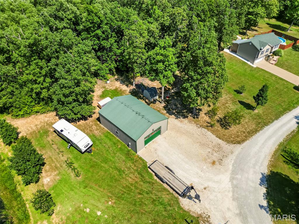
Bring the toys. Fire up the grill. Make yourself at home! Lovingly cared for by its original owners, this updated 3-bedroom, 2.5-bath home sits on 3.04 acres just minutes from I-70. Bring the side-by-side, too! The 30 x40 detached shop features concrete floors, 220-volt electric, a 30-amp RV hookup, and room for projects, equipment, and weekend toys-plus an oversized, insulated two-car attached garage. Enjoy exploring the area with your side-by-side, subject to applicable road-use rules and permit requirements. Inside, the kitchen brings everyone together around a generous island, with granite countertops, 42-inch cabinets, a stainless farmhouse sink, and a handcrafted wood ceiling accent. The adjoining great room features an electric fireplace with a custom surround. Two main-level bedrooms include a primary suite with a private bath and walk-in closet; the third bedroom downstairs has its own half bath and walk-in closet. Outside, enjoy the above-ground pool, covered patio, spacious 20x48 entertaining patio, and distinctive grain-bin fire-pit area beneath the string lights. HVAC updated in 2021, public water, and $300 annual road maintenance. Situated along a wooded railroad corridor ensures you won't ever have back-to-back neighbors, and provides privacy in the rear back yard oasis. Come walk the acreage, step inside the shop, and picture your first evening around the fire!
Details
| MLS # | 26055288 |
|---|---|
| Listing Type | For Sale |
| Style | House |
| Sub-Type | Resale |
| Status | Active |
| Year | 2004 |
| Days On Site | 75 |
| Listing Provided By | Main St. Real Estate | Samantha Richardson |
Features
| Bed(s) | 3 |
|---|---|
| Bath(s) | 3 Total |
| SQ Feet | 1,575 |
| Garage | 6 |
| Basement | Y |
| Pool | Yes |
| Story(s) | 1 |
| Acreage | 3.04 |
| Property View | Trees, Woods |
Interior
| Rooms Total | 9 |
|---|---|
| Cooling | Ceiling Fan(s), Central Air |
| Heating | Electric, Forced Air |
| Interior Features | Breakfast Bar, Ceiling Fan(s), Custom Cabinetry, Dining/Living Room Combo, Eat-in Kitchen, Entrance Foyer, Granite Counters, High Speed Internet, Kitchen Island, Open Floorplan, Pantry, Storage, Tub, Two Story Entrance Foyer, Walk-In Closet(s), Workshop/Hobby Area |
| Window Features | Blinds, Double Pane Windows, Screens, Tilt-In Windows |
| Appliances | Dishwasher, Microwave, Free-Standing Electric Range, Refrigerator, Electric Water Heater, Water Softener |
Exterior
| Roof | Architectural Shingle |
|---|---|
| Construction Materials | Vinyl Siding |
| Lot Features | Adjoins Wooded Area, Back Yard, Front Yard, Landscaped, Secluded, Some Trees |
| Fencing | Partial, Privacy |
Parking
| Garage Yes / No | Yes |
|---|---|
| Attached Garage Yes / No | Yes |
| Parking Features | Additional Parking, Attached, Basement, Detached, Driveway, Garage, Garage Door Opener, Oversized, RV Access/Parking, Storage, Tandem |
Location
| Senior Community Yes / No | No |
|---|
Utilities
| Utilities | Electricity Connected, Water Connected |
|---|---|
| Electric | 220 Volts |
| Sewer | Lagoon |
Taxes
| Property | 1526 |
|---|
Area Information
| State | MO |
|---|---|
| County | Warren |
| City | Warrenton |
| Zip Code | 63383 |
| Area | Warrenton R 3 |
| Community Name | Lakeside Hills |
| School District | Warrenton High |
| Elementary School | Warrior Ridge Elem. |
| High School | Warrenton High |
| Listing VS Median (in Lakeside Hills) | |
Price: $399,900 low | high Med: $399,900 sqft: 1,575 low | high Med: 1,575 $ / sqft: $254 low | high Med: $254 On site: 75 low | high Med: 75 | |
Market Activity 63383
Request a showing
Request a showing
 Listings courtesy of Maris MLS as distributed by MLS GRID.
Based on information submitted to the MLS GRID as of November 10, 2026 at 10:51:08 AM PST All data is obtained from various sources and may not have been verified by broker or MLS GRID. Supplied Open House Information is subject to change without notice. All information should be independently reviewed and verified for accuracy. Properties may or may not be listed by the office/agent presenting the information.
The Digital Millennium Copyright Act of 1998, 17 U.S.C. § 512 (the “DMCA”) provides recourse for copyright owners who believe that material appearing on the Internet infringes their rights under U.S. copyright law. If you believe in good faith that any content or material made available in connection with our website or services infringes your copyright, you (or your agent) may send us a notice requesting that the content or material be removed, or access to it blocked. Notices must be sent in writing by email to DMCAnotice@MLSGrid.com.
Contact
Learn More About This Property

| State | MO |
|---|---|
| County | Warren |
| City | Warrenton |
| Zip Code | 63383 |
| Area | Warrenton R 3 |
| Community Name | Lakeside Hills |
| School District | Warrenton High |
| Elementary School | Warrior Ridge Elem. |
| High School | Warrenton High |
| Listing VS Median (in Lakeside Hills) | |
Price: $399,900 low | high Med: $399,900 sqft: 1,575 low | high Med: 1,575 $ / sqft: $254 low | high Med: $254 On site: 75 low | high Med: 75 | |