Price Reduced Listing
224 Stonebridge Bluff Drive,Maryville, IL 62062
Maryville, IL 62062

Description
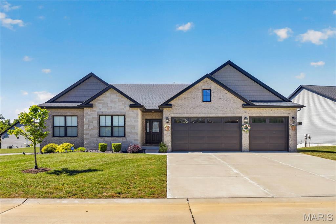
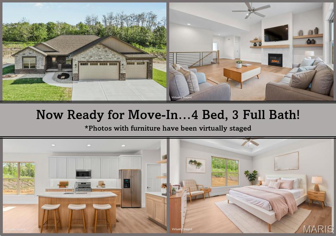
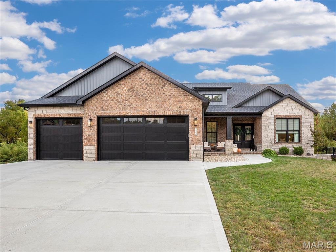
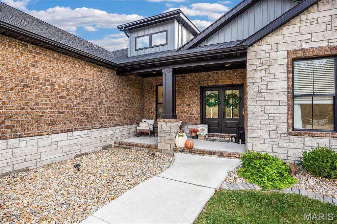
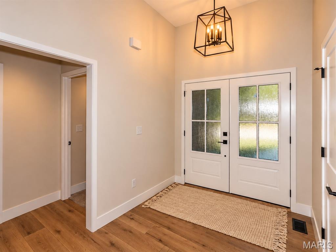
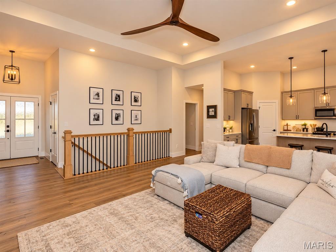
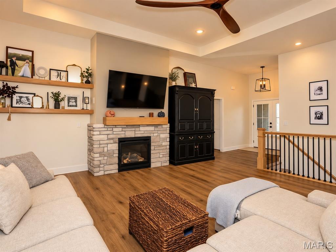
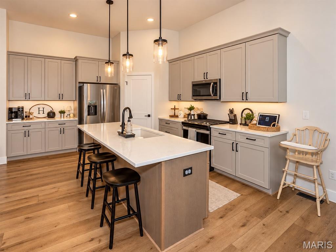
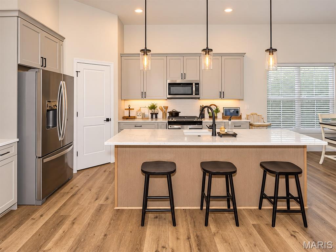
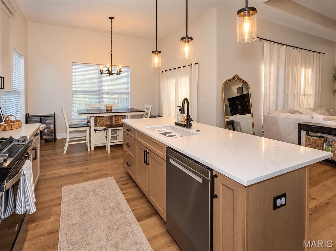
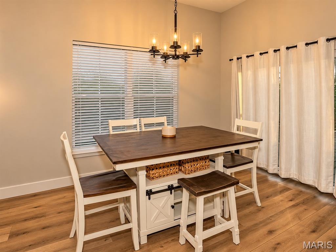
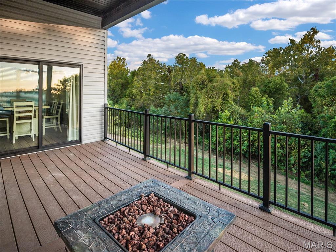
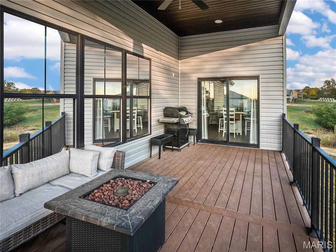
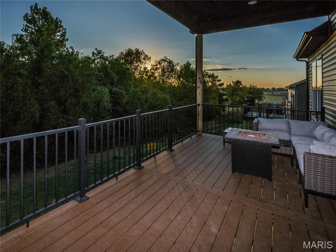
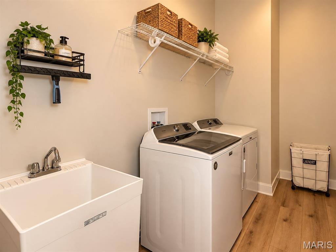
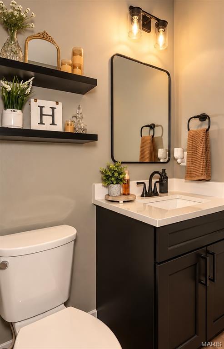
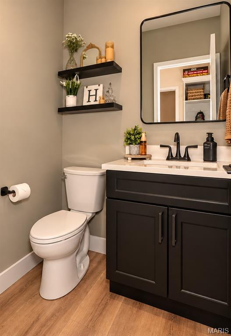
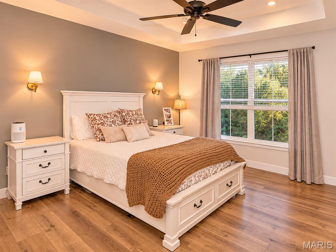
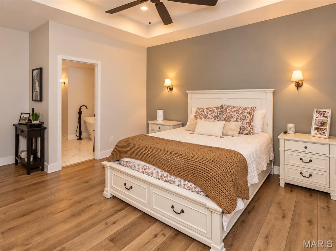
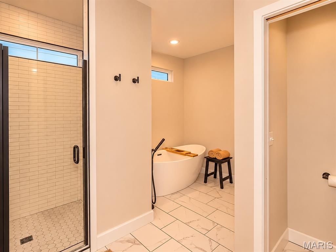
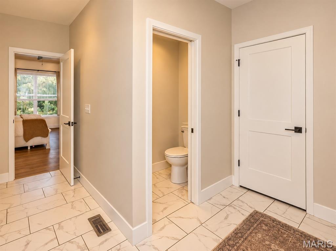
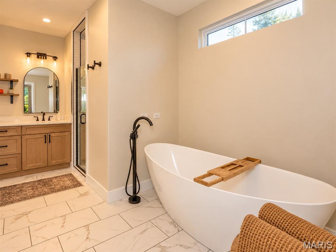
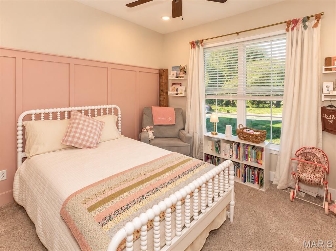
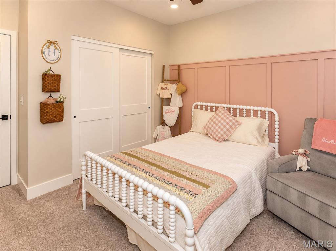
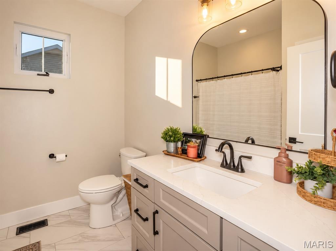
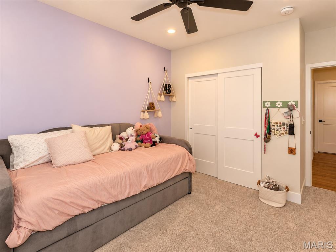
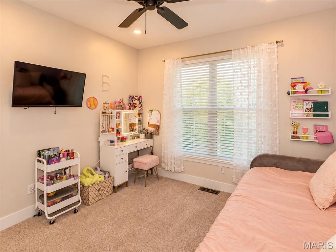
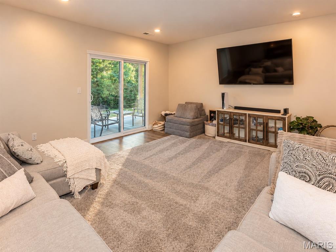
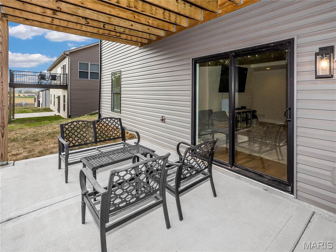
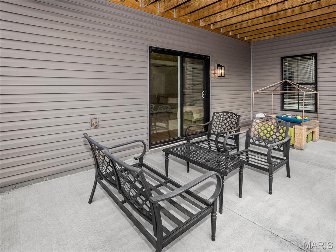
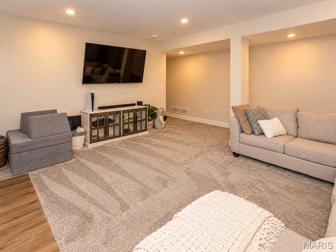
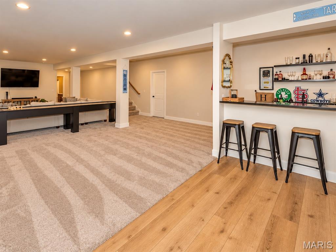
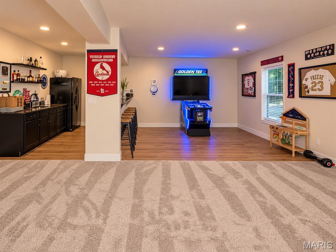
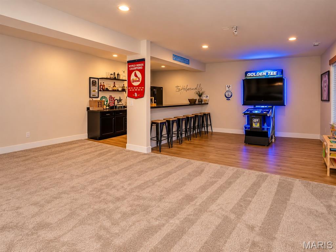
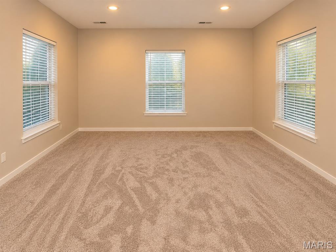
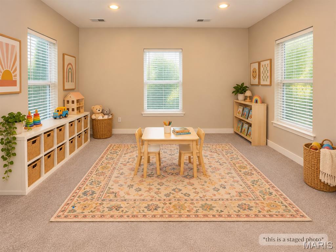
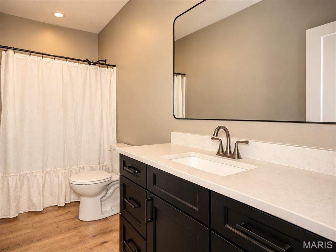
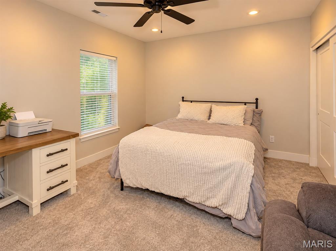
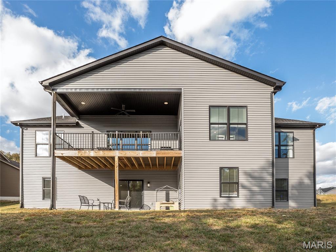
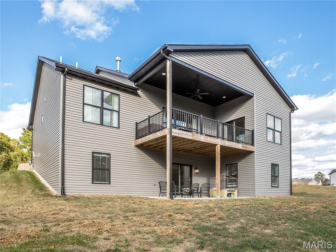
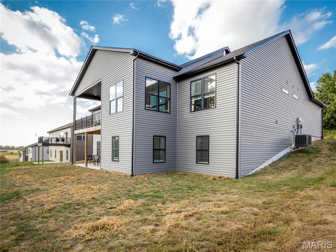
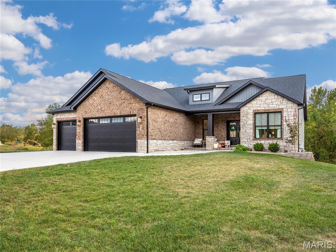
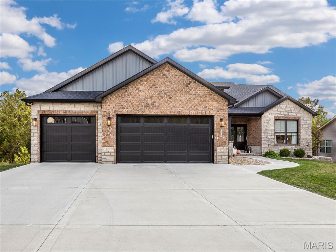
Be prepared to be impressed! This stunning CUSTOM-BUILT Ranch in desirable Stonebridge Bluffs Subdivision offers beautiful finishes, spacious living areas and a picturesque wooded backdrop! Step inside to an impressive living room featuring soaring 11 ft ceiling and a cozy gas fireplace. The gorgeous kitchen is sure to delight with custom cabinetry, QUARTZ Countertops, a large center island - and plenty of space for gathering. The main level offers three bedrooms, including a luxurious primary suite that is tucked away from the other two bedrooms and features a spa-like bath complete with tile walk in shower with two shower heads, soaking tub and dual vanities. Two additional main floor bedrooms offer ample closet space, 9 ft ceilings, and are conveniently located to hall bathroom. A spacious main floor laundry room and 1/2 guest bath add to the home's thoughtful design. The partially finished walk out lower level is an entertainer's dream! Enjoy a spacious family room, versatile bonus area offering endless possibilities, a fantastic wet bar with granite countertops that adjoins a game area - perfecting for hosting parties! Step outside to enjoy the maintenance free covered deck and covered patio. Interior photo's coming soon. Agent related to seller.
Details
| MLS # | 26066103 |
|---|---|
| Listing Type | For Sale |
| Style | House |
| HOA Dues | $100 |
| Sub-Type | Resale |
| Status | Active |
| Year | 2024 |
| Days On Site | 28 |
| Listing Provided By | RE/MAX Alliance | Sandi Lewis |
Features
| Bed(s) | 4 |
|---|---|
| Bath(s) | 4 Total |
| SQ Feet | 3,476 |
| Garage | 3 |
| Basement | Y |
| Story(s) | 1 |
| Acreage | 0.26 |
Interior
| Rooms Total | 10 |
|---|---|
| Cooling | Central Air |
| Heating | Forced Air |
| Interior Features | Bar, Breakfast Bar, Breakfast Room, Cathedral Ceiling(s), Ceiling Fan(s), Custom Cabinetry, Entrance Foyer, Kitchen Island, Open Floorplan, Pantry, Soaking Tub, Solid Surface Countertop(s) |
| Appliances | Stainless Steel Appliance(s), Dishwasher, Microwave, Built-In Gas Oven, Refrigerator, Electric Water Heater |
Exterior
| Roof | Architectural Shingle |
|---|---|
| Construction Materials | Brick, Stone, Vinyl Siding |
| Lot Features | Adjoins Wooded Area |
Parking
| Garage Yes / No | Yes |
|---|---|
| Attached Garage Yes / No | Yes |
Utilities
| Utilities | Electricity Connected, Natural Gas Connected, Sewer Connected, Water Connected |
|---|---|
| Electric | Other |
| Sewer | Public Sewer |
Taxes
| Property | 10541 |
|---|
Area Information
| State | IL |
|---|---|
| County | Madison |
| City | Maryville |
| Zip Code | 62062 |
| Community Name | Stonebridge Bluffs 1st Add |
| School District | Collinsville |
| Elementary School | COLLINSVILLE DIST 10 |
| High School | Collinsville |
| Listing VS Median (in Stonebridge Bluffs 1st Add) | |
Price: $540,000 low | high Med: $540,000 sqft: 3,476 low | high Med: 2,914 $ / sqft: $155 low | high Med: $185 On site: 28 low | high Med: 39 | |
Market Activity 62062
Request a showing
Request a showing
 Listings courtesy of Maris MLS as distributed by MLS GRID.
Based on information submitted to the MLS GRID as of November 11, 2026 at 8:04:47 PM PST All data is obtained from various sources and may not have been verified by broker or MLS GRID. Supplied Open House Information is subject to change without notice. All information should be independently reviewed and verified for accuracy. Properties may or may not be listed by the office/agent presenting the information.
The Digital Millennium Copyright Act of 1998, 17 U.S.C. § 512 (the “DMCA”) provides recourse for copyright owners who believe that material appearing on the Internet infringes their rights under U.S. copyright law. If you believe in good faith that any content or material made available in connection with our website or services infringes your copyright, you (or your agent) may send us a notice requesting that the content or material be removed, or access to it blocked. Notices must be sent in writing by email to DMCAnotice@MLSGrid.com.
Contact
Learn More About This Property

| State | IL |
|---|---|
| County | Madison |
| City | Maryville |
| Zip Code | 62062 |
| Community Name | Stonebridge Bluffs 1st Add |
| School District | Collinsville |
| Elementary School | COLLINSVILLE DIST 10 |
| High School | Collinsville |
| Listing VS Median (in Stonebridge Bluffs 1st Add) | |
Price: $540,000 low | high Med: $540,000 sqft: 3,476 low | high Med: 2,914 $ / sqft: $155 low | high Med: $185 On site: 28 low | high Med: 39 | |