
2238 Kehrsglen Court,Chesterfield, MO 63005
Chesterfield, MO 63005

Description
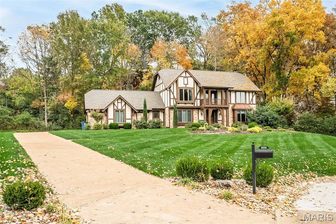
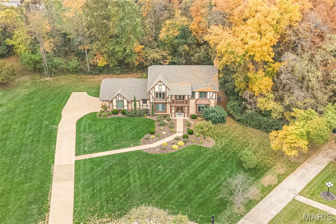
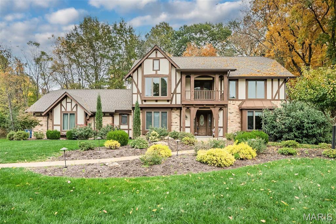
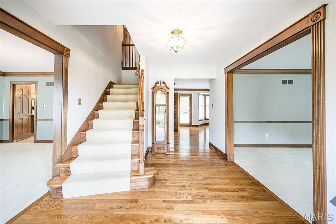
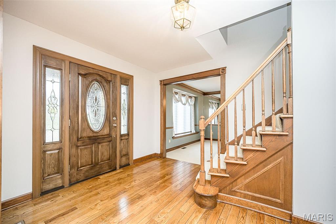
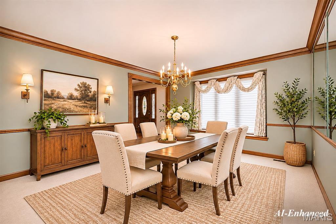
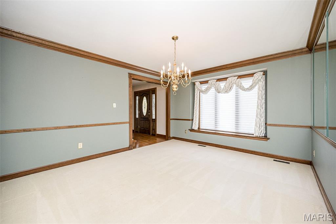
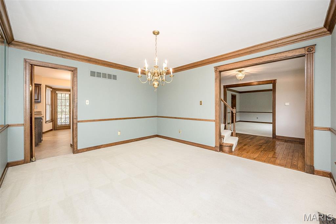
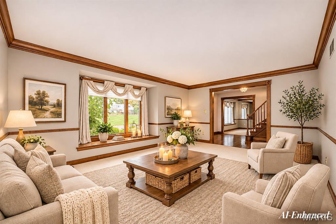
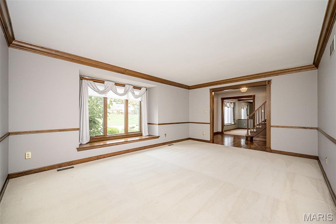
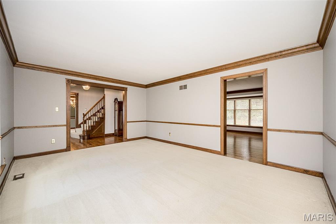
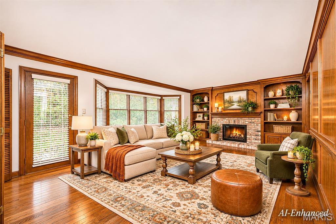
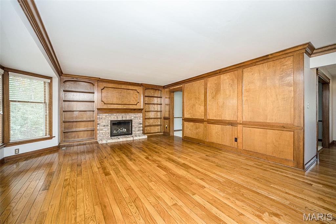
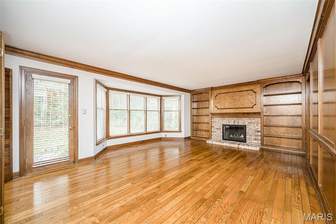
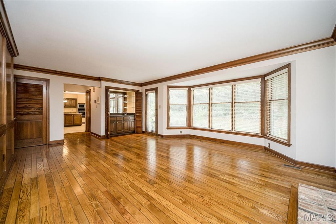
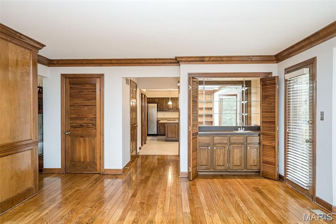
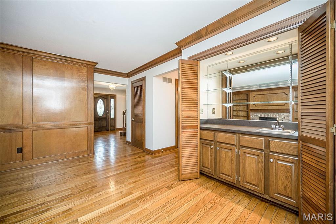
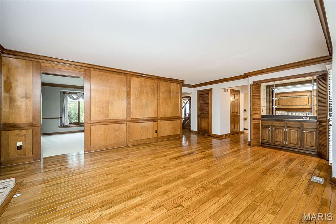
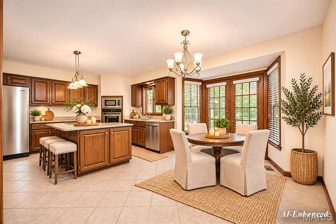
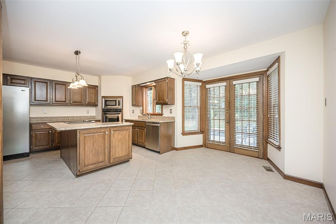
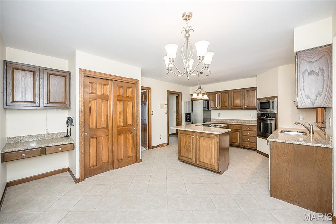
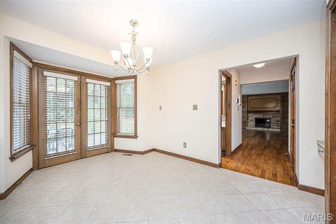
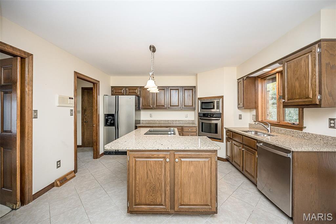
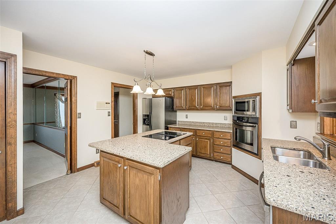
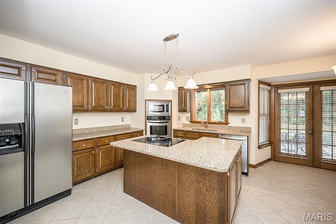
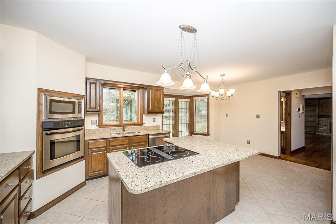
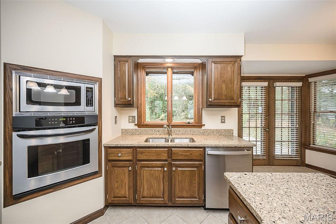
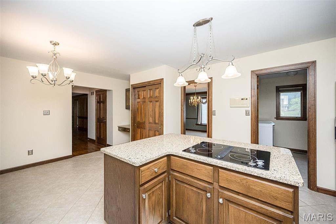
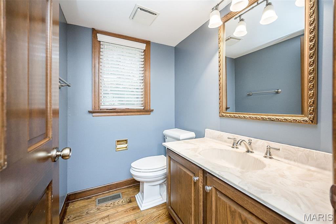
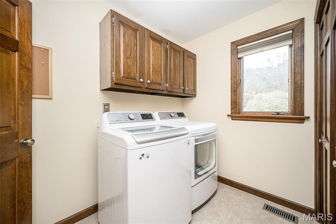
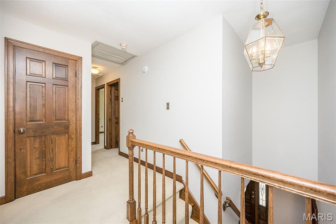
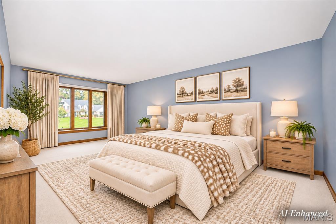
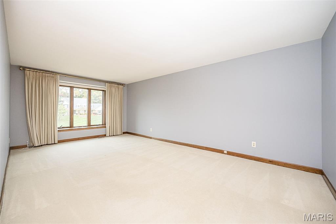
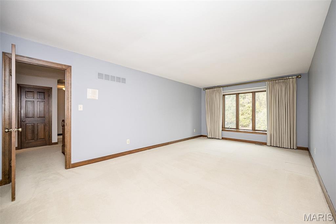
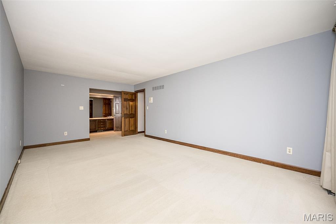
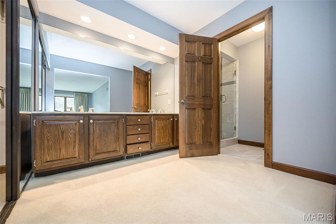
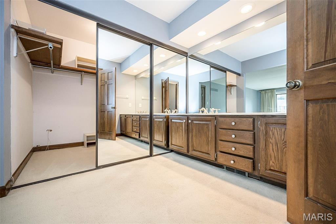
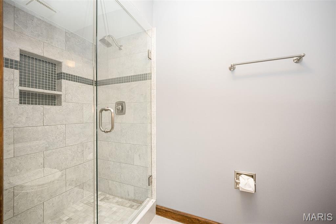
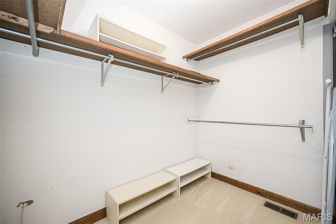
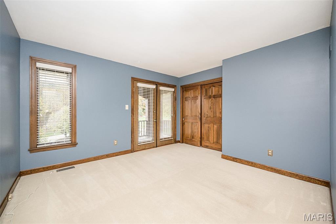
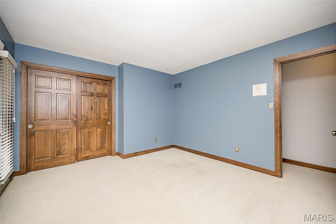
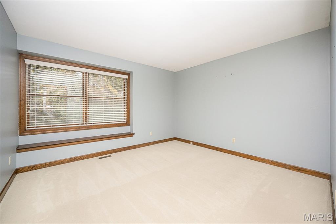
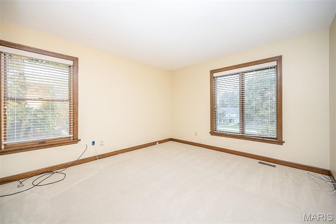
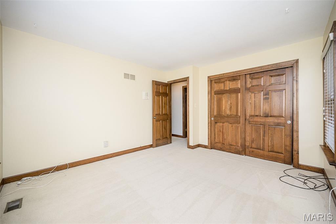
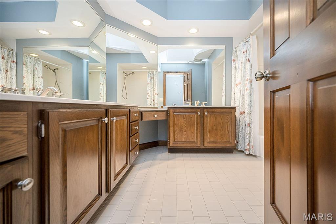
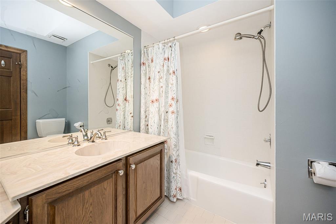
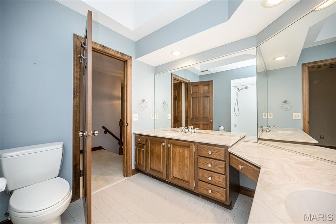
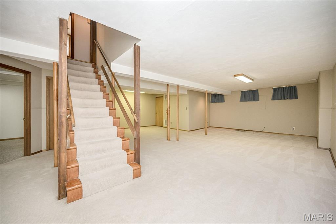
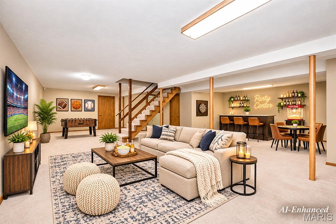
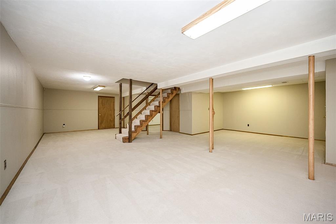
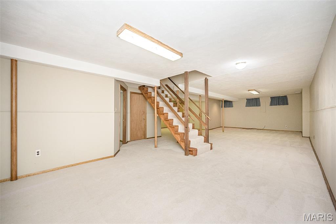
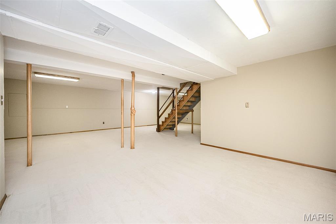
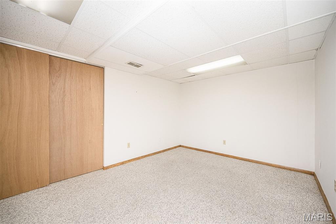
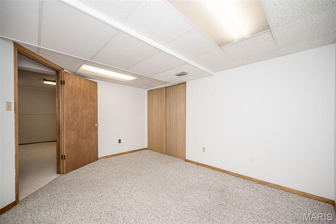
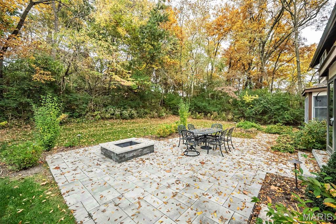
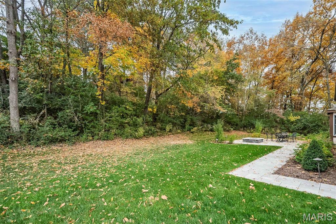
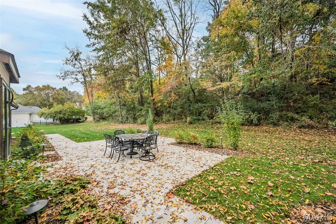
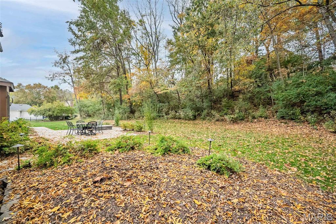
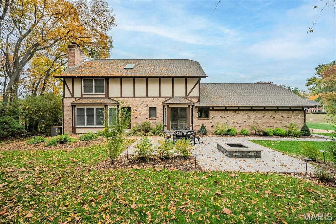
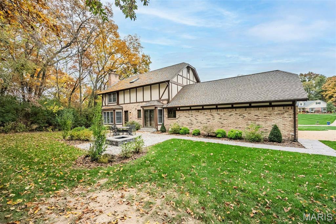
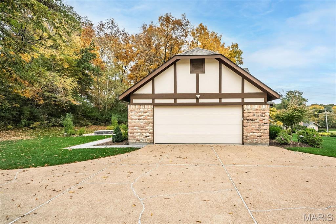
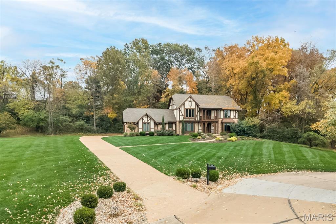
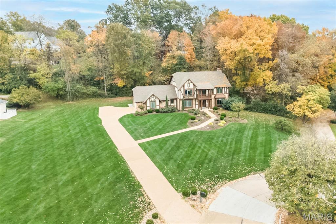
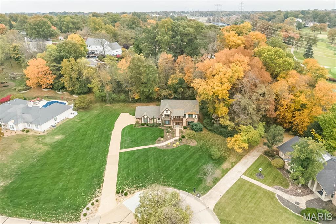
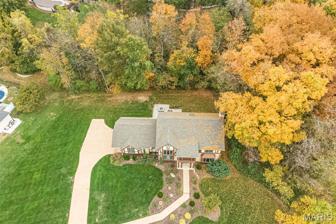
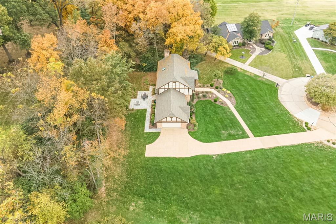
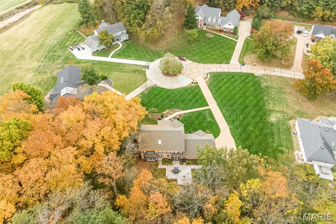
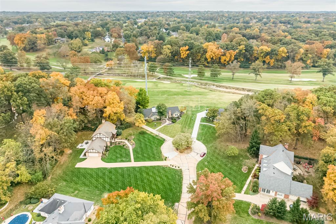
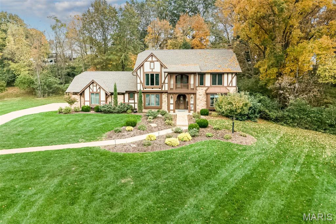
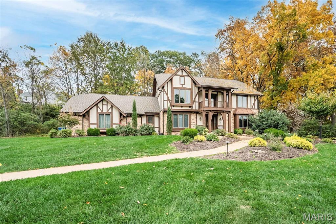
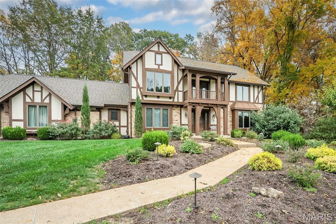
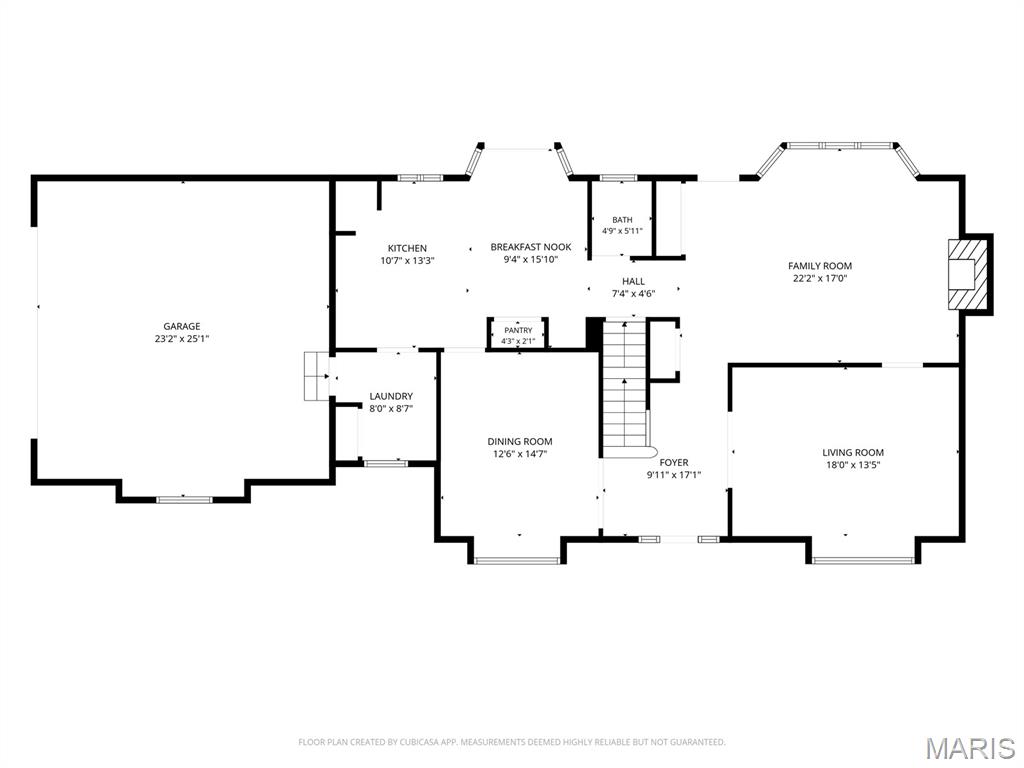
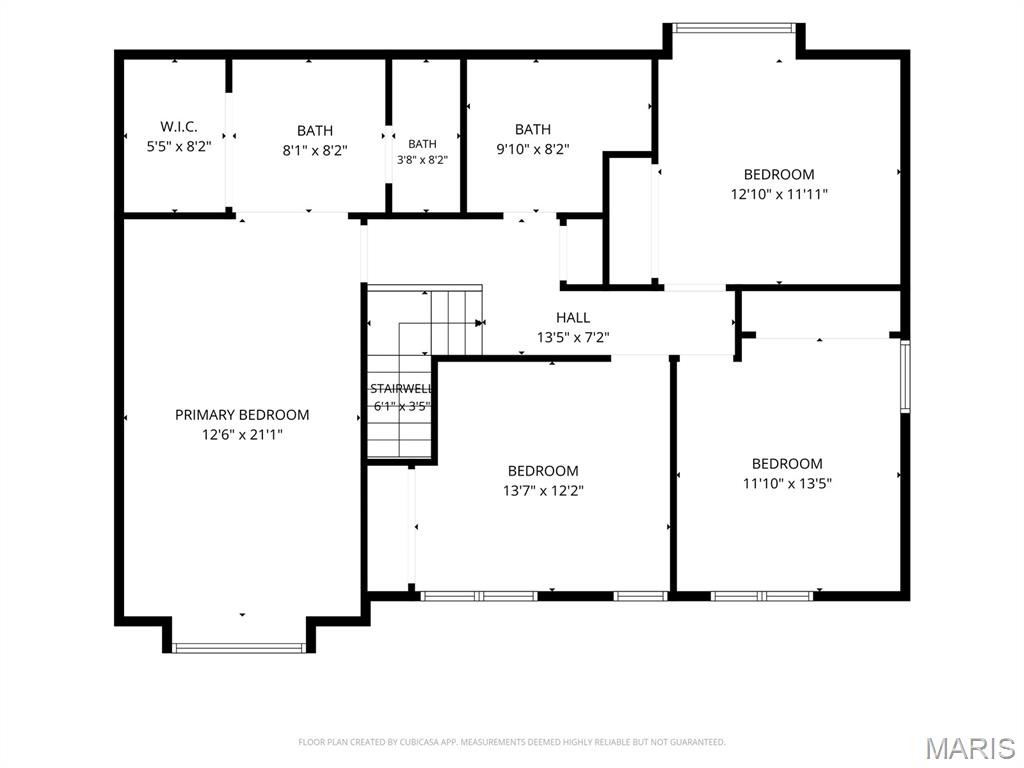
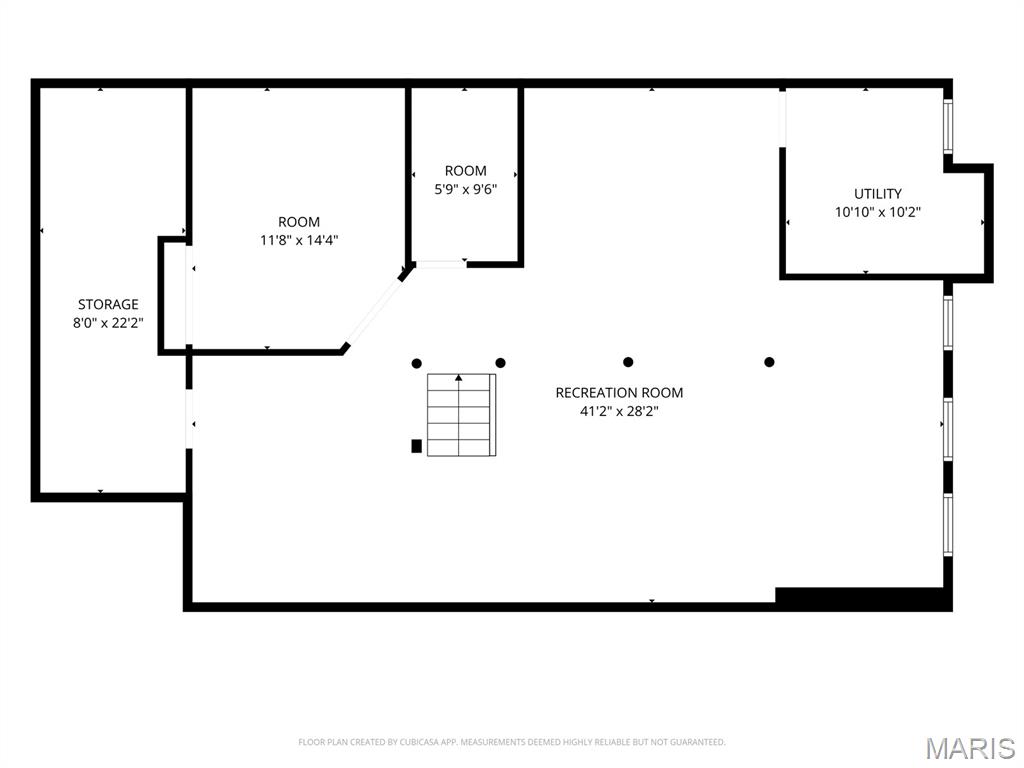
Timeless character, incredible space, and a location that's hard to beat! Nestled on ONE ACRE in the heart of Chesterfield, this impressive 2-story home offers over 4,100 square feet of finished living space, 4 bedrooms, 2.5 baths, and the perfect blend of classic elegance and everyday comfort. From the moment you step inside, rich woodwork, beautiful hardwood floors, and generous living spaces set the tone. The formal dining room is ready for memorable gatherings, while the spacious family room steals the show with its stunning wood detailing, brick fireplace, built-in shelving, expansive windows, and convenient wet bar, an entertainer's dream! The kitchen offers quartz countertops, stainless steel appliances, a center island, and an adjoining breakfast room surrounded by windows, creating an inviting space for casual meals and morning coffee. Upstairs, the spacious primary suite offers a relaxing retreat complete with an updated shower, double sinks, and a walk-in closet. Three additional bedrooms provide plenty of room for family and guests, including one with French doors opening to a charming front-facing balcony, a special architectural touch! The finished lower level adds even more possibilities, with expansive space ready for movie nights, game days, a recreation area, or the ultimate family hangout. Step outside and discover your own private backyard escape! Surrounded by mature trees and lush greenery, the nearly half-acre setting features a spacious patio, fire pit, and sprinkler system to help keep the lawn looking its best. It's the perfect backdrop for outdoor entertaining, quiet evenings, and everything in between. The big-ticket updates are already handled, with the HVAC system less than one year old and a roof approximately three years old. Located in the highly sought-after Rockwood School District, with convenient access to Chesterfield's exceptional shopping, dining, parks, and major highways. Timeless character, exceptional space, and a West County location that truly delivers! With over 4,100 square feet of finished living space, a beautiful private setting, and endless opportunities to entertain, relax, and make lasting memories, this home offers something special. And with a quick closing possible, your next chapter could begin sooner than you think!
Details
| MLS # | 26064726 |
|---|---|
| Listing Type | For Sale |
| Style | House |
| HOA Dues | $950 |
| Sub-Type | Resale |
| Status | Active |
| Year | 1979 |
| Days On Site | 35 |
| Listing Provided By | Keller Williams Chesterfield | Bobby Schroeder |
Features
| Bed(s) | 4 |
|---|---|
| Bath(s) | 3 Total |
| SQ Feet | 4,125 |
| Garage | 2 |
| Basement | Y |
| Story(s) | 2 |
| Acreage | 1.04 |
Interior
| Rooms Total | 9 |
|---|---|
| Cooling | Attic Fan, Ceiling Fan(s), Central Air, Electric |
| Heating | Forced Air, Natural Gas |
| Interior Features | Bookcases, Breakfast Bar, Breakfast Room, Built-in Features, Ceiling Fan(s), Center Hall Floorplan, Crown Molding, Double Vanity, Pantry, Recessed Lighting, Separate Dining, Separate Shower, Shower, Stone Counters, Tub, Walk-In Closet(s), Wet Bar |
| Window Features | Bay Window(s), Blinds, Wood Frames |
| Appliances | Stainless Steel Appliance(s), Electric Cooktop, Dishwasher, Disposal, Microwave, Electric Oven, Electric Range, Gas Water Heater |
Exterior
| Roof | Architectural Shingle |
|---|---|
| Construction Materials | Brick, Frame |
| Lot Features | Adjoins Wooded Area, Back Yard, Few Trees, Front Yard, Landscaped, Level, Private, Some Trees, Sprinklers In Front, Sprinklers In Rear |
Parking
| Garage Yes / No | Yes |
|---|---|
| Attached Garage Yes / No | Yes |
| Parking Features | Attached, Driveway, Garage, Garage Door Opener, Garage Faces Side |
Location
| Senior Community Yes / No | No |
|---|
Utilities
| Utilities | Electricity Connected, Natural Gas Connected, Sewer Connected, Water Connected |
|---|---|
| Electric | Ameren |
| Sewer | Public Sewer |
Taxes
| Property | 8313 |
|---|
Area Information
| State | MO |
|---|---|
| County | St. Louis |
| City | Chesterfield |
| Zip Code | 63005 |
| Area | Marquette |
| Community Name | Kehrs Mill Estates |
| School District | Marquette Sr. High |
| Elementary School | Ellisville Elem. |
| High School | Marquette Sr. High |
| Listing VS Median (in Kehrs Mill Estates) | |
Price: $700,000 low | high Med: $700,000 sqft: 4,125 low | high Med: 4,125 $ / sqft: $170 low | high Med: $170 On site: 35 low | high Med: 35 | |
Market Activity 63005
Request a showing
Request a showing
 Listings courtesy of Maris MLS as distributed by MLS GRID.
Based on information submitted to the MLS GRID as of November 11, 2026 at 1:34:48 PM PST All data is obtained from various sources and may not have been verified by broker or MLS GRID. Supplied Open House Information is subject to change without notice. All information should be independently reviewed and verified for accuracy. Properties may or may not be listed by the office/agent presenting the information.
The Digital Millennium Copyright Act of 1998, 17 U.S.C. § 512 (the “DMCA”) provides recourse for copyright owners who believe that material appearing on the Internet infringes their rights under U.S. copyright law. If you believe in good faith that any content or material made available in connection with our website or services infringes your copyright, you (or your agent) may send us a notice requesting that the content or material be removed, or access to it blocked. Notices must be sent in writing by email to DMCAnotice@MLSGrid.com.
Contact
Learn More About This Property

| State | MO |
|---|---|
| County | St. Louis |
| City | Chesterfield |
| Zip Code | 63005 |
| Area | Marquette |
| Community Name | Kehrs Mill Estates |
| School District | Marquette Sr. High |
| Elementary School | Ellisville Elem. |
| High School | Marquette Sr. High |
| Listing VS Median (in Kehrs Mill Estates) | |
Price: $700,000 low | high Med: $700,000 sqft: 4,125 low | high Med: 4,125 $ / sqft: $170 low | high Med: $170 On site: 35 low | high Med: 35 | |