218 Circle Drive,Owensville, MO 65066
Owensville, MO 65066

Description
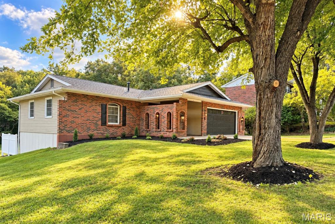
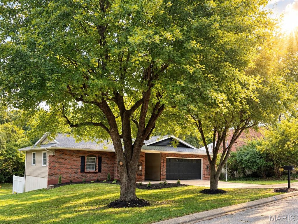
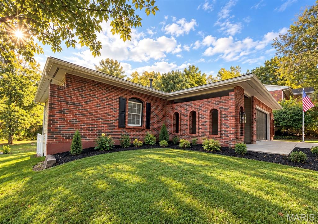
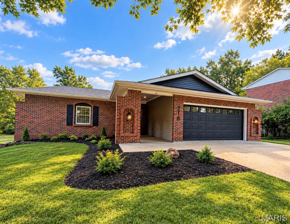
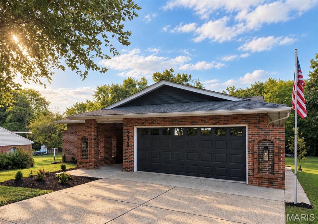
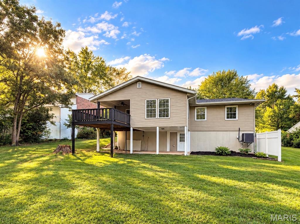
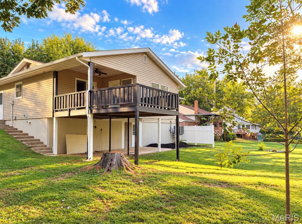
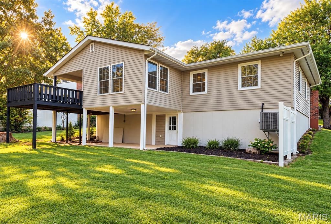
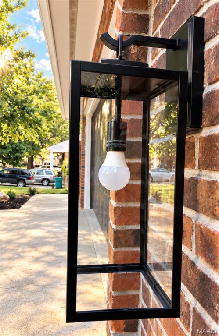
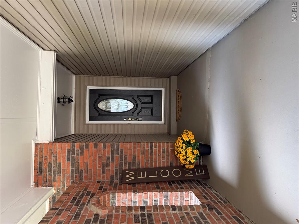
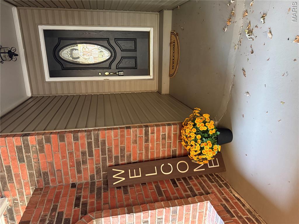
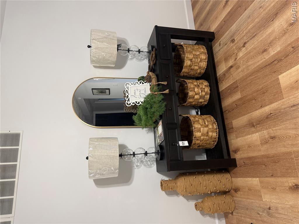
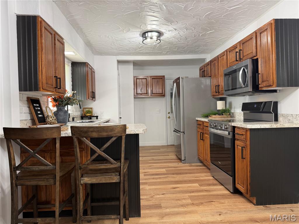
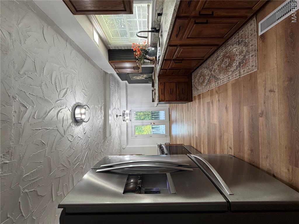
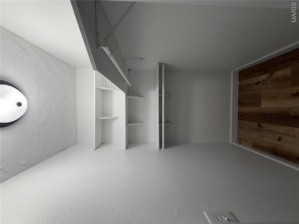
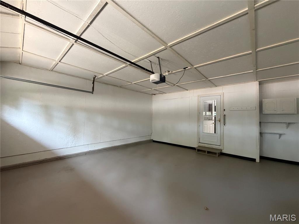
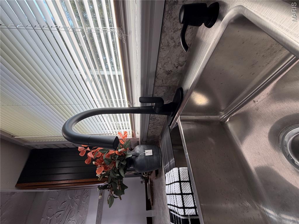
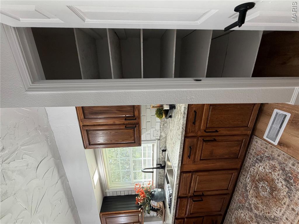
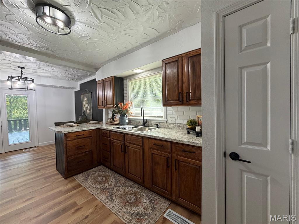
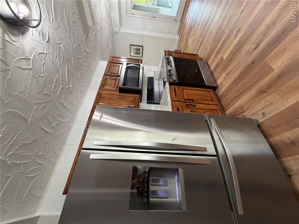
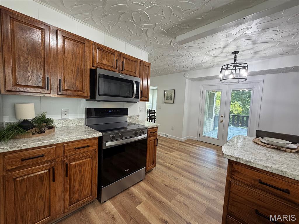
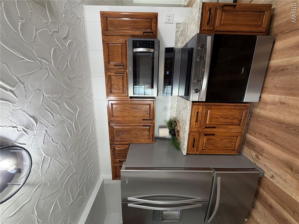
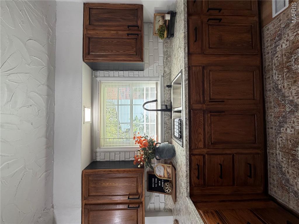
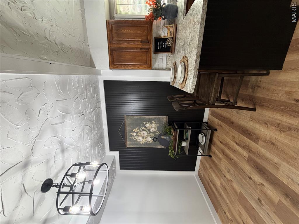
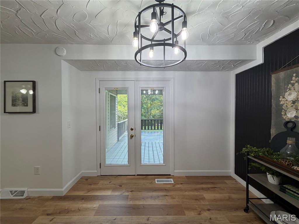
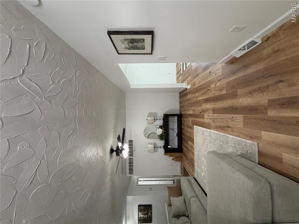
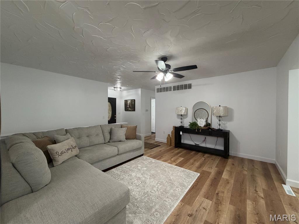
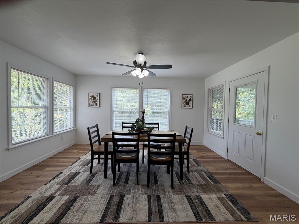
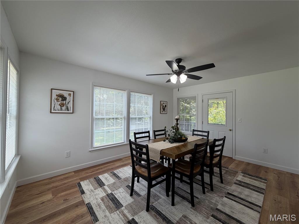
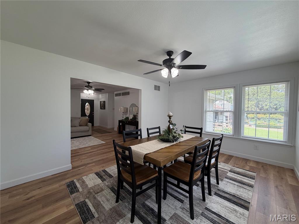
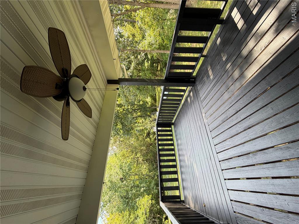
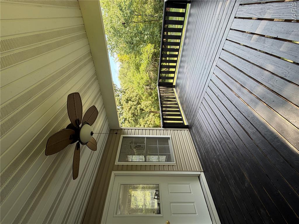
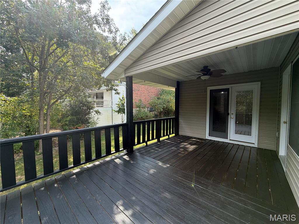
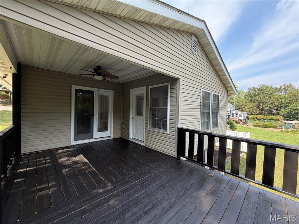
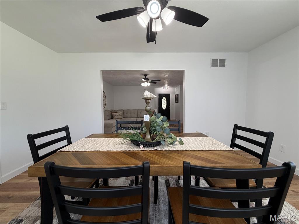
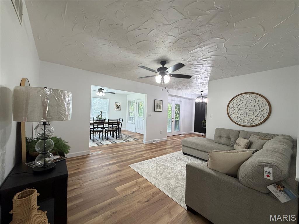
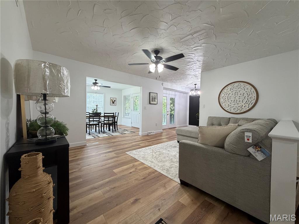
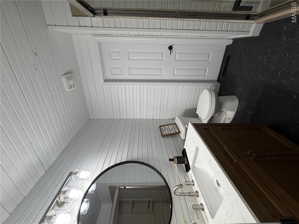
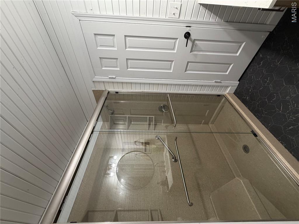
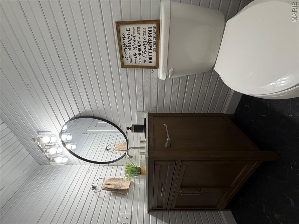
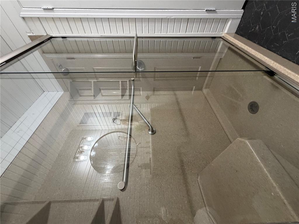
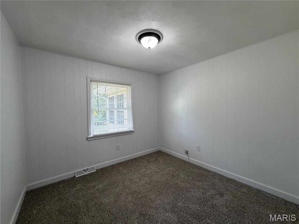
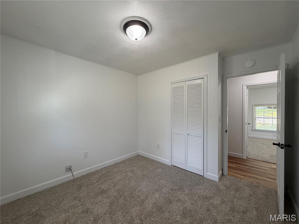
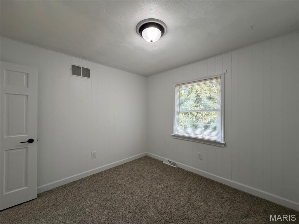
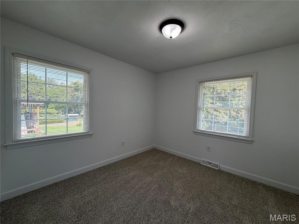
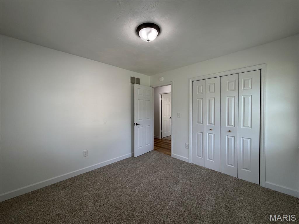
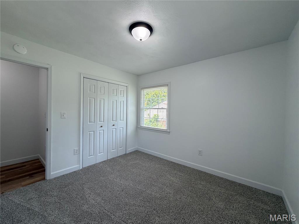
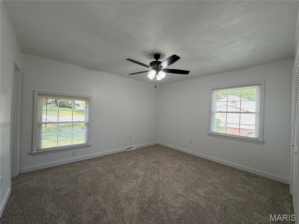
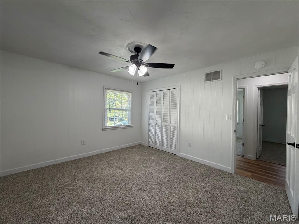
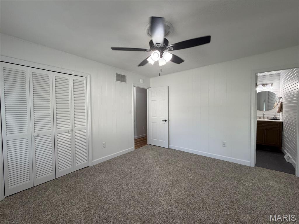
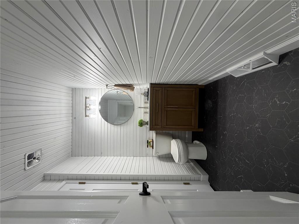
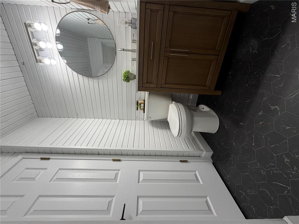
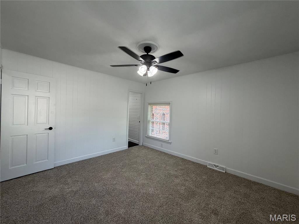
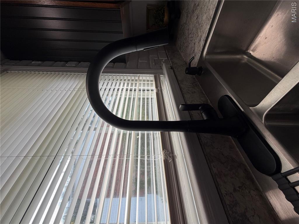
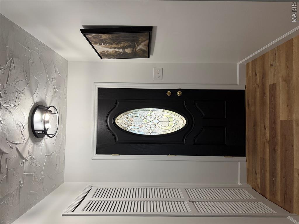
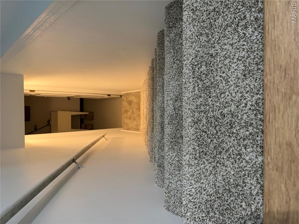
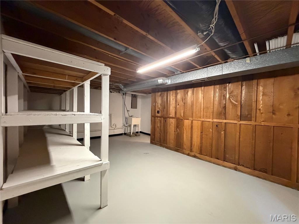
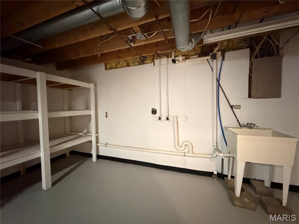
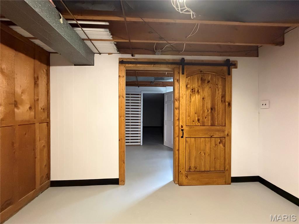
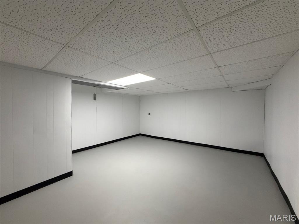
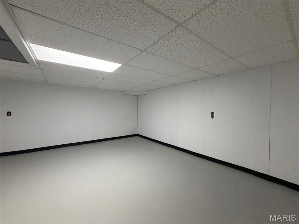
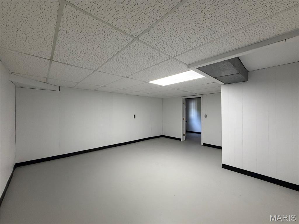
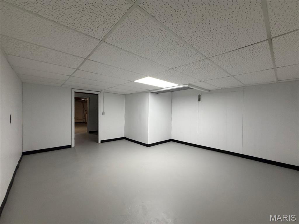
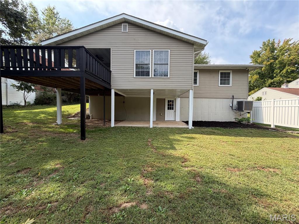
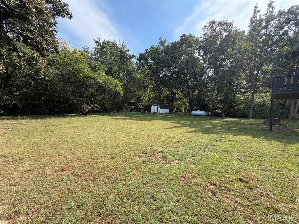
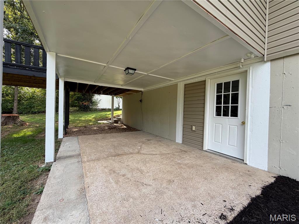
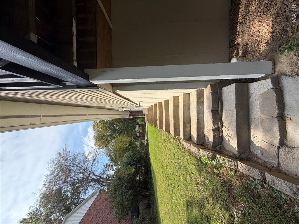
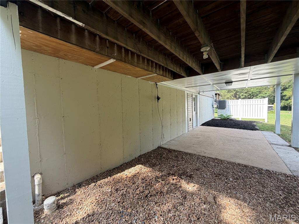
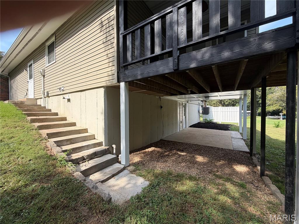
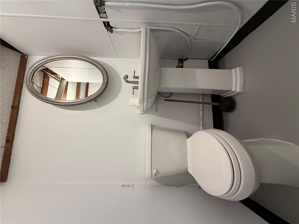
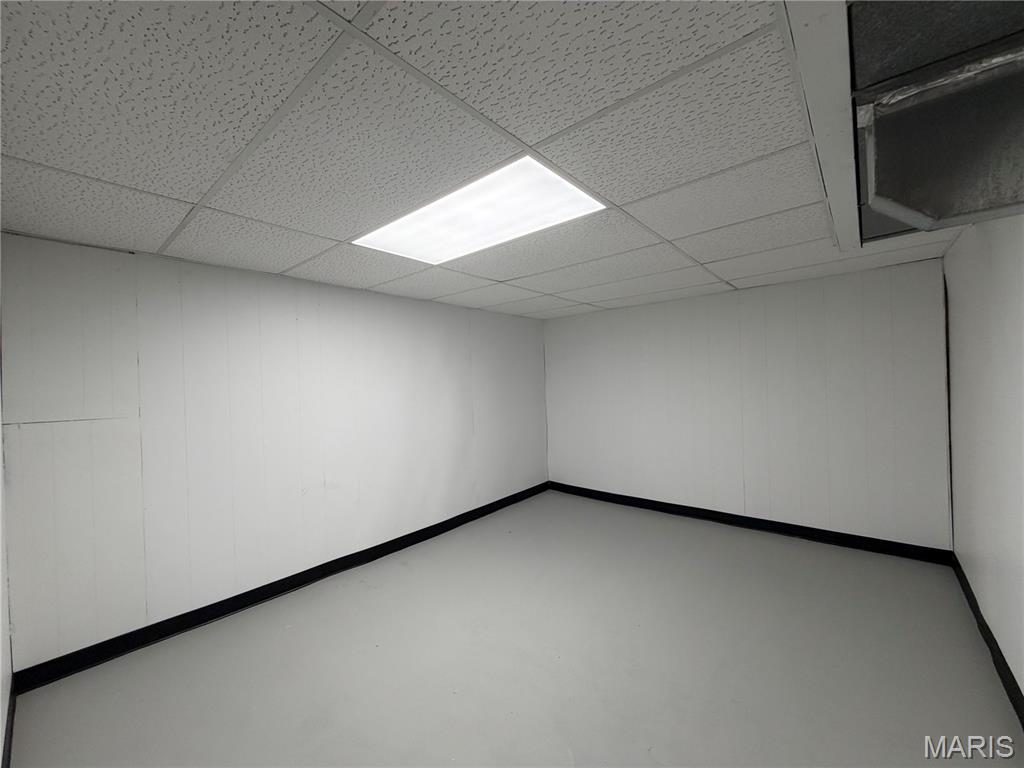
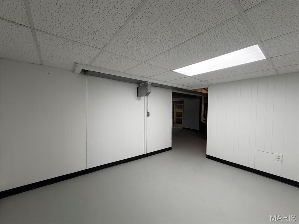
Welcome home to this nicely updated 3+ bedroom, 2½ bath home offering great curb appeal and plenty of room to grow! Located in a desirable neighborhood, the main level has been refreshed with new paint, new flooring, new countertops, and updated lighting, creating a fresh and inviting feel throughout. The flexible floor plan also offers the convenience of either main-level or lower-level laundry. The spacious lower level provides plenty of additional living space, with several areas already partitioned into rooms and just waiting for flooring and your finishing touches-perfect for additional bedrooms, a home office, family room, hobby space, or more. Step outside and enjoy the covered deck overlooking the great backyard, along with a covered patio offering even more space for relaxing and entertaining. Beautiful landscaping enhances the front yard and adds to the home's inviting curb appeal. With tasteful updates, versatile living space, and wonderful indoor and outdoor areas, this home is truly a must-see!
Details
| MLS # | 26061635 |
|---|---|
| Listing Type | For Sale |
| Style | House |
| Sub-Type | Resale |
| Status | Active |
| Year | 1972 |
| Days On Site | 36 |
| Listing Provided By | RE/MAX Exclusive Properties | Diane Thomas |
Features
| Bed(s) | 3 |
|---|---|
| Bath(s) | 3 Total |
| SQ Feet | 1,989 |
| Garage | 2 |
| Basement | Y |
| Story(s) | 1 |
| Acreage | 0.39 |
Interior
| Rooms Total | 8 |
|---|---|
| Cooling | Ceiling Fan(s), Central Air |
| Heating | Forced Air, Propane |
| Interior Features | Breakfast Bar, Custom Cabinetry, Pantry |
| Window Features | Double Pane Windows, Insulated Windows |
| Appliances | Dishwasher, Disposal, Microwave, Free-Standing Electric Range, Refrigerator |
Exterior
| Construction Materials | Brick, Vinyl Siding |
|---|---|
| Lot Features | Back Yard, Few Trees, Front Yard, Landscaped, Level |
| Fencing | None |
Parking
| Garage Yes / No | Yes |
|---|---|
| Attached Garage Yes / No | Yes |
Location
| Senior Community Yes / No | No |
|---|
Utilities
| Utilities | Electricity Connected, Propane Leased, Sewer Connected, Water Connected |
|---|---|
| Electric | Single Phase, Ameren |
| Sewer | Public Sewer |
Taxes
| Property | 1456 |
|---|
Area Information
| State | MO |
|---|---|
| County | Gasconade |
| City | Owensville |
| Zip Code | 65066 |
| Area | Owensville R 2G |
| Community Name | Merry Mdws Sub |
| School District | Owensville High |
| Elementary School | Owensville Elem. |
| High School | Owensville High |
| Listing VS Median (in Merry Mdws Sub) | |
Price: $259,900 low | high Med: $259,900 sqft: 1,989 low | high Med: 1,989 $ / sqft: $131 low | high Med: $131 On site: 36 low | high Med: 36 | |
Market Activity 65066
Request a showing
Request a showing
 Listings courtesy of Maris MLS as distributed by MLS GRID.
Based on information submitted to the MLS GRID as of October 29, 2026 at 8:55:14 PM PDT All data is obtained from various sources and may not have been verified by broker or MLS GRID. Supplied Open House Information is subject to change without notice. All information should be independently reviewed and verified for accuracy. Properties may or may not be listed by the office/agent presenting the information.
The Digital Millennium Copyright Act of 1998, 17 U.S.C. § 512 (the “DMCA”) provides recourse for copyright owners who believe that material appearing on the Internet infringes their rights under U.S. copyright law. If you believe in good faith that any content or material made available in connection with our website or services infringes your copyright, you (or your agent) may send us a notice requesting that the content or material be removed, or access to it blocked. Notices must be sent in writing by email to DMCAnotice@MLSGrid.com.
Contact
Learn More About This Property

| State | MO |
|---|---|
| County | Gasconade |
| City | Owensville |
| Zip Code | 65066 |
| Area | Owensville R 2G |
| Community Name | Merry Mdws Sub |
| School District | Owensville High |
| Elementary School | Owensville Elem. |
| High School | Owensville High |
| Listing VS Median (in Merry Mdws Sub) | |
Price: $259,900 low | high Med: $259,900 sqft: 1,989 low | high Med: 1,989 $ / sqft: $131 low | high Med: $131 On site: 36 low | high Med: 36 | |