

Description
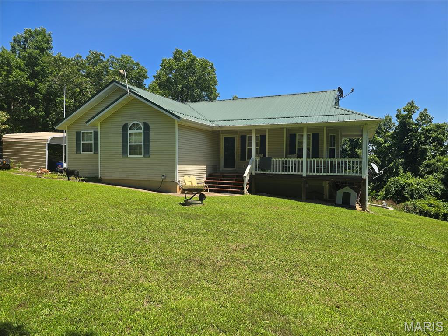
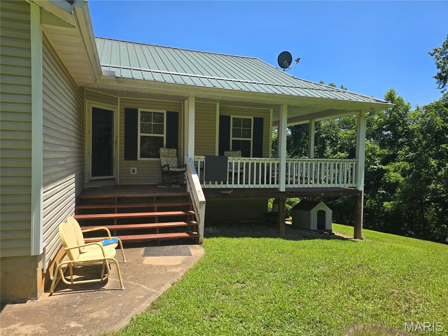
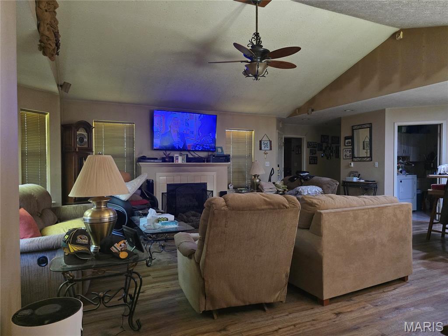
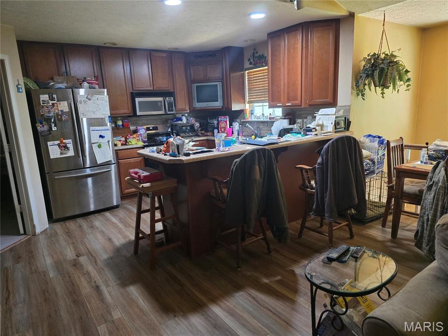
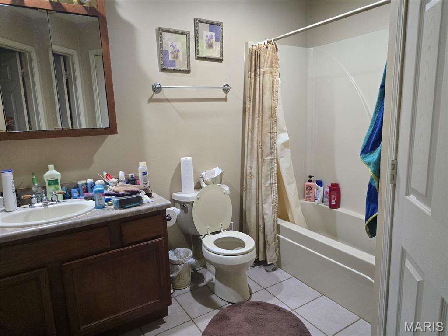
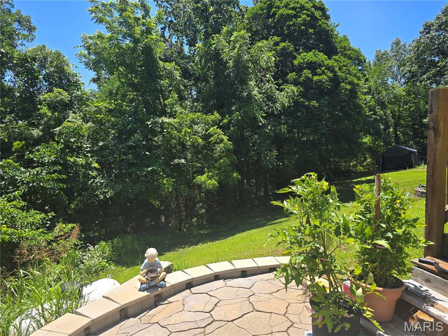
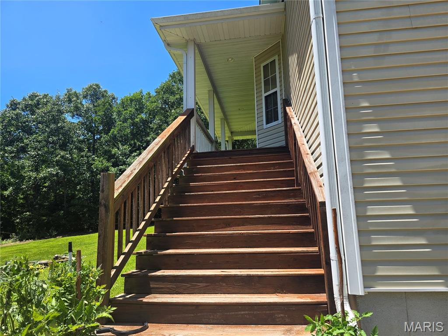
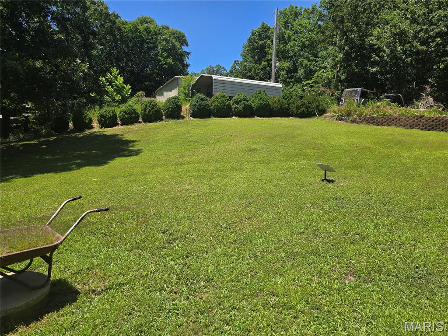
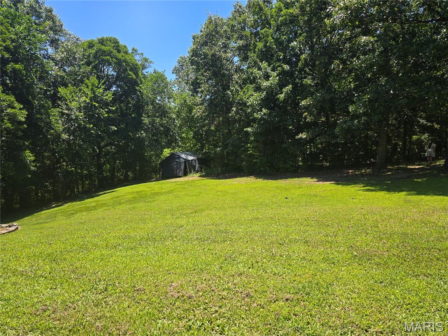
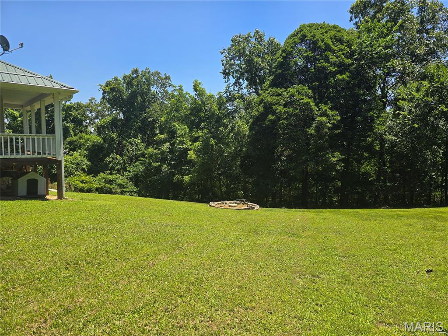
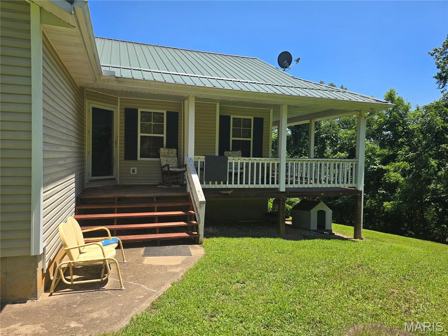
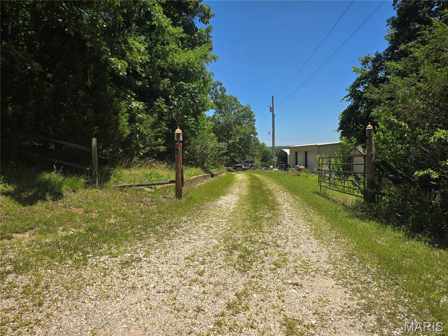
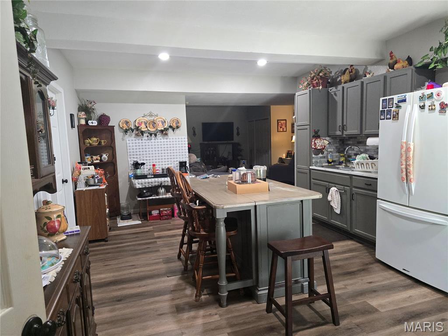
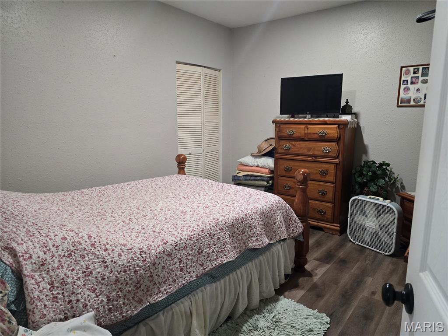
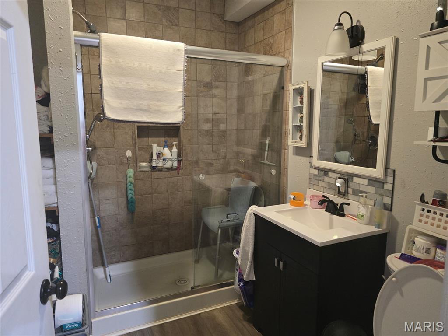
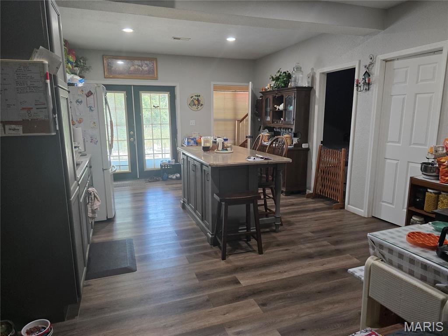
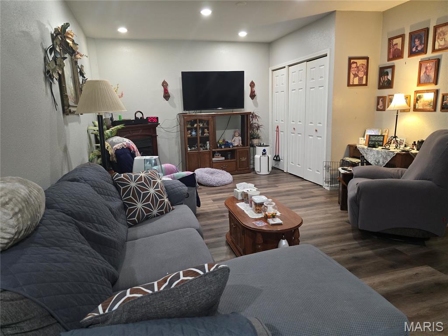
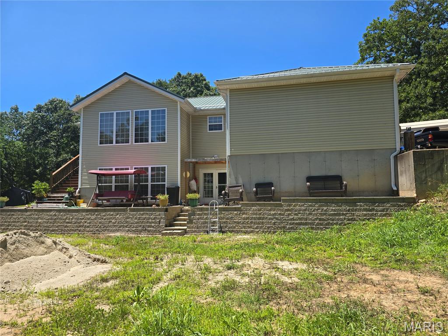
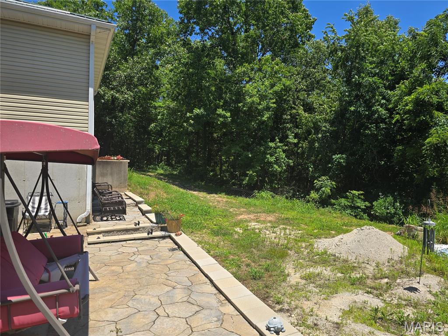
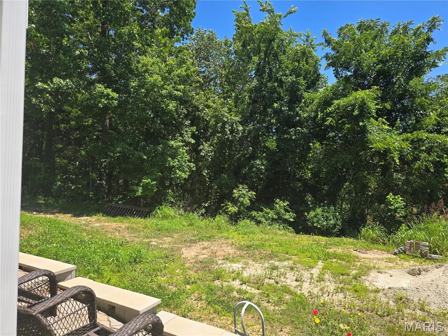
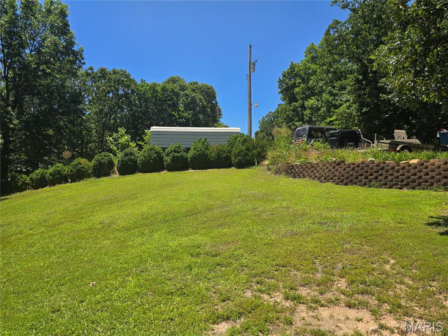
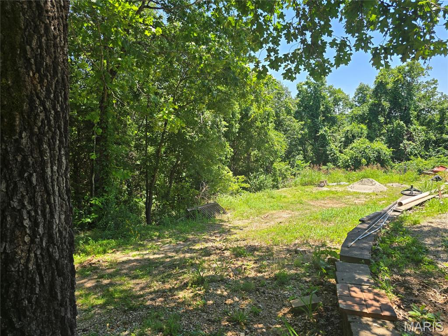
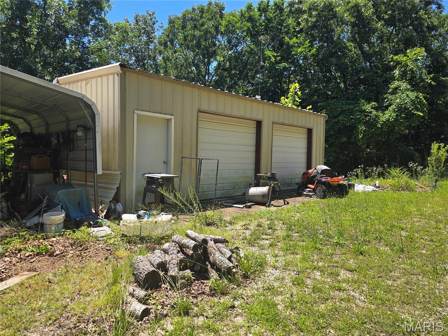
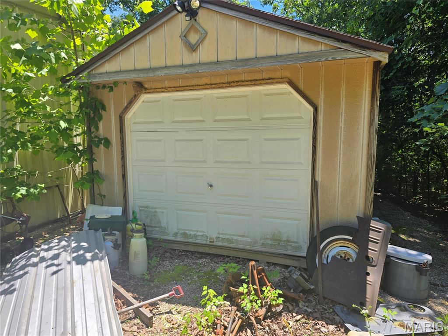
ESCAPE to the peace and privacy of country living with this spacious home situated on 12.15 beautiful acres. Offering 4 possibly 5 bedrooms and 3 full bathrooms this property provides plenty of room for a growing family, multi-generational living or those needing extra space for hobbies or guests. Close to the east gate of Fort Leonard Wood and inbetween Rolla and St Robert this is the ideal location. The versatile floor plan features 1 or 2 bedrooms on the main level and 3 bedrooms downstairs creating flexible living arrangements. Convenience is unmatched with 2 separate laundry rooms to help make everyday living easier! Outside you'll fall in love with the gently rolling acreage offering a picturesque setting with plenty of room to roam, garden or simply enjoy. For those needing work space or storage the property includes a shop, extra one car garage, carports and additional room for equipment, tools and recreational vehicles. Whether you are looking for a hobby farm, private retreat or a spacious home with acreage this property offers endless possibilities with an amazing setting. Don't miss the opportunity to make this slice of country paradise your next home!
Details
| MLS # | 26038413 |
|---|---|
| Listing Type | For Sale |
| Style | House |
| Sub-Type | Resale |
| Status | Active |
| Year | 2004 |
| Days On Site | 146 |
| Listing Provided By | NextHome Team Ellis | Hazel O' Donnell |
Features
| Bed(s) | 5 |
|---|---|
| Bath(s) | 3 Total |
| SQ Feet | 2,774 |
| Garage | 2 |
| Car Port | Yes |
| Basement | Y |
| Story(s) | 2 |
| Acreage | 12.15 |
| Property View | Rural, Trees, Woods |
Interior
| Rooms Total | 14 |
|---|---|
| Cooling | Central Air, Heat Pump |
| Heating | Heat Pump |
| Interior Features | Breakfast Bar, Ceiling Fan(s), Dining/Living Room Combo, In-Law Floorplan, Kitchen Island, Walk-In Closet(s) |
| Appliances | Dishwasher, Microwave, Electric Oven, Electric Range, Refrigerator, Electric Water Heater |
Exterior
| Roof | Metal |
|---|---|
| Construction Materials | Vinyl Siding |
| Lot Features | Adjoins Wooded Area, Back Yard, Farm |
Parking
| Garage Yes / No | Yes |
|---|---|
| Attached Garage Yes / No | Yes |
| Parking Features | Additional Parking, Carport, Deck, Electric Gate, Garage Faces Front, Gravel |
Location
| Senior Community Yes / No | No |
|---|
Utilities
| Utilities | Electricity Available, Sewer Connected, Water Connected |
|---|---|
| Electric | Single Phase |
| Sewer | Septic Tank |
Taxes
| Property | 1658 |
|---|
Area Information
| State | MO |
|---|---|
| County | Phelps |
| City | Newburg |
| Zip Code | 65550 |
| Area | Newburg |
| Community Name | N/A |
| School District | Newburg High |
| Elementary School | Newburg Elem. |
| High School | Newburg High |
| Listing VS Median (in N/A) | |
Price: $369,400 low | high Med: $299,900 sqft: 2,774 low | high Med: 2,402 $ / sqft: $133 low | high Med: $125 On site: 146 low | high Med: 56.5 | |
Request a showing
Request a showing
 Listings courtesy of Maris MLS as distributed by MLS GRID.
Based on information submitted to the MLS GRID as of November 10, 2026 at 5:01:16 PM PST All data is obtained from various sources and may not have been verified by broker or MLS GRID. Supplied Open House Information is subject to change without notice. All information should be independently reviewed and verified for accuracy. Properties may or may not be listed by the office/agent presenting the information.
The Digital Millennium Copyright Act of 1998, 17 U.S.C. § 512 (the “DMCA”) provides recourse for copyright owners who believe that material appearing on the Internet infringes their rights under U.S. copyright law. If you believe in good faith that any content or material made available in connection with our website or services infringes your copyright, you (or your agent) may send us a notice requesting that the content or material be removed, or access to it blocked. Notices must be sent in writing by email to DMCAnotice@MLSGrid.com.
Contact
Learn More About This Property

| State | MO |
|---|---|
| County | Phelps |
| City | Newburg |
| Zip Code | 65550 |
| Area | Newburg |
| Community Name | N/A |
| School District | Newburg High |
| Elementary School | Newburg Elem. |
| High School | Newburg High |
| Listing VS Median (in N/A) | |
Price: $369,400 low | high Med: $299,900 sqft: 2,774 low | high Med: 2,402 $ / sqft: $133 low | high Med: $125 On site: 146 low | high Med: 56.5 | |