Price Reduced Listing
1922 Buckington Drive,Chesterfield, MO 63017
Chesterfield, MO 63017

Description
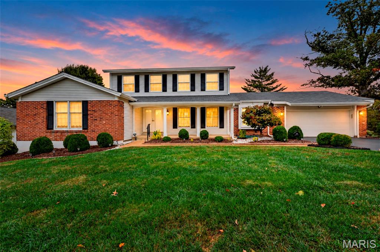
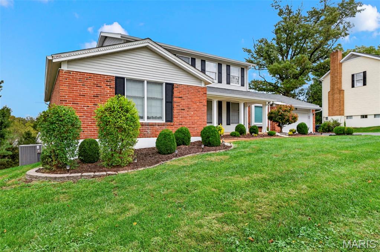
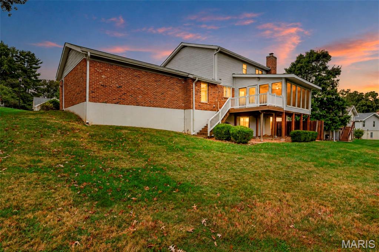
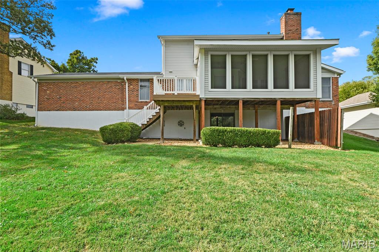
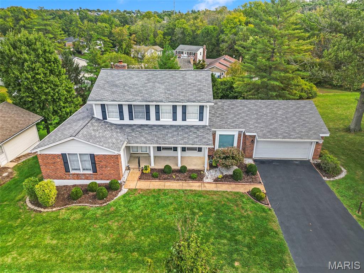
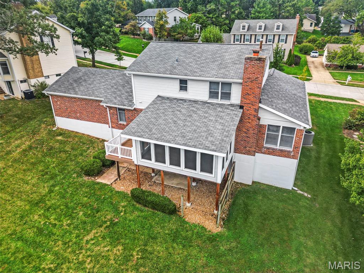
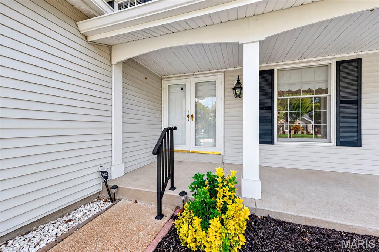
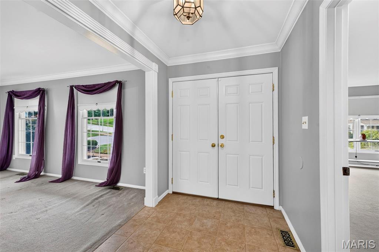
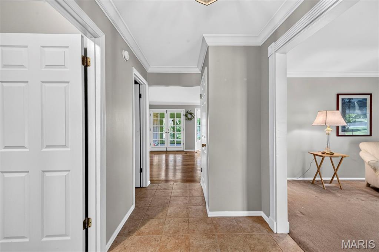
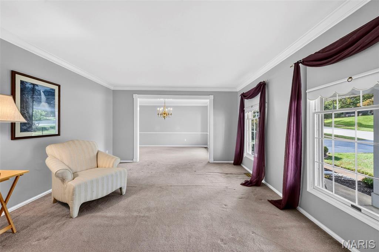
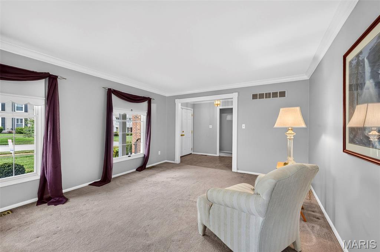
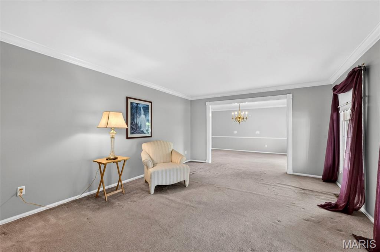
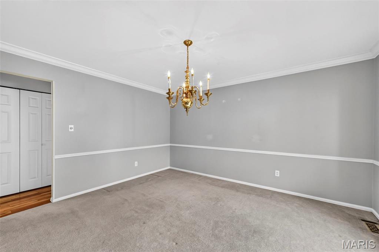
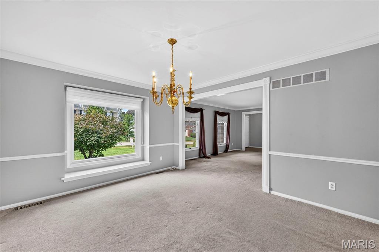
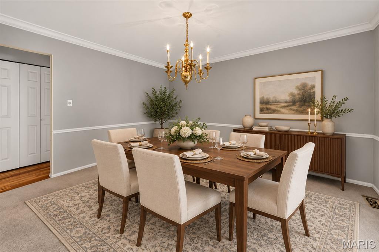
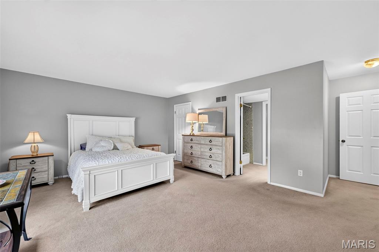
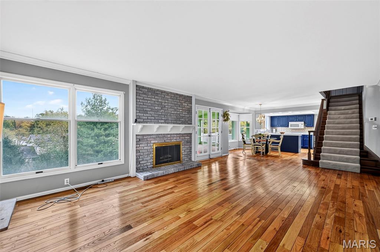
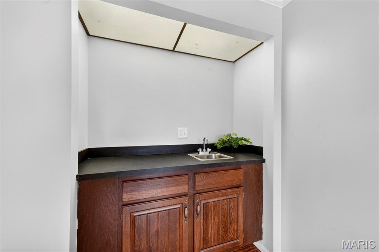
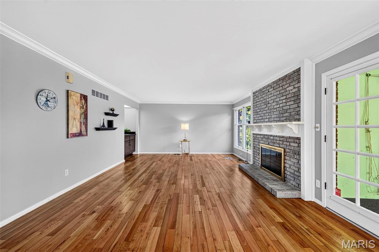
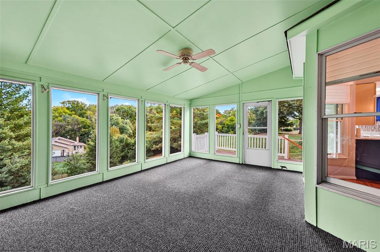
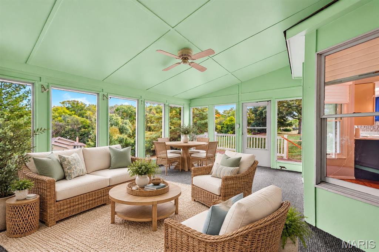
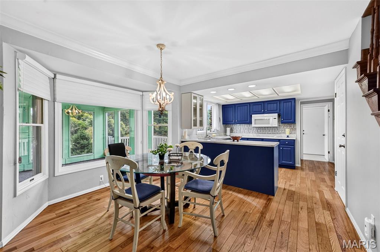
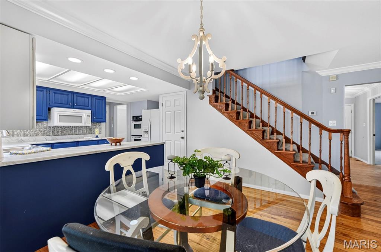
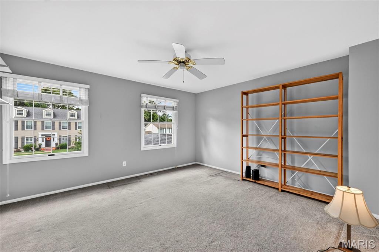
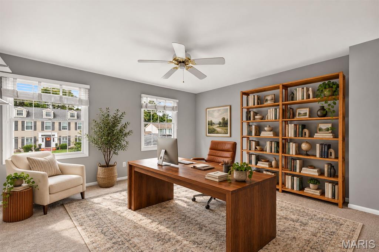
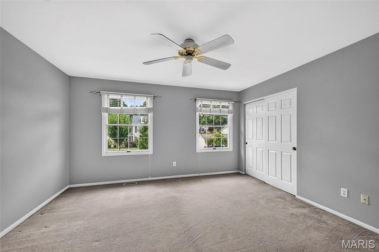
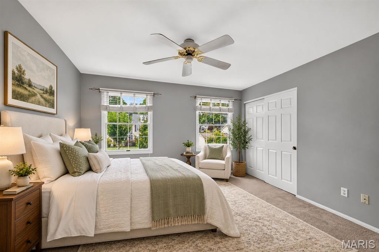
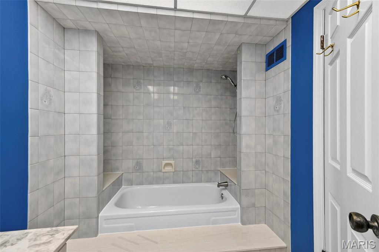
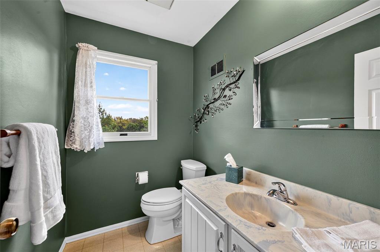
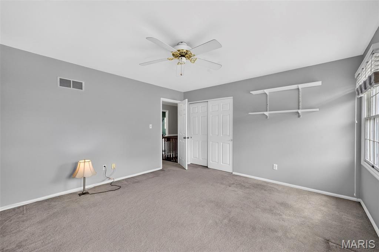
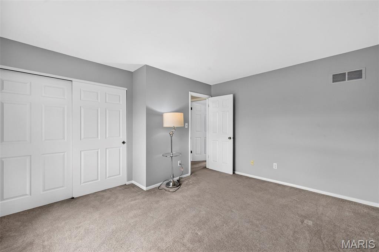
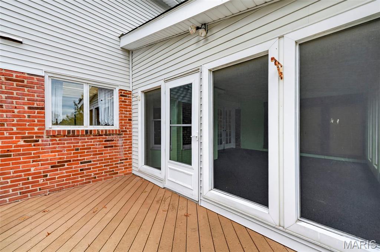
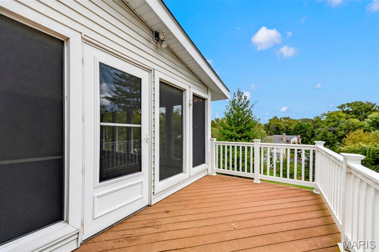
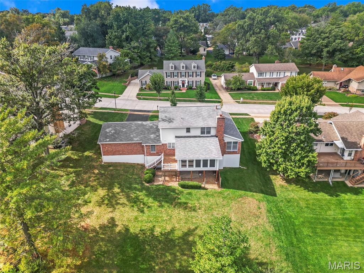
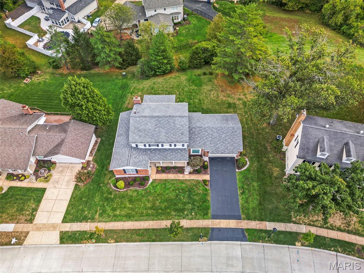
Nestled in the highly sought-after Scarborough subdivision in Chesterfield, Missouri, this charming 1.5-story home offers exceptional curb appeal in a picturesque neighborhood known for its mature trees, beautifully maintained properties, and welcoming community atmosphere. Tree-lined streets create a scenic setting, while the pride of ownership throughout the subdivision is evident in the well-kept homes and manicured landscapes. Situated on a generous lot, the home features a large backyard with ample space for entertaining, outdoor activities, gardening, or simply enjoying the peaceful surroundings. An enclosed deck provides a comfortable extension of the living space, offering the perfect place to relax and enjoy the view of the private yard throughout the seasons. The desirable 1.5-story floor plan combines functionality and charm, with inviting living spaces designed for both everyday living and entertaining. Residents enjoy the tranquility of an established neighborhood while remaining conveniently close to Chesterfield's premier shopping, dining, parks, and recreation opportunities. Adding to the home's appeal is its location within the highly regarded Parkway School District, a significant benefit for many buyers. With its attractive setting, spacious yard, enclosed deck, mature landscaping, and access to top-rated schools, this home presents an outstanding opportunity to enjoy the very best of Chesterfield living.
Details
| MLS # | 26064153 |
|---|---|
| Listing Type | For Sale |
| Style | House |
| HOA Dues | $280 |
| Sub-Type | Resale |
| Status | Pending |
| Year | 1977 |
| Days On Site | 36 |
| Listing Provided By | Coldwell Banker Realty - Gundaker | Jamie Leggett |
Features
| Bed(s) | 4 |
|---|---|
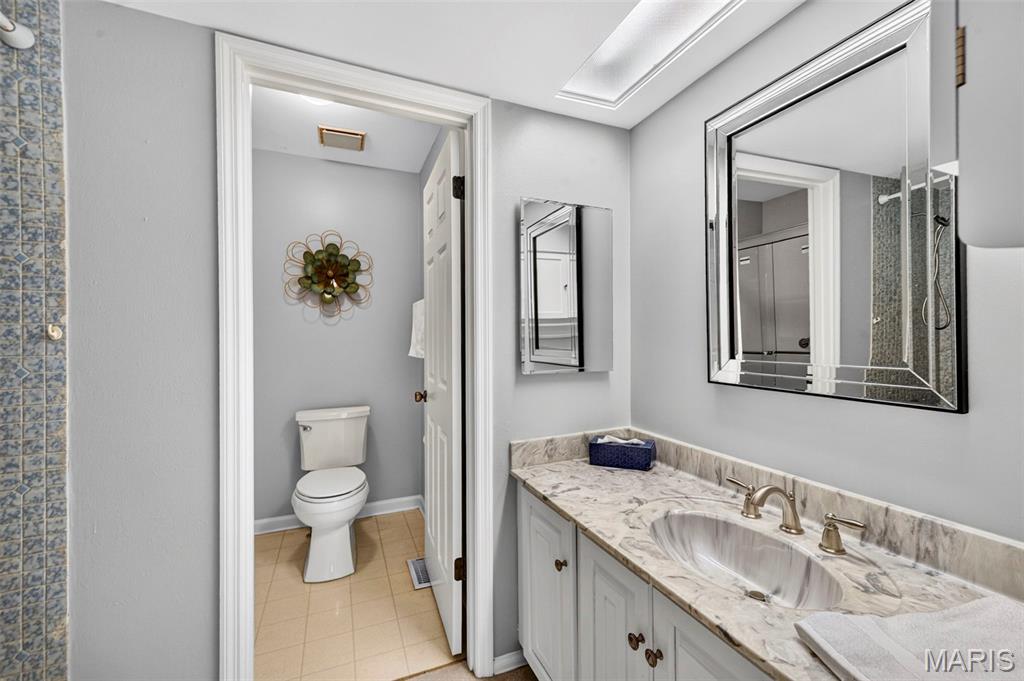
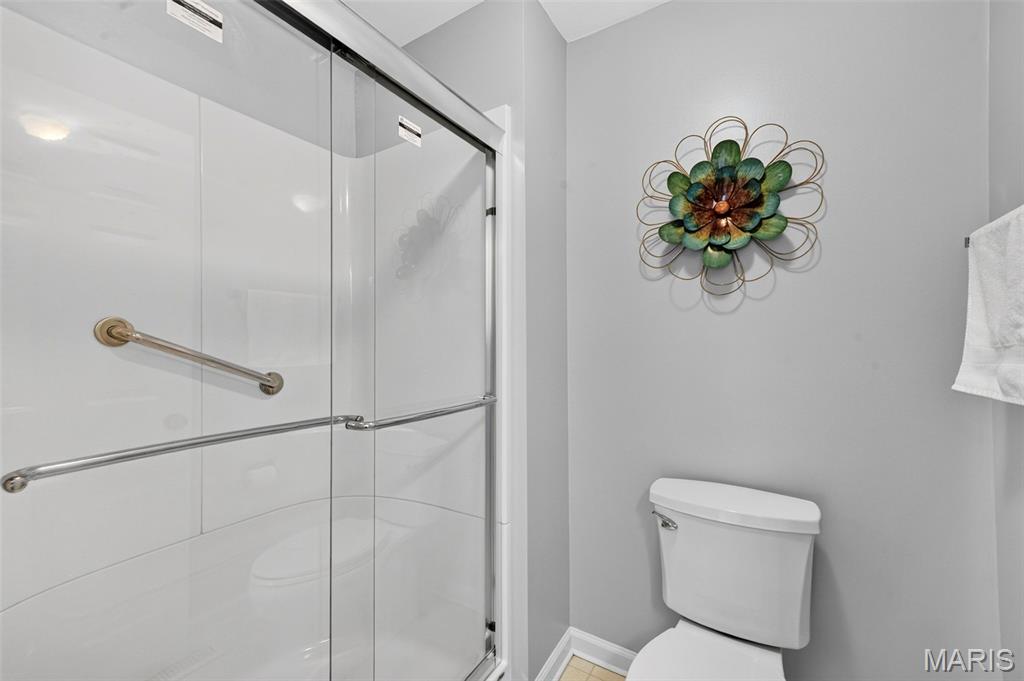
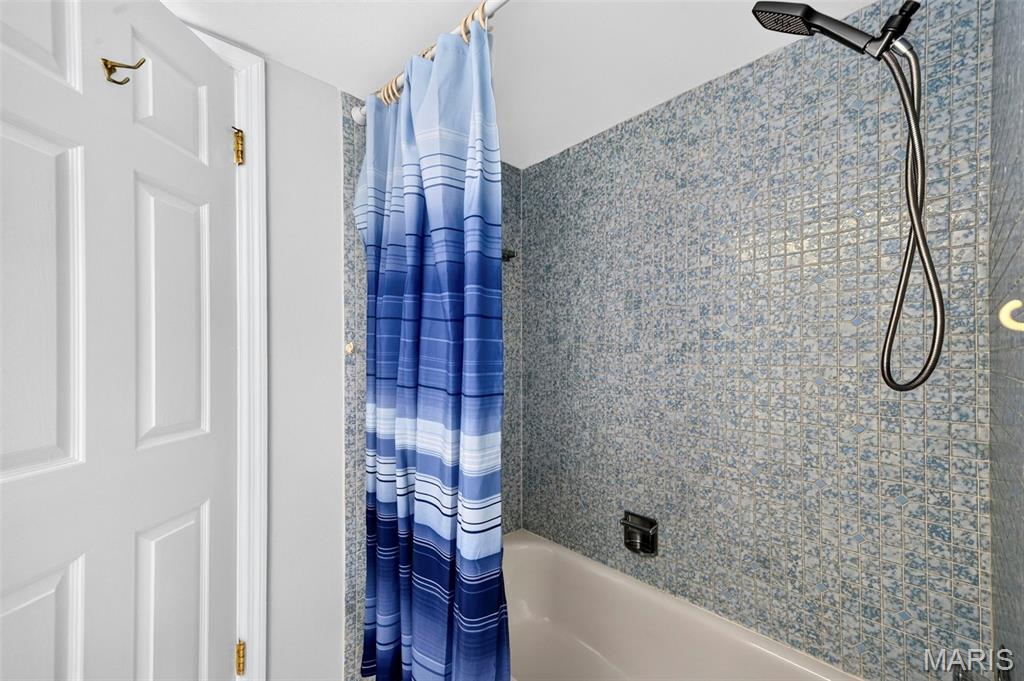
| Bath(s) | 4 Total |
| SQ Feet | 2,669 |
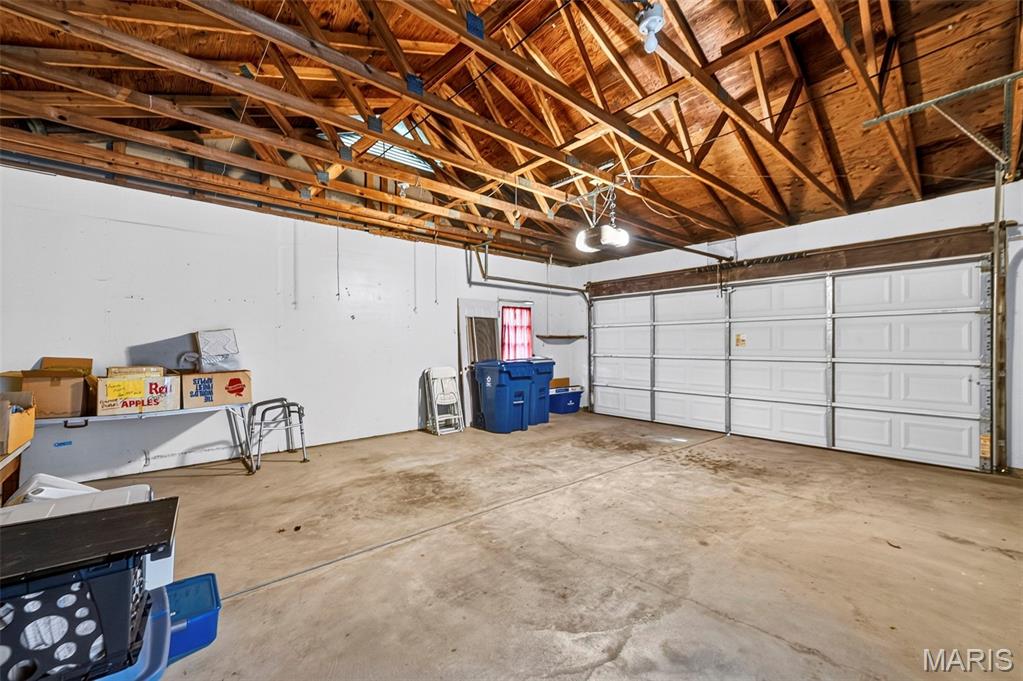
| Garage | 2 |
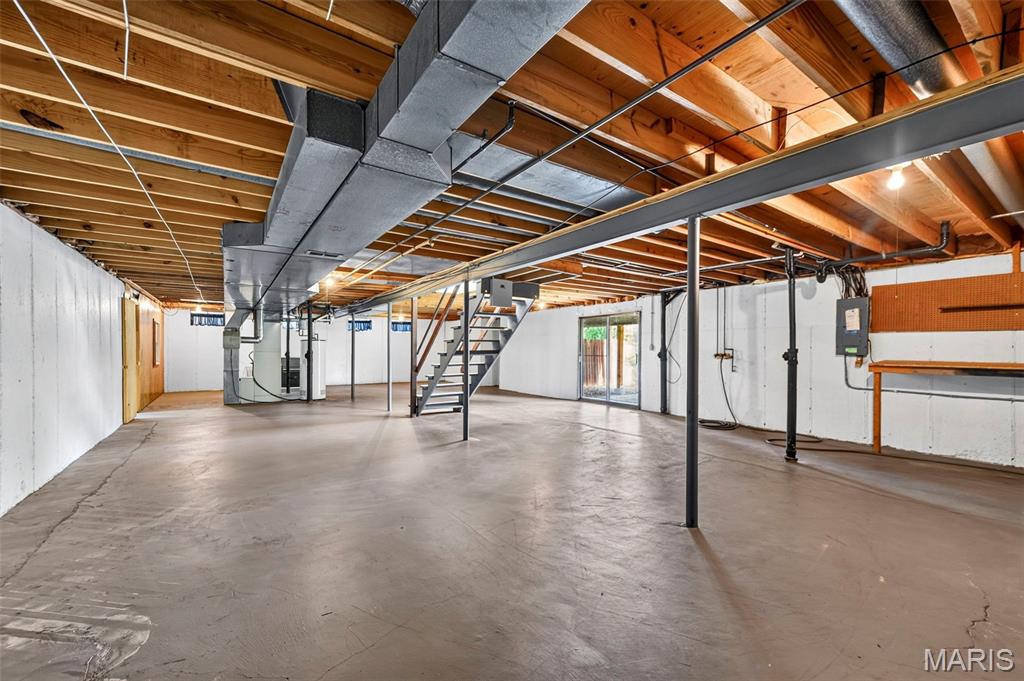
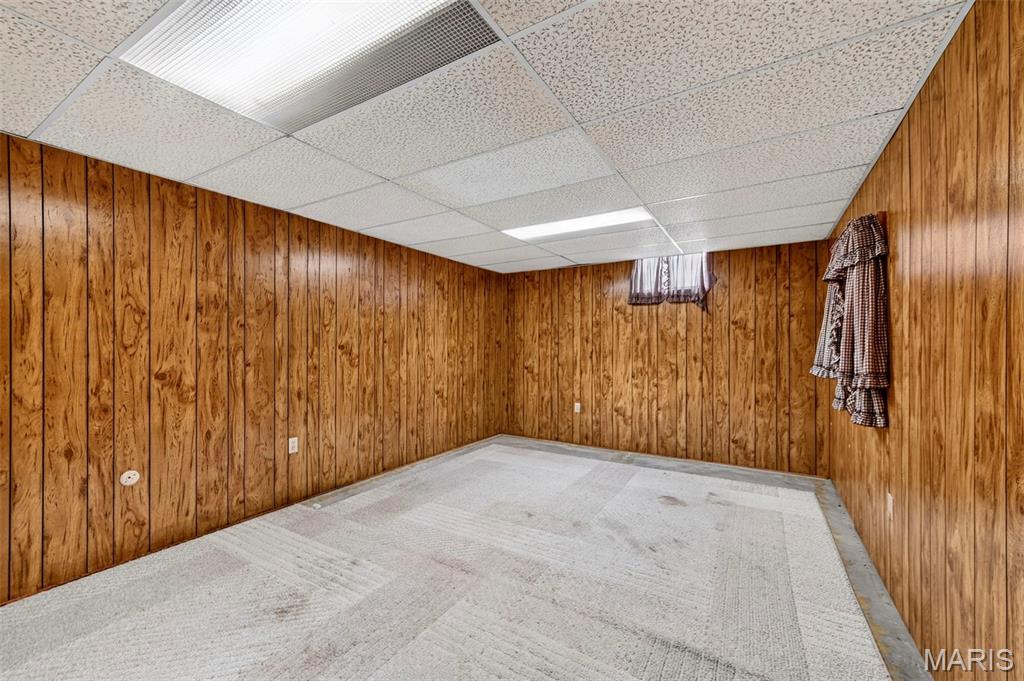
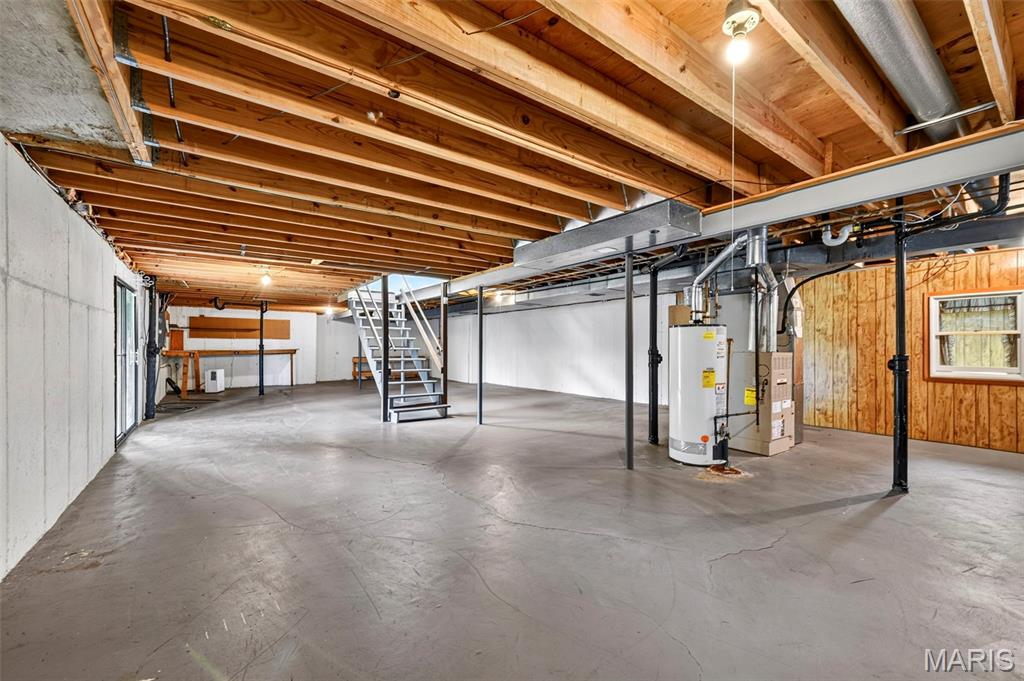
| Basement | Y |
| Story(s) | 1 |
| Acreage | 0.31 |
Interior
| Rooms Total | 8 |
|---|---|
| Cooling | Ceiling Fan(s), Central Air |
| Heating | Forced Air, Gas, Natural Gas |
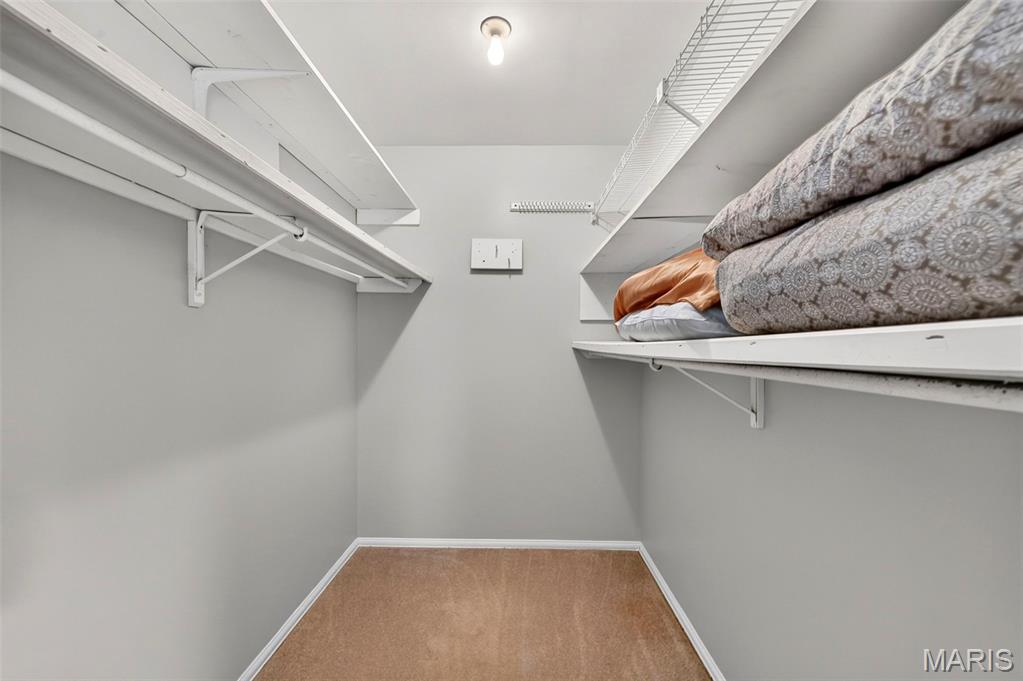
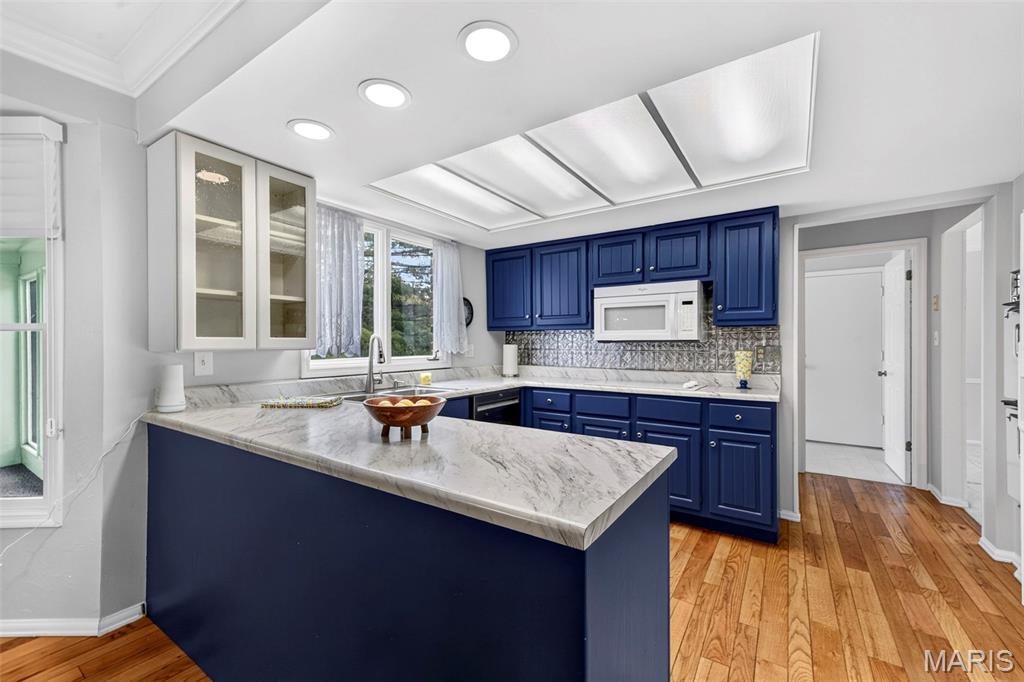
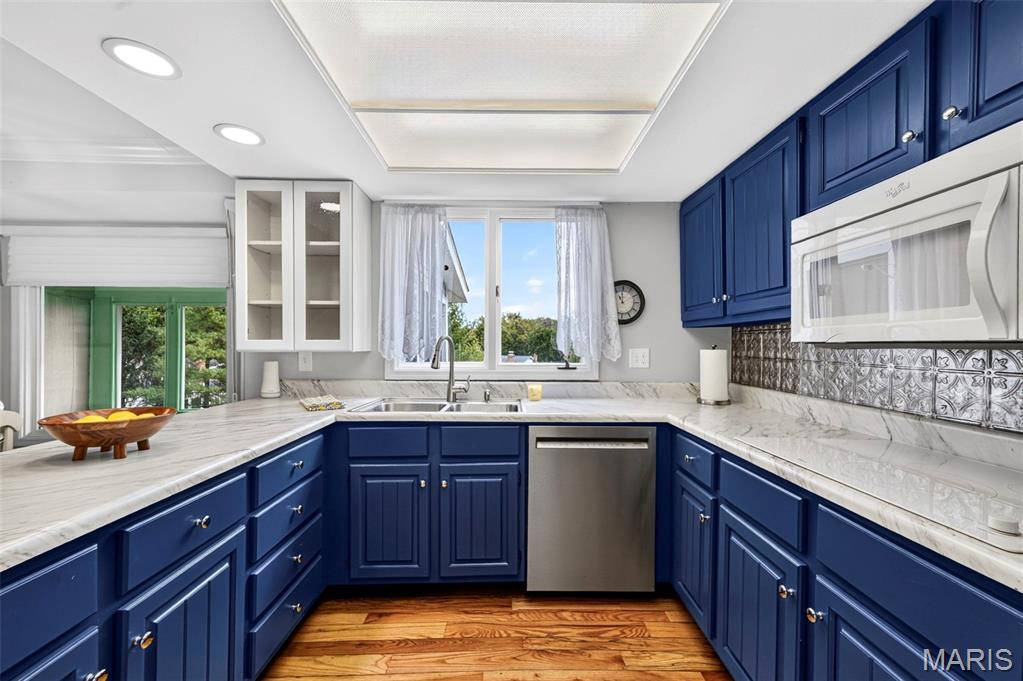
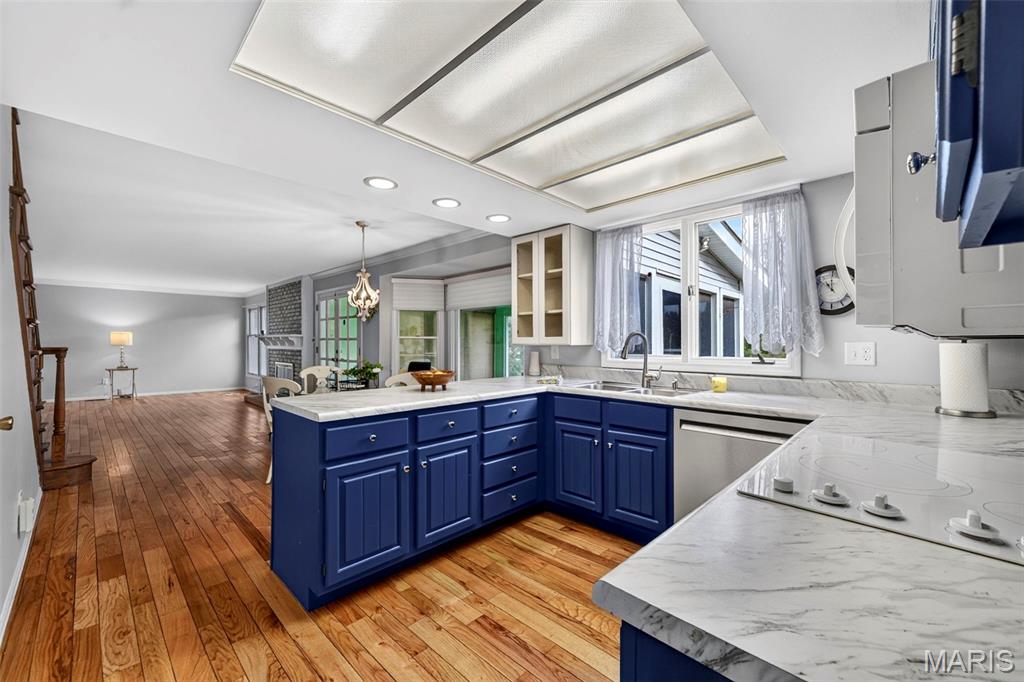
| Interior Features | Breakfast Room, Ceiling Fan(s), Entrance Foyer, Laminate Counters, Walk-In Closet(s) |
| Window Features | Storm Window(s), Tilt-In Windows, Window Treatments |
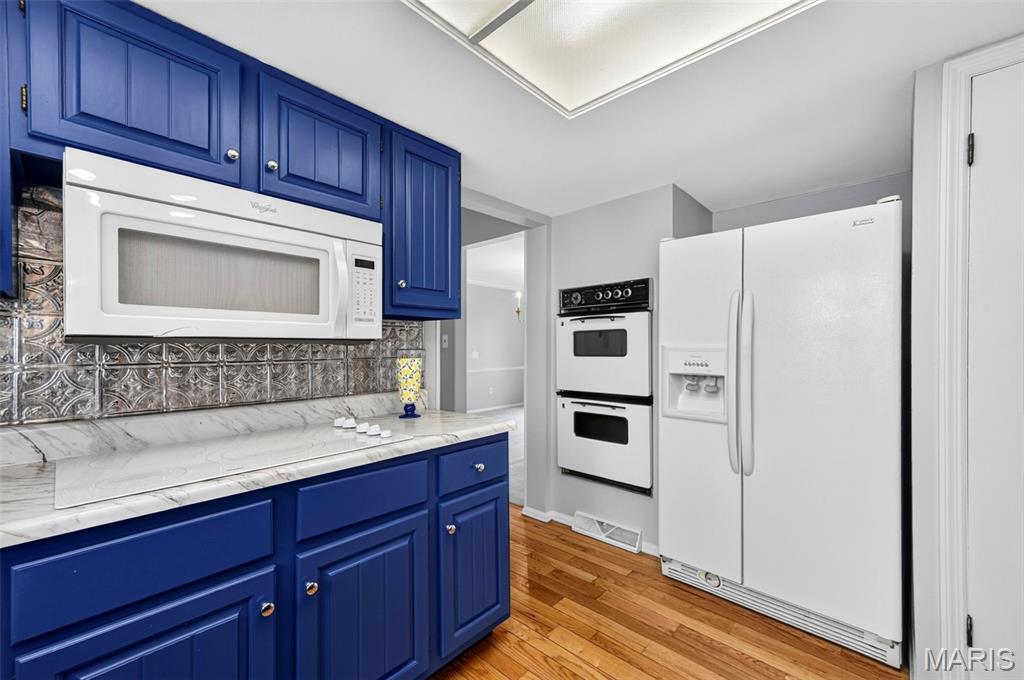
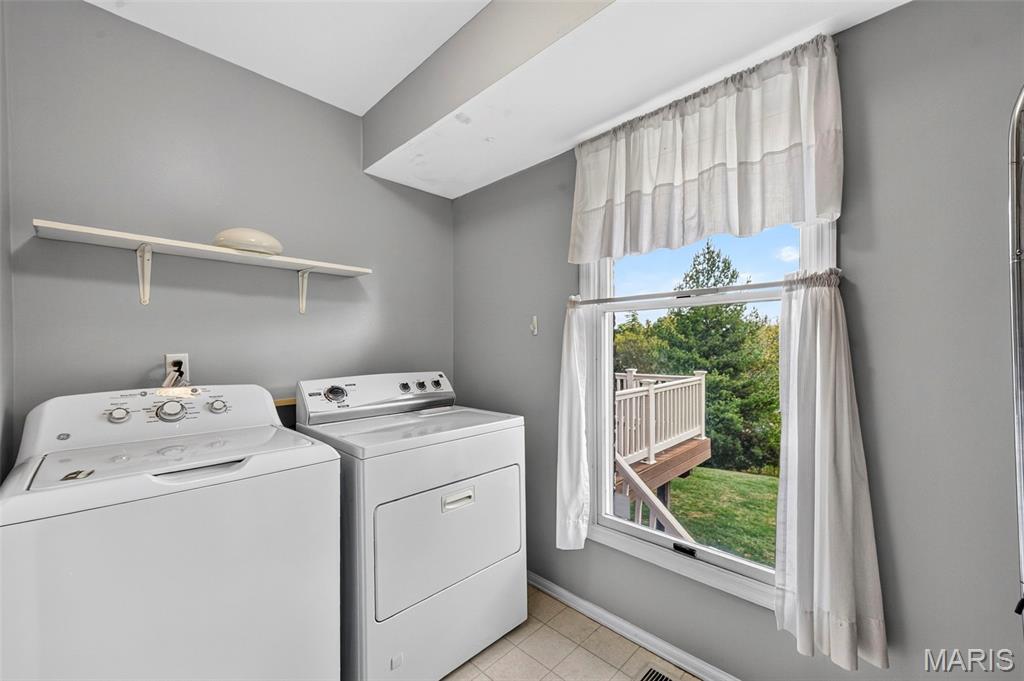
| Appliances | Stainless Steel Appliance(s), Electric Cooktop, Dishwasher, Disposal, Microwave, Electric Oven, Refrigerator, Washer/Dryer, Gas Water Heater |
Exterior
| Roof | Architectural Shingle |
|---|---|
| Construction Materials | Vinyl Siding |
| Lot Features | Back Yard, Landscaped |
Parking
| Garage Yes / No | Yes |
|---|---|
| Attached Garage Yes / No | Yes |
| Parking Features | Garage, Garage Door Opener, Garage Faces Front |
Location
| Senior Community Yes / No | No |
|---|
Utilities
| Utilities | Cable Available, Electricity Connected, Natural Gas Connected, Sewer Connected |
|---|---|
| Electric | Ameren |
| Sewer | Public Sewer |
Taxes
| Property | 5817 |
|---|
Area Information
| State | MO |
|---|---|
| County | St. Louis |
| City | Chesterfield |
| Zip Code | 63017 |
| Area | Parkway West |
| Community Name | Scarborough 4 |
| School District | Parkway West High |
| Elementary School | Henry Elem. |
| High School | Parkway West High |
| Listing VS Median (in Scarborough 4) | |
Price: $519,900 low | high Med: $609,825 sqft: 2,669 low | high Med: 2,986 $ / sqft: $195 low | high Med: $203 On site: 36 low | high Med: 51.5 | |
Market Activity 63017
Request a showing
Request a showing
 Listings courtesy of Maris MLS as distributed by MLS GRID.
Based on information submitted to the MLS GRID as of November 11, 2026 at 1:43:49 AM PST All data is obtained from various sources and may not have been verified by broker or MLS GRID. Supplied Open House Information is subject to change without notice. All information should be independently reviewed and verified for accuracy. Properties may or may not be listed by the office/agent presenting the information.
The Digital Millennium Copyright Act of 1998, 17 U.S.C. § 512 (the “DMCA”) provides recourse for copyright owners who believe that material appearing on the Internet infringes their rights under U.S. copyright law. If you believe in good faith that any content or material made available in connection with our website or services infringes your copyright, you (or your agent) may send us a notice requesting that the content or material be removed, or access to it blocked. Notices must be sent in writing by email to DMCAnotice@MLSGrid.com.
Contact
Learn More About This Property

| State | MO |
|---|---|
| County | St. Louis |
| City | Chesterfield |
| Zip Code | 63017 |
| Area | Parkway West |
| Community Name | Scarborough 4 |
| School District | Parkway West High |
| Elementary School | Henry Elem. |
| High School | Parkway West High |
| Listing VS Median (in Scarborough 4) | |
Price: $519,900 low | high Med: $609,825 sqft: 2,669 low | high Med: 2,986 $ / sqft: $195 low | high Med: $203 On site: 36 low | high Med: 51.5 | |