
1901 W Adams Avenue,Kirkwood, MO 63122
Kirkwood, MO 63122

Description
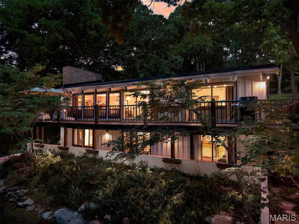
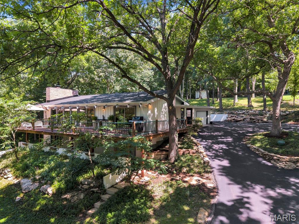
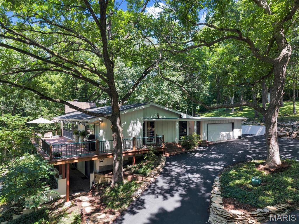
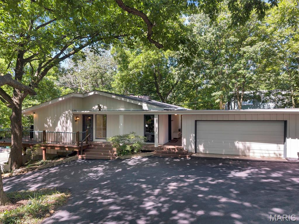
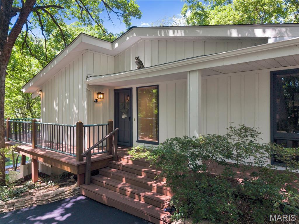
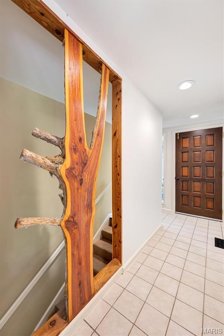
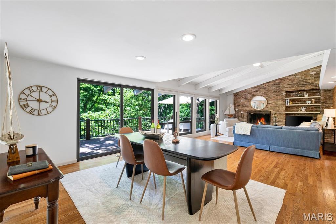
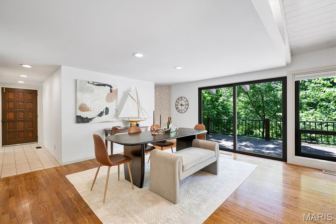
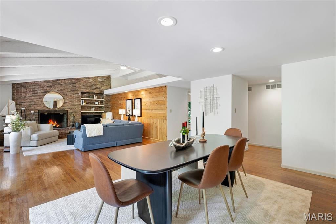
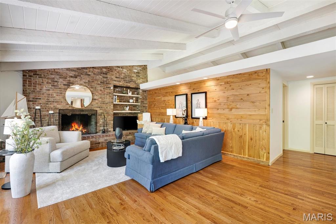
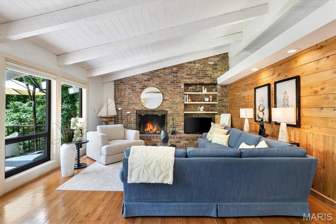
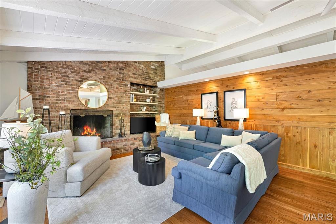
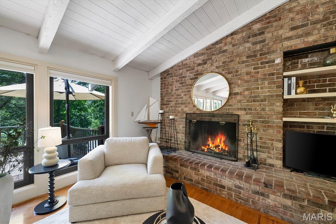
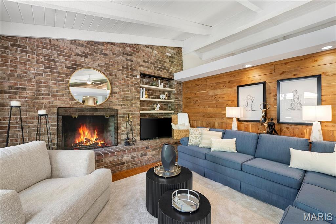
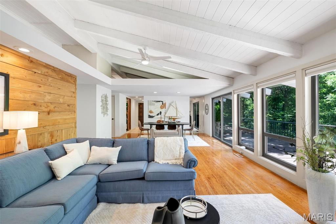
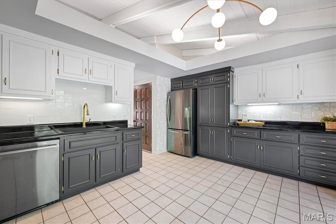
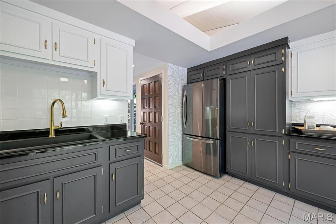
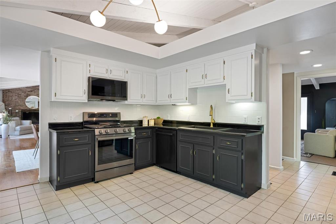
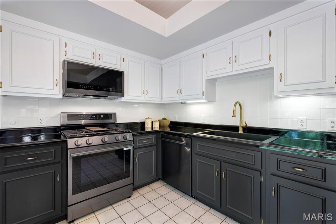
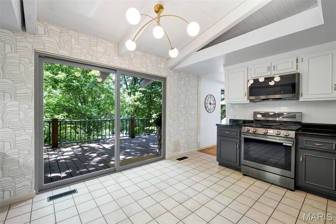
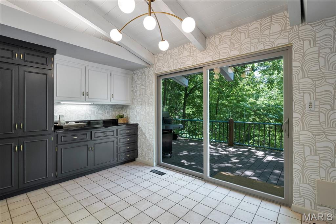
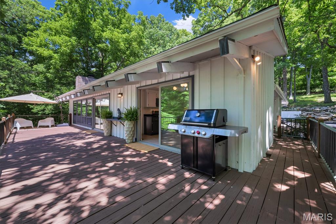
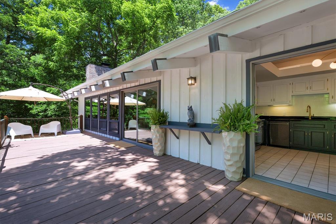
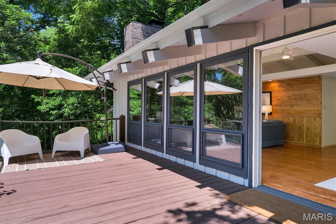
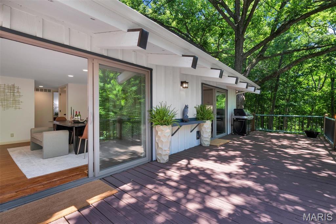
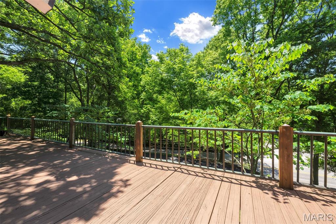
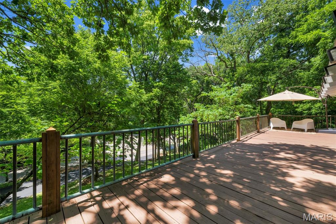
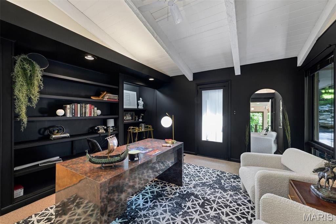
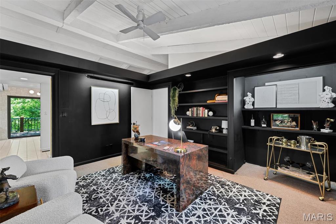
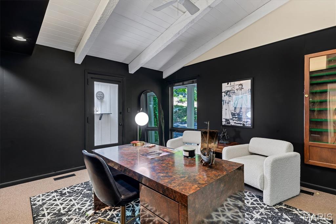
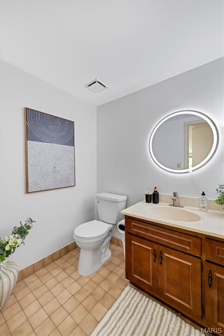
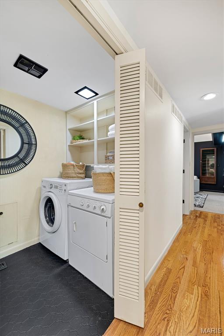
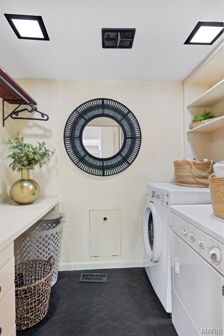
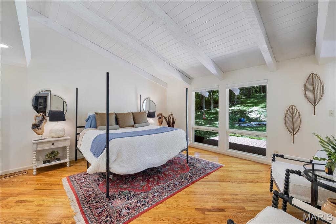
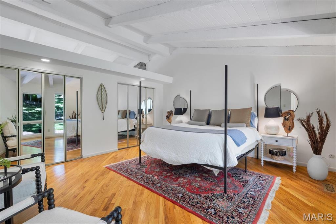
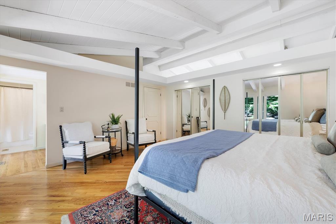
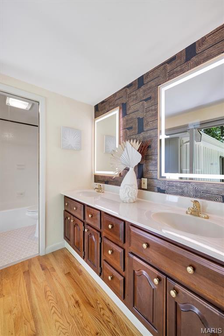
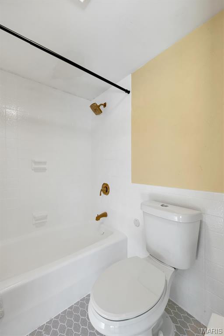
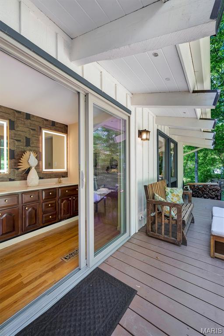
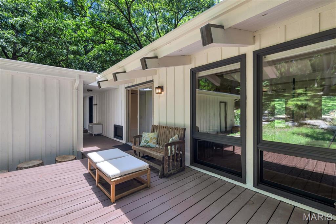
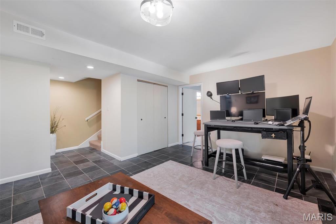
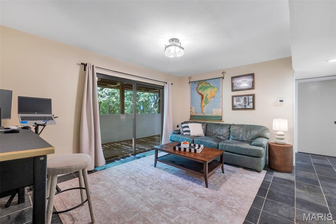
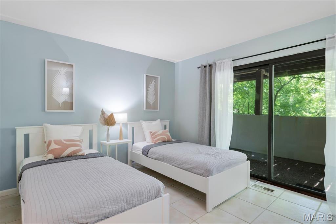
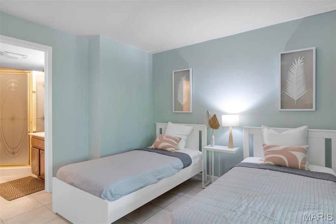
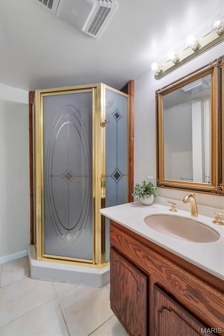
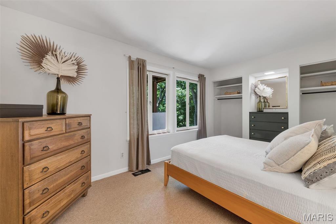
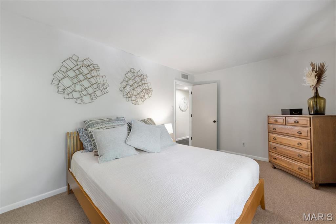
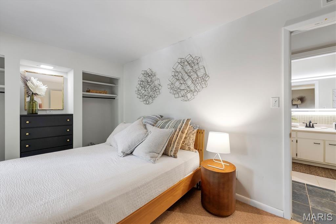
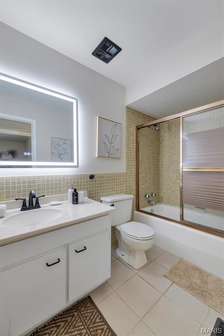
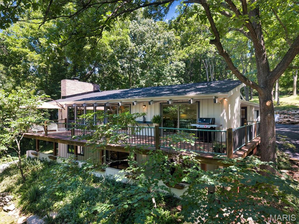
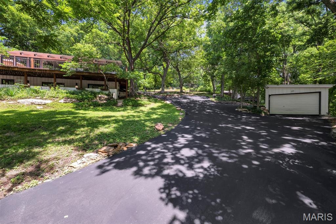
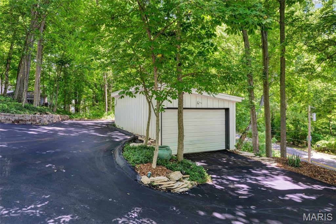
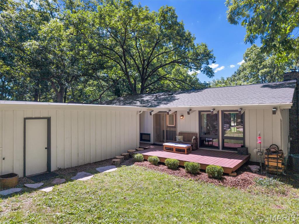
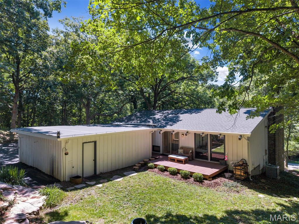
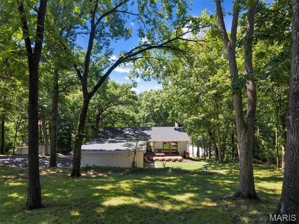
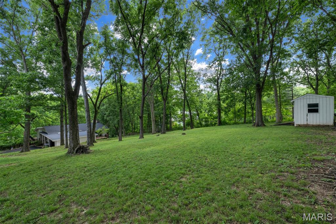
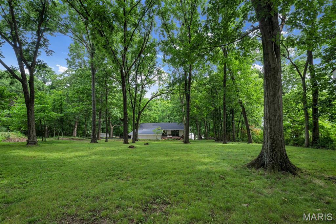
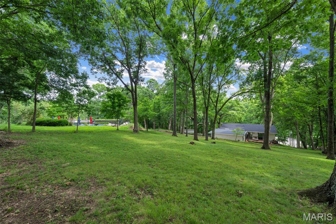
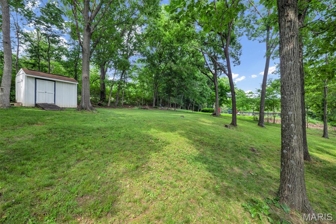
Welcome to "Owls Nest," a one-of-a-kind Mid-Century Modern retreat nestled in Kirkwood's Sugar Creek Valley. Located steps from St. Louis' only Frank Lloyd Wright home on sought-after Architect's Alley, this stunning 4-bedroom, 4-bath ranch seamlessly blends iconic design with modern updates. Soaring vaulted timber ceilings and an open-concept floor plan create an inviting atmosphere, while expansive windows showcase breathtaking wooded views from nearly every room. The spacious living room, kitchen, and primary suite all offer direct access to a massive wraparound deck, creating effortless indoor-outdoor living. Enjoy your morning coffee beneath majestic oaks and unwind each evening as custom tree uplighting transforms the property into a private sanctuary. The primary suite serves as a private retreat featuring dual vanities and serene views of the surrounding landscape. The finished walk-out lower level expands the living space with two additional bedrooms, two full bathrooms, and a spacious family room that is perfect for entertaining guests, hosting game nights, or creating a private guest suite. Step outside to the backyard patio and enjoy the tranquility of this nearly one-acre lot surrounded by mature trees and abundant wildlife. Recent updates include a new roof and gutters (2026), appliances (2026), electrical panel (2026), HVAC (2018), and sewer lateral (2021). A two-car attached garage, one-car detached garage, and oversized driveway provide exceptional parking and storage options. Located within the highly sought-after Kirkwood School District, this extraordinary property offers the perfect blend of architectural significance, privacy, nature, and modern convenience in one of Kirkwood's most unique and unforgettable settings.
Details
| MLS # | 26040230 |
|---|---|
| Listing Type | For Sale |
| Style | House |
| Sub-Type | Resale |
| Status | Active |
| Year | 1969 |
| Days On Site | 140 |
| Listing Provided By | Keller Williams Realty St. Louis | Angela Kittner-Brosseau |
Features
| Bed(s) | 4 |
|---|---|
| Bath(s) | 4 Total |
| SQ Feet | 3,088 |
| Garage | 3 |
| Basement | Y |
| Story(s) | 2 |
| Acreage | 0.80 |
Interior
| Rooms Total | 5 |
|---|---|
| Cooling | Central Air, Electric |
| Heating | Forced Air, Natural Gas |
| Interior Features | Built-in Features, Ceiling Fan(s), Custom Cabinetry, Double Vanity, Open Floorplan, Recessed Lighting, Separate Dining, Shower, Tub, Vaulted Ceiling(s) |
| Appliances | Stainless Steel Appliance(s), Dishwasher, Disposal, Microwave, Gas Range, Refrigerator |
Exterior
| Construction Materials | Wood Siding |
|---|---|
| Lot Features | Back Yard, Sloped |
Parking
| Garage Yes / No | Yes |
|---|---|
| Attached Garage Yes / No | Yes |
| Parking Features | Driveway |
Utilities
| Utilities | Electricity Connected, Sewer Connected, Water Connected |
|---|---|
| Electric | Ameren |
| Sewer | Public Sewer |
Taxes
| Property | 5749 |
|---|
Area Information
| State | MO |
|---|---|
| County | St. Louis |
| City | Kirkwood |
| Zip Code | 63122 |
| Area | Kirkwood |
| Community Name | Strohm Place |
| School District | Kirkwood Sr. High |
| Elementary School | Westchester Elem. |
| High School | Kirkwood Sr. High |
| Listing VS Median (in Strohm Place) | |
Price: $749,900 low | high Med: $624,900 sqft: 3,088 low | high Med: 2,580 $ / sqft: $243 low | high Med: $242 On site: 140 low | high Med: 85 | |
Market Activity 63122
Request a showing
Request a showing
 Listings courtesy of Maris MLS as distributed by MLS GRID.
Based on information submitted to the MLS GRID as of November 11, 2026 at 7:20:02 AM PST All data is obtained from various sources and may not have been verified by broker or MLS GRID. Supplied Open House Information is subject to change without notice. All information should be independently reviewed and verified for accuracy. Properties may or may not be listed by the office/agent presenting the information.
The Digital Millennium Copyright Act of 1998, 17 U.S.C. § 512 (the “DMCA”) provides recourse for copyright owners who believe that material appearing on the Internet infringes their rights under U.S. copyright law. If you believe in good faith that any content or material made available in connection with our website or services infringes your copyright, you (or your agent) may send us a notice requesting that the content or material be removed, or access to it blocked. Notices must be sent in writing by email to DMCAnotice@MLSGrid.com.
Contact
Learn More About This Property

| State | MO |
|---|---|
| County | St. Louis |
| City | Kirkwood |
| Zip Code | 63122 |
| Area | Kirkwood |
| Community Name | Strohm Place |
| School District | Kirkwood Sr. High |
| Elementary School | Westchester Elem. |
| High School | Kirkwood Sr. High |
| Listing VS Median (in Strohm Place) | |
Price: $749,900 low | high Med: $624,900 sqft: 3,088 low | high Med: 2,580 $ / sqft: $243 low | high Med: $242 On site: 140 low | high Med: 85 | |
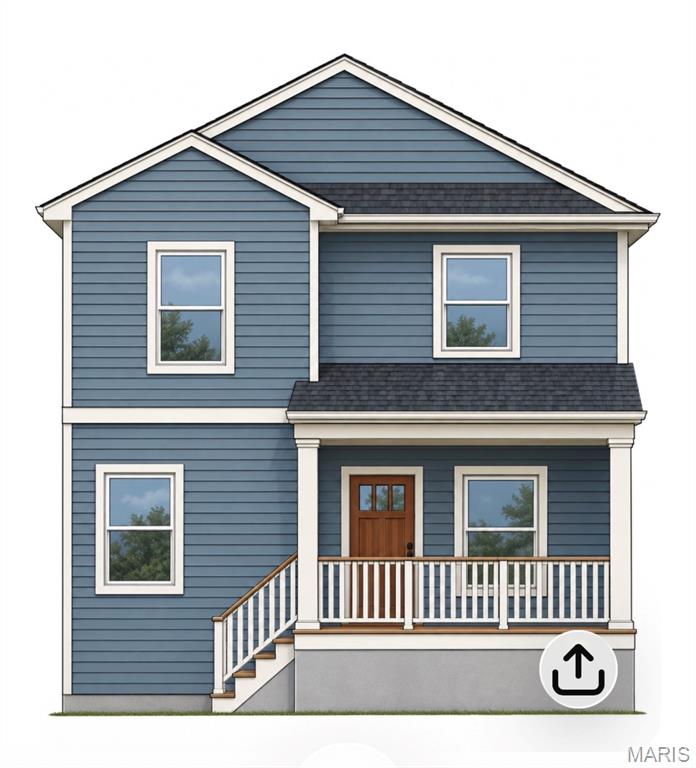 | $669,900506 EdnaKirkwood, MO 63122 |