18r Cobblestone Creek,Washington, MO 63090
Washington, MO 63090

Description
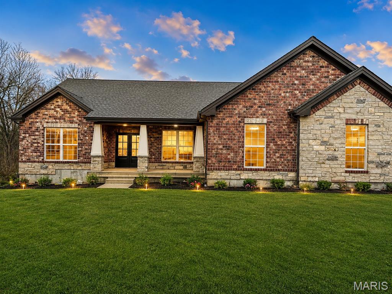
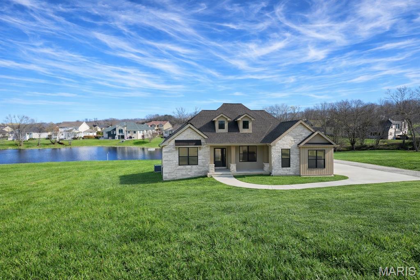
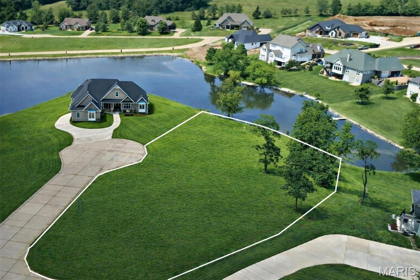
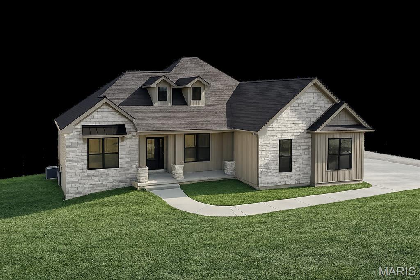
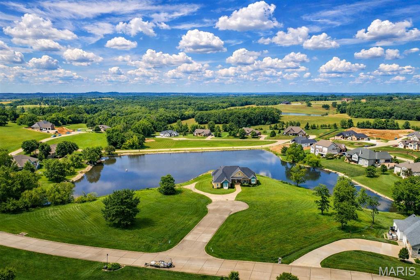
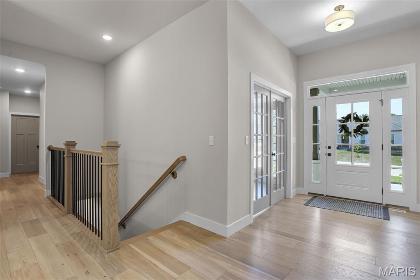
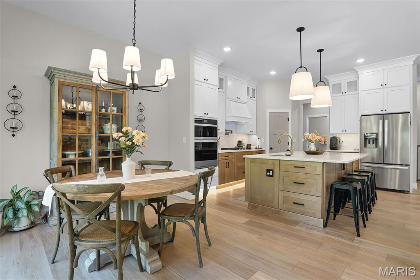
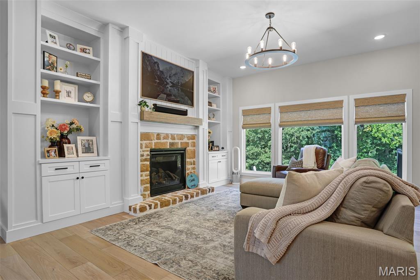
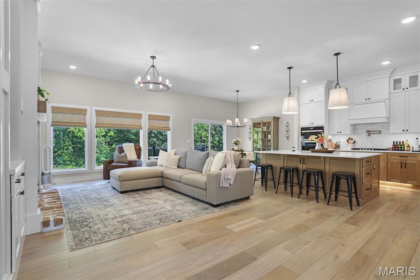
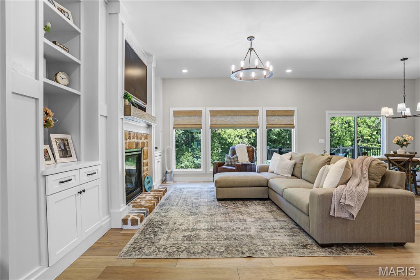
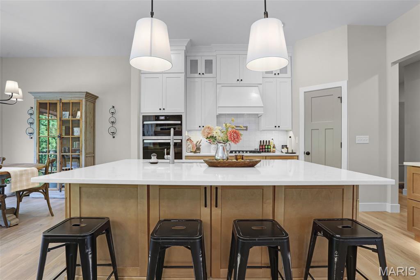
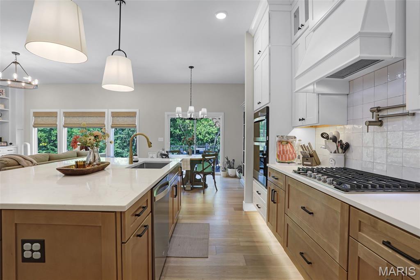
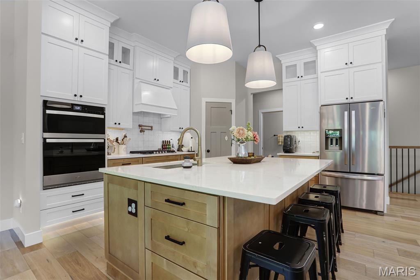
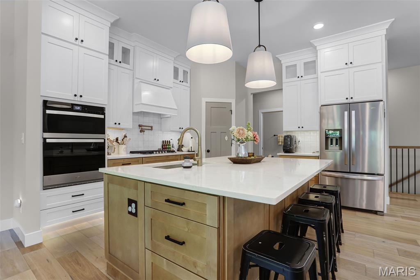
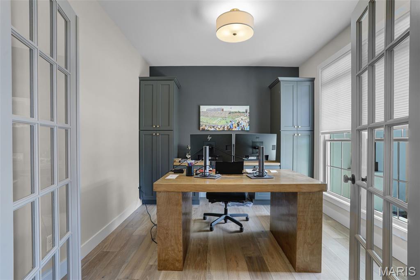
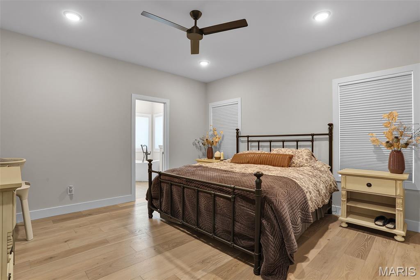
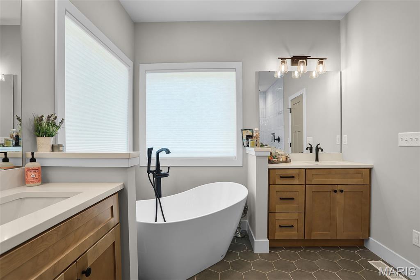
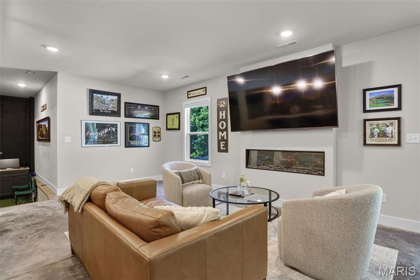
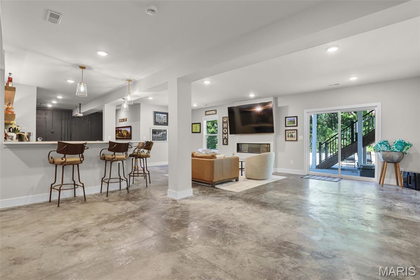
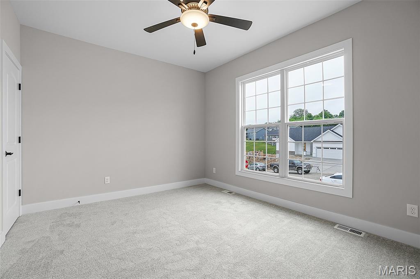
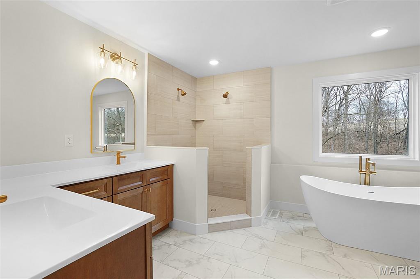
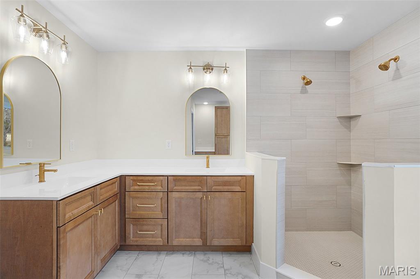
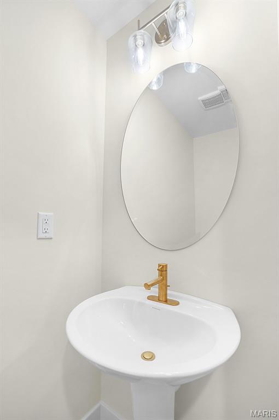
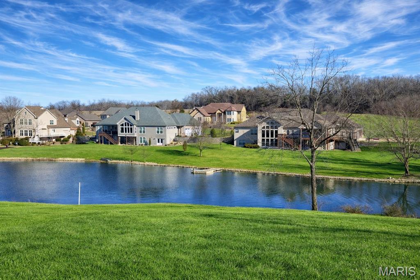
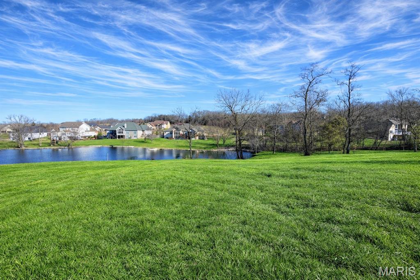
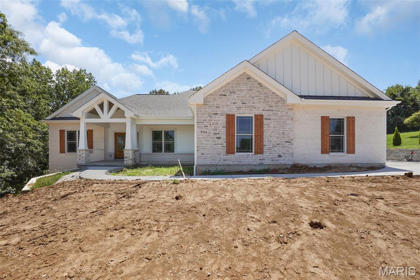
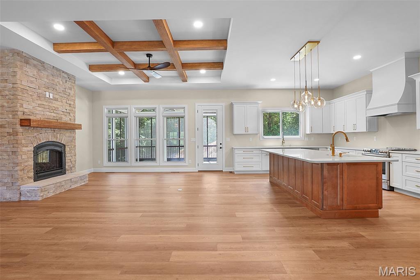
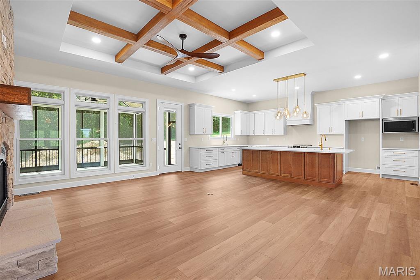
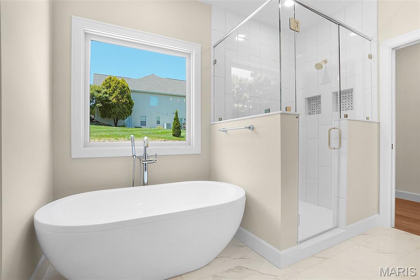
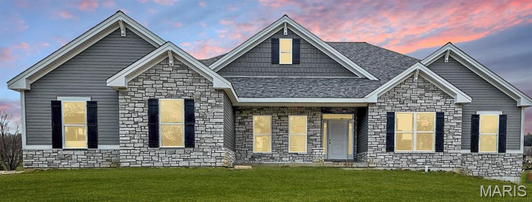
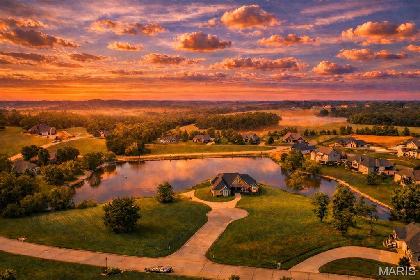
New Home on the water at Cobblestone Creek. Take in the view in your new home by Northern Star Homes at the last lake homesite! Here's the highlights of this floor plan: 3 main floor bedrooms + study, an open design with expansive windows, covered deck and patio. The finished lower level adds a rec room and bedroom, full bath and walk out to the patio. High ceilings, built ins, stone fireplace, upgraded flooring, upgraded trim and interior doors, Diamond level cabinets with oversized island, quartz tops, upgraded appliances with double wall oven, gas cooktop, added drawers, walk in pantry. The primary suite includes walk -in, walk through laundry area and the bath features a tile / frameless glass shower, separate soaking tub, double vanity w quartz, linen closet, Main floor laundry with cabinetry. The elevation planned shows off brick / stone, hip roof, side entry garage, and dormers (but we have options for the front elevation including a more craftsman style if buyer chooses. Huge, side entry three car garage that is 30' deep! Buyers will choose exterior and interior colors. Northern Star Homes will make some design variations and customizations. Northern Star Homes is your hometown builder in Washington, Missouri. Cobblestone Creek is located just outside of Washington and is a premier community with large homesites. More models are available to view at Stone Bridge (located just off Bieker Road).
Details
| MLS # | 26002607 |
|---|---|
| Listing Type | For Sale |
| Style | House |
| Building Name | Modbury Expanded by Northern Star Homes |
| HOA Dues | $785 |
| Sub-Type | New Construction |
| Status | Pending |
| Days On Site | 293 |
| Listing Provided By | RE/MAX Today | Elisha Hoerstkamp |
Features
| Bed(s) | 4 |
|---|---|
| Bath(s) | 4 Total |
| SQ Feet | 3,700 |
| Garage | 3 |
| Basement | Y |
| Story(s) | 1 |
| Acreage | 1.32 |
| Water Front | Yes |
| Property View | Panoramic, Water |
Interior
| Rooms Total | 9 |
|---|---|
| Cooling | Ceiling Fan(s), Central Air |
| Heating | Electric |
| Interior Features | Bookcases, Breakfast Room, Built-in Features, Ceiling Fan(s), Crown Molding, Double Vanity, Entrance Foyer, Granite Counters, High Ceilings, Kitchen Island, Lever Faucets, Open Floorplan, Pantry, Recessed Lighting, Shower, Soaking Tub, Vaulted Ceiling(s), Walk-In Closet(s), Walk-In Pantry |
| Window Features | Double Pane Windows, Insulated Windows, Low Emissivity Windows, Screens, Tilt-In Windows |
| Appliances | Stainless Steel Appliance(s), Cooktop, Gas Cooktop, Dishwasher, Disposal, Exhaust Fan, Plumbed For Ice Maker, Built-In Electric Oven, Convection Oven, Double Oven, Built-In Gas Range, Vented Exhaust Fan, Wall Oven, Electric Water Heater |
Exterior
| Roof | Architectural Shingle |
|---|---|
| Construction Materials | Brick, Hardi Plank Type, Stone, Vinyl Siding |
| Lot Features | Corners Marked, Cul-De-Sac, Gentle Sloping, Some Trees, Waterfront |
Parking
| Garage Yes / No | Yes |
|---|
Location
| Community Features | Lake |
|---|
Utilities
| Utilities | Electricity Connected, Sewer Connected, Underground Utilities, Water Connected |
|---|---|
| Electric | 220 Volts |
| Sewer | Public Sewer |
Area Information
| State | MO |
|---|---|
| County | Franklin |
| City | Washington |
| Zip Code | 63090 |
| Area | Washington School |
| Community Name | Cobblestone Creek |
| School District | Washington High |
| Elementary School | Clearview Elem. |
| High School | Washington High |
| Listing VS Median (in Cobblestone Creek) | |
Price: $800,000 low | high Med: $775,000 sqft: 3,700 low | high Med: 3,550 $ / sqft: $216 low | high Med: $218 On site: 293 low | high Med: 225.5 | |
Market Activity 63090
Request a showing
Request a showing
 Listings courtesy of Maris MLS as distributed by MLS GRID.
Based on information submitted to the MLS GRID as of November 3, 2026 at 12:30:56 PM PST All data is obtained from various sources and may not have been verified by broker or MLS GRID. Supplied Open House Information is subject to change without notice. All information should be independently reviewed and verified for accuracy. Properties may or may not be listed by the office/agent presenting the information.
The Digital Millennium Copyright Act of 1998, 17 U.S.C. § 512 (the “DMCA”) provides recourse for copyright owners who believe that material appearing on the Internet infringes their rights under U.S. copyright law. If you believe in good faith that any content or material made available in connection with our website or services infringes your copyright, you (or your agent) may send us a notice requesting that the content or material be removed, or access to it blocked. Notices must be sent in writing by email to DMCAnotice@MLSGrid.com.
Contact
Learn More About This Property

| State | MO |
|---|---|
| County | Franklin |
| City | Washington |
| Zip Code | 63090 |
| Area | Washington School |
| Community Name | Cobblestone Creek |
| School District | Washington High |
| Elementary School | Clearview Elem. |
| High School | Washington High |
| Listing VS Median (in Cobblestone Creek) | |
Price: $800,000 low | high Med: $775,000 sqft: 3,700 low | high Med: 3,550 $ / sqft: $216 low | high Med: $218 On site: 293 low | high Med: 225.5 | |