
18695 Wild Horse Creek Road,Wildwood, MO 63005
Wildwood, MO 63005

Description
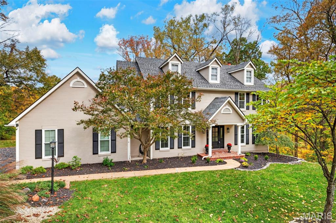
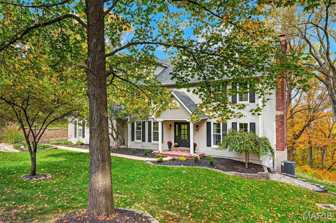
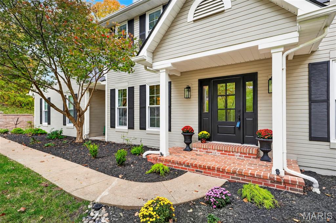
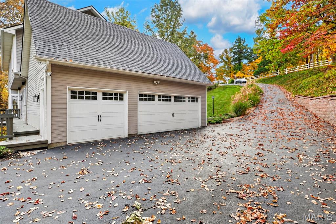
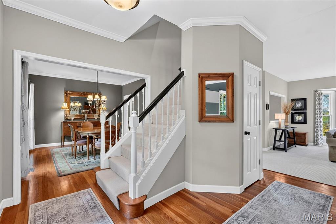
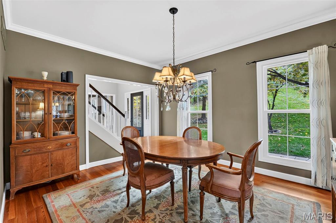
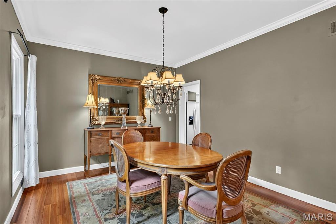
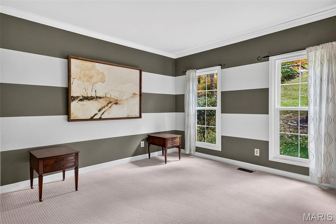
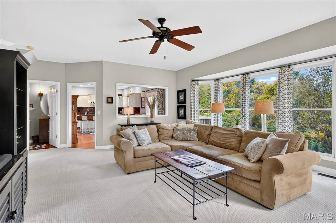
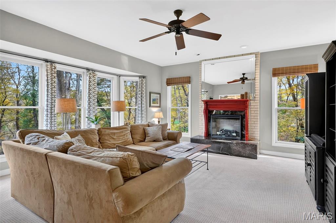
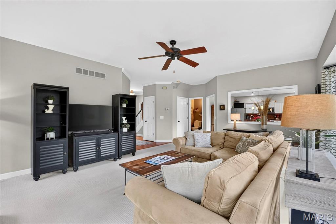
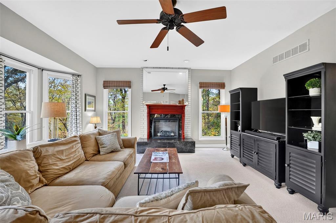
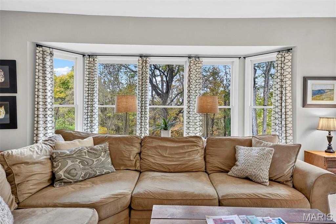
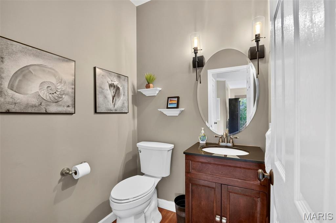
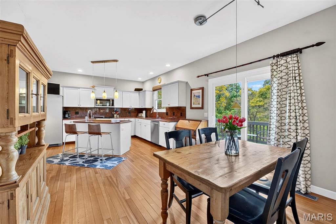
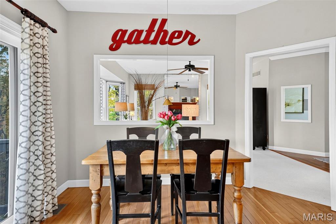
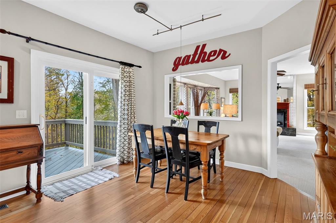
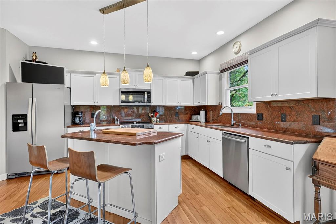
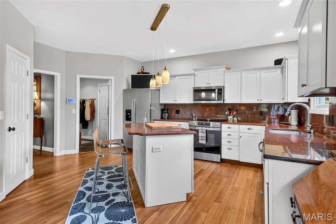
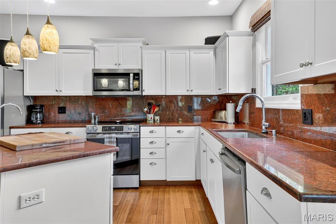
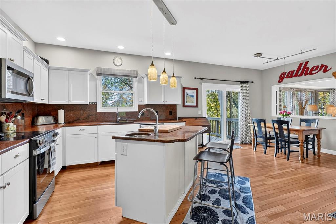
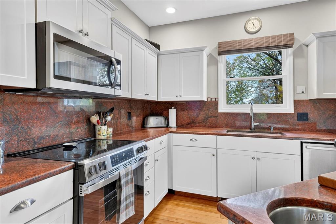
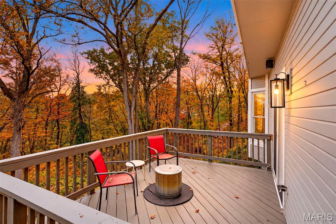
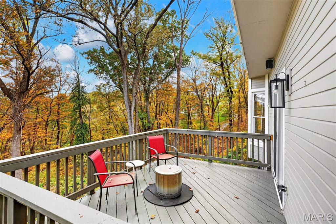
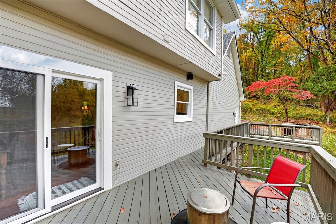
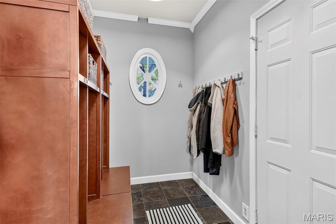
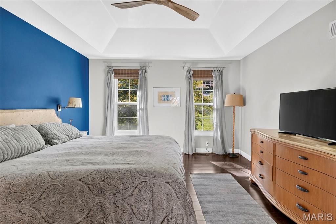
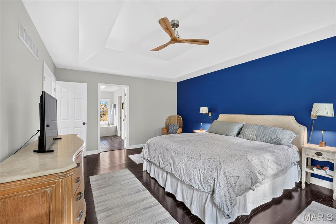
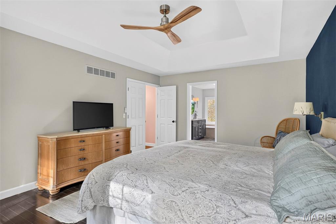
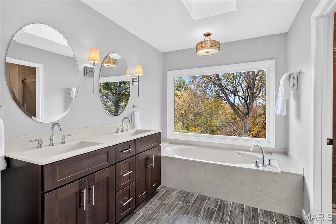
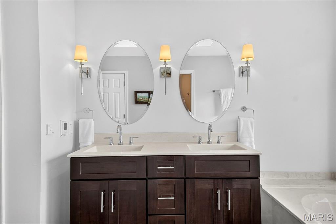
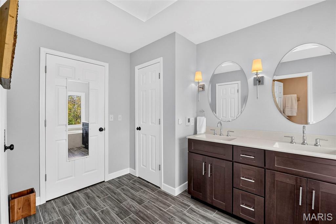
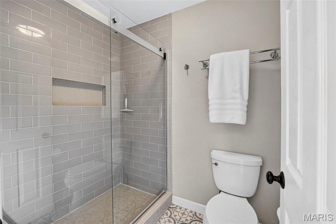
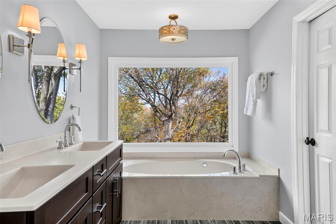
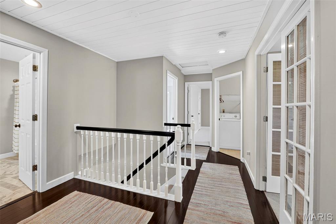
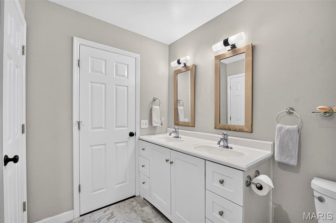
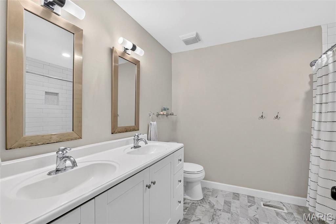
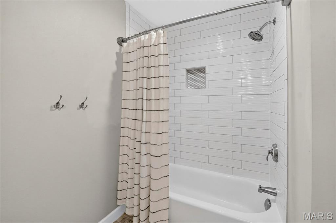
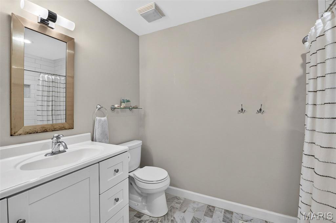
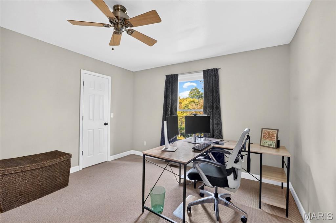
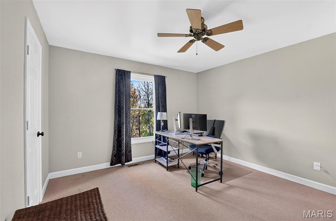
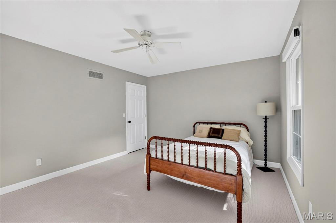
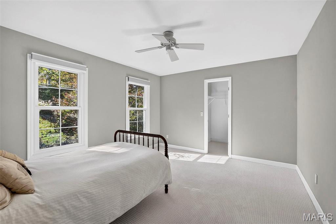
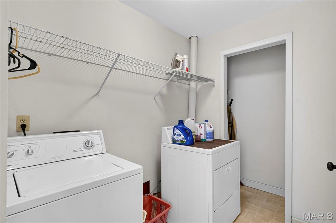
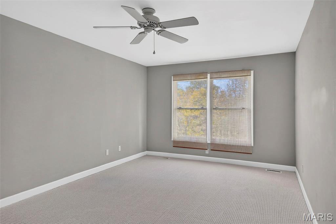
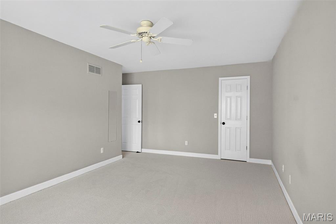
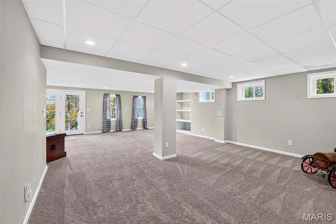
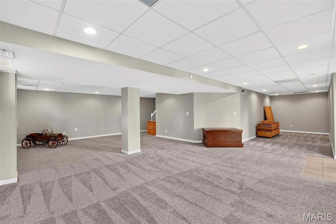
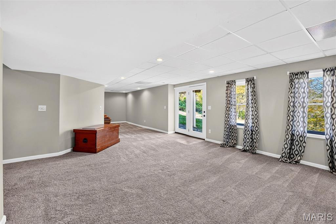
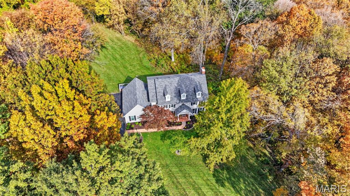
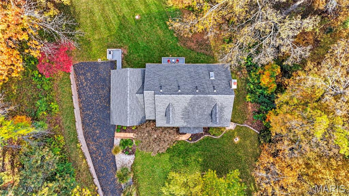
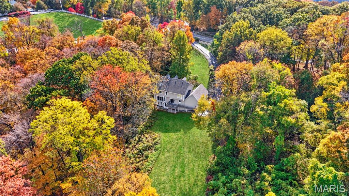
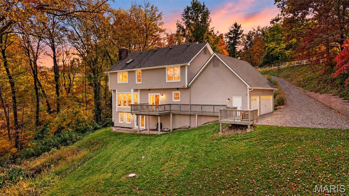
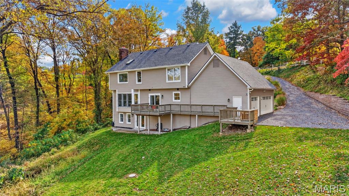
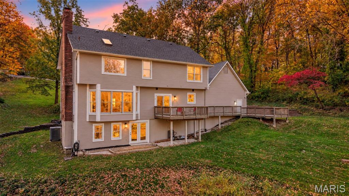
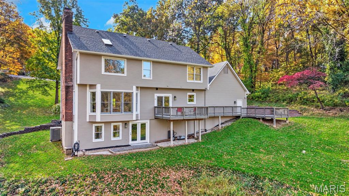
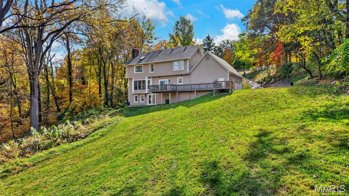
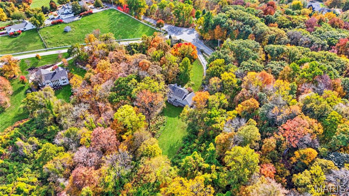
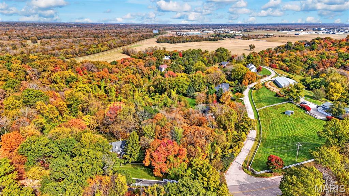
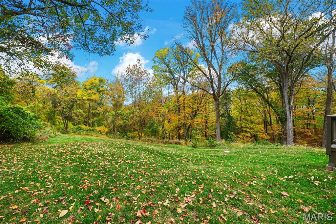
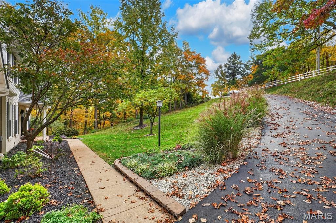
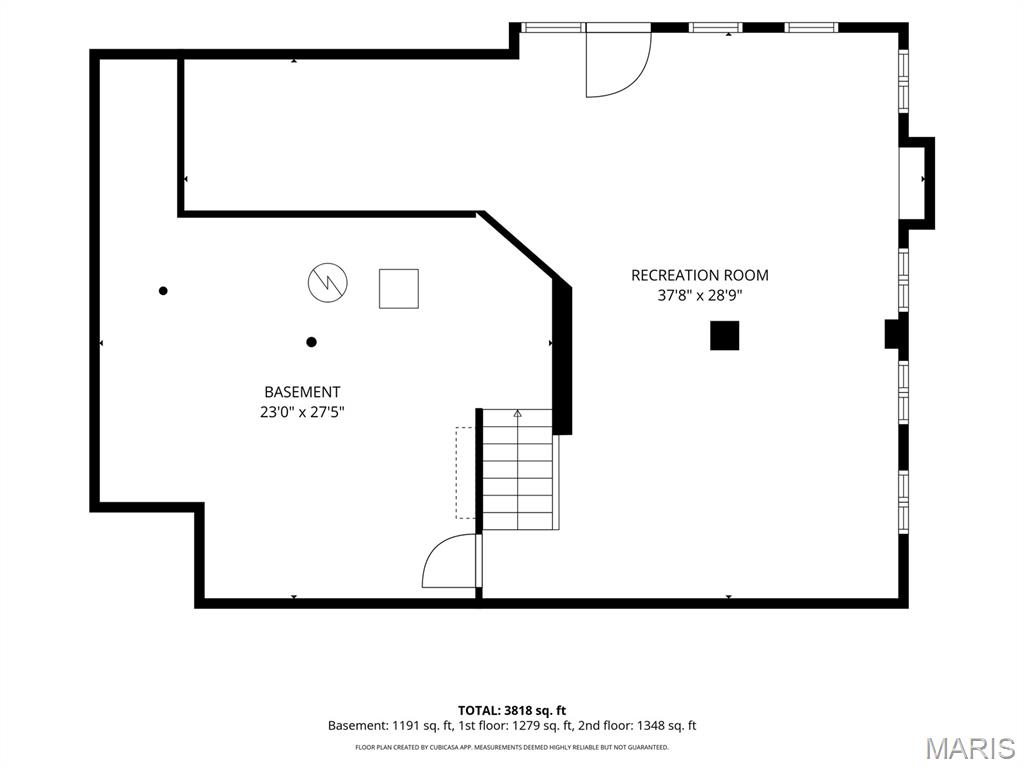
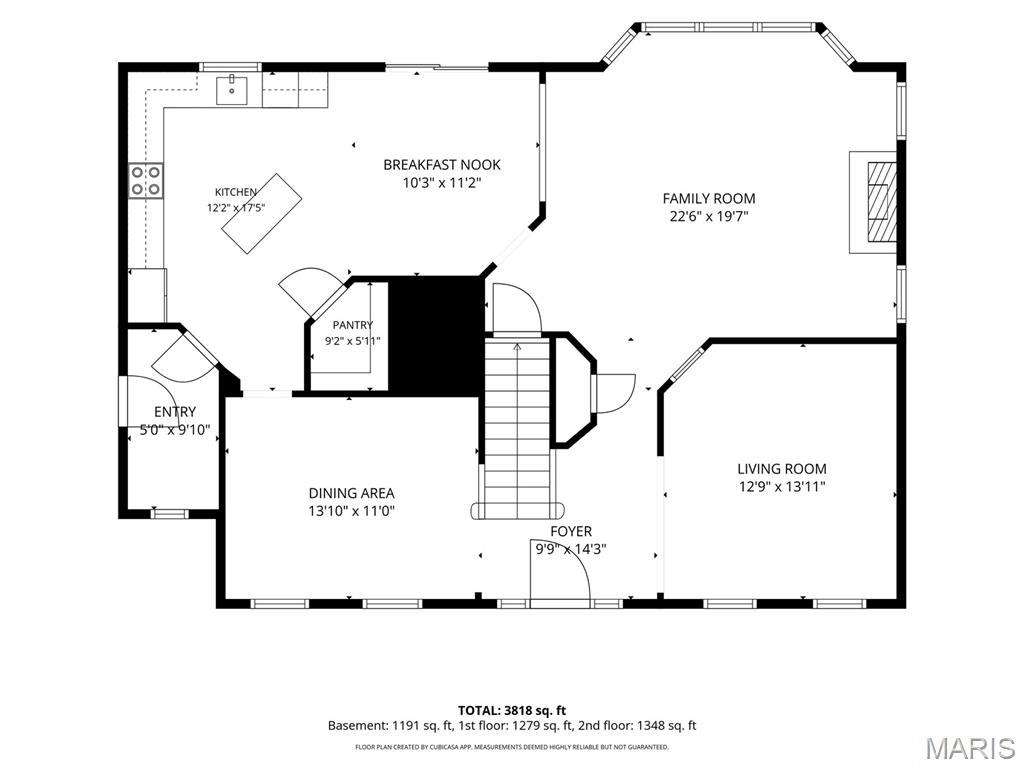
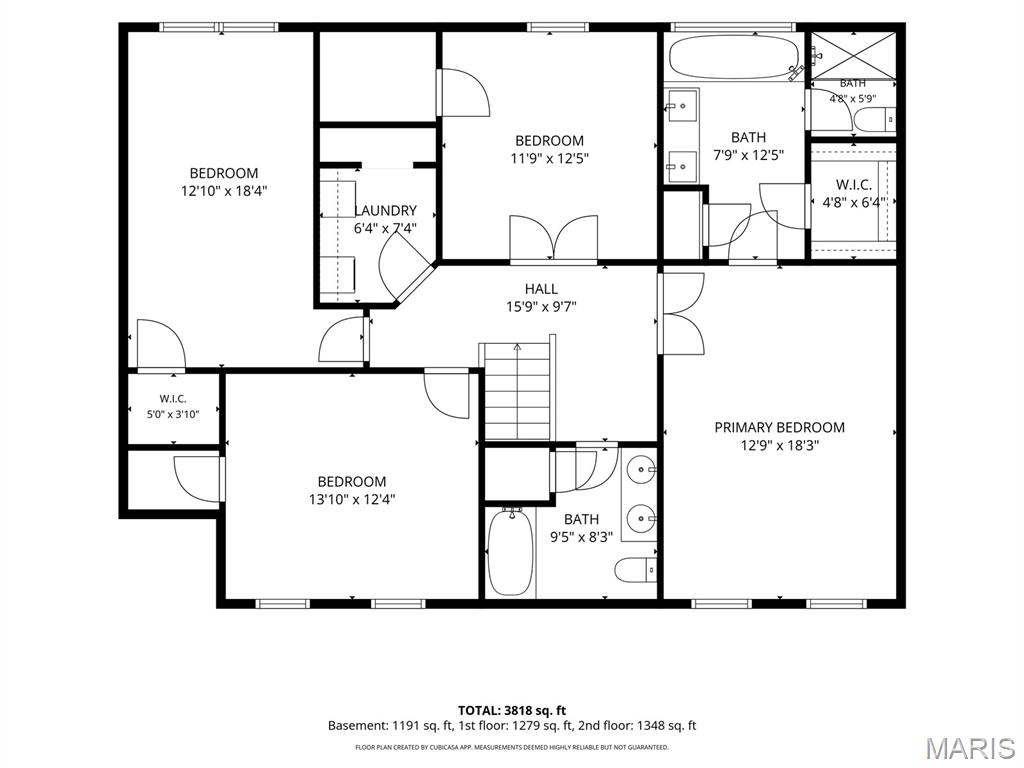
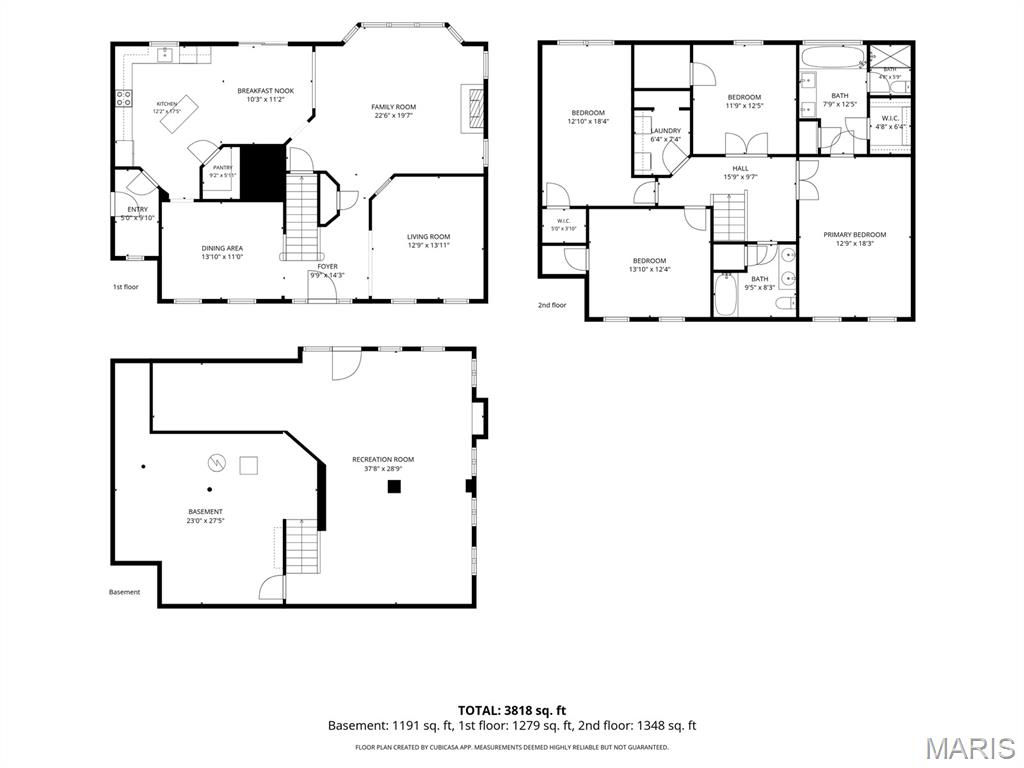
Welcome home to a beautiful setting where a welcoming front entry, gorgeous wooded surroundings, and everyday convenience come together! With the leaves changing color and the surrounding trees putting on a spectacular fall display, this picturesque 3-acre property is especially beautiful this time of year. Just minutes from Chesterfield's shopping, dining, and amenities, this inviting 4-bedroom, 2.5-bath home offers a wonderful blend of privacy, space, and comfortable living. Step inside to discover gorgeous wood floors and new carpet throughout. The vaulted kitchen is a standout, featuring white cabinetry, granite countertops, a separate island, a new stove and refrigerator, and a spacious walk-in pantry. The open floor plan flows into the family room, creating a warm and inviting space for everyday living and entertaining. A generous office or living room offers flexibility, while a separate dining room is perfect for hosting family and friends.All four bedrooms are conveniently located upstairs, each featuring a walk-in closet for excellent storage. Updated bathrooms and a finished walk-out lower level provide even more comfortable living space. The upper-level laundry adds everyday convenience, keeping laundry close to the bedrooms. Additional highlights include newer windows across the front of the home, a brand-new roof just one month old, and a three-car side-entry garage. Outside, the mature trees create a peaceful, private backdrop, with autumn's vibrant colors making this property truly shine. Enjoy the beauty of a wooded retreat while remaining close to the restaurants, shopping, and everyday conveniences of Chesterfield. Award winning Rockwood Schools! If you've been searching for a home that feels welcoming from the moment you arrive, with room to spread out and a gorgeous natural setting to call your own, this property is a must-see!
Details
| MLS # | 26064594 |
|---|---|
| Listing Type | For Sale |
| Style | House |
| HOA Dues | $300 |
| Sub-Type | New Construction |
| Status | Coming Soon |
| Year | 1991 |
| Days On Site | 25 |
| Listing Provided By | Compass Realty Group | Julie Haefner |
Features
| Bed(s) | 4 |
|---|---|
| Bath(s) | 3 Total |
| SQ Feet | 3,508 |
| Garage | 3 |
| Basement | Y |
| Story(s) | 2 |
| Acreage | 3.00 |
| Property View | Panoramic, Trees, Woods |
Interior
| Rooms Total | 10 |
|---|---|
| Cooling | Ceiling Fan(s), Central Air |
| Heating | Forced Air |
| Interior Features | Breakfast Bar, Breakfast Room, Natural Woodwork, Open Floorplan, Pantry, Recessed Lighting |
| Appliances | Stainless Steel Appliance(s), Dishwasher, Disposal, Ice Maker, Free-Standing Electric Oven, Range, Refrigerator, Electric Water Heater |
Exterior
| Roof | Architectural Shingle |
|---|---|
| Construction Materials | Fiber Cement |
| Lot Features | Adjoins Common Ground, Adjoins Wooded Area, Private, Scattered Woods |
Parking
| Garage Yes / No | Yes |
|---|---|
| Attached Garage Yes / No | Yes |
| Parking Features | Asphalt, Attached, Garage Door Opener, Garage Faces Side, Kitchen Level |
Location
| Senior Community Yes / No | No |
|---|
Utilities
| Utilities | Cable Connected, Electricity Connected, Phone Connected, Propane |
|---|---|
| Electric | 220 Volts |
| Sewer | Septic Tank |
Taxes
| Property | 7317 |
|---|
Area Information
| State | MO |
|---|---|
| County | St. Louis |
| City | Wildwood |
| Zip Code | 63005 |
| Area | Lafayette |
| Community Name | Wild Horse Creek Bluffs One & Two |
| School District | Lafayette Sr. High |
| Elementary School | Chesterfield Elem. |
| High School | Lafayette Sr. High |
| Listing VS Median (in Wild Horse Creek Bluffs One & Two) | |
Price: $749,000 low | high Med: $749,000 sqft: 3,508 low | high Med: 3,508 $ / sqft: $214 low | high Med: $214 On site: 25 low | high Med: 25 | |
Market Activity 63005
Request a showing
Request a showing
 Listings courtesy of Maris MLS as distributed by MLS GRID.
Based on information submitted to the MLS GRID as of November 1, 2026 at 5:49:56 PM PST All data is obtained from various sources and may not have been verified by broker or MLS GRID. Supplied Open House Information is subject to change without notice. All information should be independently reviewed and verified for accuracy. Properties may or may not be listed by the office/agent presenting the information.
The Digital Millennium Copyright Act of 1998, 17 U.S.C. § 512 (the “DMCA”) provides recourse for copyright owners who believe that material appearing on the Internet infringes their rights under U.S. copyright law. If you believe in good faith that any content or material made available in connection with our website or services infringes your copyright, you (or your agent) may send us a notice requesting that the content or material be removed, or access to it blocked. Notices must be sent in writing by email to DMCAnotice@MLSGrid.com.
Contact
Learn More About This Property

| State | MO |
|---|---|
| County | St. Louis |
| City | Wildwood |
| Zip Code | 63005 |
| Area | Lafayette |
| Community Name | Wild Horse Creek Bluffs One & Two |
| School District | Lafayette Sr. High |
| Elementary School | Chesterfield Elem. |
| High School | Lafayette Sr. High |
| Listing VS Median (in Wild Horse Creek Bluffs One & Two) | |
Price: $749,000 low | high Med: $749,000 sqft: 3,508 low | high Med: 3,508 $ / sqft: $214 low | high Med: $214 On site: 25 low | high Med: 25 | |