183 Redmond Pines Drive,Wentzville, MO 63385
Wentzville, MO 63385

Description
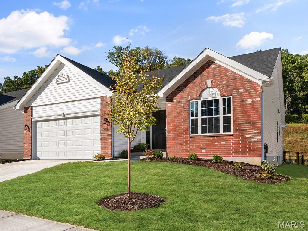
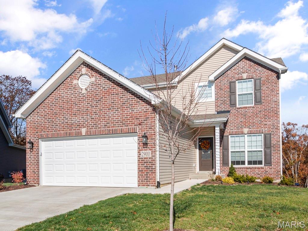
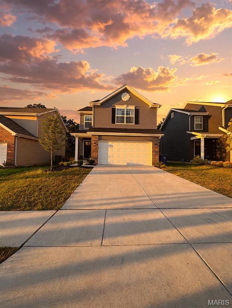
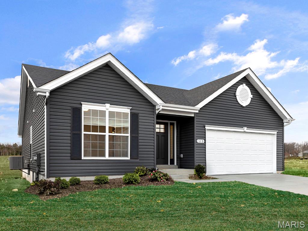
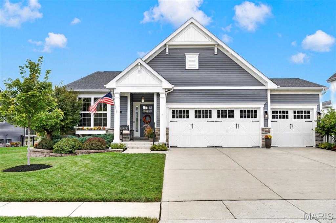
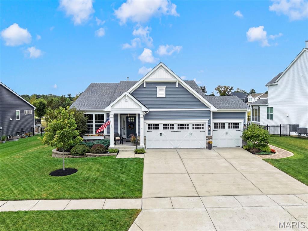
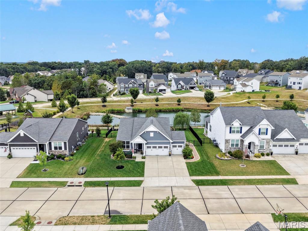
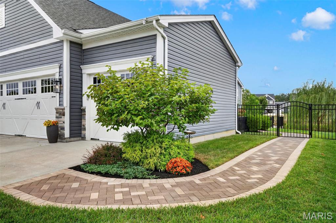
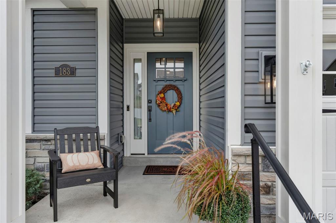
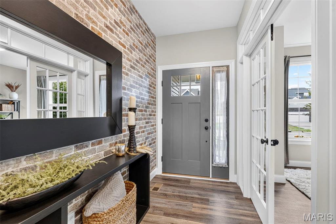
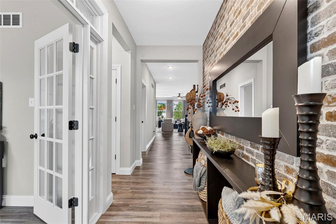
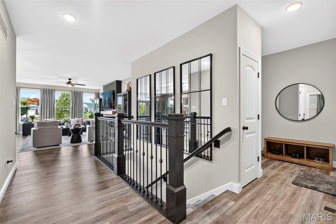
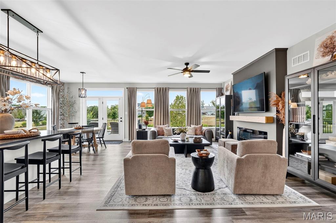
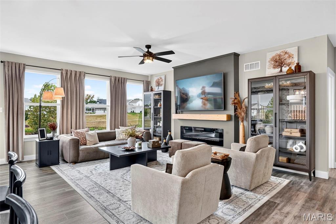
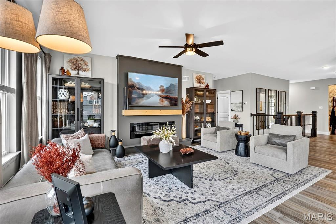
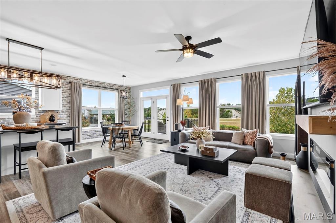
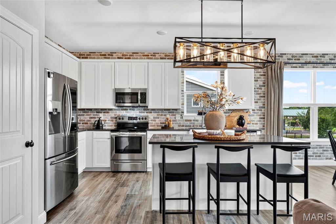
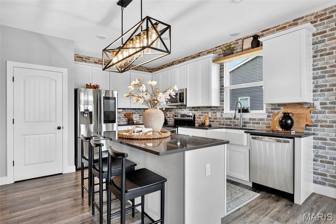
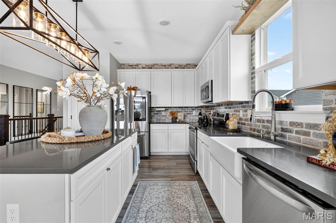
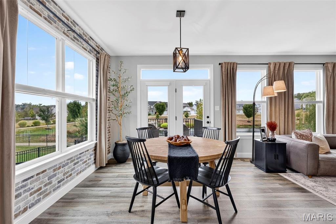
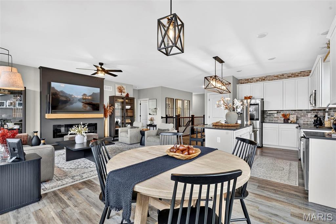
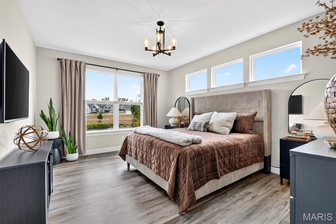
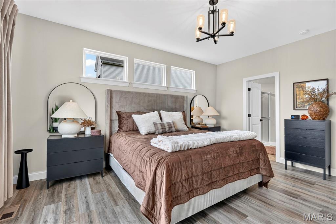
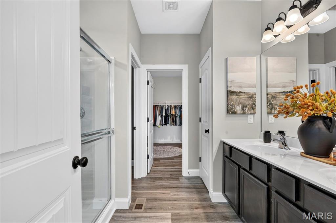
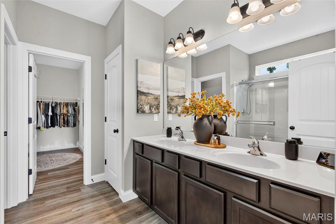
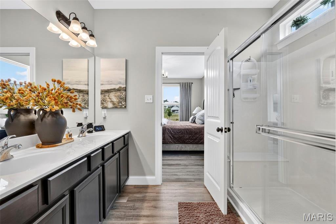
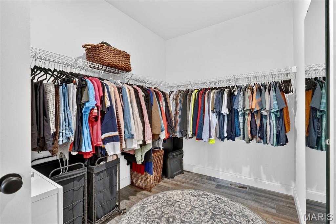
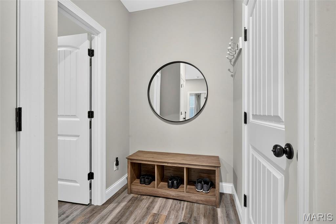
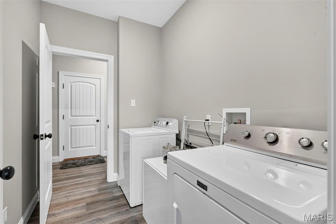
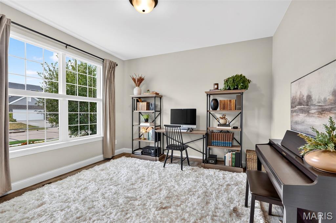
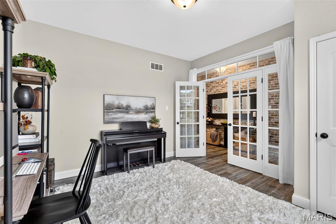
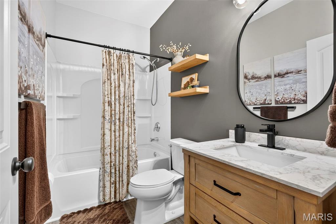
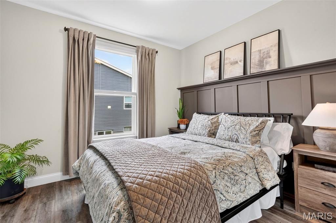
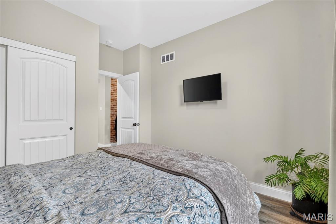
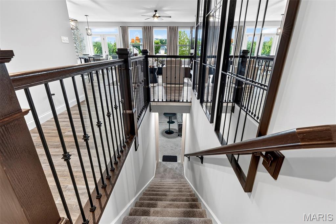
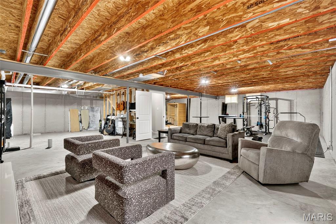
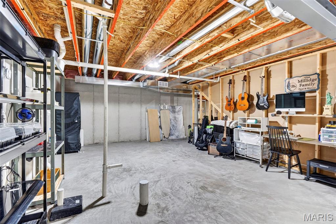
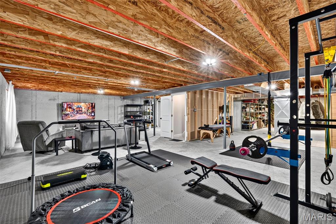
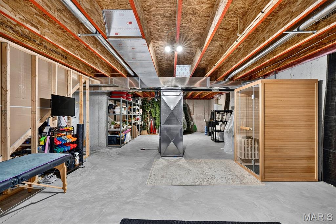
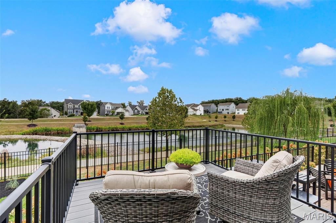
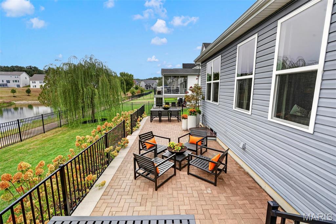
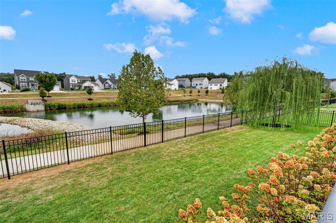
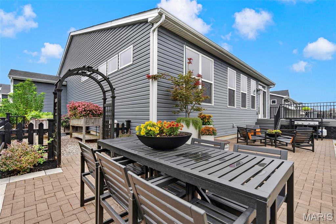
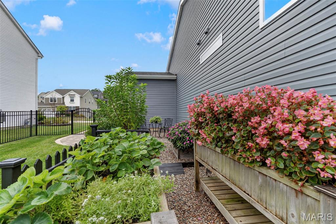
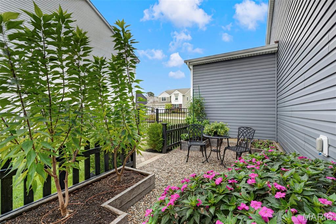
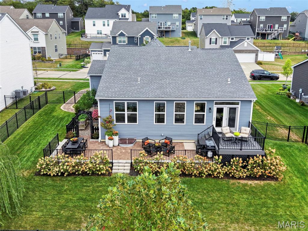
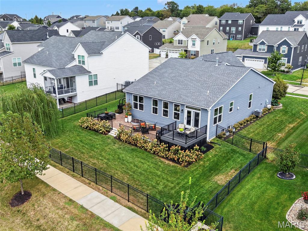
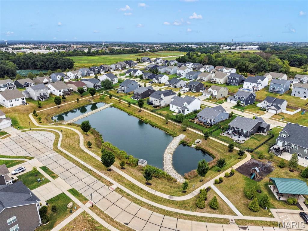
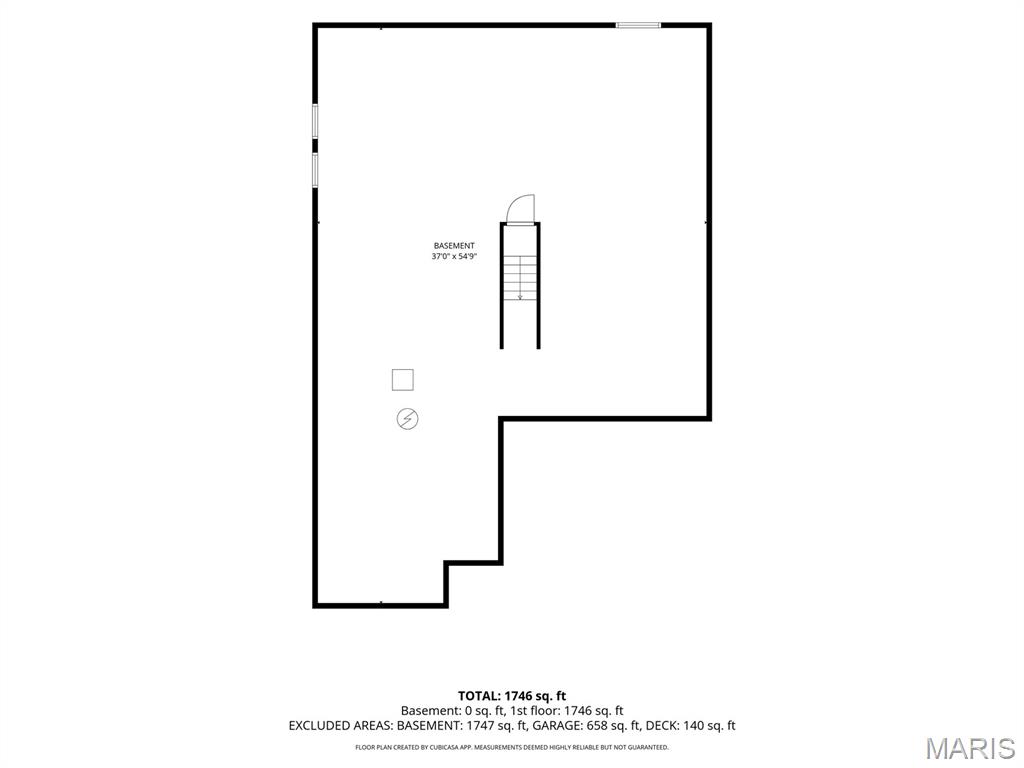
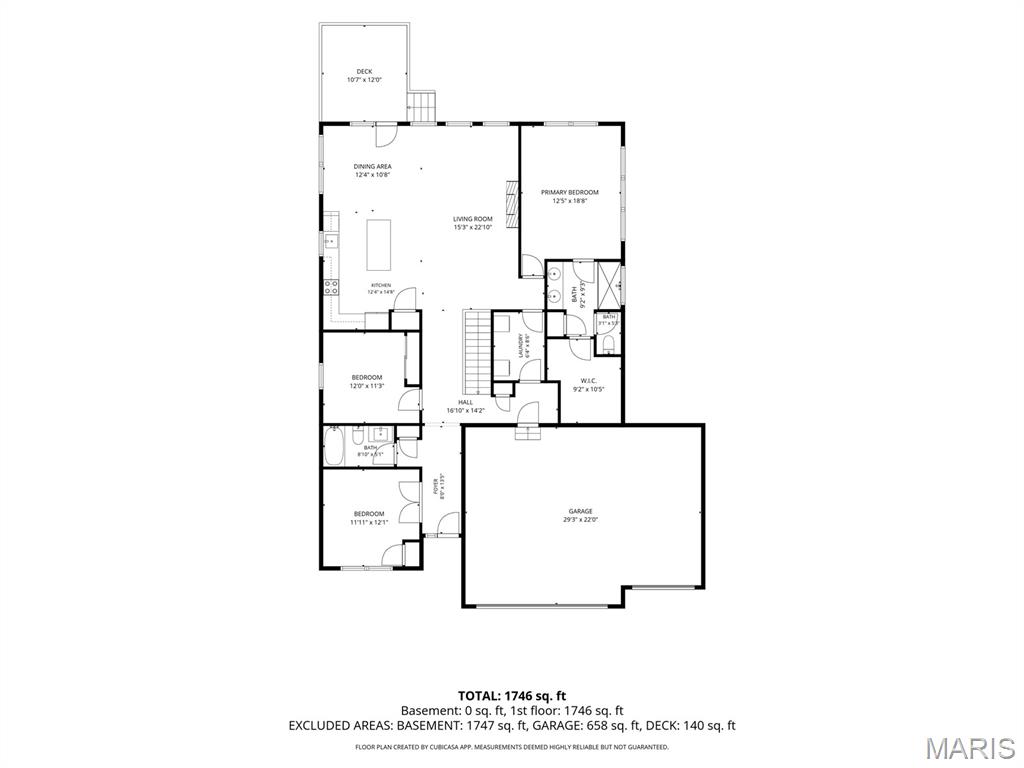
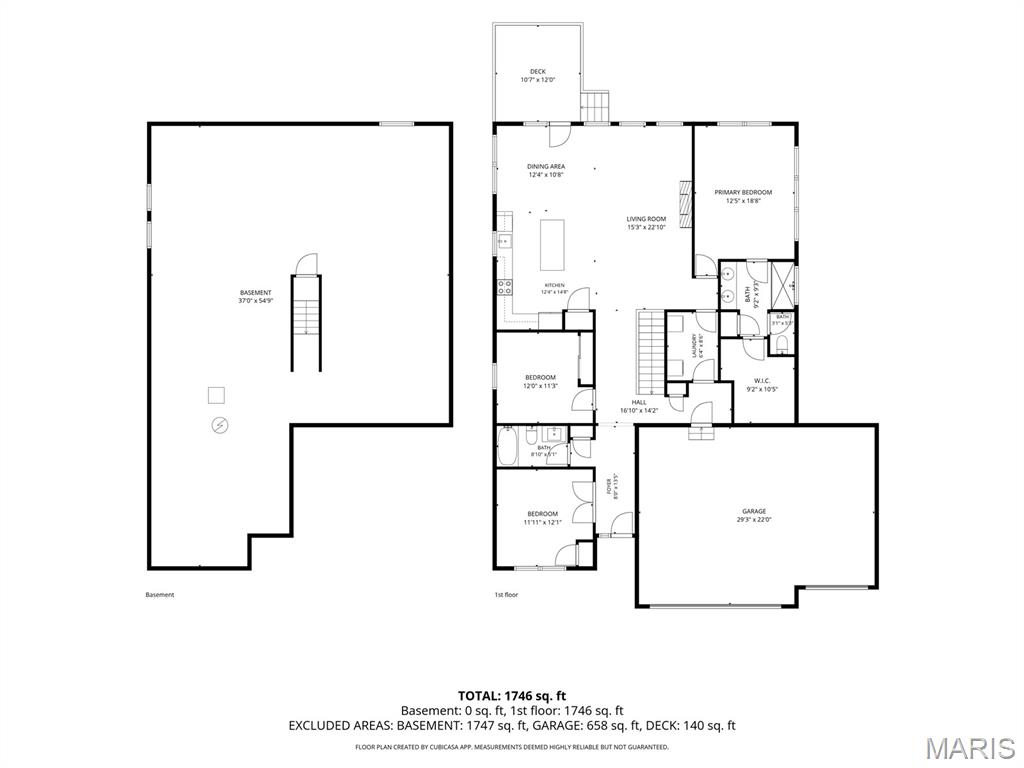
Better than new-and nothing about this home feels builder-basic. Built in 2019 and thoughtfully elevated by its current owners, this open floor plan ranch pairs the ease of newer construction with the upgrades, character and outdoor spaces you usually have to add later. Inside, more than 1,700 sq ft offers 3 bedrooms, 2 full baths and an open, light-filled layout designed for everyday living and entertaining. The kitchen anchors the main living space with crisp white cabinetry, a generous center island, stainless appliances and statement lighting, while the custom-built fireplace adds warmth and character. The spacious primary suite includes a HUGE walk-in closet, and the newly completed third bedroom adds even more flexibility. A 3-car garage with finished floor, whole-house surge protector and added electrical throughout the full lower level bring even more function to the home. But just wait until you head outside. The sellers have transformed the fenced backyard into a beautifully designed outdoor retreat, with lush, established landscaping, a custom deck, brick patio and pathway connecting the front and back of the home, raised garden beds and a charming decorative archway-all overlooking the water. A convenient rear gate leads directly to the quarter-mile walking loop around the lake, making morning walks and evenings by the water part of everyday life. Beautifully maintained, thoughtfully upgraded and completely move-in ready, the sellers didn't just maintain this home-they made it better.
Details
| MLS # | 26061285 |
|---|---|
| Listing Type | For Sale |
| Style | House |
| HOA Dues | $525 |
| Sub-Type | Resale |
| Status | Pending |
| Year | 2019 |
| Days On Site | 41 |
| Listing Provided By | Compass Realty Group | Ashley McLaren |
Features
| Bed(s) | 3 |
|---|---|
| Bath(s) | 2 Total |
| SQ Feet | 1,728 |
| Garage | 3 |
| Basement | Y |
| Story(s) | 1 |
| Acreage | 0.24 |
| Water Front | Yes |
| Property View | Pond |
Interior
| Rooms Total | 6 |
|---|---|
| Cooling | Ceiling Fan(s), Central Air |
| Heating | Electric |
Exterior
| Construction Materials | Stone Veneer, Vinyl Siding |
|---|---|
| Lot Features | Landscaped, Level, Waterfront |
Parking
| Garage Yes / No | Yes |
|---|---|
| Attached Garage Yes / No | Yes |
Utilities
| Utilities | Cable Available |
|---|---|
| Electric | Ameren |
| Sewer | Public Sewer |
Taxes
| Property | 4527 |
|---|
Area Information
| State | MO |
|---|---|
| County | St. Charles |
| City | Wentzville |
| Zip Code | 63385 |
| Area | Wentzville North Point |
| Community Name | Pinewoods Estates #2 |
| School District | North Point |
| Elementary School | Journey Elem. |
| High School | North Point |
| Listing VS Median (in Pinewoods Estates #2) | |
Price: $424,900 low | high Med: $424,900 sqft: 1,728 low | high Med: 1,728 $ / sqft: $246 low | high Med: $246 On site: 41 low | high Med: 41 | |
Market Activity 63385
Request a showing
Request a showing
 Listings courtesy of Maris MLS as distributed by MLS GRID.
Based on information submitted to the MLS GRID as of November 2, 2026 at 6:24:25 PM PST All data is obtained from various sources and may not have been verified by broker or MLS GRID. Supplied Open House Information is subject to change without notice. All information should be independently reviewed and verified for accuracy. Properties may or may not be listed by the office/agent presenting the information.
The Digital Millennium Copyright Act of 1998, 17 U.S.C. § 512 (the “DMCA”) provides recourse for copyright owners who believe that material appearing on the Internet infringes their rights under U.S. copyright law. If you believe in good faith that any content or material made available in connection with our website or services infringes your copyright, you (or your agent) may send us a notice requesting that the content or material be removed, or access to it blocked. Notices must be sent in writing by email to DMCAnotice@MLSGrid.com.
Contact
Learn More About This Property

| State | MO |
|---|---|
| County | St. Charles |
| City | Wentzville |
| Zip Code | 63385 |
| Area | Wentzville North Point |
| Community Name | Pinewoods Estates #2 |
| School District | North Point |
| Elementary School | Journey Elem. |
| High School | North Point |
| Listing VS Median (in Pinewoods Estates #2) | |
Price: $424,900 low | high Med: $424,900 sqft: 1,728 low | high Med: 1,728 $ / sqft: $246 low | high Med: $246 On site: 41 low | high Med: 41 | |