
 Price Reduced Listing
1821 Topping Road,St Louis, MO 63131
St Louis, MO 63131

Description
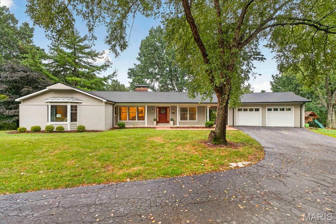
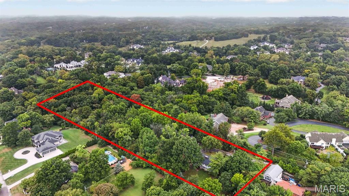
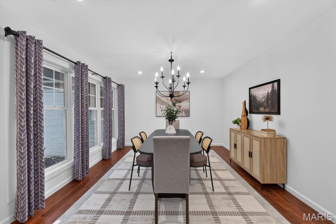
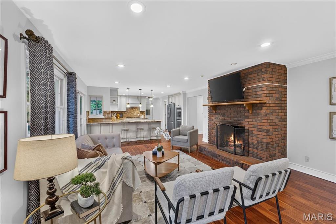
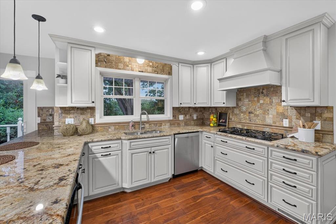
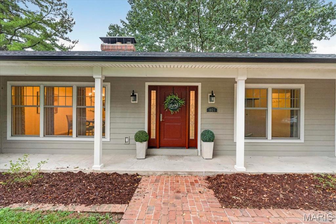
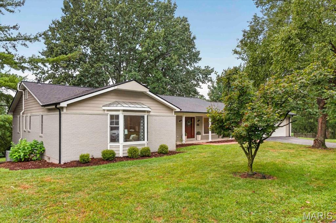
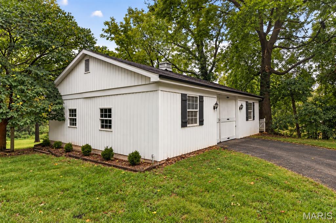
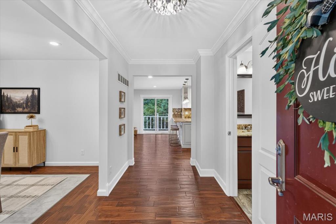
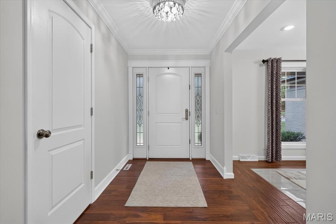
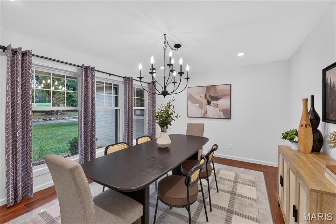
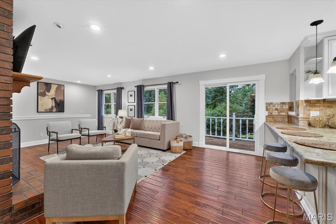
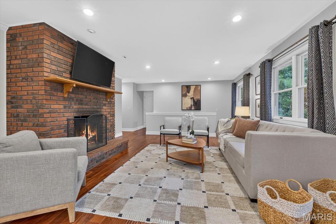
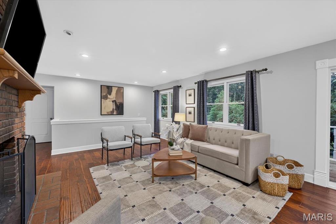
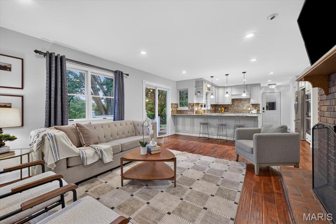
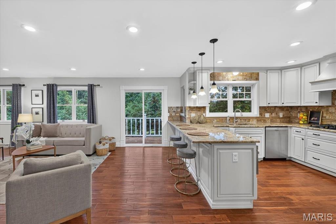
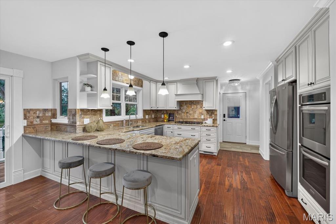
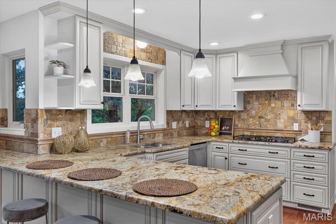
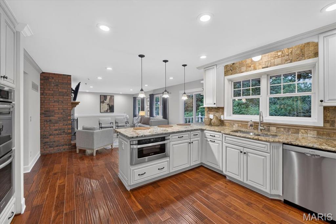
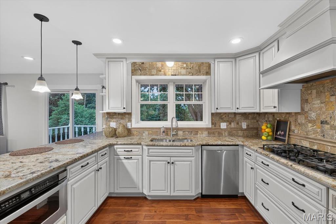
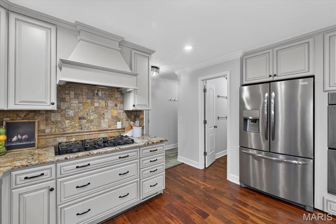
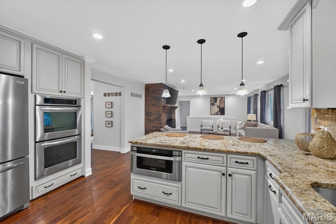
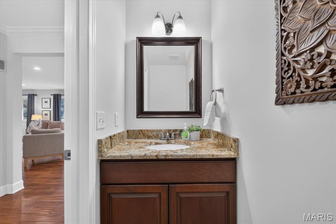
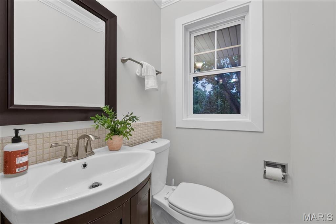
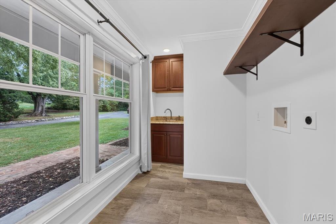
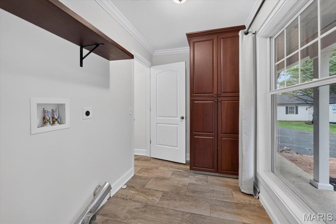
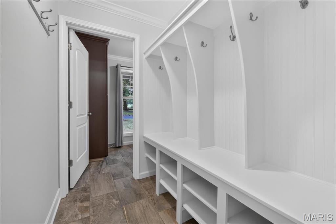
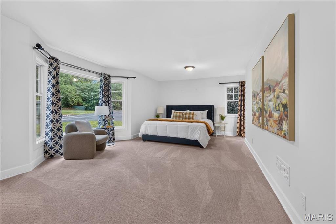
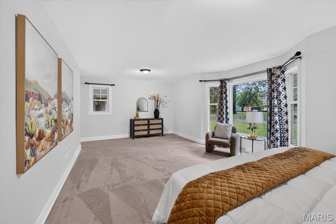
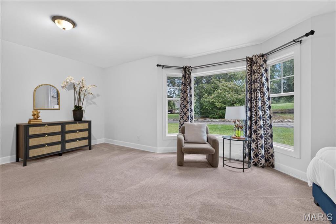
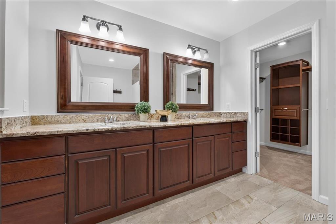
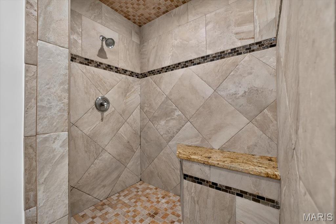
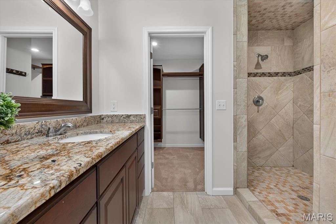
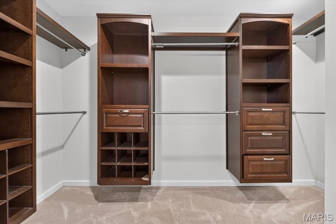
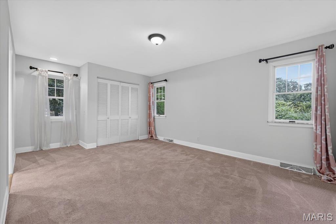
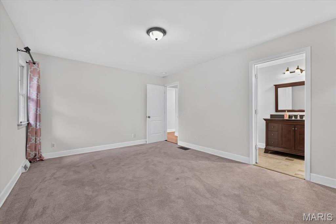
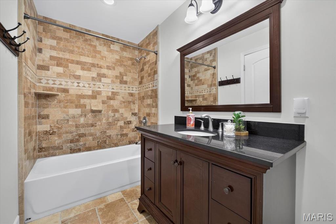
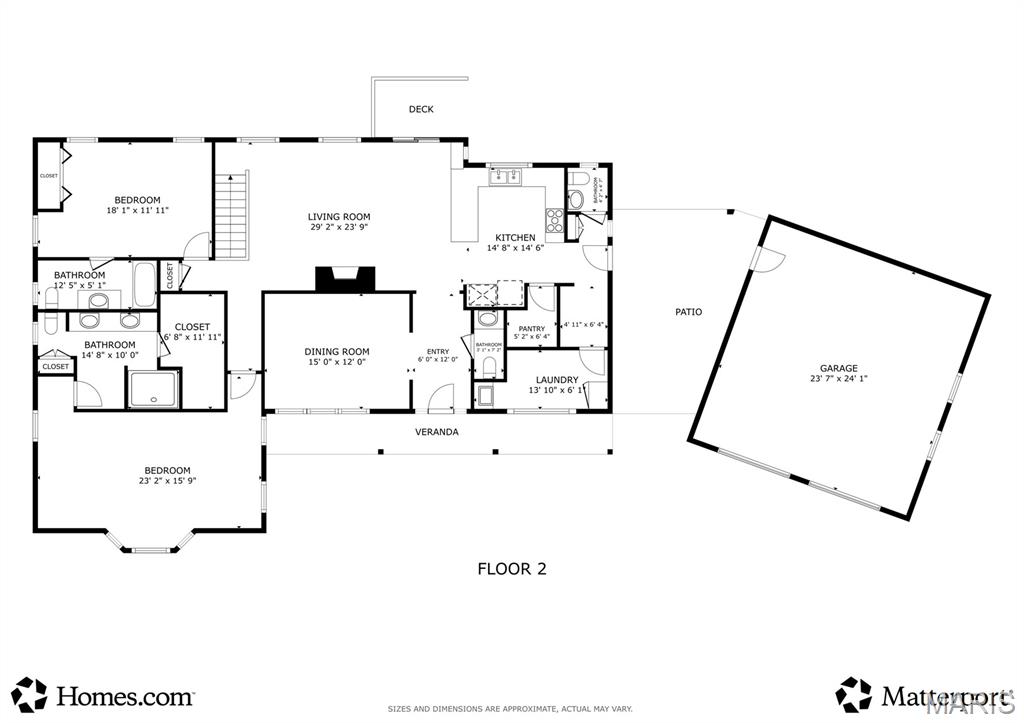
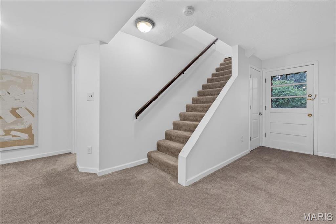
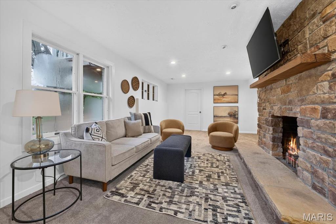
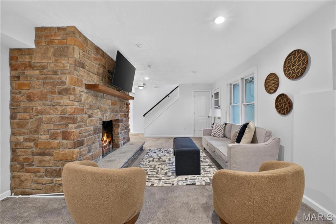
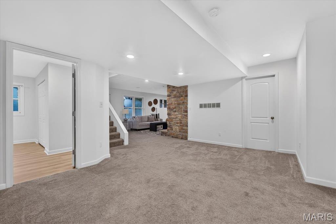
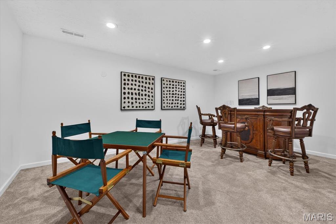
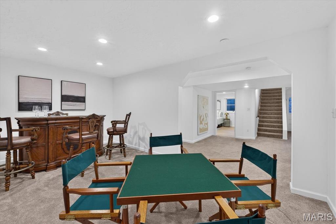
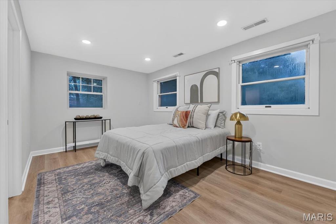
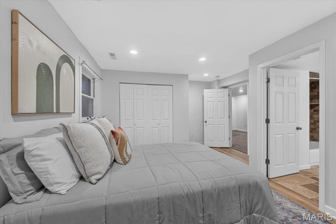
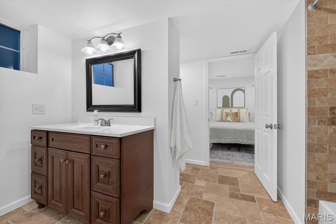
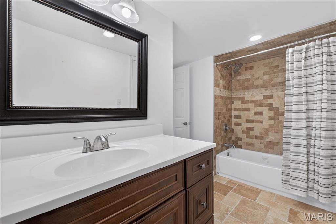
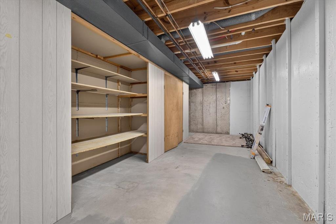
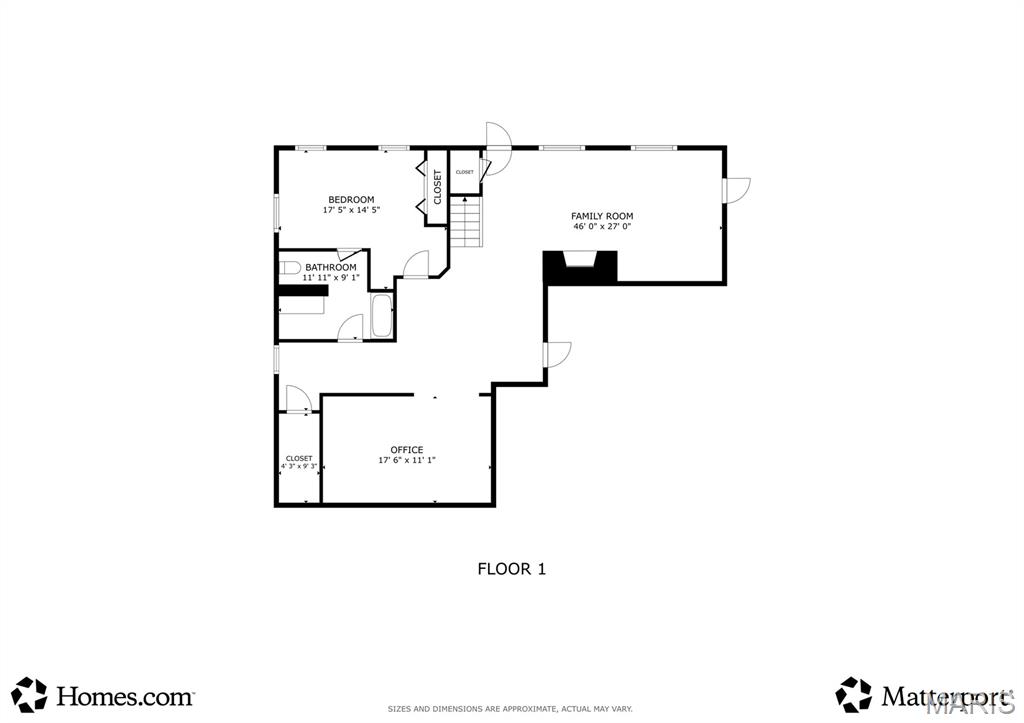
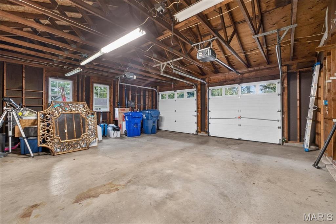
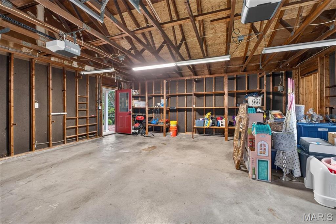
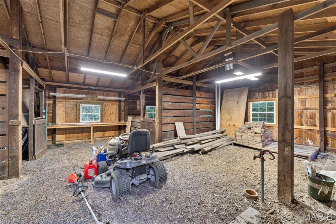
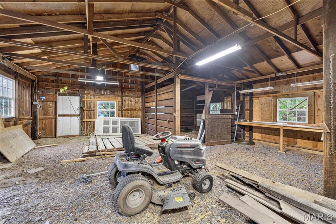
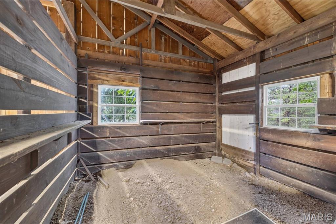
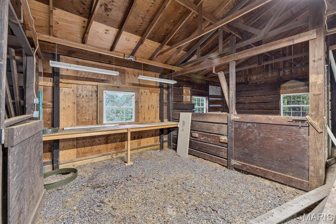
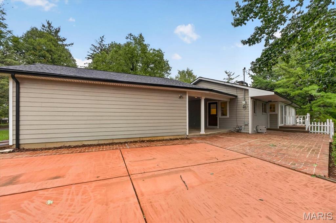
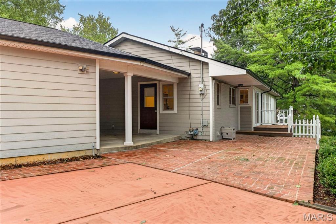
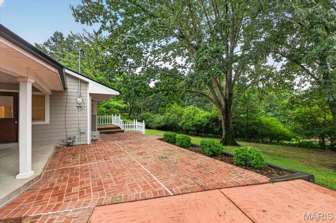
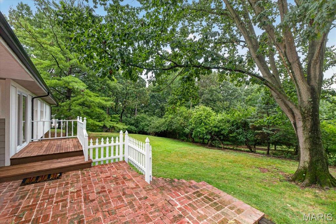
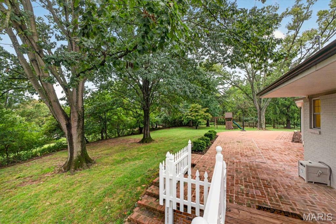
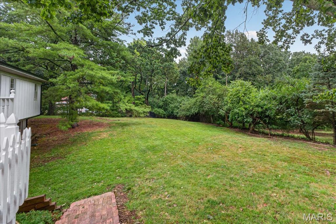
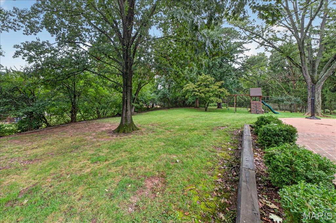
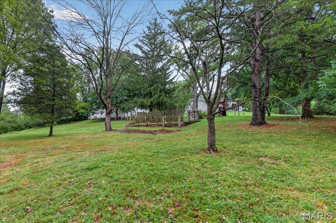
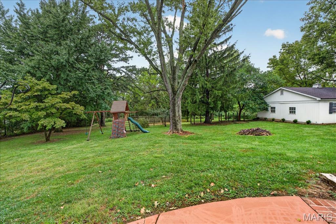
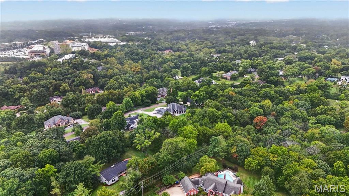
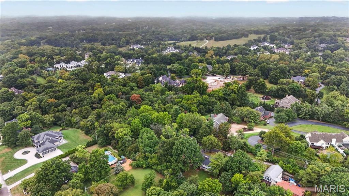
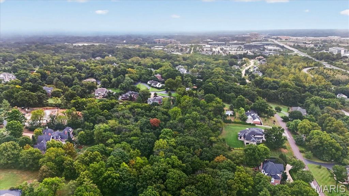
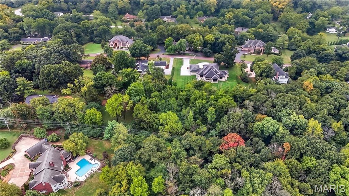
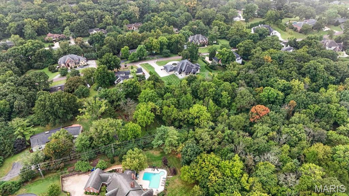
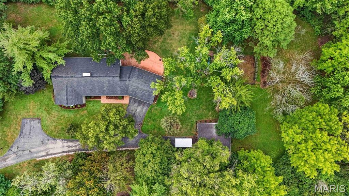
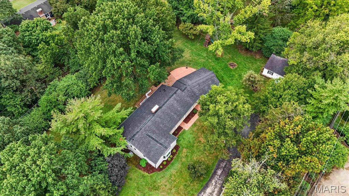
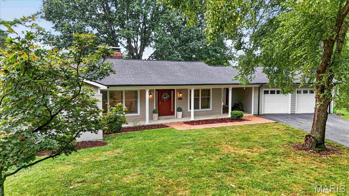
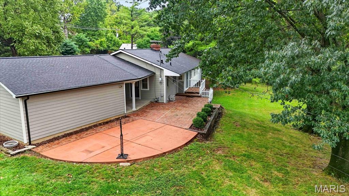
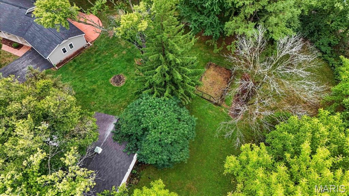
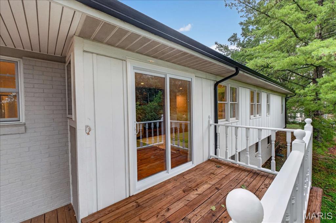
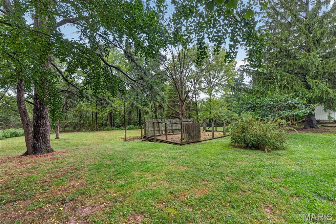
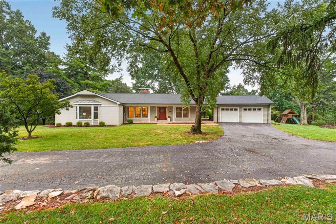
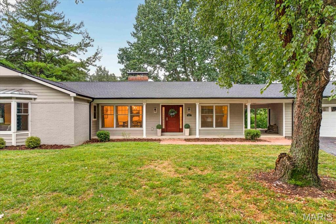
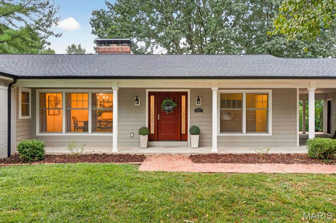
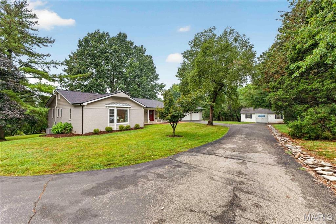
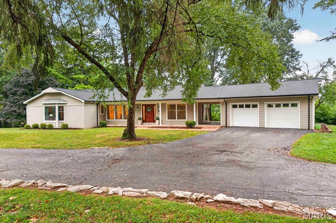
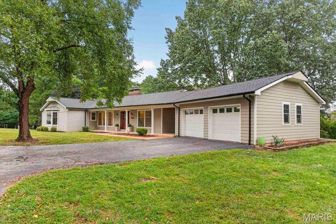
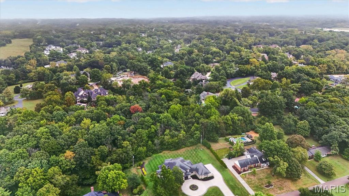
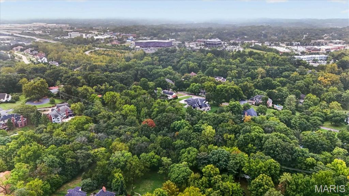
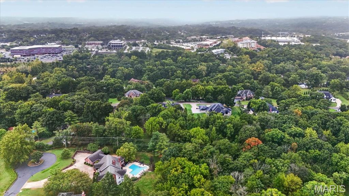
Welcome to 1821 Topping Road, a private retreat beautifully situated on 3.75 acres in sought-after Town & Country. This exceptional property offers a wonderful blend of comfort, space, privacy, and recent updates including a new roof and gutters and fresh paint throughout. The well-equipped kitchen features stainless steel appliances, a gas range, and a spacious walk-in pantry, creating a stylish and functional gathering space. The main level offers plenty of bright & sunny windows, two private suites, main-floor laundry with sink, roomy dining room, and additional two powder rooms. The finished lower level expands the living space with a bedroom, full bath, family room, and flex space, which would be ideal for extended family, work-from-home needs, or additional recreation. The expansive grounds provide plenty of room to enjoy the outdoors while maintaining a peaceful, private setting. The grounds are complete with a barn offering additional space for storage, hobbies, or a variety of uses. Thoughtfully updated and offering an abundance of flexible living space, this home is a MUST SEE!
Details
| MLS # | 26061051 |
|---|---|
| Listing Type | For Sale |
| Style | House |
| Sub-Type | Resale |
| Status | Active |
| Year | 1970 |
| Days On Site | 47 |
| Listing Provided By | RE/MAX Results | Lisa Sofia |
Features
| Bed(s) | 3 |
|---|---|
| Bath(s) | 5 Total |
| SQ Feet | 3,887 |
| Garage | 2 |
| Basement | Y |
| Story(s) | 1 |
| Acreage | 3.75 |
Interior
| Rooms Total | 9 |
|---|---|
| Cooling | Central Air |
| Heating | Forced Air |
| Interior Features | Breakfast Bar, Custom Cabinetry, Granite Counters, Recessed Lighting, Separate Dining, Walk-In Closet(s), Walk-In Pantry |
| Appliances | Gas Cooktop, Dishwasher, Disposal, Microwave, Double Oven, Refrigerator |
Exterior
| Roof | Architectural Shingle |
|---|---|
| Construction Materials | Brick |
| Lot Features | Gentle Sloping, Level, Private, Rectangular Lot, Some Trees |
Parking
| Garage Yes / No | Yes |
|---|---|
| Parking Features | Garage, Garage Door Opener |
Utilities
| Utilities | Electricity Connected |
|---|---|
| Electric | Ameren |
| Sewer | Public Sewer |
Taxes
| Property | 12962 |
|---|
Area Information
| State | MO |
|---|---|
| County | St. Louis |
| City | St Louis |
| Zip Code | 63131 |
| Area | Parkway West |
| Community Name | Section 28 Township 45 R 5 |
| School District | Parkway West High |
| Elementary School | Mason Ridge Elem. |
| High School | Parkway West High |
| Listing VS Median (in Section 28 Township 45 R 5) | |
Price: $1,249,000 low | high Med: $1,249,000 sqft: 3,887 low | high Med: 3,887 $ / sqft: $321 low | high Med: $321 On site: 47 low | high Med: 47 | |
Market Activity 63131
Request a showing
Request a showing
 Listings courtesy of Maris MLS as distributed by MLS GRID.
Based on information submitted to the MLS GRID as of November 9, 2026 at 1:05:04 AM PST All data is obtained from various sources and may not have been verified by broker or MLS GRID. Supplied Open House Information is subject to change without notice. All information should be independently reviewed and verified for accuracy. Properties may or may not be listed by the office/agent presenting the information.
The Digital Millennium Copyright Act of 1998, 17 U.S.C. § 512 (the “DMCA”) provides recourse for copyright owners who believe that material appearing on the Internet infringes their rights under U.S. copyright law. If you believe in good faith that any content or material made available in connection with our website or services infringes your copyright, you (or your agent) may send us a notice requesting that the content or material be removed, or access to it blocked. Notices must be sent in writing by email to DMCAnotice@MLSGrid.com.
Contact
Learn More About This Property

| State | MO |
|---|---|
| County | St. Louis |
| City | St Louis |
| Zip Code | 63131 |
| Area | Parkway West |
| Community Name | Section 28 Township 45 R 5 |
| School District | Parkway West High |
| Elementary School | Mason Ridge Elem. |
| High School | Parkway West High |
| Listing VS Median (in Section 28 Township 45 R 5) | |
Price: $1,249,000 low | high Med: $1,249,000 sqft: 3,887 low | high Med: 3,887 $ / sqft: $321 low | high Med: $321 On site: 47 low | high Med: 47 | |