Price Reduced Listing

Description
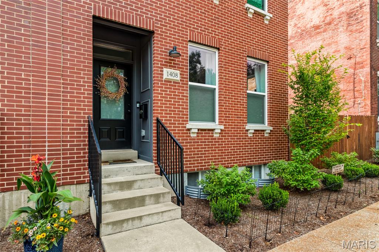
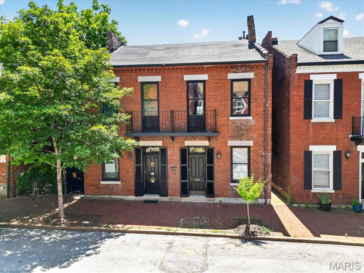
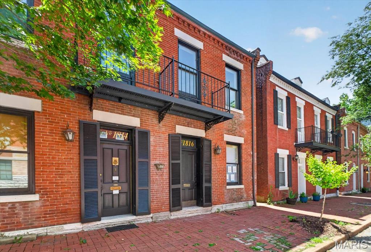
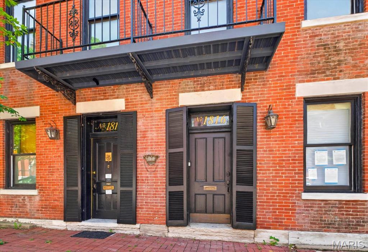
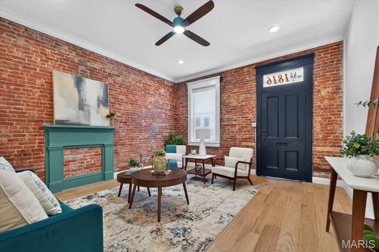
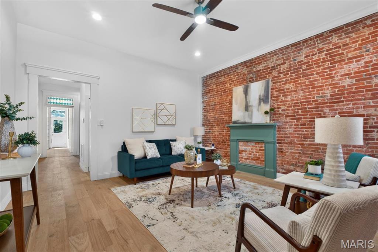
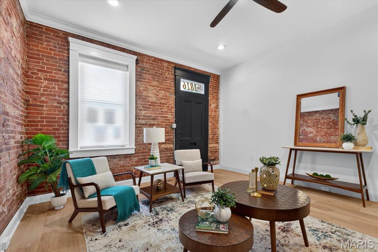
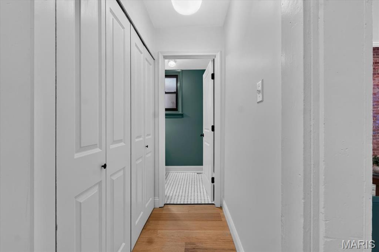
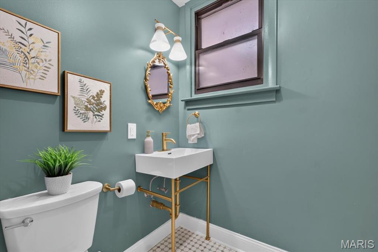
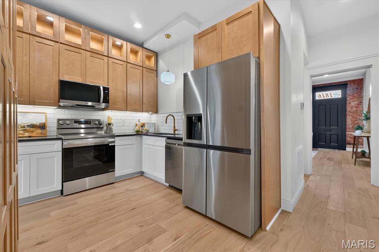
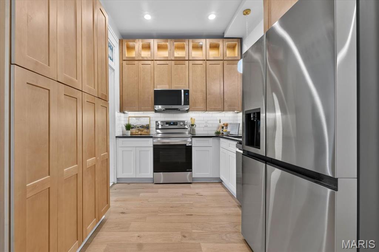
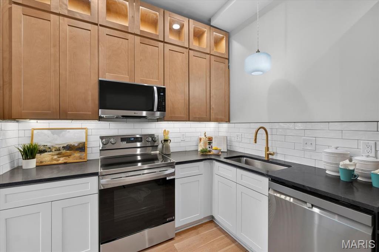
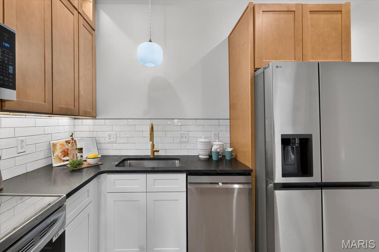
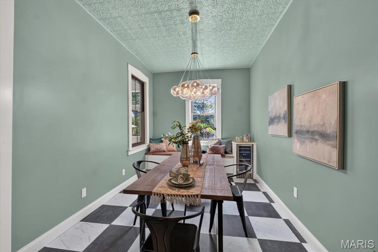
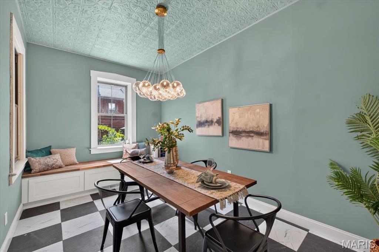
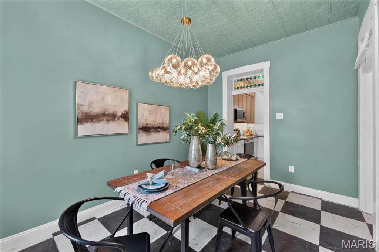
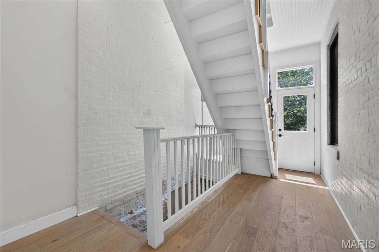
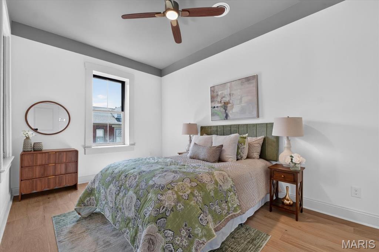
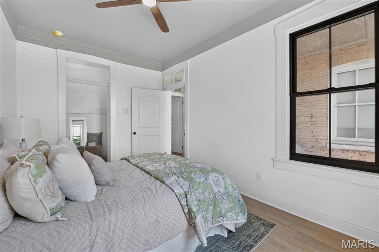
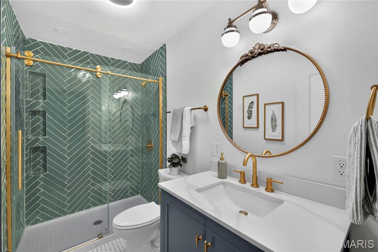
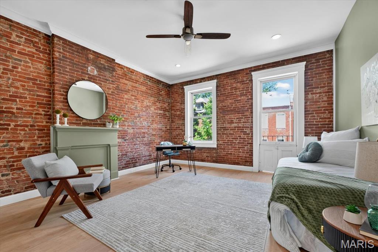
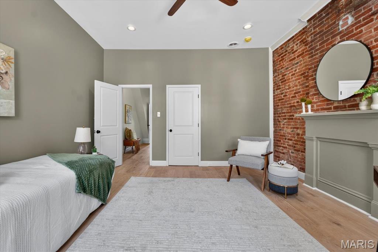
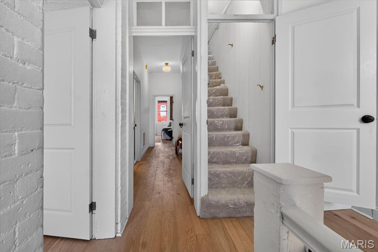
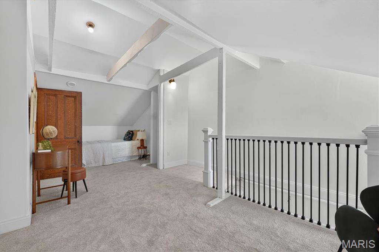
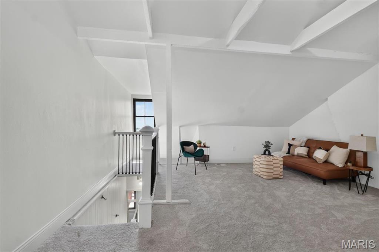
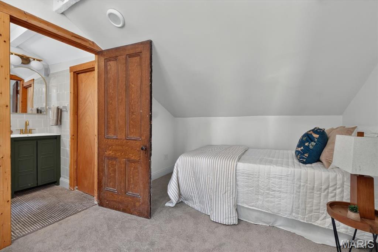
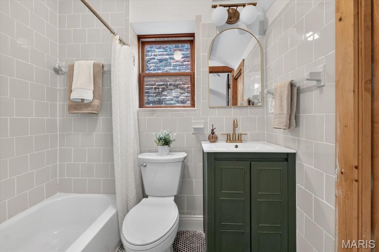
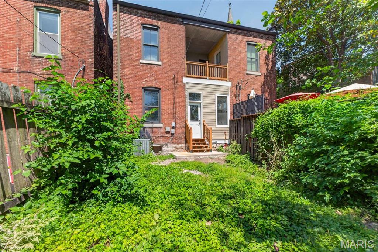
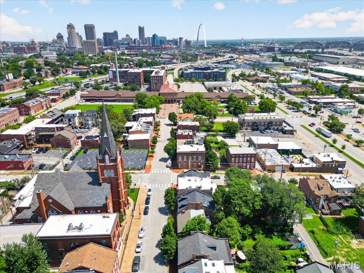
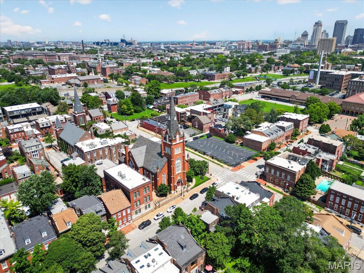
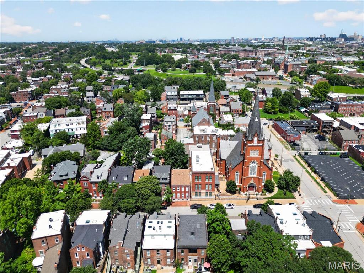
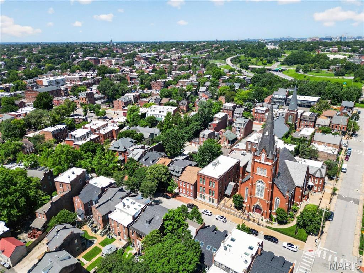
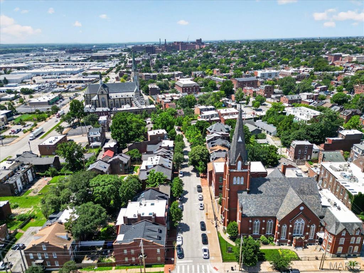
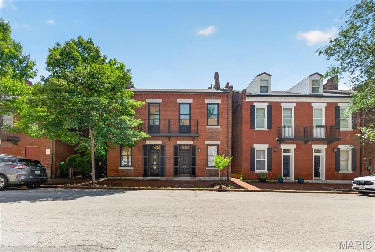
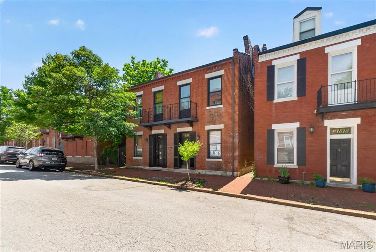
This one is a true show-stopper! Picture all the character of a historic home in one of STL's most sought-after neighborhoods, complete with top-of-the-line modern updates-all just steps from the Soulard Farmers Market and the iconic Mardi Gras festivities. Step inside this beautifully reimagined residence to discover a striking interior highlighted by rich exposed brick, refined recycled woodwork, brand-new flooring, and designer lighting throughout. The gourmet kitchen is a chef's delight, featuring premium quartz countertops, stainless steel appliances, and floor-to-ceiling cabinetry that perfectly balances style and function. Nearby, the dining room features an elegant tin-tile ceiling, an additional serving area with a butcher-block top, and a dual-zone temperature-controlled wine fridge. Notice the classic transom windows and brand-new solid-core doors as you move through the home. Upstairs, the primary bedroom boasts a spacious walk-in closet and a completely redesigned bath with herringbone tile. A generous second bedroom offers the perfect setup for a home office or gym with tons of natural light, right next to the dedicated laundry room. The fully functional third floor serves as a private guest suite with its own full bathroom, walk-in closet, and stunning views of the Gateway Arch! The fenced in yard is big and level, and has off street parking for 2 vehicles, including an EV charger already installed. Designed for effortless entertaining and everyday comfort, this turnkey home puts you minutes from downtown and steps from the best of Soulard.
Details
| MLS # | 26041744 |
|---|---|
| Listing Type | For Sale |
| Style | Condominium |
| HOA Dues | $325 |
| Sub-Type | Resale |
| Status | Active |
| Year | 1890 |
| Days On Site | 132 |
| Listing Provided By | Keller Williams Realty St. Louis | Michael Holden |
Features
| Bed(s) | 3 |
|---|---|
| Bath(s) | 3 Total |
| SQ Feet | 1,871 |
| Basement | Y |
Interior
| Rooms Total | 4 |
|---|---|
| Cooling | Ceiling Fan(s), Central Air |
| Heating | Forced Air |
| Interior Features | Ceiling Fan(s) |
| Appliances | Stainless Steel Appliance(s), Dishwasher, Microwave, Electric Oven, Electric Range, Refrigerator |
Exterior
| Construction Materials | Brick |
|---|---|
| Lot Features | Level |
| Fencing | Back Yard |
Parking
| Garage Yes / No | No |
|---|---|
| Parking Features | Alley Access, Parking Pad |
Utilities
| Electric | Other |
|---|---|
| Sewer | Public Sewer |
Taxes
| Property | 3051 |
|---|
Area Information
| State | MO |
|---|---|
| County | St Louis City |
| City | St Louis |
| Zip Code | 63104 |
| Area | Central East |
| Community Name | South 08 Street Condo |
| School District | Roosevelt High |
| Elementary School | Sigel Elem. Comm. Ed. Center |
| High School | Roosevelt High |
| Listing VS Median (in South 08 Street Condo) | |
Price: $430,000 low | high Med: $216,750 sqft: 1,871 low | high Med: 1,871 $ / sqft: $230 low | high Med: $116 On site: 132 low | high Med: 71 | |
Market Activity 63104
Request a showing
Request a showing
 Listings courtesy of Maris MLS as distributed by MLS GRID.
Based on information submitted to the MLS GRID as of November 10, 2026 at 1:18:48 AM PST All data is obtained from various sources and may not have been verified by broker or MLS GRID. Supplied Open House Information is subject to change without notice. All information should be independently reviewed and verified for accuracy. Properties may or may not be listed by the office/agent presenting the information.
The Digital Millennium Copyright Act of 1998, 17 U.S.C. § 512 (the “DMCA”) provides recourse for copyright owners who believe that material appearing on the Internet infringes their rights under U.S. copyright law. If you believe in good faith that any content or material made available in connection with our website or services infringes your copyright, you (or your agent) may send us a notice requesting that the content or material be removed, or access to it blocked. Notices must be sent in writing by email to DMCAnotice@MLSGrid.com.
Contact
Learn More About This Property

| State | MO |
|---|---|
| County | St Louis City |
| City | St Louis |
| Zip Code | 63104 |
| Area | Central East |
| Community Name | South 08 Street Condo |
| School District | Roosevelt High |
| Elementary School | Sigel Elem. Comm. Ed. Center |
| High School | Roosevelt High |
| Listing VS Median (in South 08 Street Condo) | |
Price: $430,000 low | high Med: $216,750 sqft: 1,871 low | high Med: 1,871 $ / sqft: $230 low | high Med: $116 On site: 132 low | high Med: 71 | |