
17939 Argonne Estates Drive,Florissant, MO 63034
Florissant, MO 63034

Description
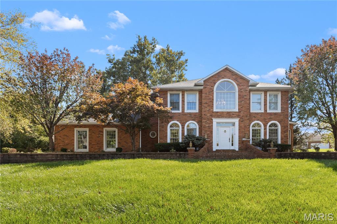
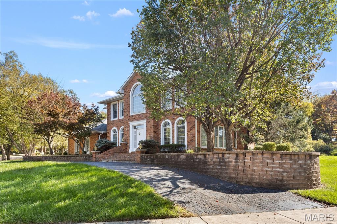
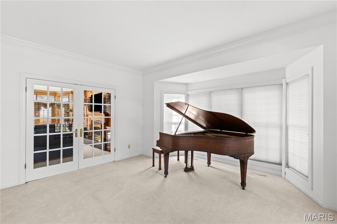
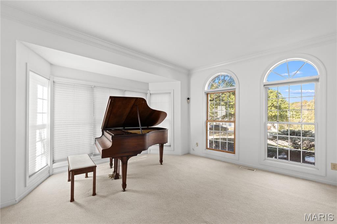
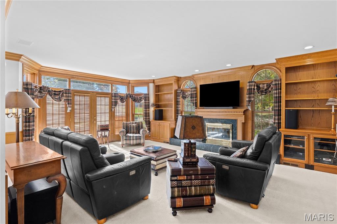
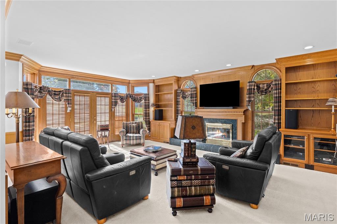
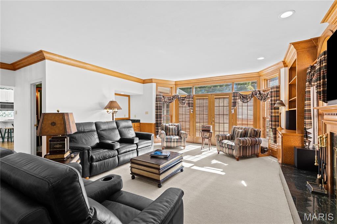
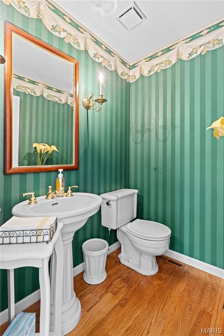
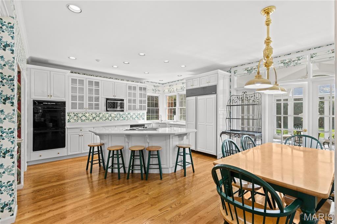
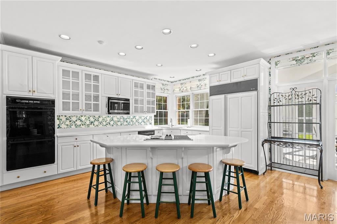
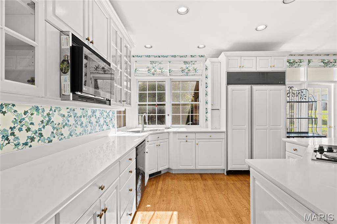
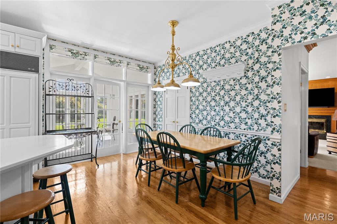
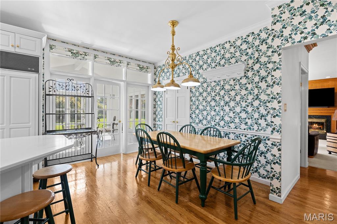
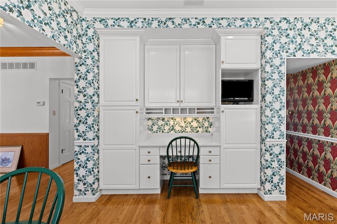
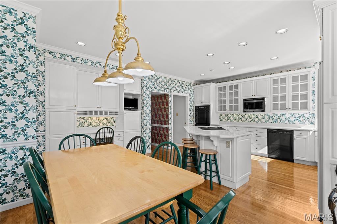
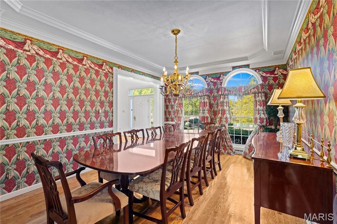
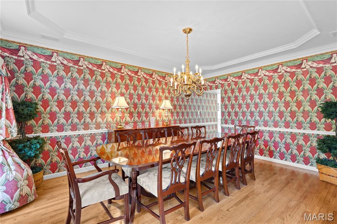
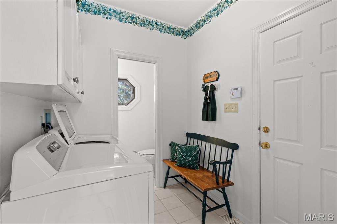
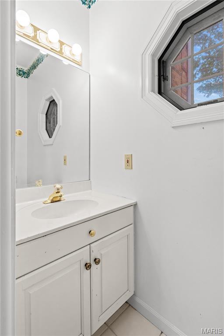
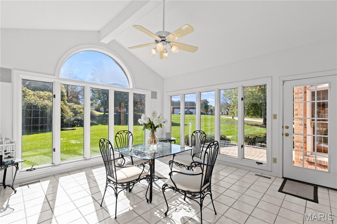
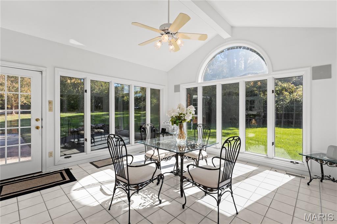
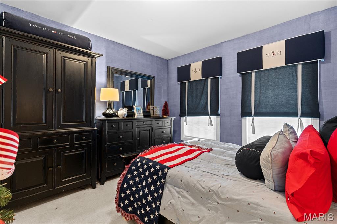
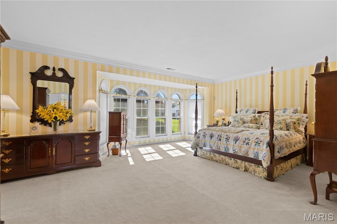
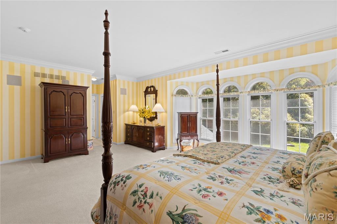
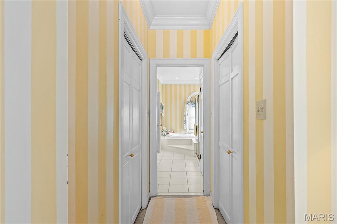
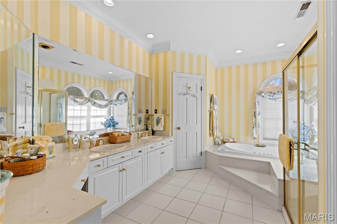
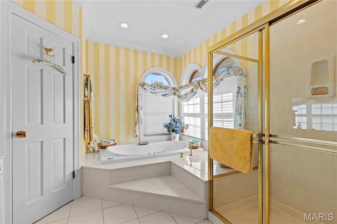
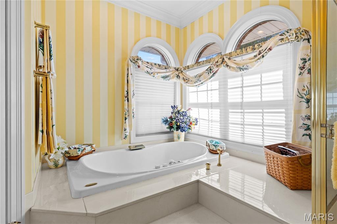
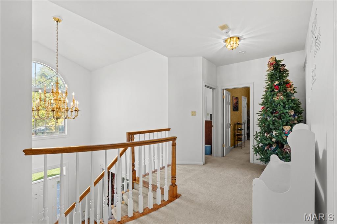
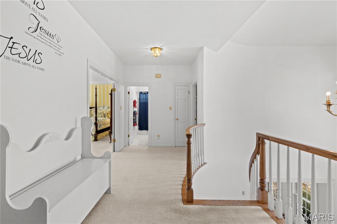
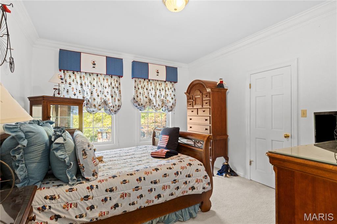
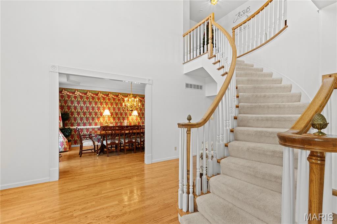
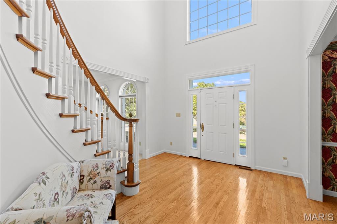
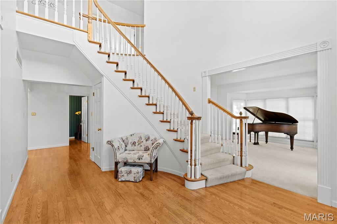
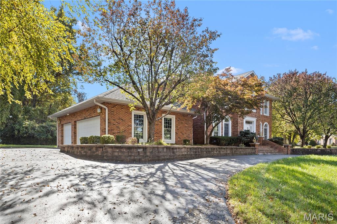
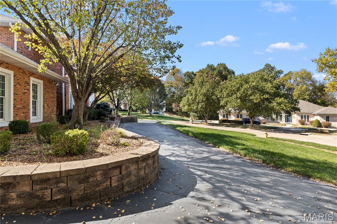
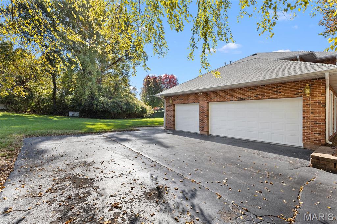
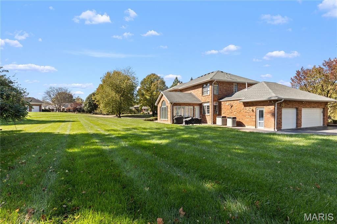
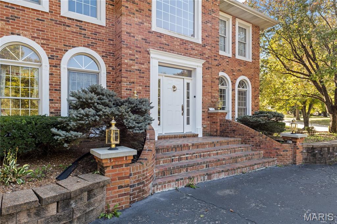
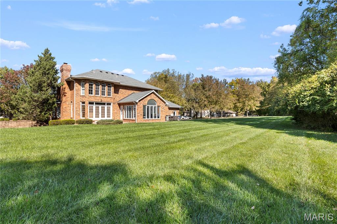
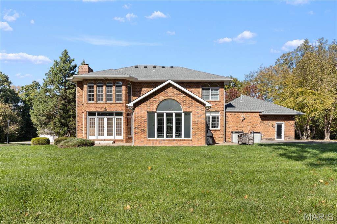
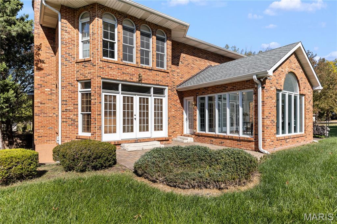
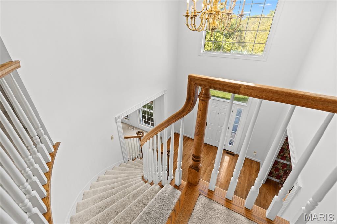
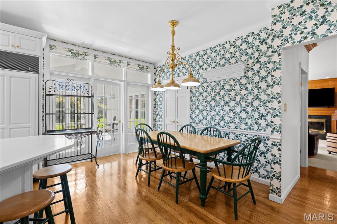
Located in highly sought after Argonne Estates, arrive at the circle driveway of this full brick quality custom built Behlmann home with a list of features too numerous to include yet many of the highlights are a smooth blend of hardwood and carpet on the main Serving the high traffic areas of an open 2 story foyer leading into a big bright eat in kitchen with custom cabinetry, breakfast Island, stainless steel and custom appliances that leads to a large, bright sunroom. A large yet cozy family room featuring a bank of transom windows, a wood burning fireplace flanked with two built-in bookshelf combination cabinets offers a comfortable to land in the evening. and separated with French doors to a very bright living room. To complete the main floor, It has a professionally designed dining room and not one but two half baths. The second-floor approach offers a curved stairway to your 4 large professionally custom designed bedrooms. Pictures show it but don't do it justice HOT OPTION* The property has been approved by STLCO to build an ADU up to 1700sf to accommodate guests, in law quarters or that young adult you're not ready to let go of
Details
| MLS # | 26069313 |
|---|---|
| Listing Type | For Sale |
| Style | House |
| HOA Dues | $550 |
| Sub-Type | Resale |
| Status | Active |
| Year | 1989 |
| Days On Site | 9 |
| Listing Provided By | Keller Williams Chesterfield | Tracy Raspberry |
Features
| Bed(s) | 4 |
|---|---|
| Bath(s) | 4 Total |
| SQ Feet | 3,513 |
| Garage | 3 |
| Basement | Y |
| Story(s) | 2 |
| Acreage | 1.00 |
| Property View | Neighborhood |
Interior
| Rooms Total | 9 |
|---|---|
| Cooling | Ceiling Fan(s), Central Air, Zoned |
| Heating | Forced Air, Gas |
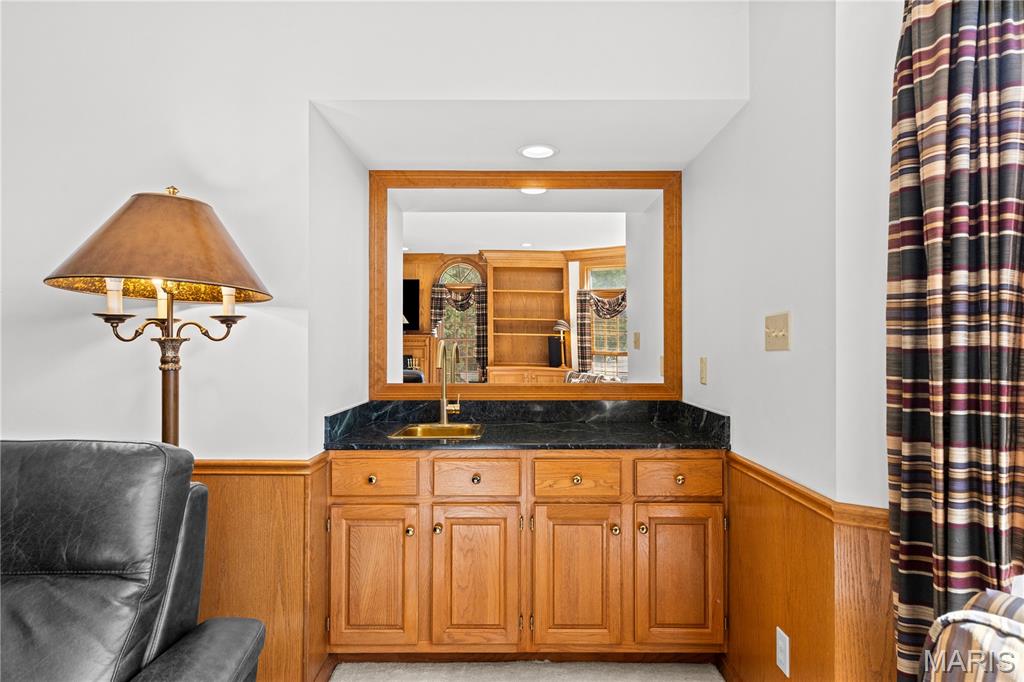
| Interior Features | Bookcases, Breakfast Bar, Built-in Features, Cathedral Ceiling(s), Ceiling Fan(s), Chandelier, Coffered Ceiling(s), Crown Molding, Double Vanity, Eat-in Kitchen, Entrance Foyer, Kitchen Island, Natural Woodwork, Pantry, Recessed Lighting, Separate Dining, Separate Shower, Solid Surface Countertop(s), Storage, Tray Ceiling(s), Two Story Entrance Foyer, Walk-In Closet(s), Wet Bar, Whirlpool |
| Window Features | Bay Window(s), Blinds, Drapes, Palladian Window(s), Storm Window(s), Window Treatments |
| Appliances | Gas Cooktop, ENERGY STAR Qualified Dishwasher, Disposal, Dryer, Plumbed For Ice Maker, Microwave, Double Oven, Built-In Refrigerator, Wall Oven, Gas Water Heater |
Exterior
| Roof | Architectural Shingle |
|---|---|
| Construction Materials | Brick |
| Lot Features | Back Yard, Corner Lot, Few Trees, Front Yard, Level, Pie Shaped Lot |
| Fencing | None |
Parking
| Garage Yes / No | Yes |
|---|---|
| Parking Features | Additional Parking, Asphalt, Circular Driveway, Driveway, Garage, Garage Door Opener, Garage Faces Side, Inside Entrance, Off Street, On Street, Outside |
Location
| Senior Community Yes / No | No |
|---|
Utilities
| Utilities | Electricity Connected, Natural Gas Connected, Sewer Connected, Underground Utilities, Water Connected |
|---|---|
| Electric | 220 Volts, Ameren |
| Sewer | Private Sewer |
Taxes
| Property | 7660 |
|---|
Area Information
| State | MO |
|---|---|
| County | St. Louis |
| City | Florissant |
| Zip Code | 63034 |
| Area | Hazelwood Central |
| Community Name | Parc Argonne Estates One |
| School District | Hazelwood Central High |
| Elementary School | Barrington Elem. |
| High School | Hazelwood Central High |
| Listing VS Median (in Parc Argonne Estates One) | |
Price: $635,000 low | high Med: $635,000 sqft: 3,513 low | high Med: 3,513 $ / sqft: $181 low | high Med: $181 On site: 9 low | high Med: 9 | |
Market Activity 63034
Request a showing
Request a showing
 Listings courtesy of Maris MLS as distributed by MLS GRID.
Based on information submitted to the MLS GRID as of November 11, 2026 at 5:07:41 PM PST All data is obtained from various sources and may not have been verified by broker or MLS GRID. Supplied Open House Information is subject to change without notice. All information should be independently reviewed and verified for accuracy. Properties may or may not be listed by the office/agent presenting the information.
The Digital Millennium Copyright Act of 1998, 17 U.S.C. § 512 (the “DMCA”) provides recourse for copyright owners who believe that material appearing on the Internet infringes their rights under U.S. copyright law. If you believe in good faith that any content or material made available in connection with our website or services infringes your copyright, you (or your agent) may send us a notice requesting that the content or material be removed, or access to it blocked. Notices must be sent in writing by email to DMCAnotice@MLSGrid.com.
Contact
Learn More About This Property

| State | MO |
|---|---|
| County | St. Louis |
| City | Florissant |
| Zip Code | 63034 |
| Area | Hazelwood Central |
| Community Name | Parc Argonne Estates One |
| School District | Hazelwood Central High |
| Elementary School | Barrington Elem. |
| High School | Hazelwood Central High |
| Listing VS Median (in Parc Argonne Estates One) | |
Price: $635,000 low | high Med: $635,000 sqft: 3,513 low | high Med: 3,513 $ / sqft: $181 low | high Med: $181 On site: 9 low | high Med: 9 | |