
1766 Seven Pines Drive,St Louis, MO 63146
St Louis, MO 63146

Description
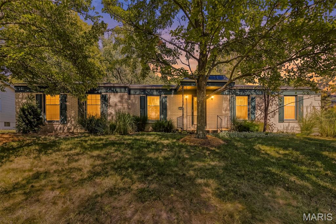
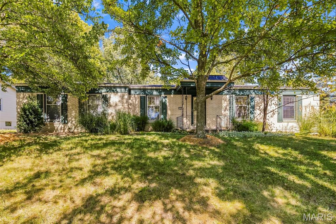
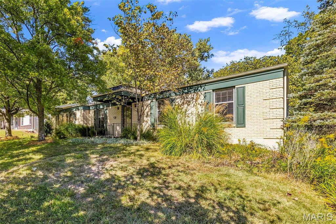
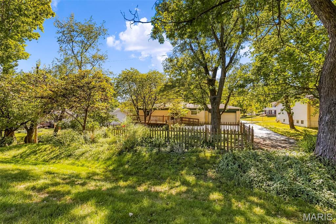
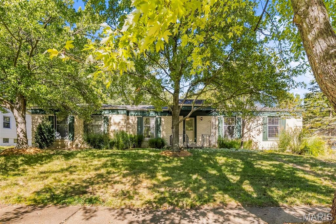
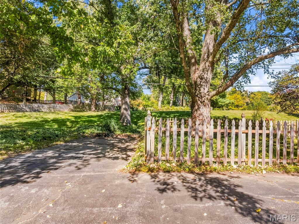
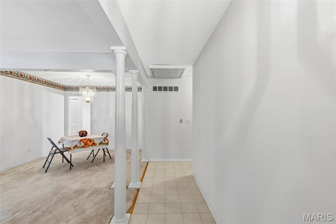
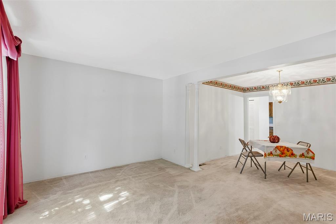
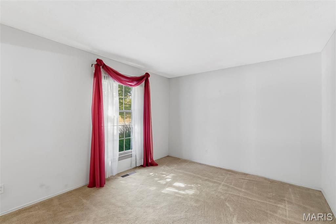
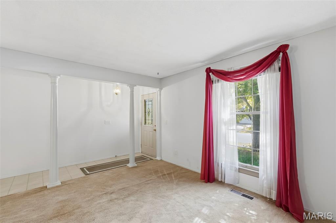
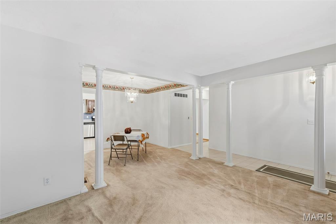
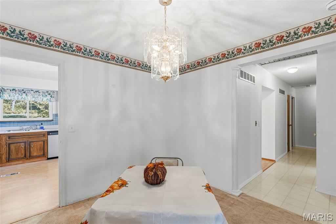
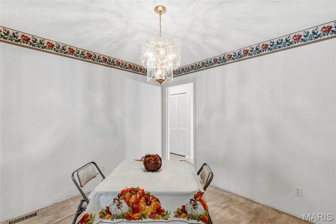
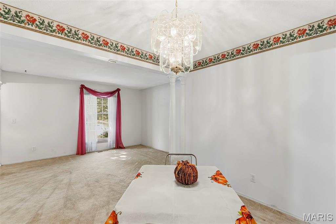
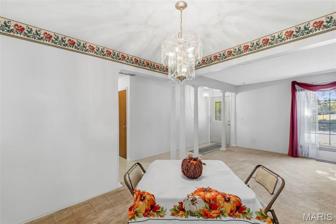
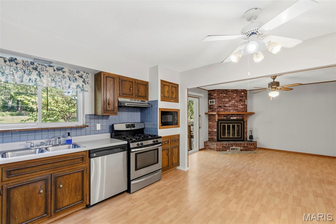
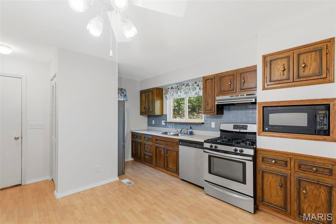
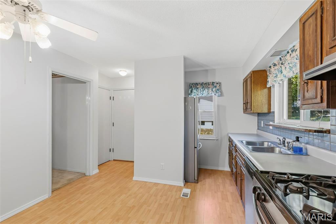
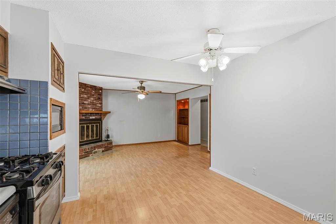
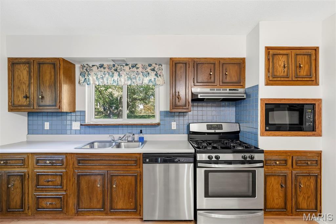
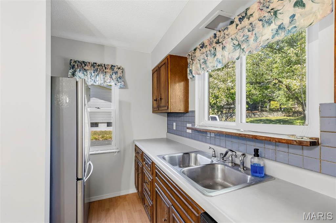
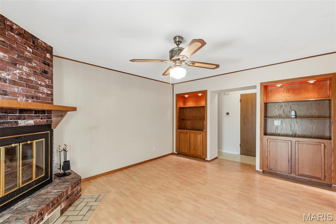
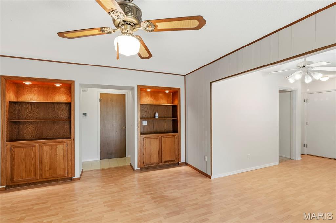
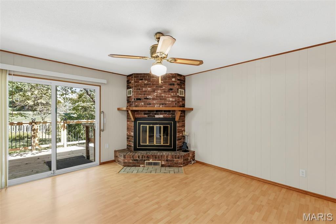
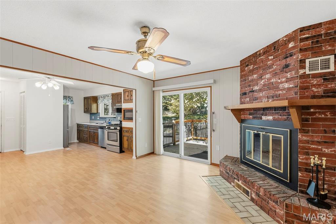
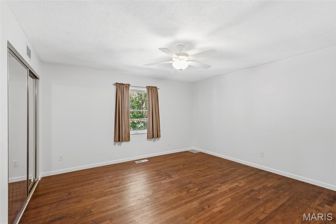
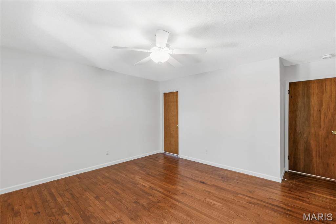
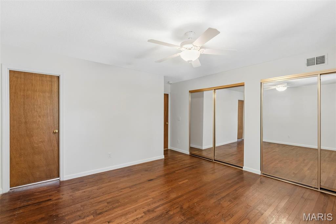
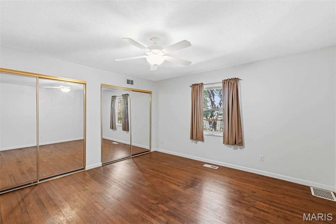
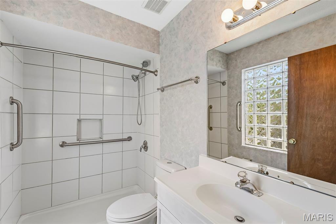
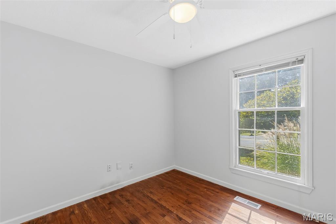
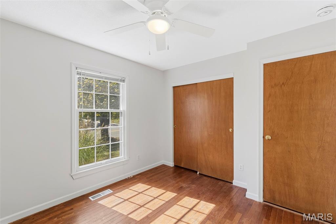
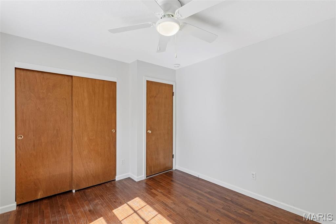
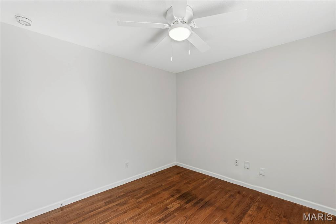
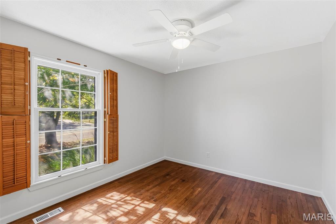
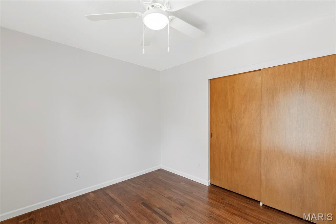
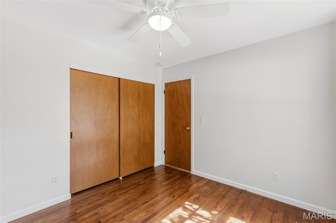
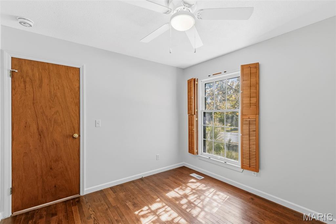
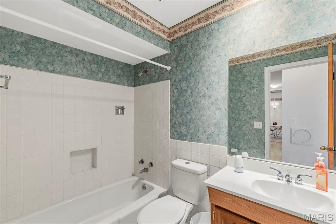
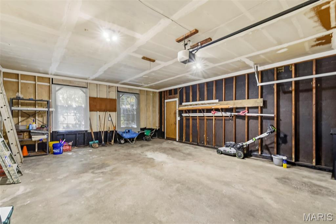
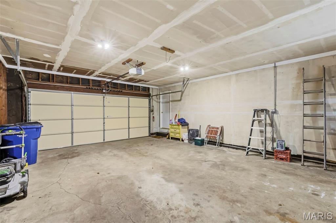
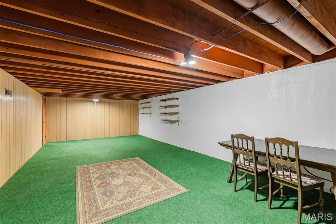
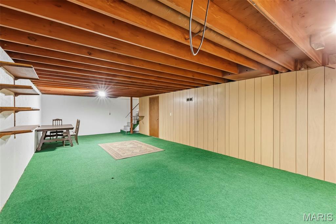
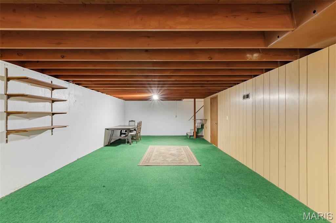
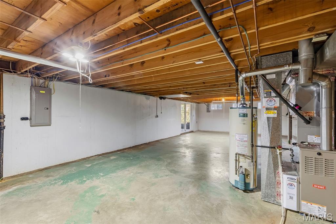
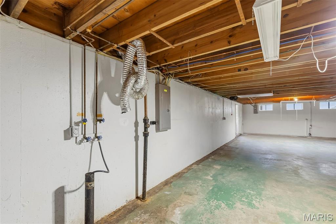
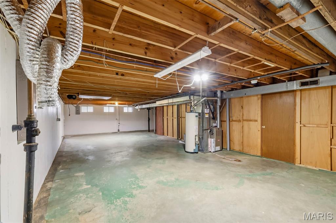
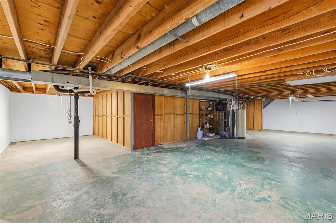
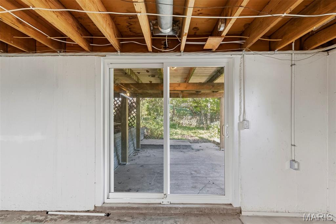
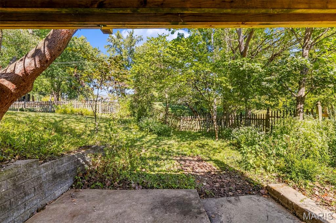
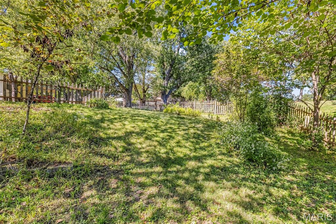
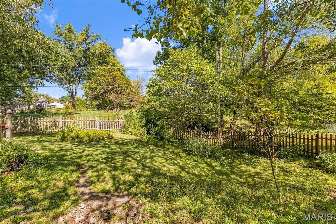
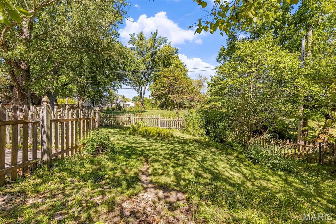
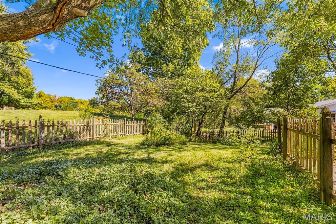
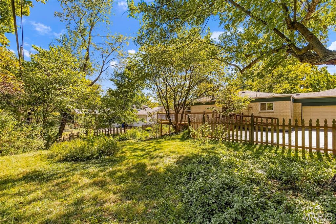
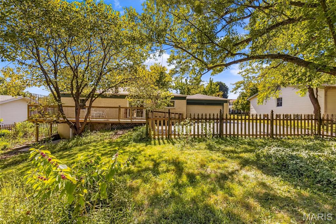
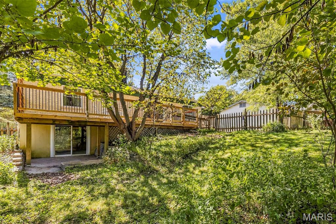
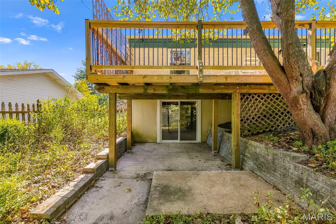
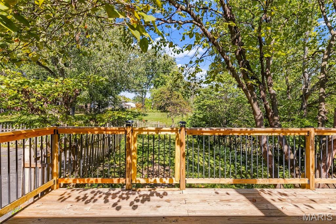
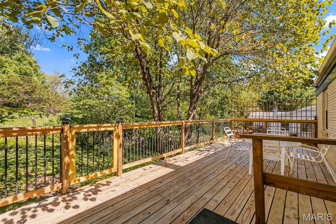
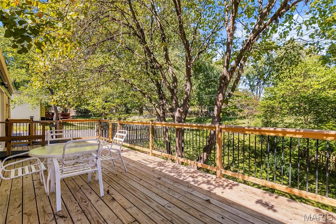
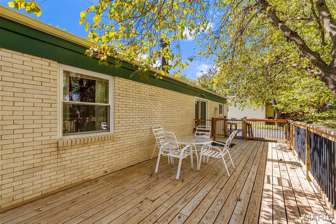
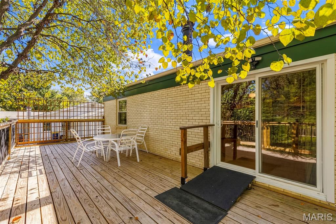
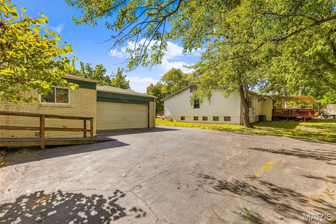
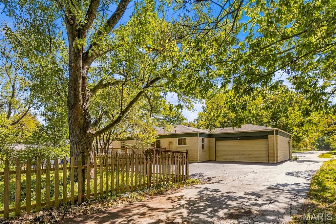
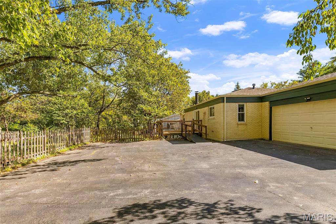
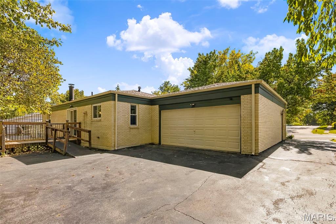
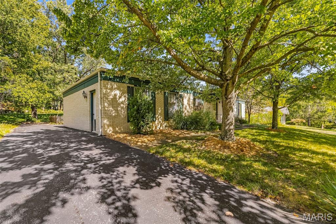
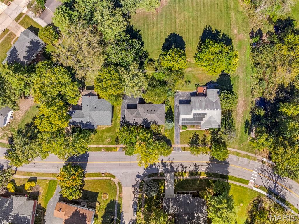
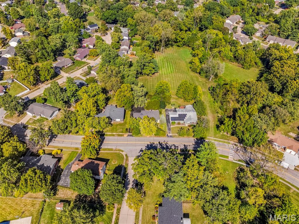
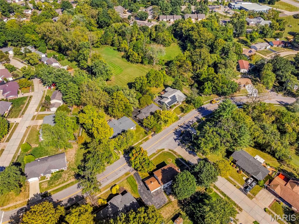
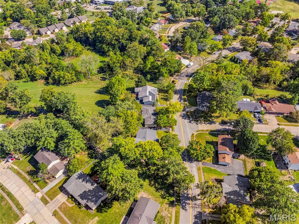
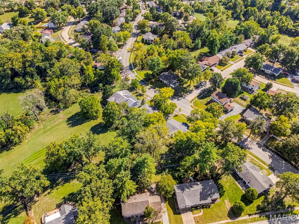
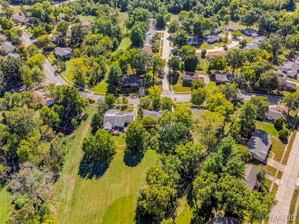
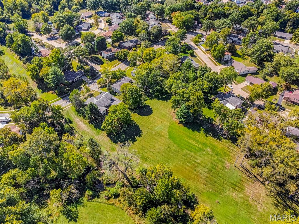
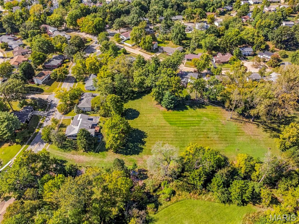
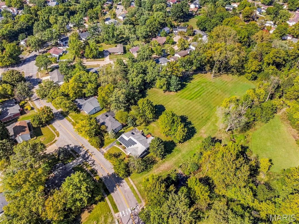
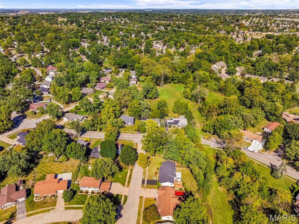
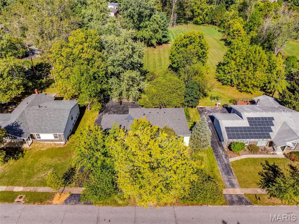
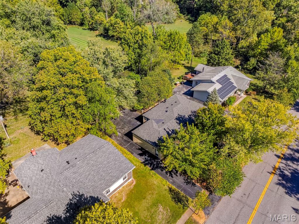
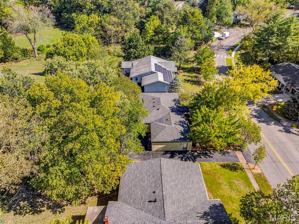
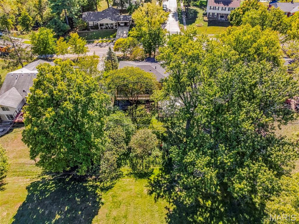
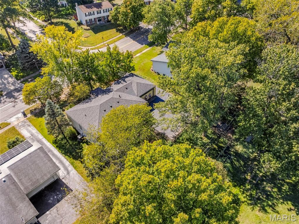
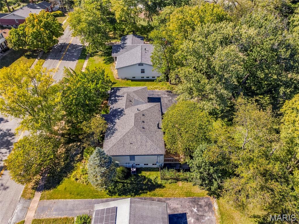
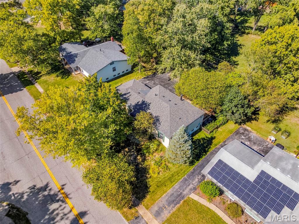
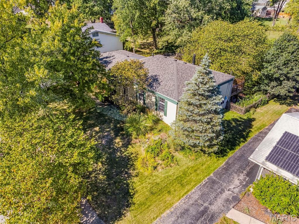
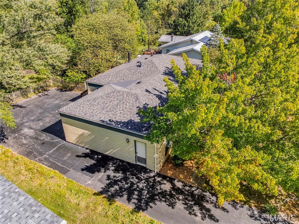
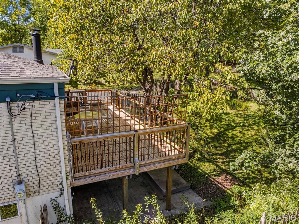
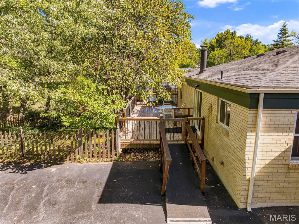
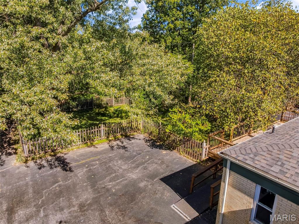
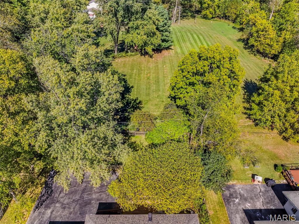
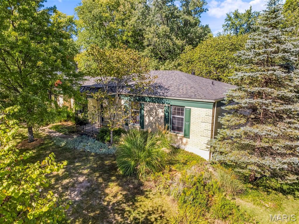
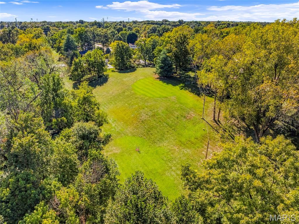
Welcome to 1766 Seven Pines Drive! This well-maintained all-brick 3-bedroom, 2-bath ranch welcomes you with a charming entryway accented by columns and opens to a light-filled living room and separate dining room(Hardwood floors under carpet). The inviting kitchen features stainless steel appliances and opens to a cozy hearth room highlighted by a wood-burning fireplace and lighted built-in bookcases. It's a wonderful space for everyday living, entertaining, or simply relaxing by the fire. The primary suite features gleaming hardwood floors, ceiling fan, a full bath with a low-entry tiled shower, and ample closet space. Two additional spacious bedrooms, each with its own ceiling fan, share a second full bath. An attic fan provides additional comfort throughout the home.Additional features include a walk-out basement with a sump pump, rear-entry garage, and handicap-accessible ramps at the rear entry. The fenced backyard backs to common ground and Arrowhead Park, offering a peaceful setting surrounded by large mature trees and mature landscaping with plenty of shade. Recent updates include a newer roof (2023) and sump pump (2026), and the home passed its occupancy inspection on September 26. One of the biggest highlights is the Seven Pines community itself! Residents enjoy access to the neighborhood pool, clubhouse, swim team, playground, and community activities-providing plenty of opportunities to enjoy summer close to home. Located in the highly desirable Parkway School District, the home is within walking distance of the high school and offers easy access to major highways. You'll also be just minutes from Creve Coeur Park, with its beautiful lake, walking and biking trails, and abundance of recreational amenities.Move-in ready and waiting for you to make it your own, this Seven Pines ranch offers the perfect combination of comfortable living, neighborhood amenities, excellent schools, and an outstanding location. Don't miss your opportunity to call Seven Pines home!
Details
| MLS # | 26064632 |
|---|---|
| Listing Type | For Sale |
| Style | House |
| HOA Dues | $425 |
| Sub-Type | Resale |
| Status | Pending |
| Year | 1968 |
| Days On Site | 22 |
| Listing Provided By | Nettwork Global | Michael Derkits |
Features
| Bed(s) | 3 |
|---|---|
| Bath(s) | 2 Total |
| SQ Feet | 1,497 |
| Garage | 2 |
| Basement | Y |
| Story(s) | 1 |
| Acreage | 0.26 |
Interior
| Rooms Total | 6 |
|---|---|
| Cooling | Ceiling Fan(s), Central Air |
| Heating | Natural Gas |
| Interior Features | Bookcases, Ceiling Fan(s), Separate Dining, Shower |
| Appliances | Stainless Steel Appliance(s), Dishwasher, Microwave, Range Hood, Gas Range, Refrigerator |
Exterior
| Construction Materials | Brick |
|---|---|
| Lot Features | Adjoins Common Ground, Back Yard, Near Park |
| Fencing | Wood |
Parking
| Garage Yes / No | Yes |
|---|
Utilities
| Utilities | Cable Available, Electricity Connected, Natural Gas Connected, Phone Available, Sewer Connected |
|---|---|
| Electric | Ameren |
| Sewer | Public Sewer |
Taxes
| Property | 3443 |
|---|
Area Information
| State | MO |
|---|---|
| County | St. Louis |
| City | St Louis |
| Zip Code | 63146 |
| Area | Parkway North |
| Community Name | Seven Pines 2 |
| School District | Parkway North High |
| Elementary School | Mckelvey Elem. |
| High School | Parkway North High |
| Listing VS Median (in Seven Pines 2) | |
Price: $305,000 low | high Med: $305,000 sqft: 1,497 low | high Med: 1,497 $ / sqft: $204 low | high Med: $204 On site: 22 low | high Med: 22 | |
Market Activity 63146
Request a showing
Request a showing
 Listings courtesy of Maris MLS as distributed by MLS GRID.
Based on information submitted to the MLS GRID as of October 30, 2026 at 1:18:47 PM PDT All data is obtained from various sources and may not have been verified by broker or MLS GRID. Supplied Open House Information is subject to change without notice. All information should be independently reviewed and verified for accuracy. Properties may or may not be listed by the office/agent presenting the information.
The Digital Millennium Copyright Act of 1998, 17 U.S.C. § 512 (the “DMCA”) provides recourse for copyright owners who believe that material appearing on the Internet infringes their rights under U.S. copyright law. If you believe in good faith that any content or material made available in connection with our website or services infringes your copyright, you (or your agent) may send us a notice requesting that the content or material be removed, or access to it blocked. Notices must be sent in writing by email to DMCAnotice@MLSGrid.com.
Contact
Learn More About This Property

| State | MO |
|---|---|
| County | St. Louis |
| City | St Louis |
| Zip Code | 63146 |
| Area | Parkway North |
| Community Name | Seven Pines 2 |
| School District | Parkway North High |
| Elementary School | Mckelvey Elem. |
| High School | Parkway North High |
| Listing VS Median (in Seven Pines 2) | |
Price: $305,000 low | high Med: $305,000 sqft: 1,497 low | high Med: 1,497 $ / sqft: $204 low | high Med: $204 On site: 22 low | high Med: 22 | |
