16309 Hampden Place,Florissant, MO 63034
Florissant, MO 63034

Description
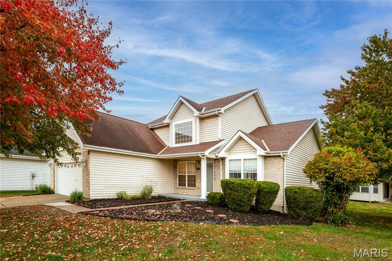
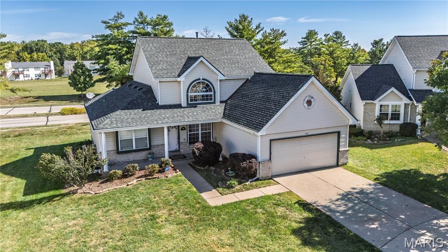
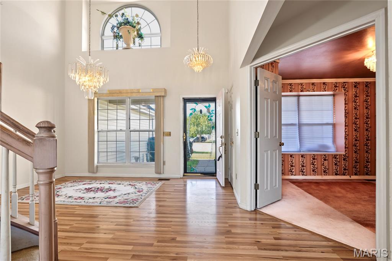
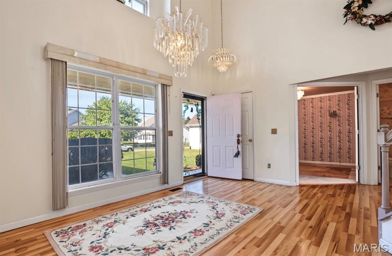
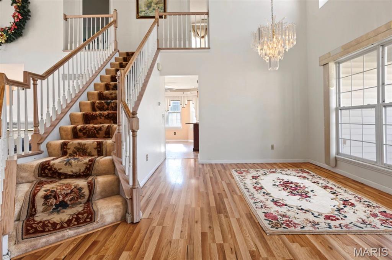
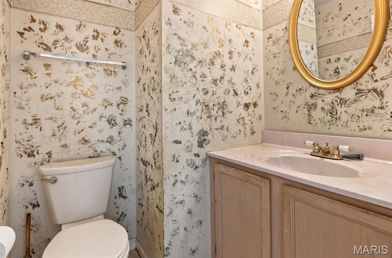
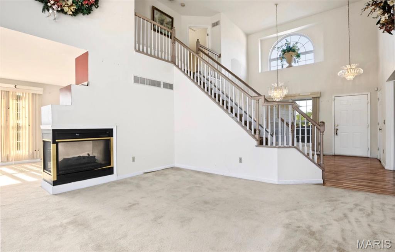
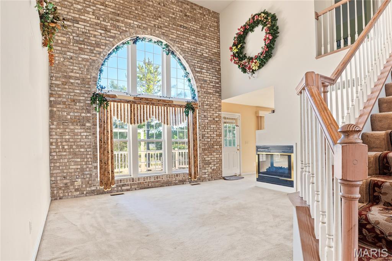
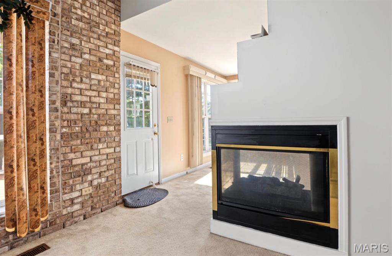
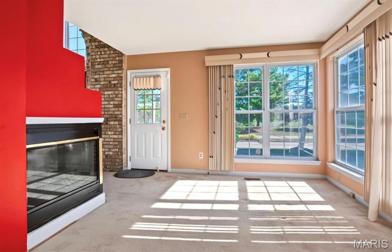
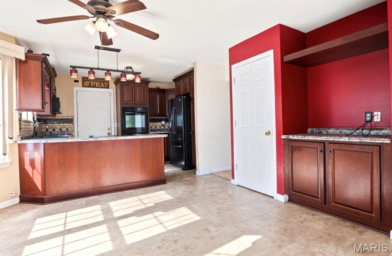
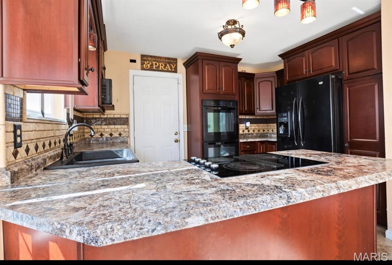
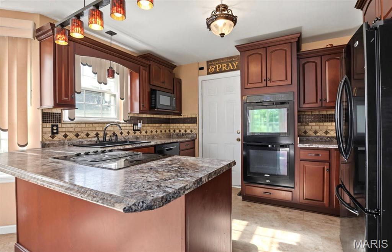
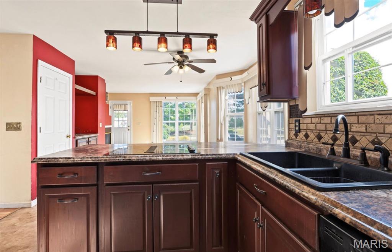
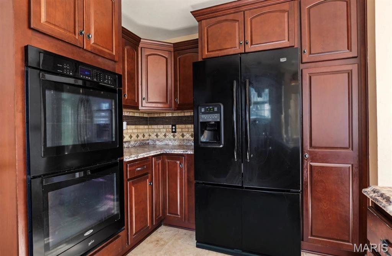
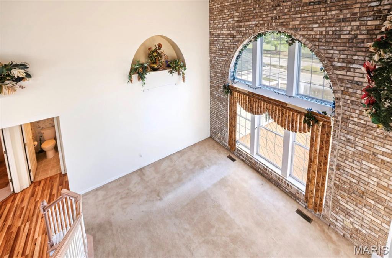
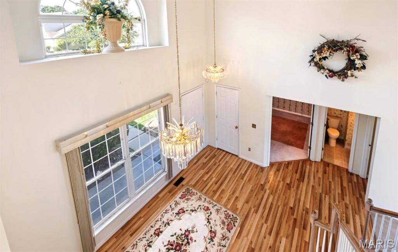
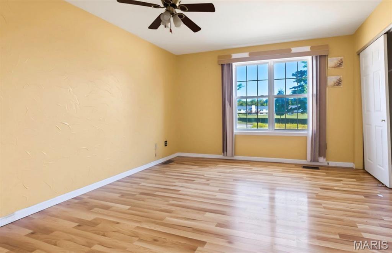
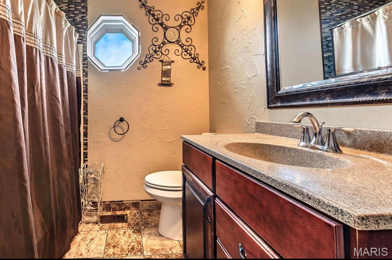
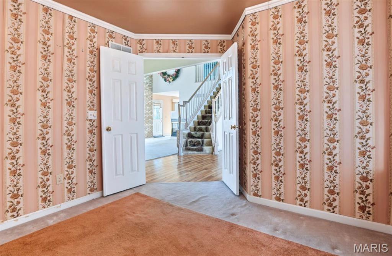
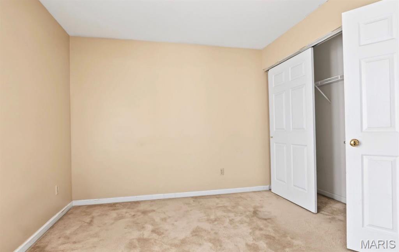
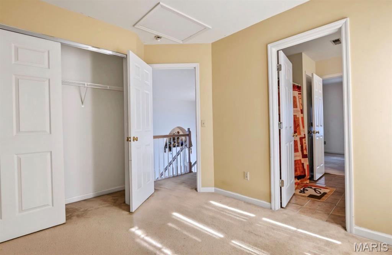
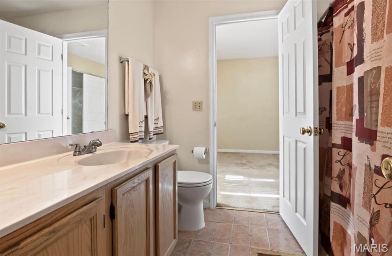
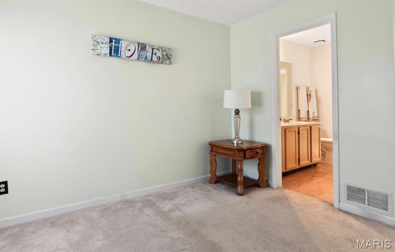
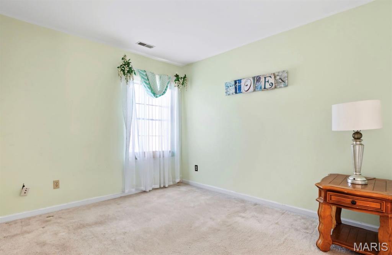
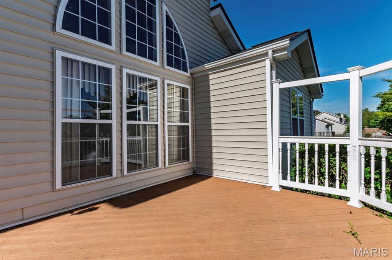
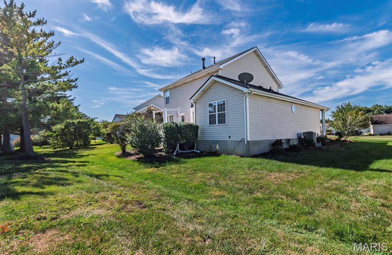
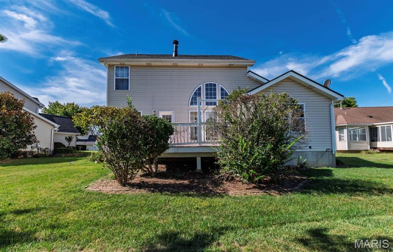
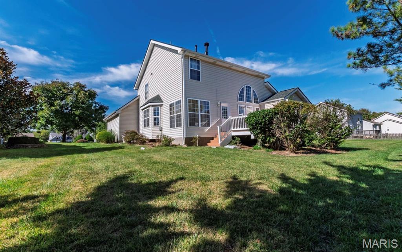
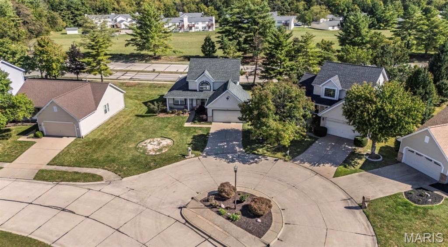
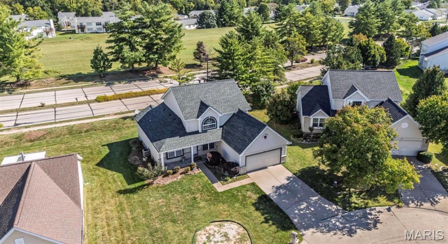
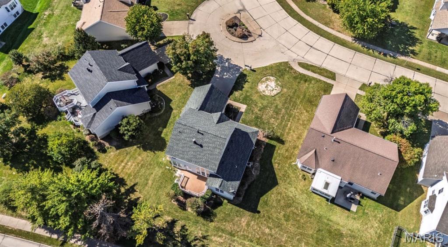
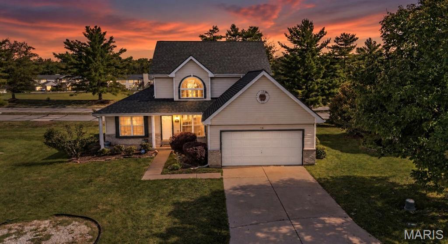
Welcome Home to 16309 Hampden Place! Welcome to a home filled with space, warmth, and endless possibilities! Boasting over 1,700 square feet, this four bdrm, four bath, two-story home features an open floor plan, soaring ceilings, and a beautiful double-sided gas fireplace that creates a cozy ambiance throughout the main living areas. Enjoy added peace of mind with a new roof installed in 2025! The main level offers a spacious primary suite with a private en-suite bathroom, along with a second bedroom that can easily serve as a home office or study. The kitchen and breakfast room combination provides the perfect setting for everyday living and entertaining, with the double-sided gas fireplace adding an inviting touch. Step out onto the deck directly from the breakfast room and enjoy your morning coffee in peaceful surroundings. Upstairs, you'll find two additional bedrooms connected by a convenient Jack-and-Jill bathroom. The basement offers even more possibilities, complete with an additional full bathroom and space to customize to your needs. With its functional layout, inviting features, and room to make it your own, this home offers a wonderful opportunity to create a space that reflects your personal style. There is so much to love about 16309 Hampden Place-come see the possibilities for yourself!
Details
| MLS # | 26066979 |
|---|---|
| Listing Type | For Sale |
| Style | House |
| HOA Dues | $550 |
| Sub-Type | Resale |
| Status | Active |
| Year | 1995 |
| Days On Site | 24 |
| Listing Provided By | Stowers Realty Group LLC | Jacqueline Perryman |
Features
| Bed(s) | 4 |
|---|---|
| Bath(s) | 4 Total |
| SQ Feet | 1,706 |
| Garage | 2 |
| Basement | Y |
| Pool | Yes |
| Story(s) | 2 |
| Acreage | 0.21 |
Interior
| Rooms Total | 8 |
|---|---|
| Cooling | Central Air |
| Heating | Forced Air |
Exterior
| Construction Materials | Aluminum Siding, Vinyl Siding |
|---|---|
| Lot Features | Level |
Parking
| Garage Yes / No | Yes |
|---|
Utilities
| Utilities | Electricity Available, Natural Gas Available |
|---|---|
| Electric | Ameren |
| Sewer | Public Sewer |
Taxes
| Property | 3905 |
|---|
Area Information
| State | MO |
|---|---|
| County | St. Louis |
| City | Florissant |
| Zip Code | 63034 |
| Area | Hazelwood Central |
| Community Name | Villages Of Barrington Downs Ascot |
| School District | Hazelwood Central High |
| Elementary School | Barrington Elem. |
| High School | Hazelwood Central High |
| Listing VS Median (in Villages Of Barrington Downs Ascot) | |
Price: $275,000 low | high Med: $339,000 sqft: 1,706 low | high Med: 1,722 $ / sqft: $161 low | high Med: $197 On site: 24 low | high Med: 16 | |
Market Activity 63034
Request a showing
Request a showing
 Listings courtesy of Maris MLS as distributed by MLS GRID.
Based on information submitted to the MLS GRID as of November 11, 2026 at 7:04:05 PM PST All data is obtained from various sources and may not have been verified by broker or MLS GRID. Supplied Open House Information is subject to change without notice. All information should be independently reviewed and verified for accuracy. Properties may or may not be listed by the office/agent presenting the information.
The Digital Millennium Copyright Act of 1998, 17 U.S.C. § 512 (the “DMCA”) provides recourse for copyright owners who believe that material appearing on the Internet infringes their rights under U.S. copyright law. If you believe in good faith that any content or material made available in connection with our website or services infringes your copyright, you (or your agent) may send us a notice requesting that the content or material be removed, or access to it blocked. Notices must be sent in writing by email to DMCAnotice@MLSGrid.com.
Contact
Learn More About This Property

| State | MO |
|---|---|
| County | St. Louis |
| City | Florissant |
| Zip Code | 63034 |
| Area | Hazelwood Central |
| Community Name | Villages Of Barrington Downs Ascot |
| School District | Hazelwood Central High |
| Elementary School | Barrington Elem. |
| High School | Hazelwood Central High |
| Listing VS Median (in Villages Of Barrington Downs Ascot) | |
Price: $275,000 low | high Med: $339,000 sqft: 1,706 low | high Med: 1,722 $ / sqft: $161 low | high Med: $197 On site: 24 low | high Med: 16 | |