
1584 Foxleigh Court,Town and Country, MO 63131
Town and Country, MO 63131

Description
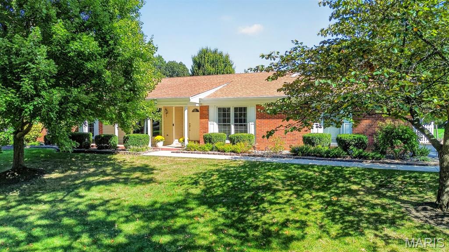
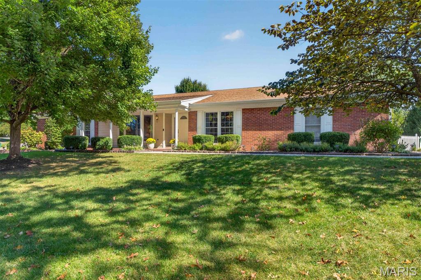
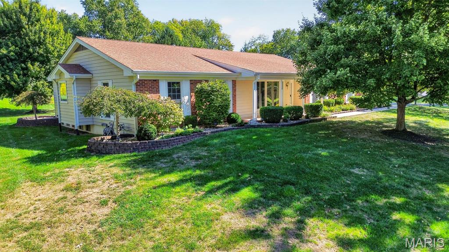
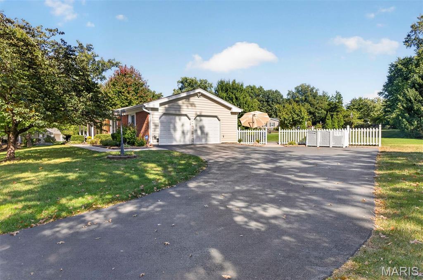
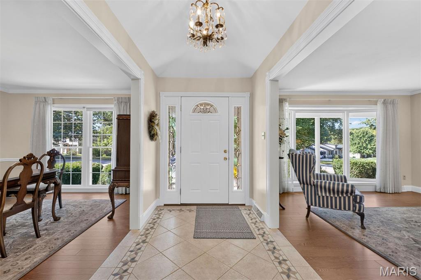
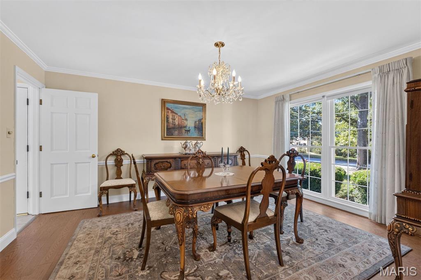
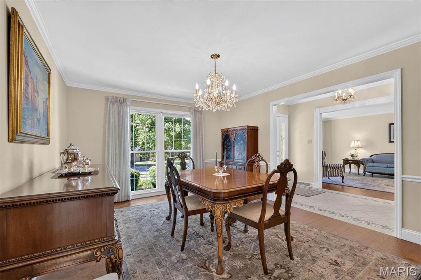
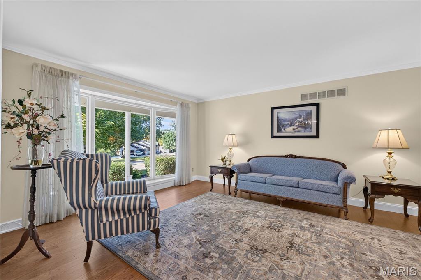
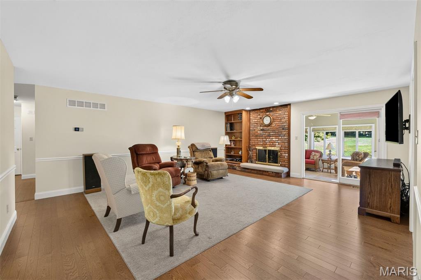
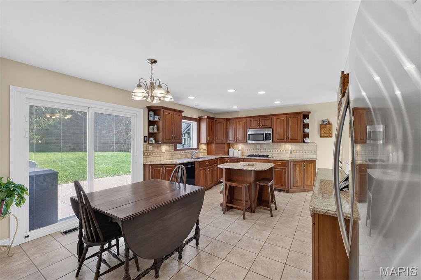
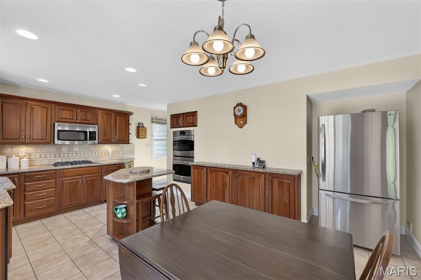
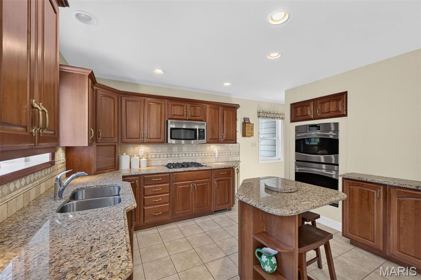
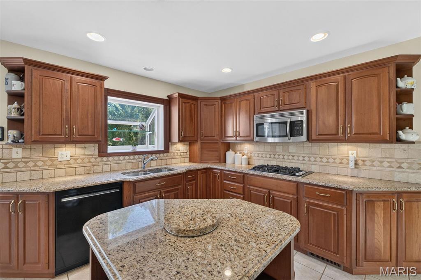
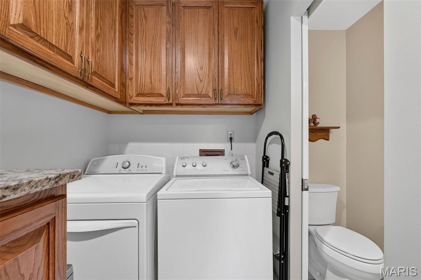
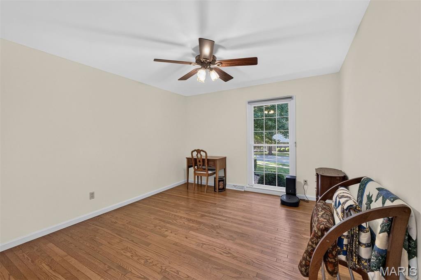
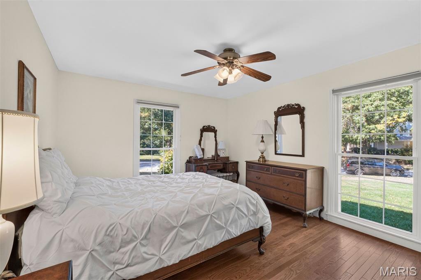
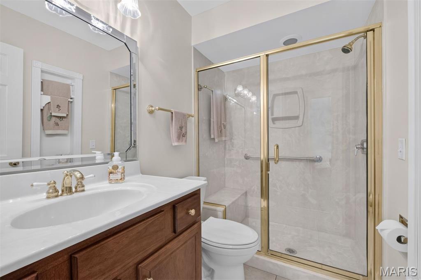
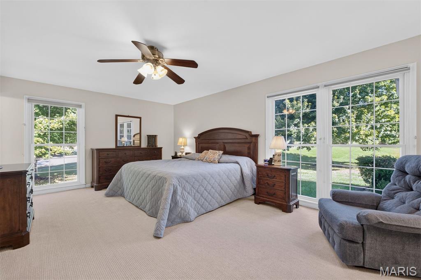
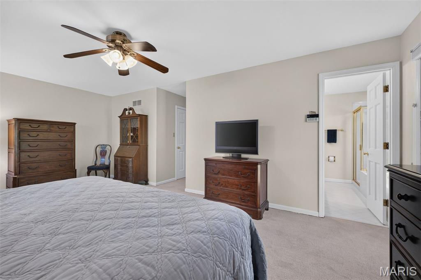
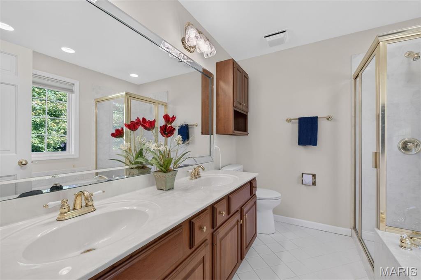
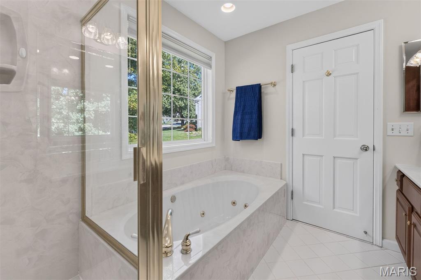
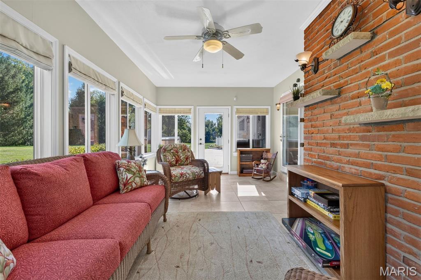
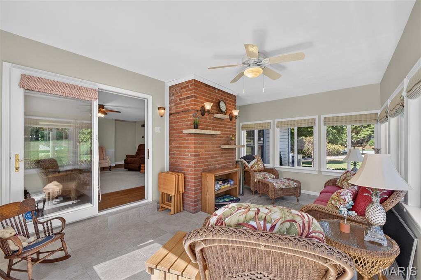
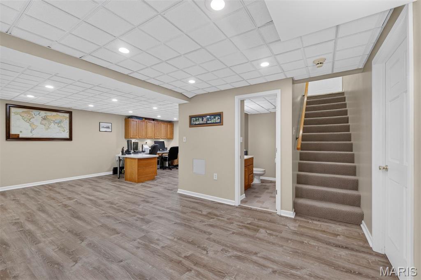
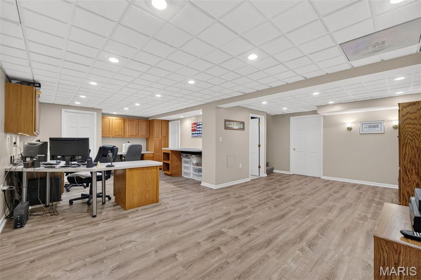
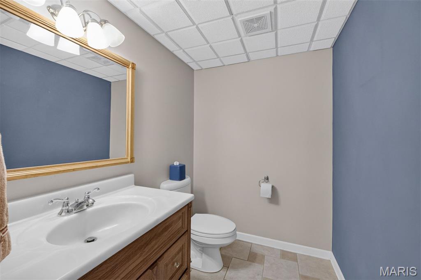
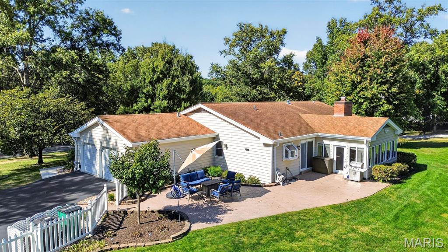
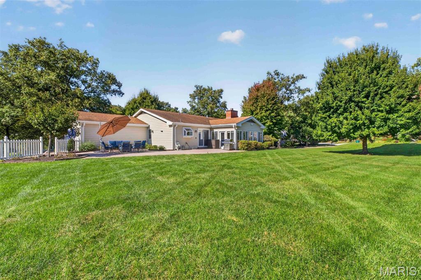
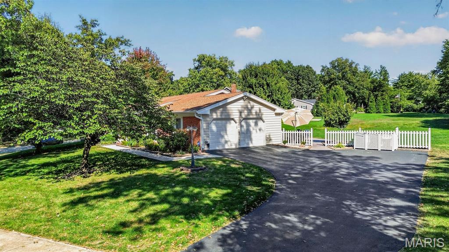
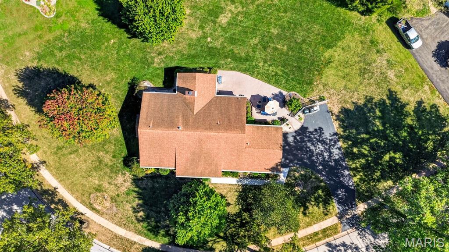
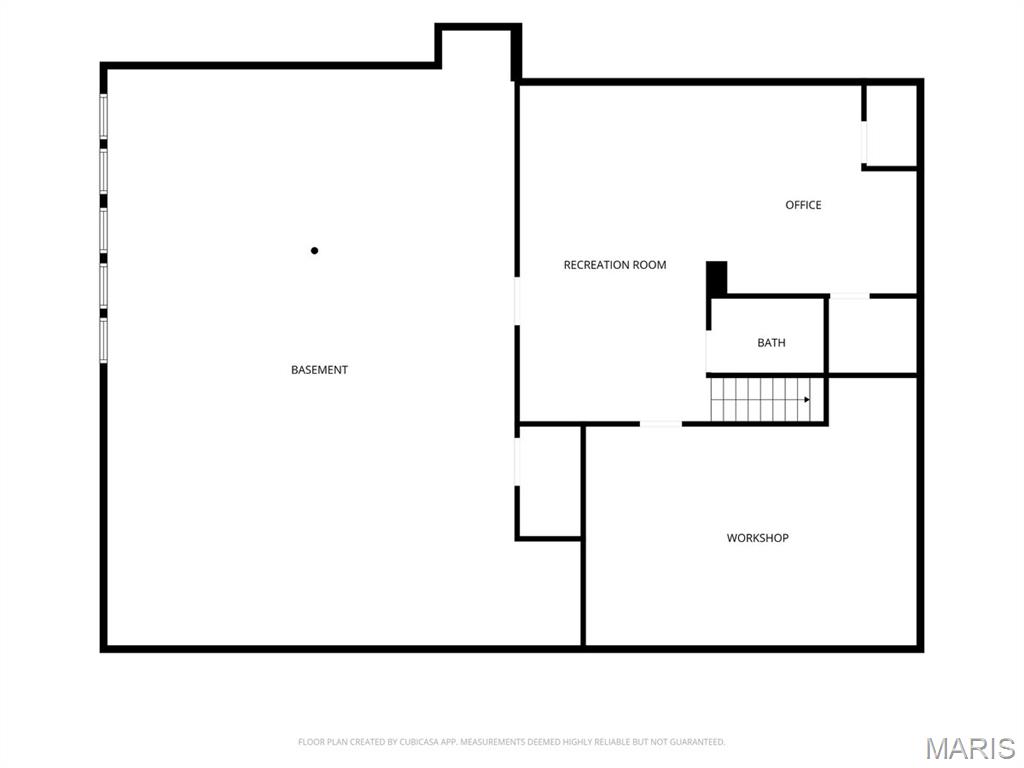
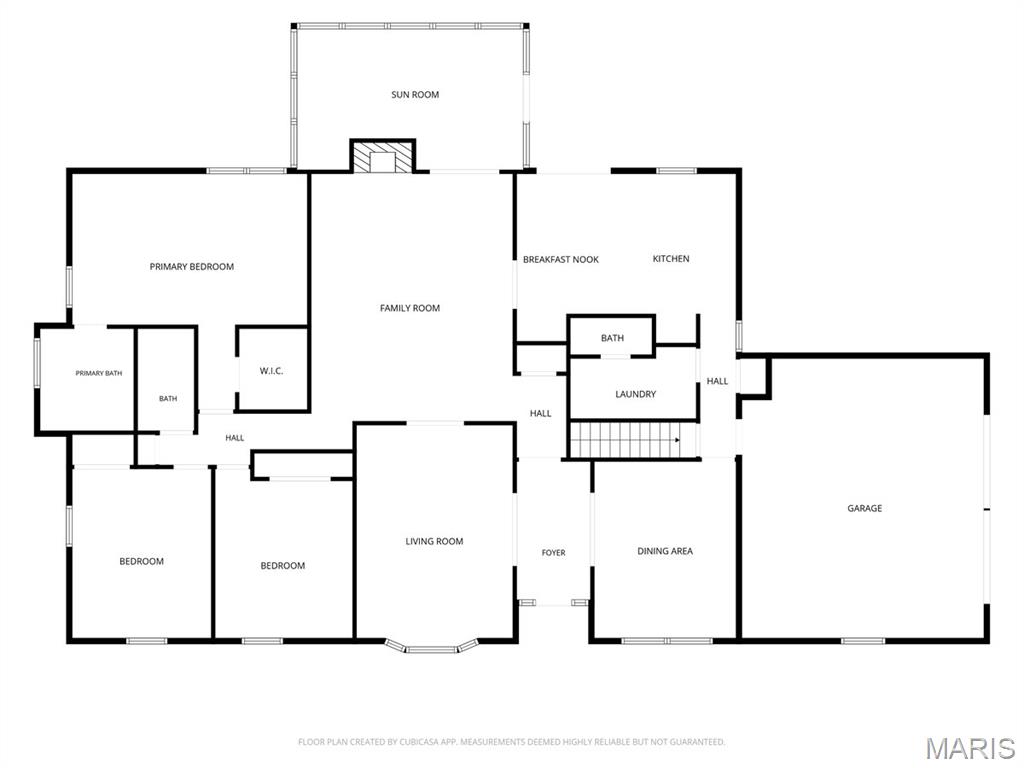
Welcome to Mason Valley! Ideally situated near the center of this beautiful Town and Country subdivision, this inviting 3-bedroom ranch offers the ease of one-level living in a wonderful neighborhood with sidewalks and a location just a half-mile from Queeny Park. Southern exposure fills the home with natural light, enhanced by charming front bay windows and floor-to-ceiling bedroom windows. The eat-in kitchen features double ovens, while the family room offers a cozy gas fireplace. Enjoy year-round relaxation in the four-season room, with easy access to a large patio and spacious, level backyard-perfect for entertaining or simply enjoying the outdoors. The main level features 3 bedrooms and 2 full baths plus a convenient half bath. The partially finished lower level adds versatile space ideal for a home office, recreation room, or play area, along with an additional half bath and abundant storage. Additional highlights include a new driveway and front sidewalk, a 2-car garage with a new epoxy floor, an in-ground sprinkler system, and leaf guards on the gutters. Enjoy comfortable living, inviting outdoor spaces, and the convenience of a sought-after Town and Country location close to parks, trails, and recreation. Active subdivision with lots of social activities, common ground and tennis/pickleball courts.
Details
| MLS # | 26060640 |
|---|---|
| Listing Type | For Sale |
| Style | House |
| HOA Dues | $375 |
| Sub-Type | Resale |
| Status | Active |
| Year | 1972 |
| Days On Site | 54 |
| Listing Provided By | Dielmann Sotheby's International Realty | Jim Knight |
Features
| Bed(s) | 3 |
|---|---|
| Bath(s) | 4 Total |
| SQ Feet | 2,571 |
| Garage | 2 |
| Basement | Y |
| Story(s) | 1 |
| Acreage | 0.71 |
Interior
| Rooms Total | 7 |
|---|---|
| Cooling | Central Air |
| Heating | Forced Air, Gas |
| Interior Features | Chandelier, Eat-in Kitchen, Entrance Foyer, Granite Counters, Kitchen Island, Open Floorplan, Recessed Lighting, Soaking Tub, Tub, Walk-In Closet(s), Workshop/Hobby Area |
| Appliances | Gas Cooktop, Dishwasher, Disposal, Double Oven, Range Hood, Refrigerator, Wall Oven, Water Heater |
Exterior
| Roof | Shingle |
|---|---|
| Construction Materials | Brick, Vinyl Siding |
| Lot Features | Back Yard, Cul-De-Sac, Front Yard, Gentle Sloping, Landscaped, Level, Sprinklers In Front, Sprinklers In Rear |
Parking
| Garage Yes / No | Yes |
|---|---|
| Attached Garage Yes / No | Yes |
Location
| Community Features | Pickleball, Sidewalks, Tennis Court(s) |
|---|
Utilities
| Utilities | Cable Available, Electricity Connected, Natural Gas Connected, Phone Available, Sewer Connected, Water Connected |
|---|---|
| Electric | 220 Volts |
| Sewer | Public Sewer |
Taxes
| Property | 6959 |
|---|
Area Information
| State | MO |
|---|---|
| County | St. Louis |
| City | Town and Country |
| Zip Code | 63131 |
| Area | Parkway West |
| Community Name | Mason Valley Estates 3 |
| School District | Parkway West High |
| Elementary School | Mason Ridge Elem. |
| High School | Parkway West High |
| Listing VS Median (in Mason Valley Estates 3) | |
Price: $875,000 low | high Med: $875,000 sqft: 2,571 low | high Med: 2,571 $ / sqft: $340 low | high Med: $340 On site: 54 low | high Med: 54 | |
Market Activity 63131
Request a showing
Request a showing
 Listings courtesy of Maris MLS as distributed by MLS GRID.
Based on information submitted to the MLS GRID as of November 11, 2026 at 5:07:41 PM PST All data is obtained from various sources and may not have been verified by broker or MLS GRID. Supplied Open House Information is subject to change without notice. All information should be independently reviewed and verified for accuracy. Properties may or may not be listed by the office/agent presenting the information.
The Digital Millennium Copyright Act of 1998, 17 U.S.C. § 512 (the “DMCA”) provides recourse for copyright owners who believe that material appearing on the Internet infringes their rights under U.S. copyright law. If you believe in good faith that any content or material made available in connection with our website or services infringes your copyright, you (or your agent) may send us a notice requesting that the content or material be removed, or access to it blocked. Notices must be sent in writing by email to DMCAnotice@MLSGrid.com.
Contact
Learn More About This Property

| State | MO |
|---|---|
| County | St. Louis |
| City | Town and Country |
| Zip Code | 63131 |
| Area | Parkway West |
| Community Name | Mason Valley Estates 3 |
| School District | Parkway West High |
| Elementary School | Mason Ridge Elem. |
| High School | Parkway West High |
| Listing VS Median (in Mason Valley Estates 3) | |
Price: $875,000 low | high Med: $875,000 sqft: 2,571 low | high Med: 2,571 $ / sqft: $340 low | high Med: $340 On site: 54 low | high Med: 54 | |