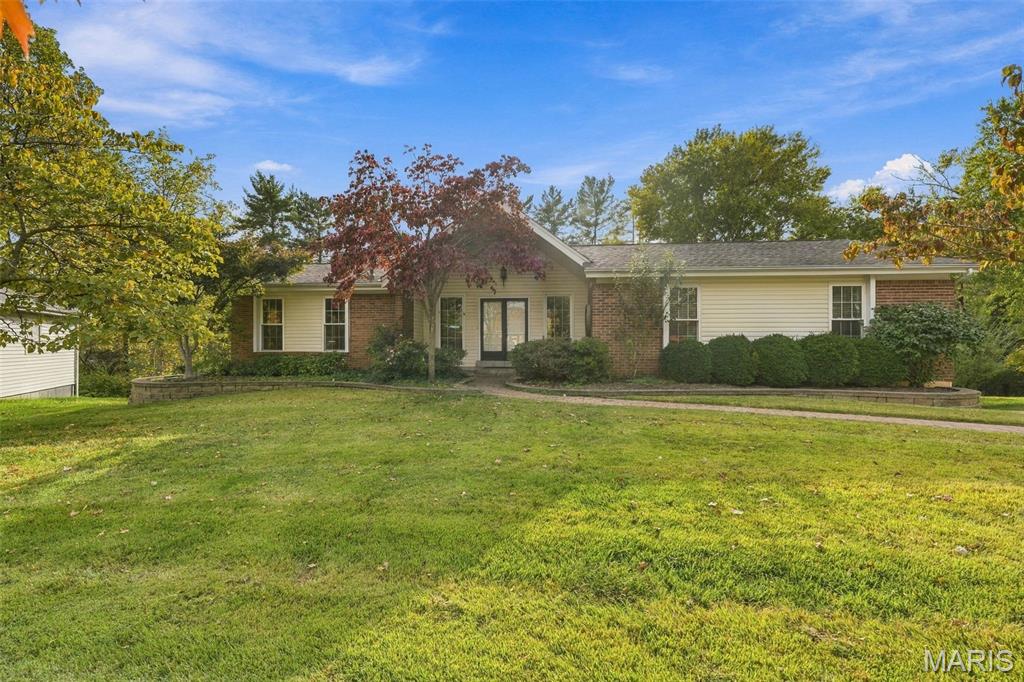
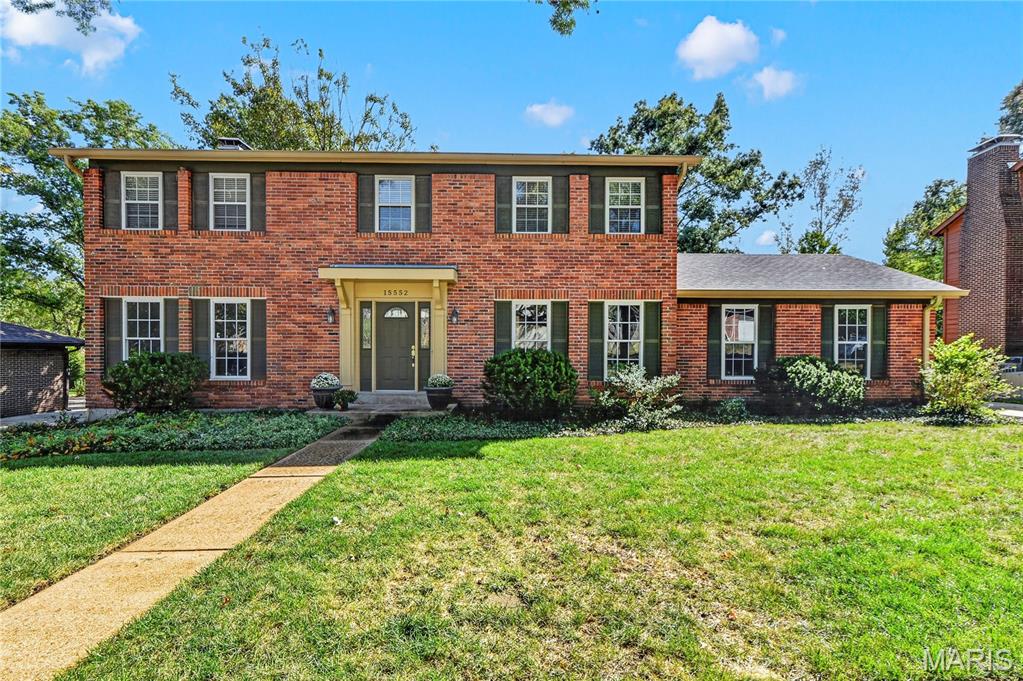
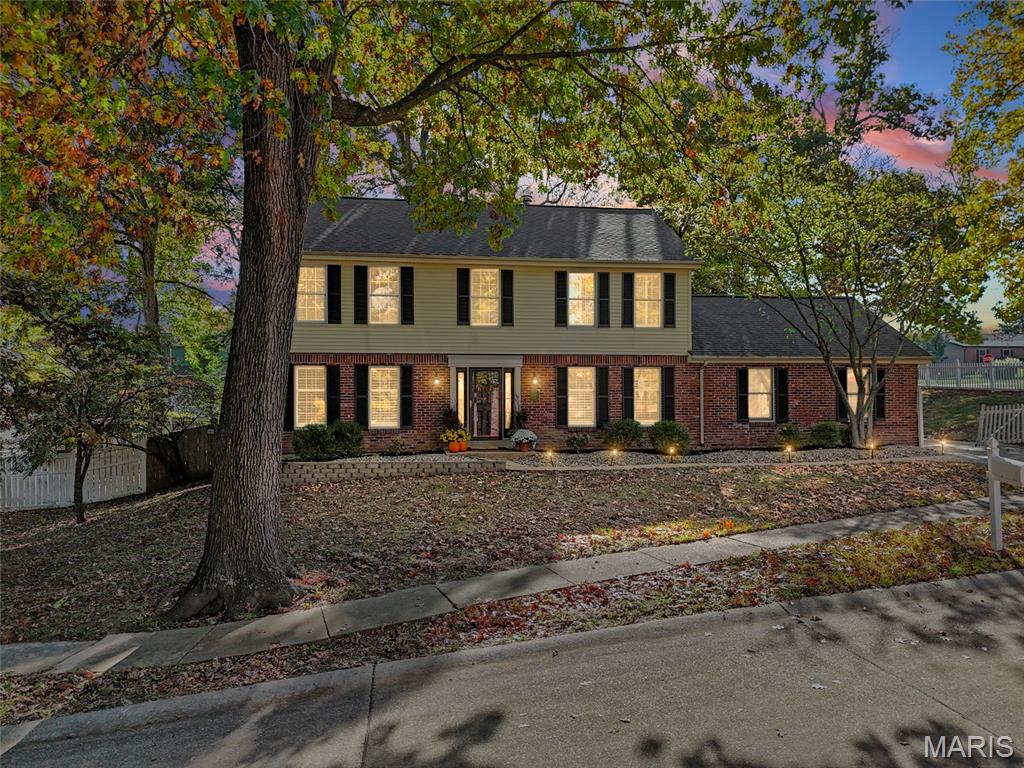
15578 Summer Lake Drive,Chesterfield, MO 63017
Chesterfield, MO 63017

Description
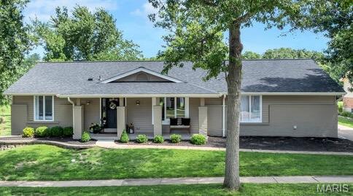
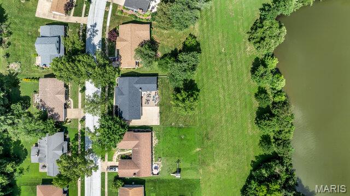
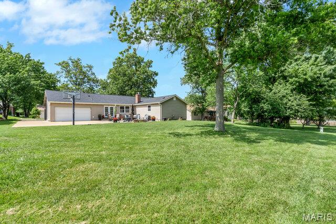
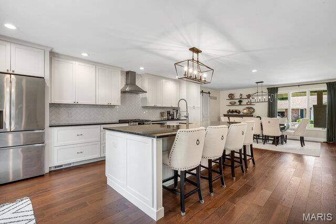
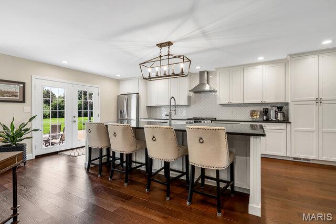
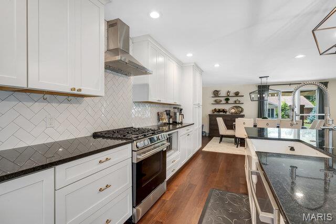
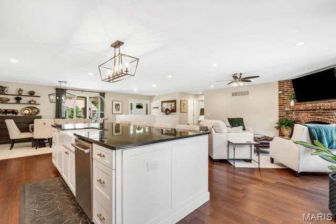
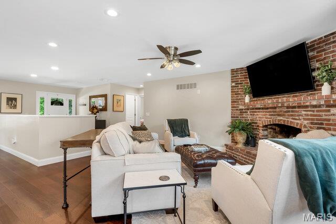
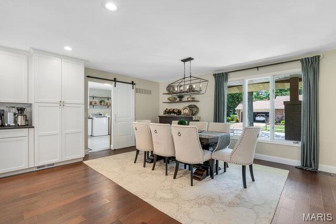
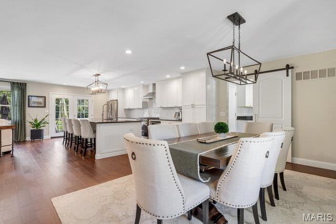
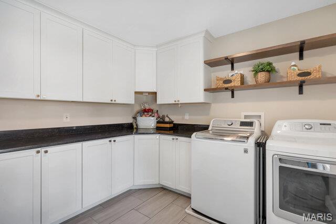
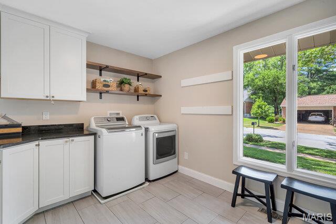
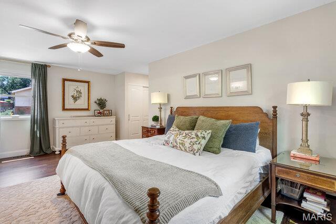
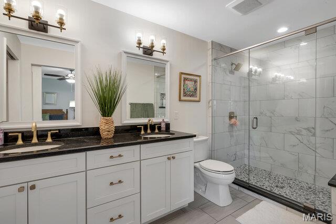
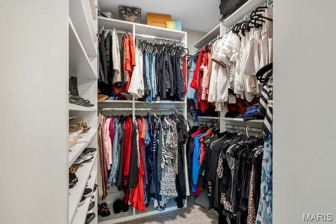
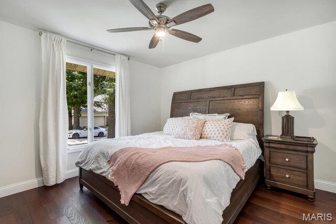
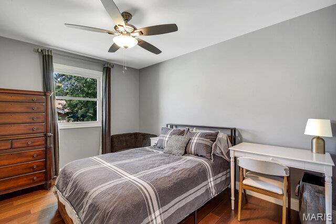
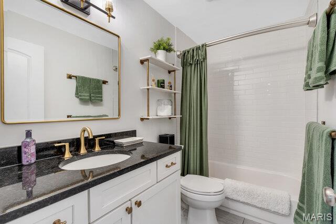
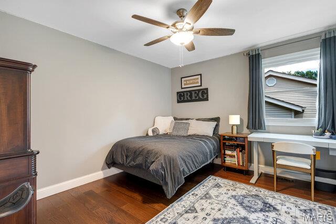
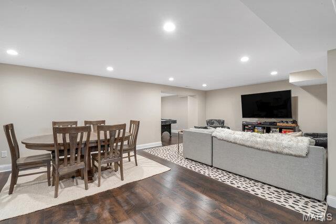
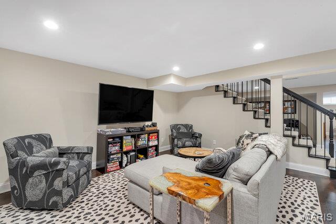
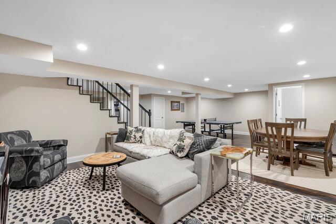
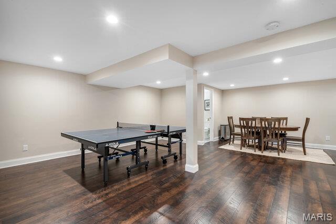
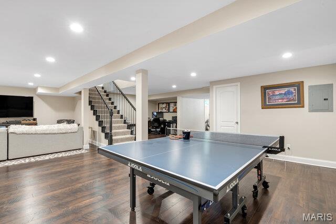
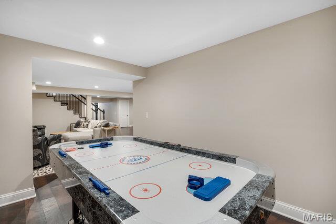
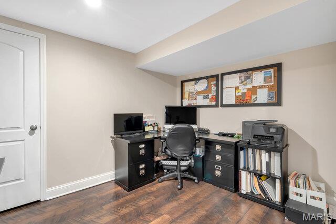
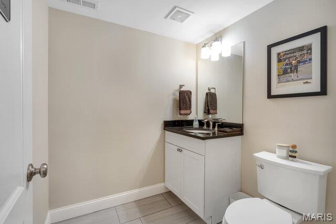
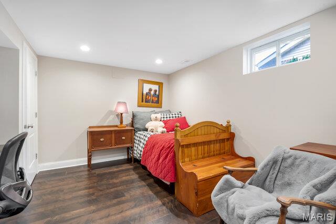
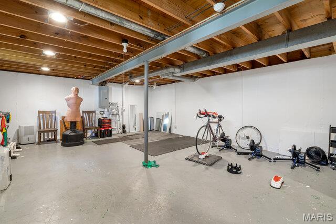
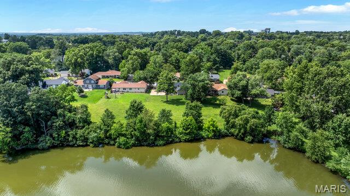
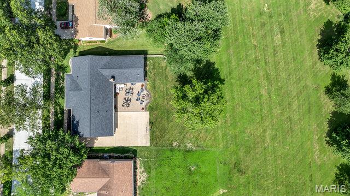
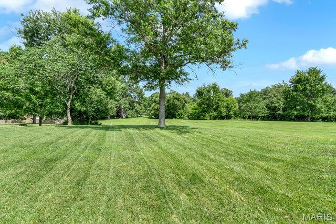
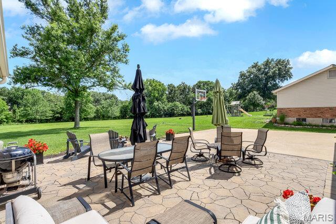
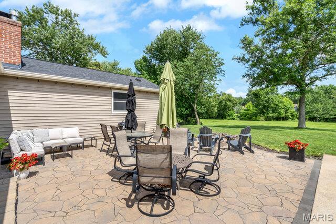
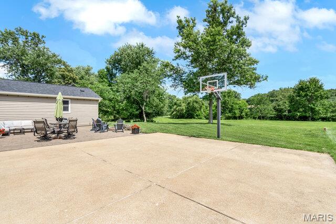
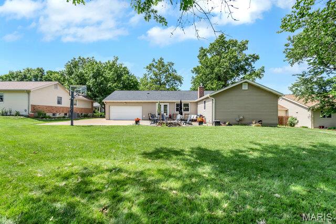
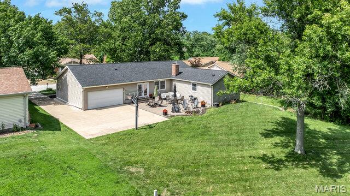
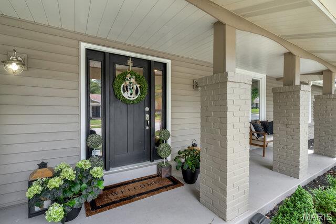
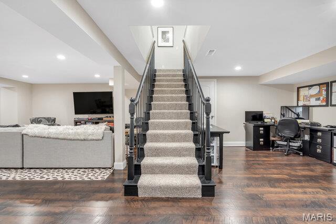
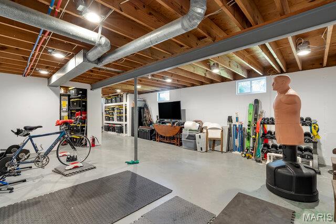
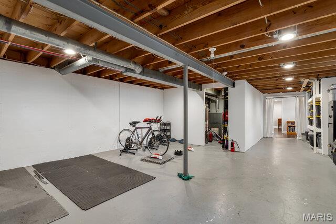
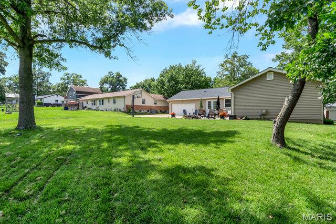
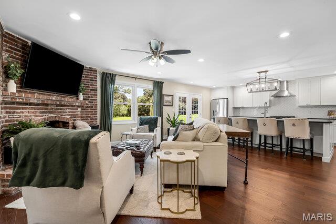
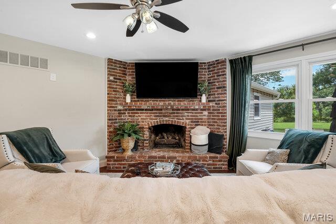
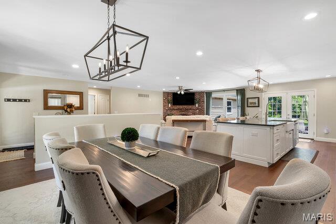
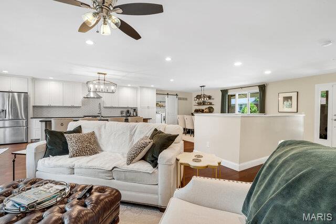
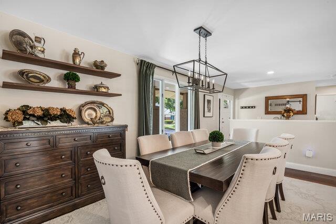
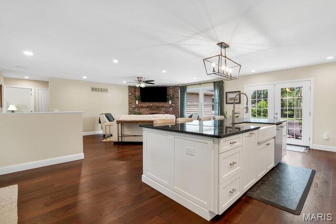
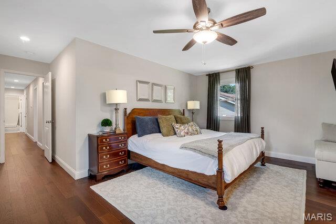
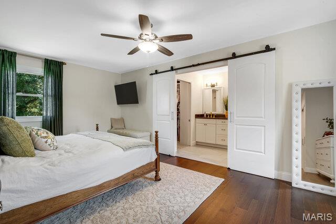
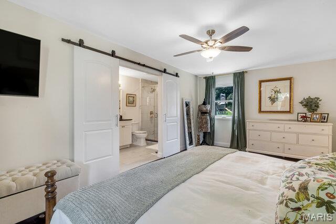
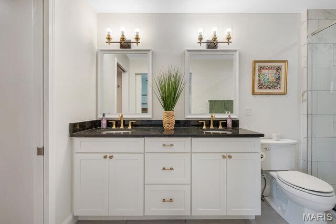
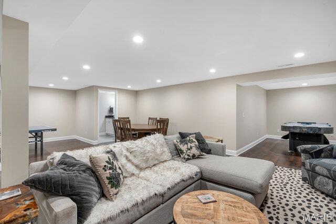
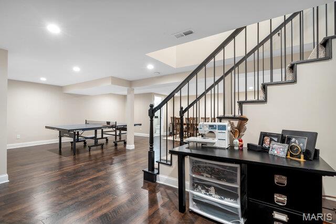
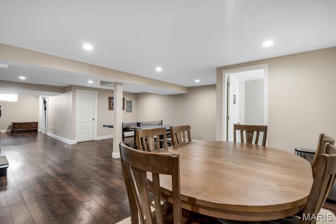
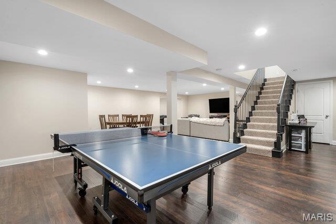
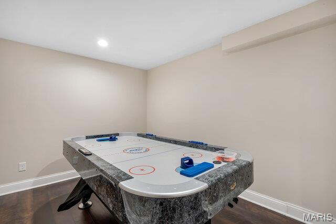
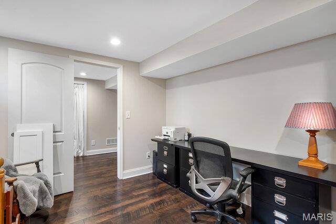
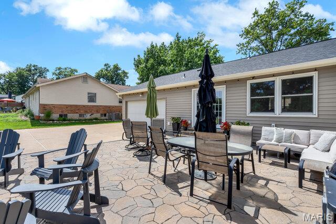
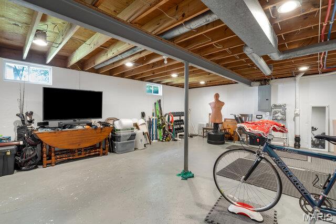
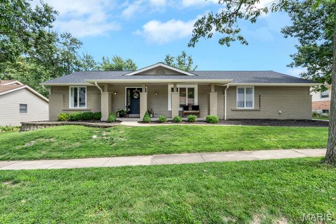
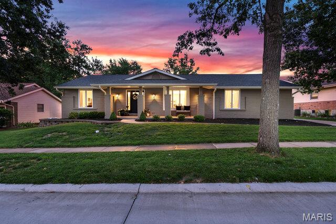
Main floor living with rare park like backyard that backs to common ground with a lake view. Home has 4 bedrooms 2.5 baths with office/sleeping area in the lower level. Open floor plan with updated light filled kitchen boasts: white 42 inch shaker cabinets, huge center island with seating, gas oven with hood, and view to the backyard. Dining room has space for a 10-12 person table. Kitchen and dining are open to the family room with cozy gas fireplace. Primary suite has a an updated bath with dual sinks, large shower with pebble floor, and 7.5 x7.5 walk-in closet with STL closet system. 3 additional bedrooms and full bath on the main level. Large main floor laundry has a butler pantry with custom storage wall for all the sports gear. Lower level man cave has everything you need. Movie area, game area, 2nd seating area for large parties, craft/office nook, sleeping area, and huge storage/workout area. Backyard has a large paver patio, fire pit & the rear entry garage offers the option for covered space for parties. Perfect spot to watch the deer and enjoy fall weather. Additional features include: newer roof & 6 inch gutters, extra bump out storage space in the garage with monkey bar storage system, 36 inch wide hallways with possibility of an accessible bedroom and bath, & 2 step entry. House is located within walkable distance to the dog park and the grocery store. Just minutes off highway 40.
Details
| MLS # | 26042275 |
|---|---|
| Listing Type | For Sale |
| Style | House |
| HOA Dues | $400 |
| Sub-Type | Resale |
| Status | Pending |
| Year | 1973 |
| Days On Site | 99 |
| Listing Provided By | Keller Williams Realty St. Louis | Kelly Britt |
Features
| Bed(s) | 4 |
|---|---|
| Bath(s) | 3 Total |
| SQ Feet | 2,124 |
| Garage | 2 |
| Basement | Y |
| Story(s) | 1 |
| Acreage | 0.23 |
| Water Front | Yes |
| Property View | Lake, Trees, Woods, Water |
Interior
| Rooms Total | 15 |
|---|---|
| Cooling | Ceiling Fan(s), Central Air |
| Heating | Forced Air, Gas |
| Interior Features | Ceiling Fan(s), Entrance Foyer, High Speed Internet, Kitchen Island, Open Floorplan, Pantry, Separate Dining, Smart Thermostat, Solid Surface Countertop(s), Storage, Walk-In Closet(s), Workshop/Hobby Area |
| Window Features | Tilt-In Windows |
| Appliances | Stainless Steel Appliance(s), Dishwasher, Disposal, Exhaust Fan, Ice Maker, Microwave, Free-Standing Gas Oven, Gas Oven, Gas Range, Refrigerator, Gas Water Heater |
Exterior
| Roof | Architectural Shingle |
|---|---|
| Construction Materials | Brick Veneer, Vinyl Siding |
| Lot Features | Adjoins Common Ground, Adjoins Open Ground, Back Yard, Level, Near Public Transit |
Parking
| Garage Yes / No | Yes |
|---|---|
| Attached Garage Yes / No | Yes |
| Parking Features | Additional Parking, Attached, Concrete, Covered, Driveway, Garage Door Opener, Garage Faces Rear |
Location
| Senior Community Yes / No | No |
|---|
Utilities
| Utilities | Cable Connected, Electricity Connected, Natural Gas Connected, Sewer Connected, Underground Utilities, Water Connected |
|---|---|
| Electric | 220 Volts |
| Sewer | Public Sewer |
Taxes
| Property | 5354 |
|---|
Area Information
| State | MO |
|---|---|
| County | St. Louis |
| City | Chesterfield |
| Zip Code | 63017 |
| Area | Parkway Central |
| Community Name | Baxter Village One |
| School District | Parkway Central High |
| Elementary School | Highcroft Ridge Elem. |
| High School | Parkway Central High |
| Listing VS Median (in Baxter Village One) | |
Price: $600,000 low | high Med: $600,000 sqft: 2,124 low | high Med: 2,124 $ / sqft: $282 low | high Med: $282 On site: 99 low | high Med: 99 | |
Market Activity 63017
Request a showing
Request a showing
 Listings courtesy of Maris MLS as distributed by MLS GRID.
Based on information submitted to the MLS GRID as of November 11, 2026 at 12:13:30 AM PST All data is obtained from various sources and may not have been verified by broker or MLS GRID. Supplied Open House Information is subject to change without notice. All information should be independently reviewed and verified for accuracy. Properties may or may not be listed by the office/agent presenting the information.
The Digital Millennium Copyright Act of 1998, 17 U.S.C. § 512 (the “DMCA”) provides recourse for copyright owners who believe that material appearing on the Internet infringes their rights under U.S. copyright law. If you believe in good faith that any content or material made available in connection with our website or services infringes your copyright, you (or your agent) may send us a notice requesting that the content or material be removed, or access to it blocked. Notices must be sent in writing by email to DMCAnotice@MLSGrid.com.
Contact
Learn More About This Property

| State | MO |
|---|---|
| County | St. Louis |
| City | Chesterfield |
| Zip Code | 63017 |
| Area | Parkway Central |
| Community Name | Baxter Village One |
| School District | Parkway Central High |
| Elementary School | Highcroft Ridge Elem. |
| High School | Parkway Central High |
| Listing VS Median (in Baxter Village One) | |
Price: $600,000 low | high Med: $600,000 sqft: 2,124 low | high Med: 2,124 $ / sqft: $282 low | high Med: $282 On site: 99 low | high Med: 99 | |