
Description
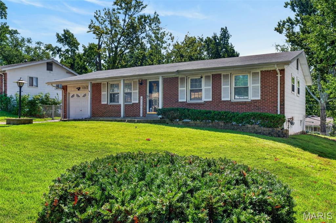
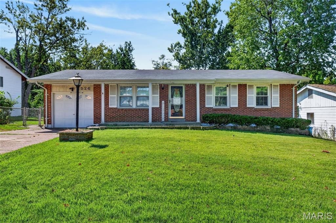
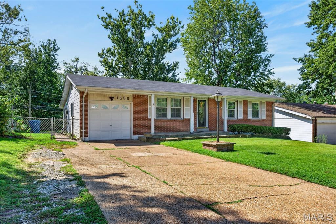
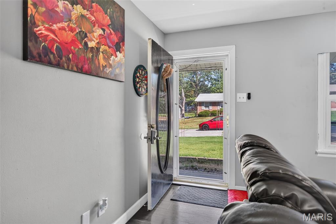
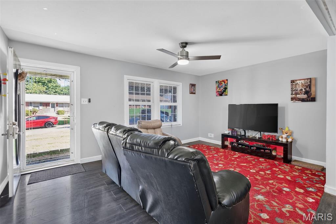
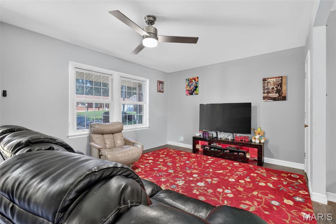
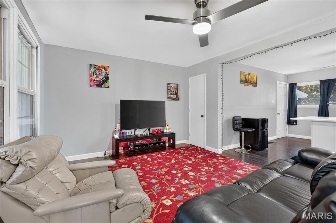
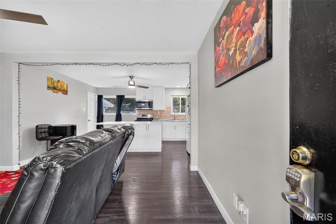
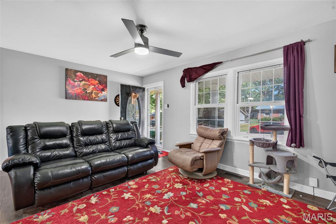
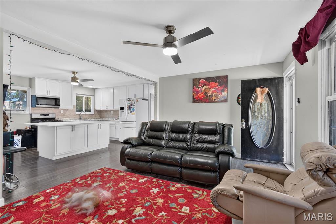
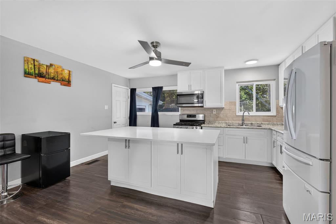
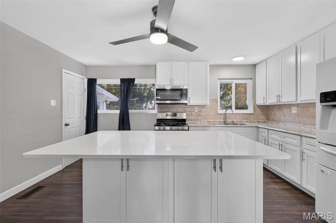
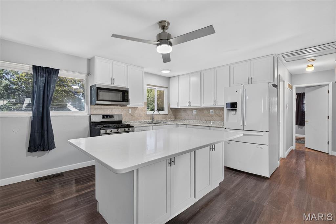
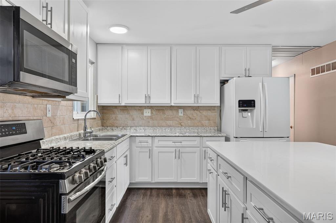
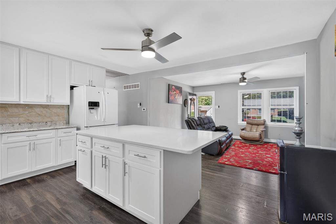
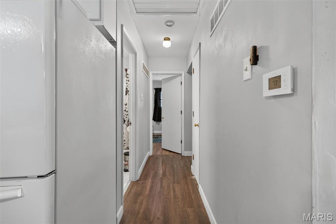
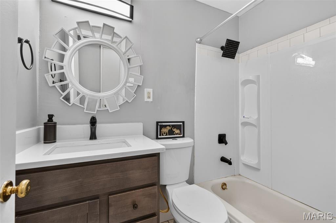
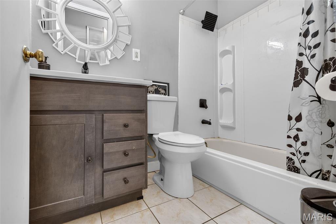
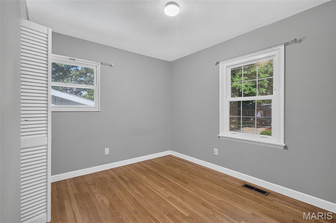
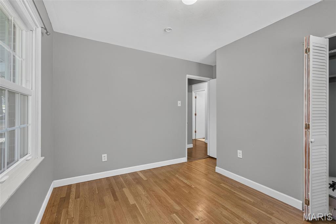
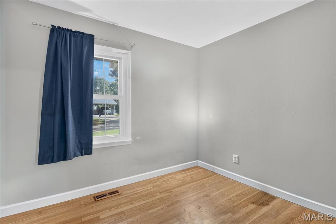
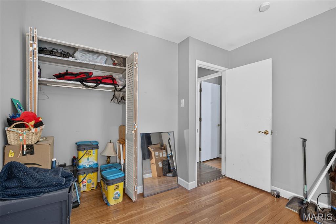
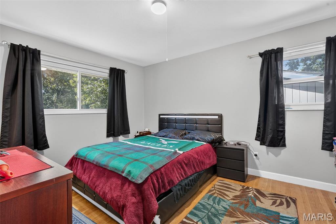
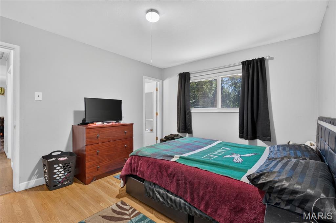
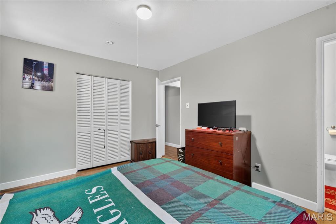
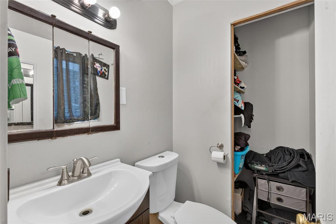
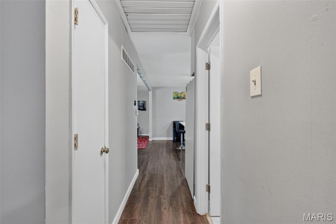
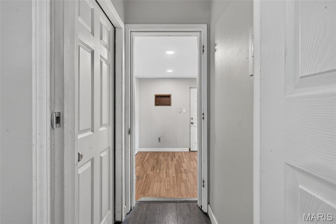
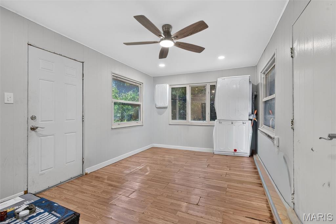
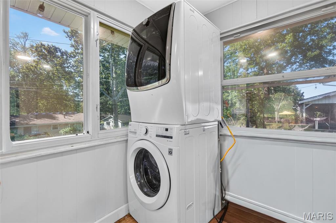
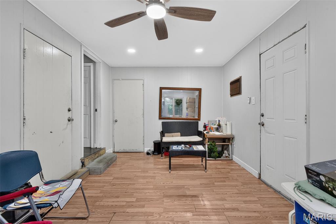
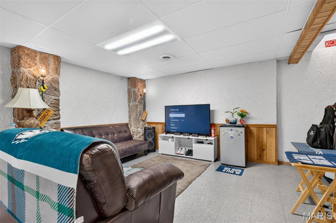
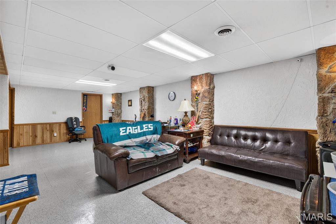
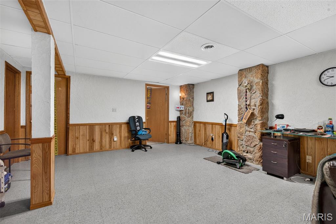
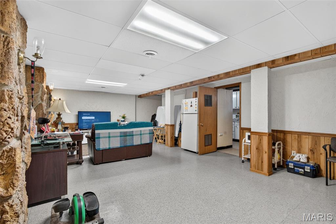
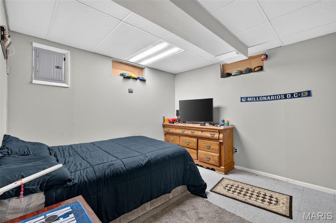
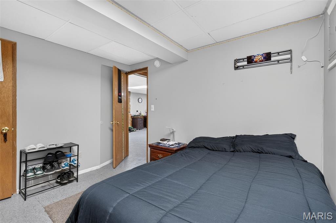
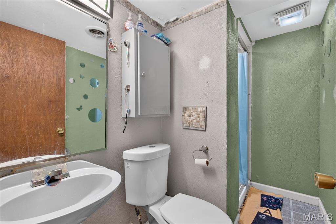
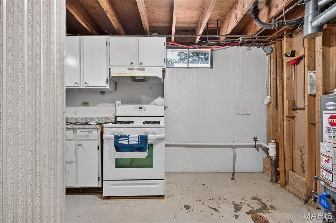
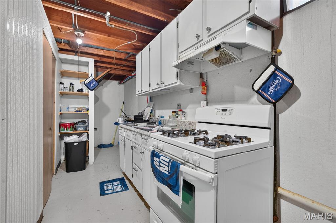
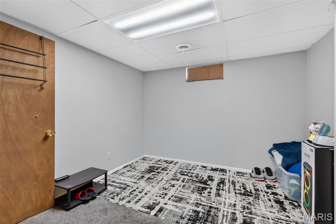
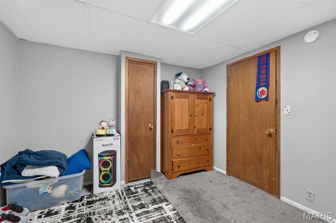
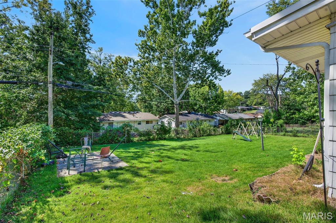
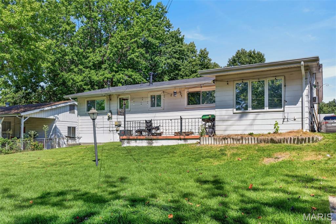
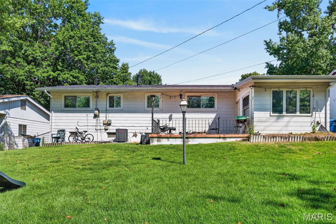
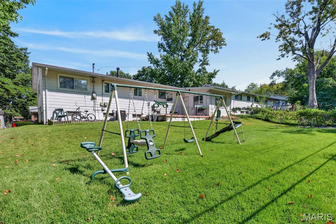
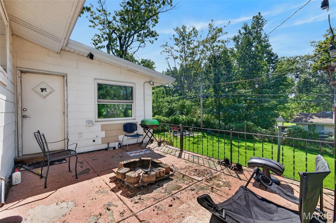
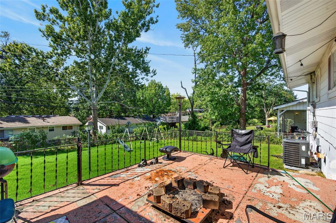
Welcome to 1526 St. Ives Drive! Offering 3 bedrooms, 2.5 baths, and over 1,600 square feet of living space, this tenant-occupied home combines an updated interior with a flexible floor plan and plenty of room to spread out. The main level features LVP flooring throughout, a modern kitchen with updated cabinetry, refreshed bathrooms with modern vanities, and the convenience of main-floor laundry. All three bedrooms are located on the main level along with 1.5 baths. The former garage has been converted into additional living space, creating even more flexibility for a family room, home office, playroom, dining area, or additional gathering space. The partially finished lower level adds even more versatility with a spacious living/recreation area, kitchenette, full bathroom, and two additional sleeping areas/bonus rooms. Whether used for guests, hobbies, work-from-home space, recreation, or simply additional room to spread out, the lower level offers plenty of possibilities. Thoughtfully upgraded over the years, this home offers multiple living areas, three main-level bedrooms, 2.5 baths, main-floor laundry, modern kitchen cabinetry, updated bathroom vanities, LVP flooring, and additional finished space downstairs. Currently tenant occupied, this property presents an opportunity for investors while also offering a versatile layout for a future owner-occupant. Whether you're looking to add to your investment portfolio, purchase your first home, or downsize without giving up valuable living space, 1526 St. Ives Drive is one you'll want to see. Schedule your showing today!
Details
| MLS # | 26060961 |
|---|---|
| Listing Type | For Sale |
| Style | House |
| Sub-Type | Resale |
| Status | Pending |
| Year | 1964 |
| Days On Site | 43 |
| Listing Provided By | BSG Realty | Janette Avalos De Conte |
Features
| Bed(s) | 3 |
|---|---|
| Bath(s) | 3 Total |
| SQ Feet | 1,956 |
| Basement | Y |
| Story(s) | 1 |
Interior
| Rooms Total | 5 |
|---|---|
| Cooling | Ceiling Fan(s), Central Air |
| Heating | Forced Air |
| Interior Features | Ceiling Fan(s), Dining/Living Room Combo, Kitchen Island, Shower |
| Appliances | Disposal, Microwave, Free-Standing Gas Range |
Exterior
| Roof | Shingle |
|---|---|
| Construction Materials | Brick Veneer, Fiberglass Siding |
| Lot Features | Level |
| Fencing | Chain Link |
Parking
| Garage Yes / No | Yes |
|---|---|
| Attached Garage Yes / No | Yes |
| Parking Features | Off Street |
Utilities
| Utilities | Cable Available, Electricity Available, Electricity Connected, Natural Gas Available, Natural Gas Connected, Phone Available, Sewer Available, Sewer Connected, Water Available, Water Connected |
|---|---|
| Electric | Ameren |
| Sewer | Public Sewer |
Taxes
| Property | 2784 |
|---|
Area Information
| State | MO |
|---|---|
| County | St. Louis |
| City | Dellwood |
| Zip Code | 63136 |
| Area | North |
| Community Name | Northland Hills 8 2 |
| School District | Riverview Gardens Sr. High |
| Elementary School | Lewis and Clark Elem. |
| High School | Riverview Gardens Sr. High |
| Listing VS Median (in Northland Hills 8 2) | |
Price: $159,900 low | high Med: $118,950 sqft: 1,956 low | high Med: 943 $ / sqft: $82 low | high Med: $126 On site: 43 low | high Med: 167 | |
Market Activity 63136
Request a showing
Request a showing
 Listings courtesy of Maris MLS as distributed by MLS GRID.
Based on information submitted to the MLS GRID as of November 10, 2026 at 1:48:59 AM PST All data is obtained from various sources and may not have been verified by broker or MLS GRID. Supplied Open House Information is subject to change without notice. All information should be independently reviewed and verified for accuracy. Properties may or may not be listed by the office/agent presenting the information.
The Digital Millennium Copyright Act of 1998, 17 U.S.C. § 512 (the “DMCA”) provides recourse for copyright owners who believe that material appearing on the Internet infringes their rights under U.S. copyright law. If you believe in good faith that any content or material made available in connection with our website or services infringes your copyright, you (or your agent) may send us a notice requesting that the content or material be removed, or access to it blocked. Notices must be sent in writing by email to DMCAnotice@MLSGrid.com.
Contact
Learn More About This Property

| State | MO |
|---|---|
| County | St. Louis |
| City | Dellwood |
| Zip Code | 63136 |
| Area | North |
| Community Name | Northland Hills 8 2 |
| School District | Riverview Gardens Sr. High |
| Elementary School | Lewis and Clark Elem. |
| High School | Riverview Gardens Sr. High |
| Listing VS Median (in Northland Hills 8 2) | |
Price: $159,900 low | high Med: $118,950 sqft: 1,956 low | high Med: 943 $ / sqft: $82 low | high Med: $126 On site: 43 low | high Med: 167 | |