1521 Hedgeford Drive 16,Chesterfield, MO 63017
Chesterfield, MO 63017

Description
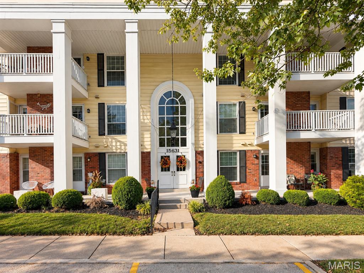
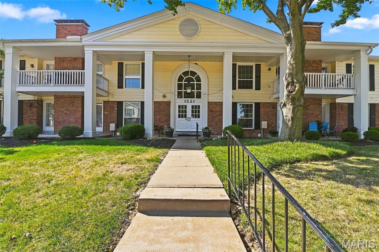
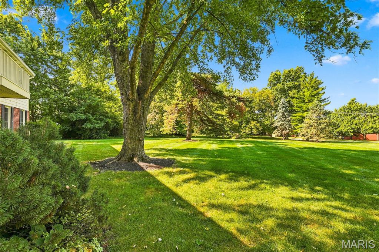
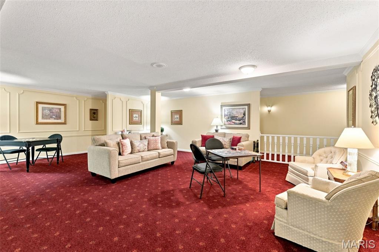
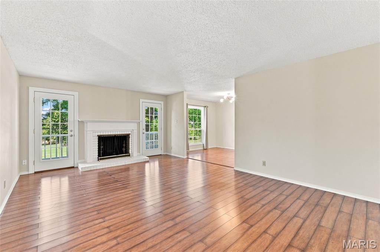
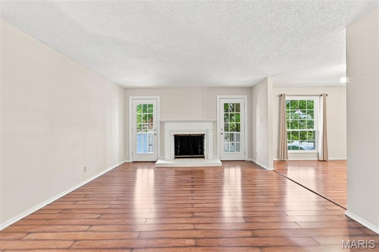
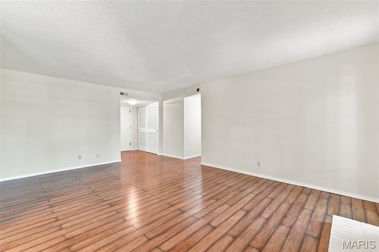
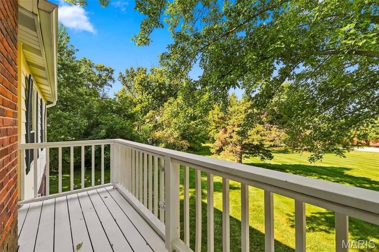
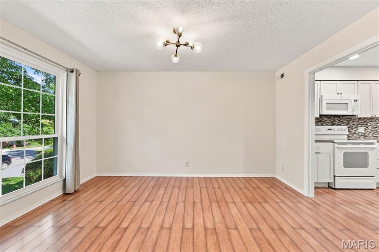
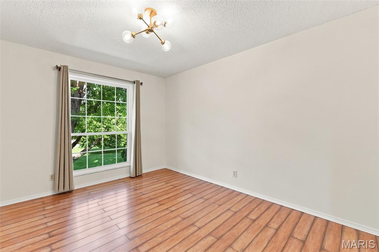
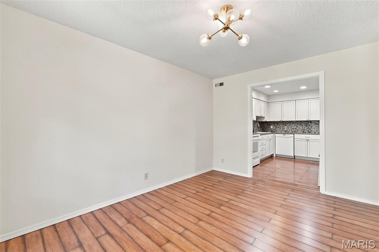
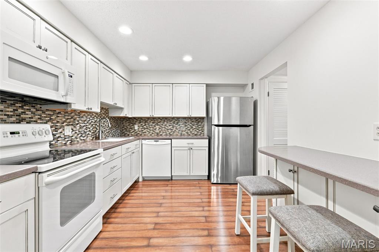
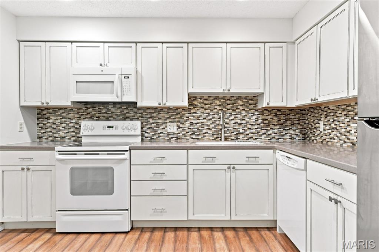
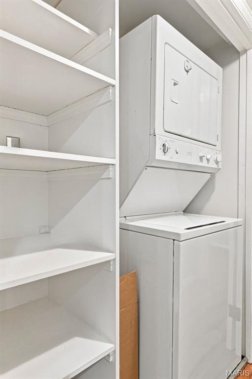
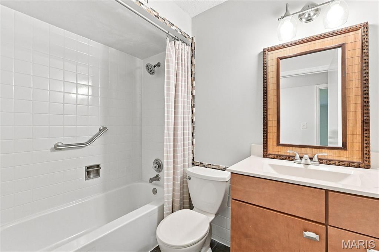
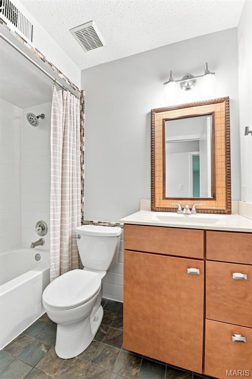
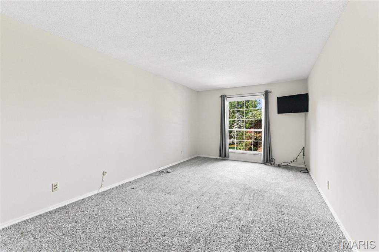
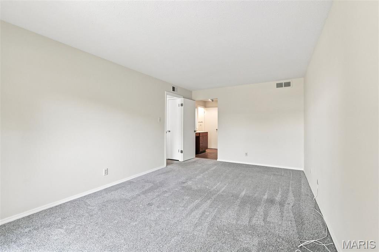
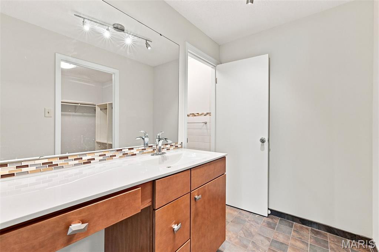
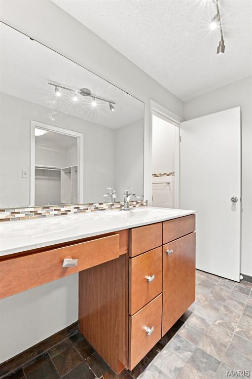
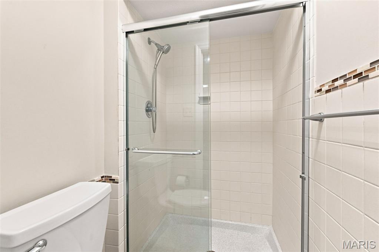
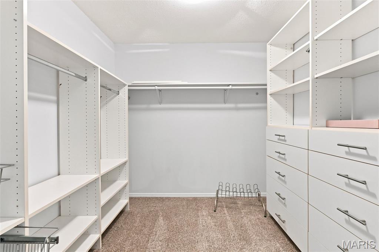
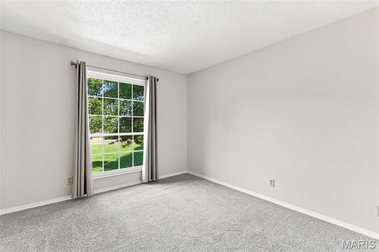
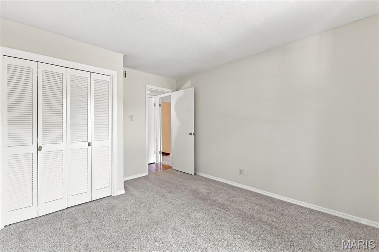
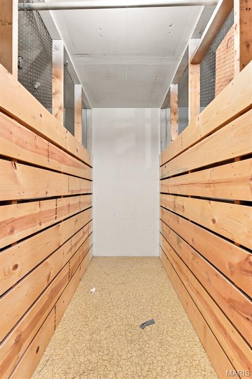
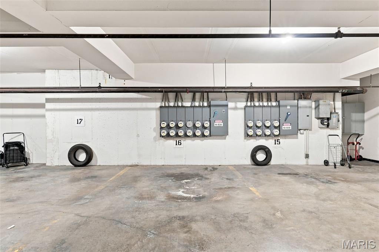
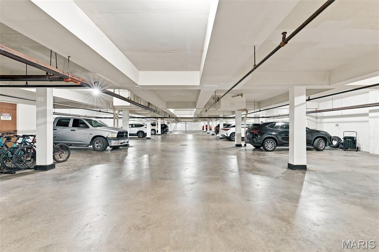
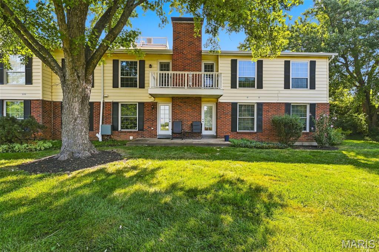
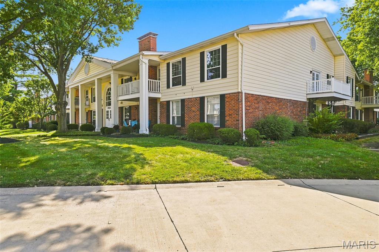
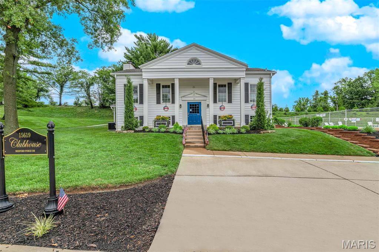
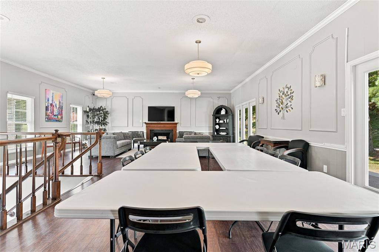
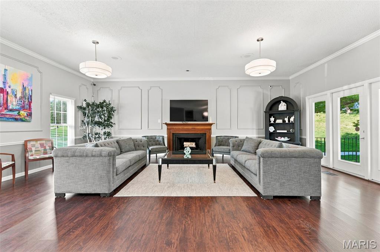
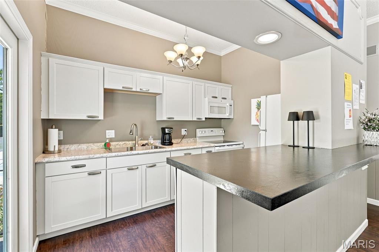
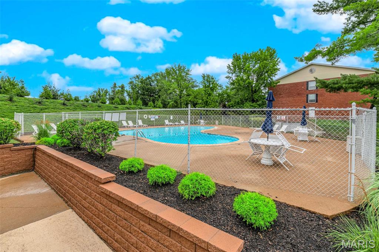
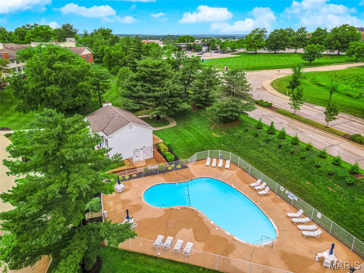
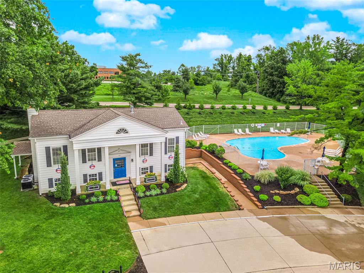
End unit, Two-bedroom, Two-bathroom condo with garage parking situated in desirable Brandywine Condominium Community, offering 1,292 square feet of living space. Featuring an open-concept floor plan that seamlessly integrates living, dining, and kitchen areas. The spacious master suite offers a private en-suite bath and walk-in closet with shelving for organization, while the second bedroom provides versatility for guests, a home office or just simply just more space! Enjoy the convenience of in-unit laundry. Enjoy sitting on the covered balcony facing the landscaped common area. Situated in a prime location, this condo is close to amenities such as a swimming pool and clubhouse. Brandywine Condominiums have quick access to 40/64 and conveniently located near shopping, restaurants and scenic walking trails. Don't miss the opportunity to make this exceptional property your new home. Location: End Unit, Upper Level with elevator access to the unit and spacious storage room. Washer/dryer and refrigerator stay.
Details
| MLS # | 26058491 |
|---|---|
| Listing Type | For Sale |
| Style | Condominium |
| HOA Dues | $561 |
| Sub-Type | Resale |
| Status | Active |
| Year | 1975 |
| Days On Site | 52 |
| Listing Provided By | RE/MAX Best Choice St. Louis | Rhonda Overberg |
Features
| Bed(s) | 2 |
|---|---|
| Bath(s) | 2 Total |
| SQ Feet | 1,292 |
| Garage | 1 |
| Story(s) | 1 |
| Acreage | 0.14 |
Interior
| Rooms Total | 6 |
|---|---|
| Cooling | Central Air, Electric |
| Heating | Electric, Forced Air |
| Interior Features | Eat-in Kitchen, Elevator, Separate Dining, Walk-In Closet(s) |
| Appliances | Dishwasher, Disposal, Microwave, Electric Oven, Electric Range, Washer/Dryer, Electric Water Heater |
Exterior
| Construction Materials | Brick, Vinyl Siding |
|---|---|
| Lot Features | Level |
Parking
| Garage Yes / No | Yes |
|---|
Location
| Senior Community Yes / No | No |
|---|
Utilities
| Utilities | Electricity Connected |
|---|---|
| Electric | Ameren |
| Sewer | Public Sewer |
Taxes
| Property | 2281 |
|---|
Area Information
| State | MO |
|---|---|
| County | St. Louis |
| City | Chesterfield |
| Zip Code | 63017 |
| Area | Parkway Central |
| Community Name | Brandywine Condo 4 |
| School District | Parkway Central High |
| Elementary School | Shenandoah Valley Elem. |
| High School | Parkway Central High |
| Listing VS Median (in Brandywine Condo 4) | |
Price: $205,000 low | high Med: $205,000 sqft: 1,292 low | high Med: 1,292 $ / sqft: $159 low | high Med: $159 On site: 52 low | high Med: 52 | |
Market Activity 63017
Request a showing
Request a showing
 Listings courtesy of Maris MLS as distributed by MLS GRID.
Based on information submitted to the MLS GRID as of November 2, 2026 at 8:14:46 AM PST All data is obtained from various sources and may not have been verified by broker or MLS GRID. Supplied Open House Information is subject to change without notice. All information should be independently reviewed and verified for accuracy. Properties may or may not be listed by the office/agent presenting the information.
The Digital Millennium Copyright Act of 1998, 17 U.S.C. § 512 (the “DMCA”) provides recourse for copyright owners who believe that material appearing on the Internet infringes their rights under U.S. copyright law. If you believe in good faith that any content or material made available in connection with our website or services infringes your copyright, you (or your agent) may send us a notice requesting that the content or material be removed, or access to it blocked. Notices must be sent in writing by email to DMCAnotice@MLSGrid.com.
Contact
Learn More About This Property

| State | MO |
|---|---|
| County | St. Louis |
| City | Chesterfield |
| Zip Code | 63017 |
| Area | Parkway Central |
| Community Name | Brandywine Condo 4 |
| School District | Parkway Central High |
| Elementary School | Shenandoah Valley Elem. |
| High School | Parkway Central High |
| Listing VS Median (in Brandywine Condo 4) | |
Price: $205,000 low | high Med: $205,000 sqft: 1,292 low | high Med: 1,292 $ / sqft: $159 low | high Med: $159 On site: 52 low | high Med: 52 | |