151 La Vista Drive,Waynesville, MO 65583
Waynesville, MO 65583

Description
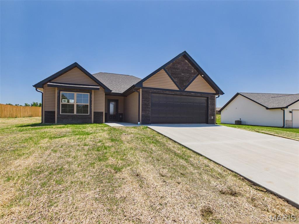
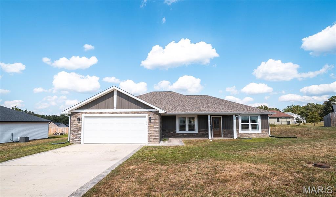
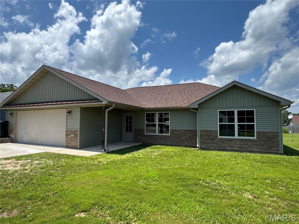
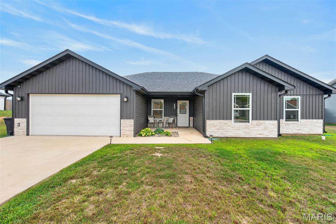
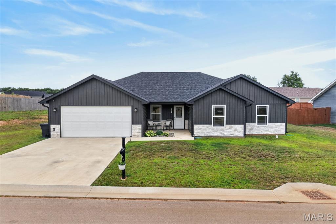
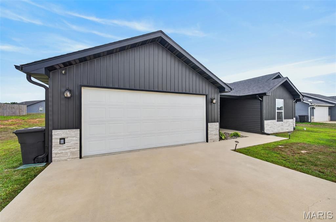
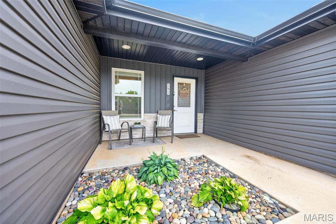
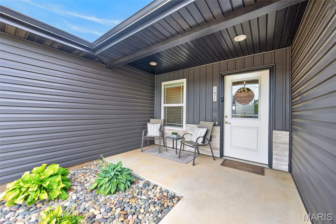
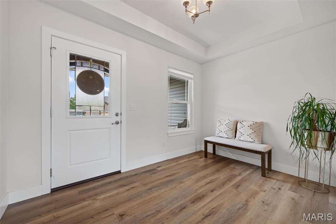
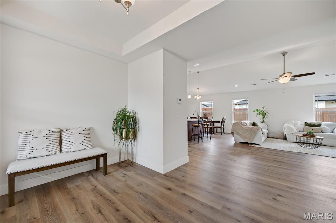
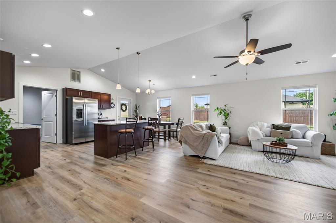
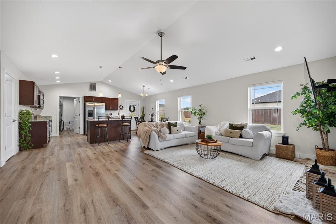
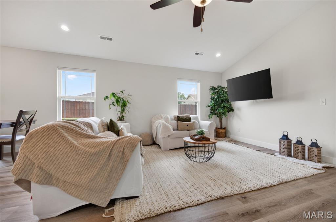
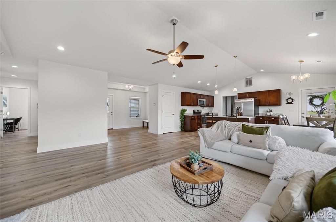
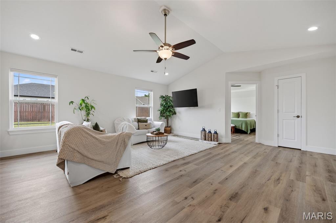
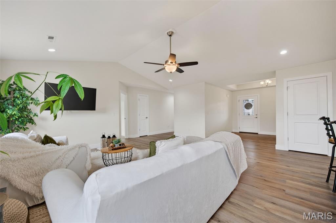
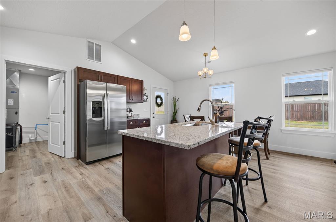
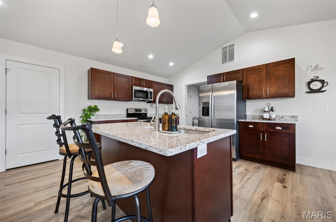
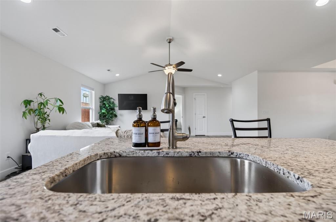
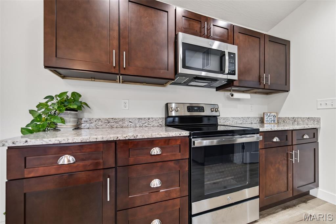
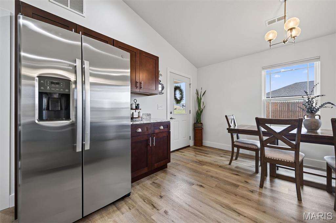
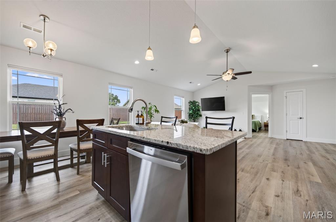
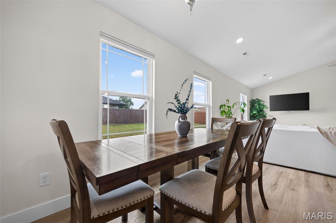
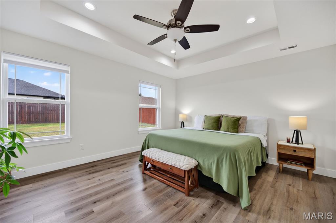
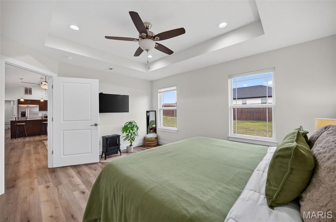
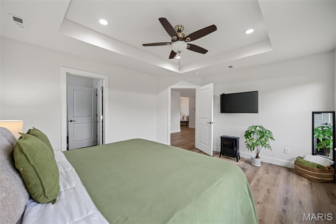
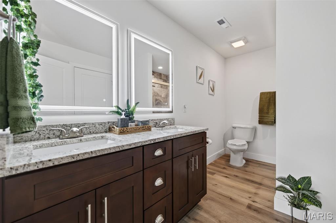
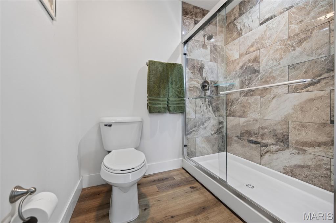
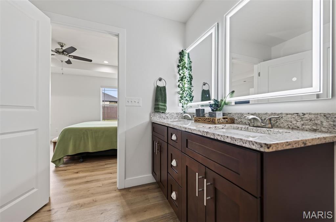
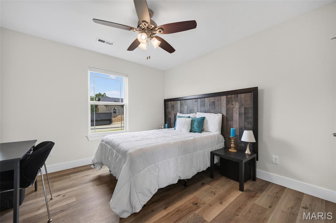
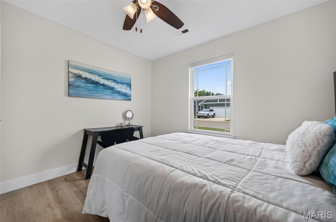
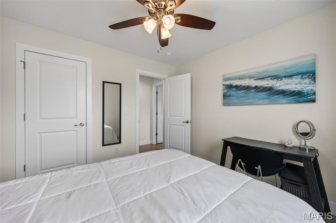
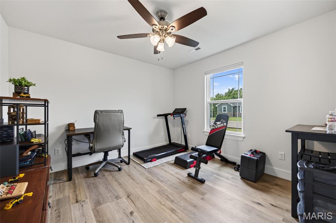
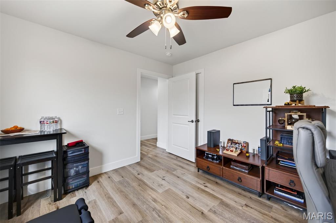
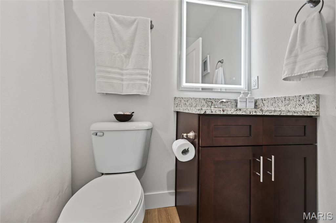
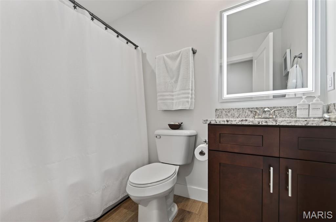
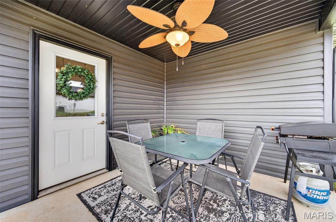
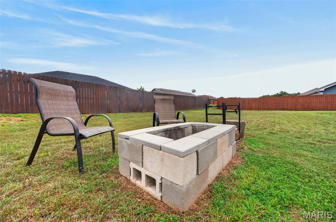
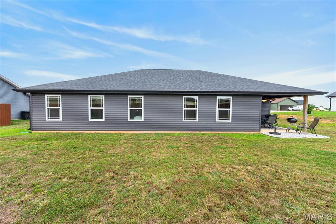
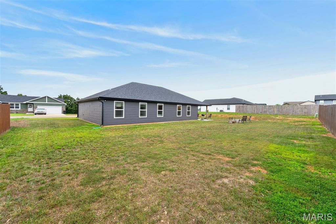
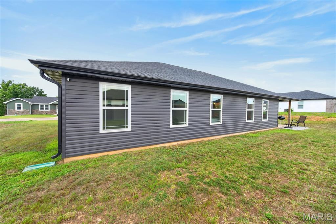
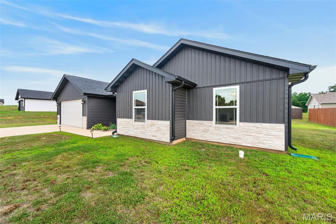
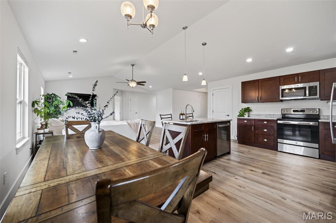
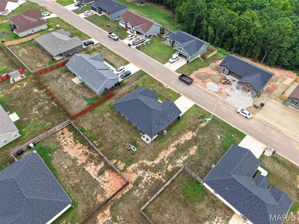
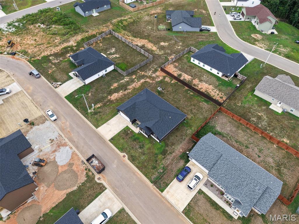
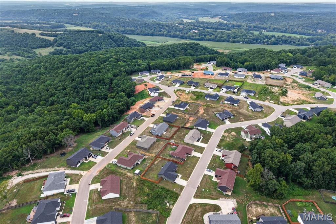
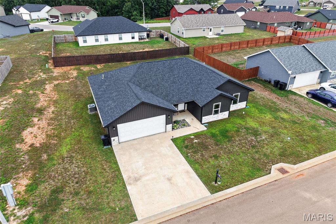
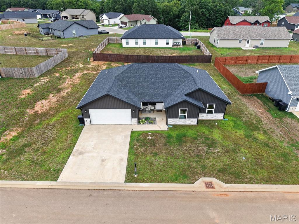
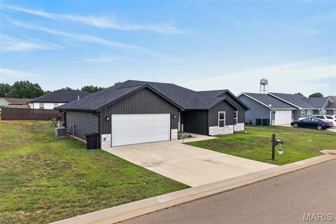
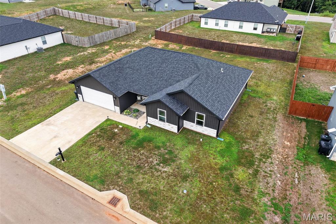
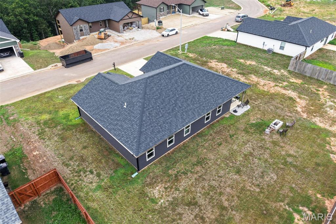
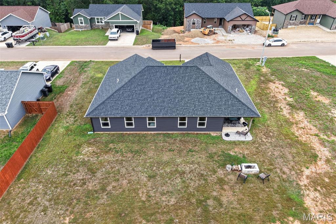
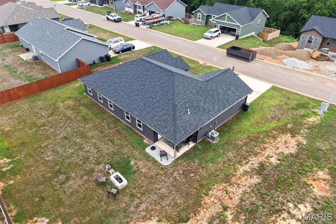
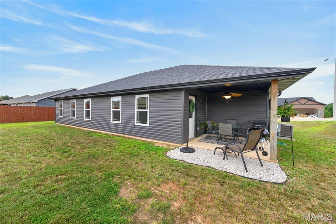
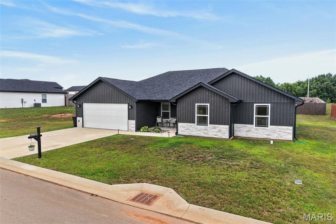
Modern Comfort Meets Convenience! Step inside and fall in love with this beautifully maintained, newer 3-bedroom, 2-bath home that looks and feels practically brand new! Lovingly cared for by its original owner, this home has been exceptionally well maintained and is truly move-in ready. A welcoming foyer greets you upon entry, leading into inviting living spaces designed for comfortable everyday living. The stylish kitchen features beautiful granite countertops, adding a touch of elegance to the heart of the home. Conveniently located near Fort Leonard Wood, shopping, dining, and local amenities, this home offers the perfect combination of modern style, pride of ownership, and location. Skip the projects and settle right in-this home is ready for its next owner to enjoy!
Details
| MLS # | 26047626 |
|---|---|
| Listing Type | For Sale |
| Style | House |
| Sub-Type | Resale |
| Status | Active |
| Year | 2023 |
| Days On Site | 102 |
| Listing Provided By | Walker Real Estate Team | Geni Westling |
Features
| Bed(s) | 3 |
|---|---|
| Bath(s) | 2 Total |
| SQ Feet | 1,652 |
| Garage | 2 |
| Story(s) | 1 |
| Acreage | 0.21 |
Interior
| Rooms Total | 10 |
|---|---|
| Cooling | Ceiling Fan(s), Central Air |
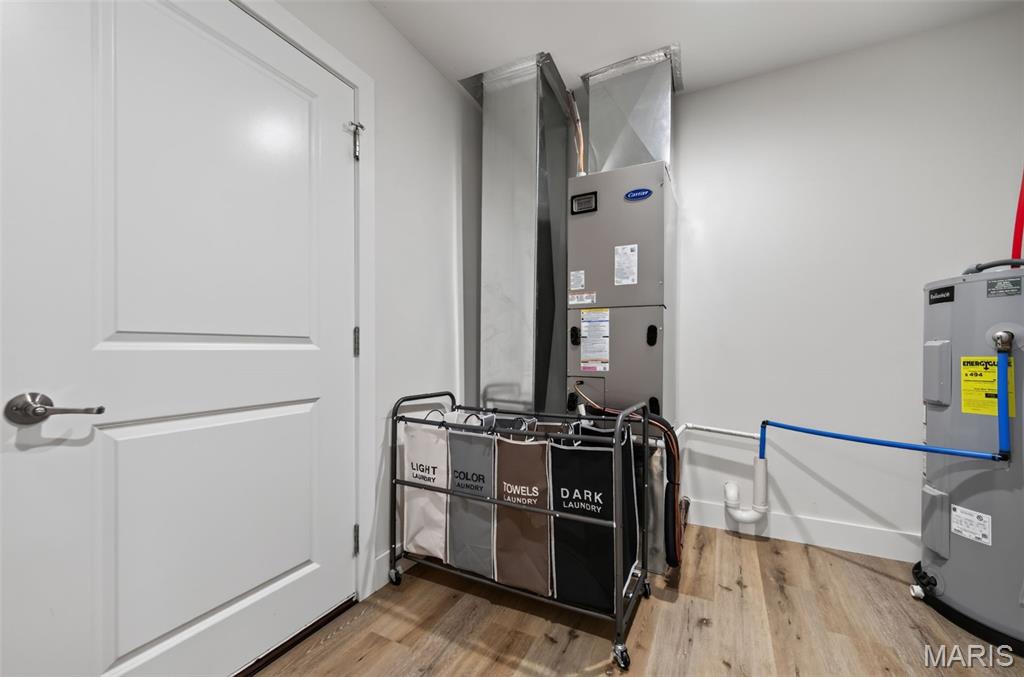
| Heating | Electric, Heat Pump |
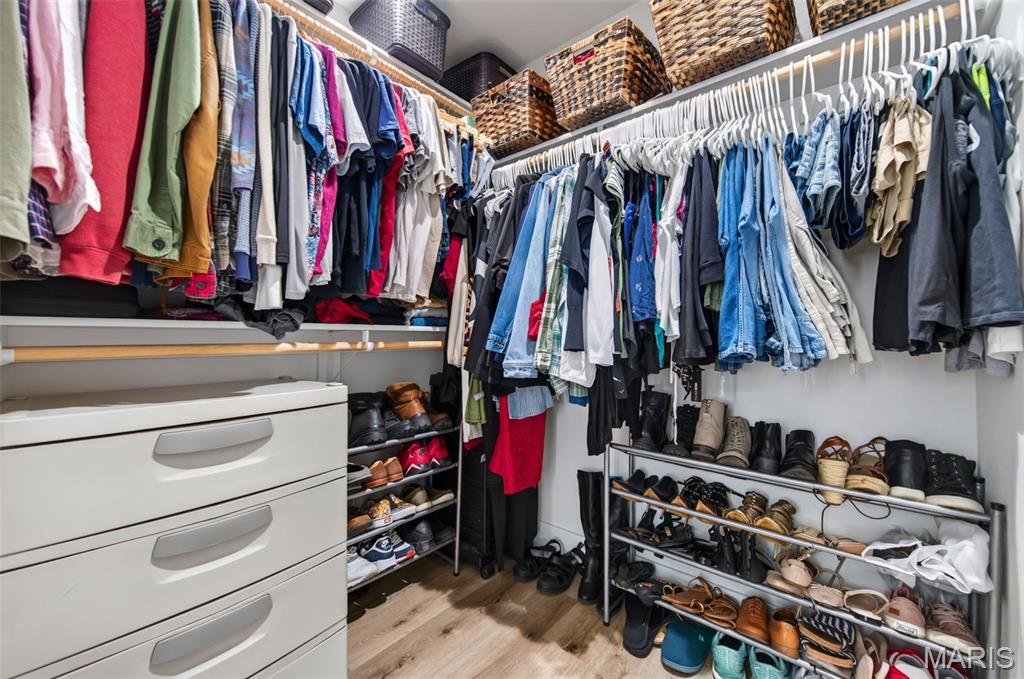
| Interior Features | Ceiling Fan(s), Eat-in Kitchen, Entrance Foyer, Granite Counters, High Ceilings, Kitchen Island, Kitchen/Dining Room Combo, Pantry, Vaulted Ceiling(s), Walk-In Closet(s) |
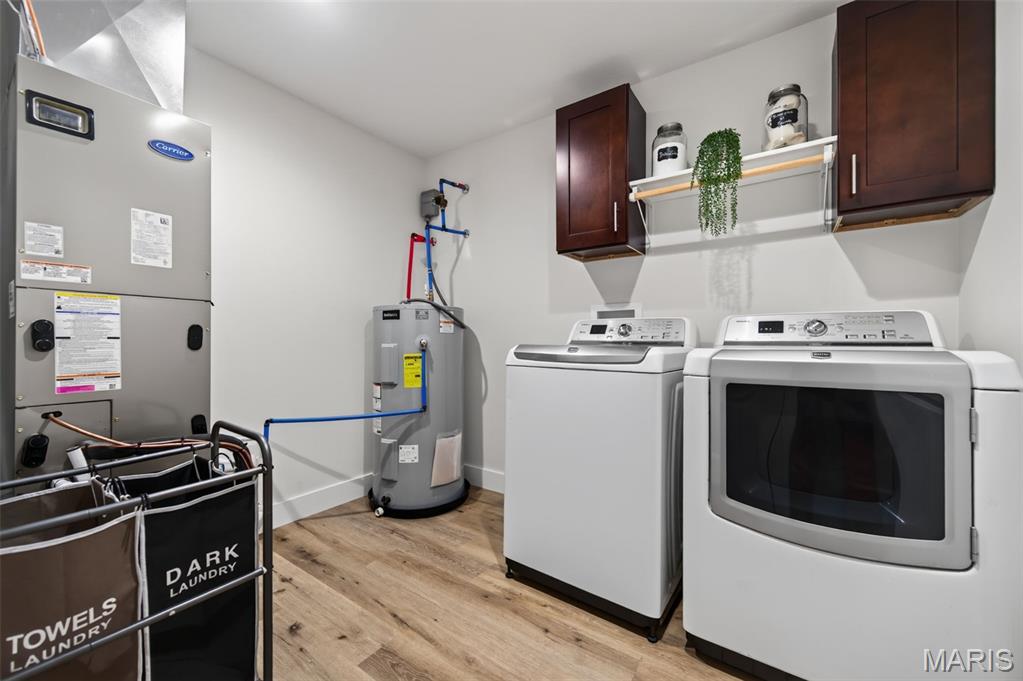
| Appliances | Stainless Steel Appliance(s), Dishwasher, Disposal, Microwave, Free-Standing Electric Oven, Free-Standing Electric Range, Refrigerator, Electric Water Heater, Water Softener |
Exterior
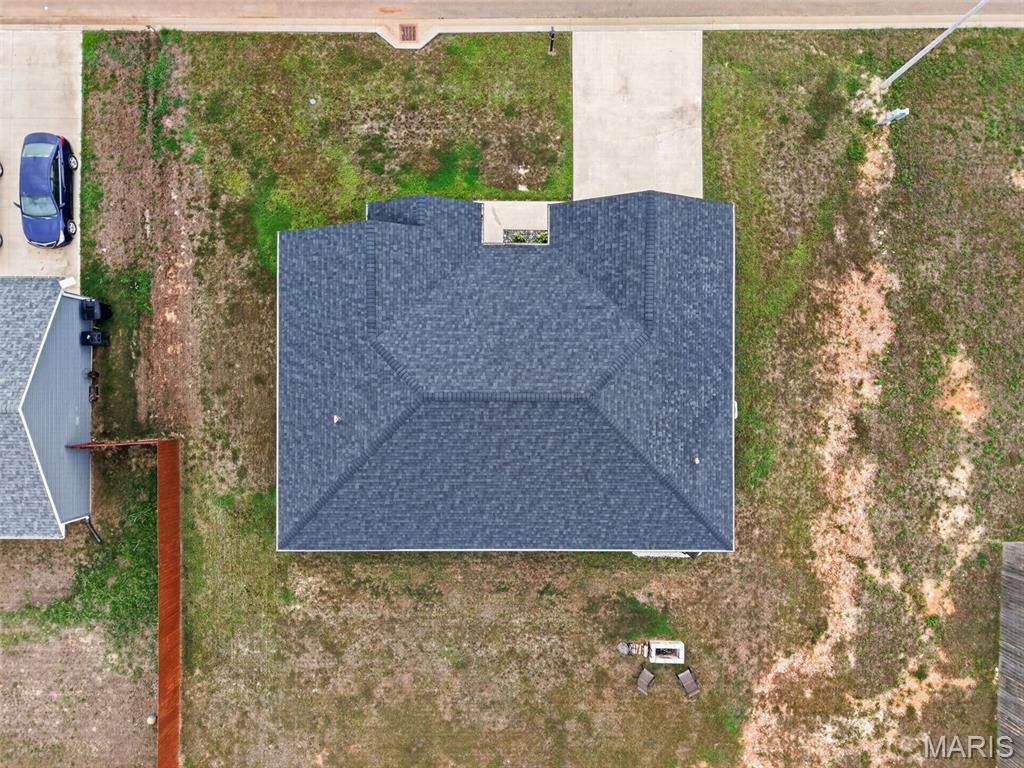
| Roof | Architectural Shingle |
|---|---|
| Construction Materials | Brick Veneer, Vinyl Siding |
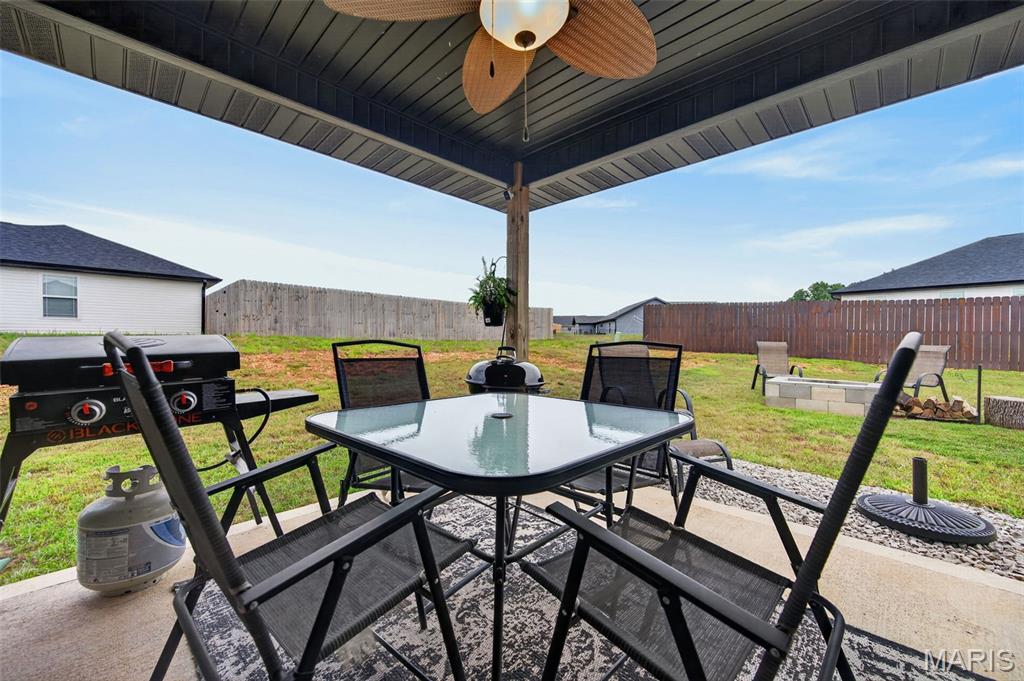
| Lot Features | Open Lot |
| Fencing | None |
Parking
| Garage Yes / No | Yes |
|---|---|
| Attached Garage Yes / No | Yes |
Location
| Senior Community Yes / No | No |
|---|
Utilities
| Utilities | Electricity Connected, Sewer Connected, Water Connected |
|---|---|
| Electric | Single Phase |
| Sewer | Public Sewer |
Taxes
| Property | 1359 |
|---|
Area Information
| State | MO |
|---|---|
| County | Pulaski |
| City | Waynesville |
| Zip Code | 65583 |
| Area | Waynesville |
| Community Name | Summit Pass Sub |
| School District | Waynesville High School |
| Elementary School | East Elem. |
| High School | Waynesville High School |
| Listing VS Median (in Summit Pass Sub) | |
Price: $299,900 low | high Med: $299,900 sqft: 1,652 low | high Med: 1,652 $ / sqft: $182 low | high Med: $182 On site: 102 low | high Med: 102 | |
Market Activity 65583
Request a showing
Request a showing
 Listings courtesy of Maris MLS as distributed by MLS GRID.
Based on information submitted to the MLS GRID as of November 3, 2026 at 5:52:27 AM PST All data is obtained from various sources and may not have been verified by broker or MLS GRID. Supplied Open House Information is subject to change without notice. All information should be independently reviewed and verified for accuracy. Properties may or may not be listed by the office/agent presenting the information.
The Digital Millennium Copyright Act of 1998, 17 U.S.C. § 512 (the “DMCA”) provides recourse for copyright owners who believe that material appearing on the Internet infringes their rights under U.S. copyright law. If you believe in good faith that any content or material made available in connection with our website or services infringes your copyright, you (or your agent) may send us a notice requesting that the content or material be removed, or access to it blocked. Notices must be sent in writing by email to DMCAnotice@MLSGrid.com.
Contact
Learn More About This Property

| State | MO |
|---|---|
| County | Pulaski |
| City | Waynesville |
| Zip Code | 65583 |
| Area | Waynesville |
| Community Name | Summit Pass Sub |
| School District | Waynesville High School |
| Elementary School | East Elem. |
| High School | Waynesville High School |
| Listing VS Median (in Summit Pass Sub) | |
Price: $299,900 low | high Med: $299,900 sqft: 1,652 low | high Med: 1,652 $ / sqft: $182 low | high Med: $182 On site: 102 low | high Med: 102 | |