

Description
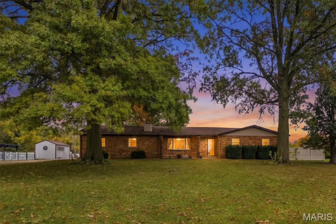
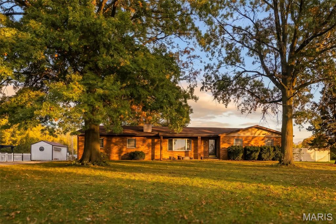
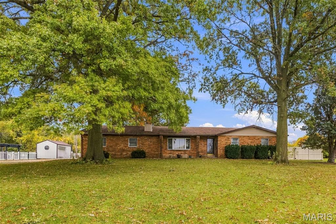
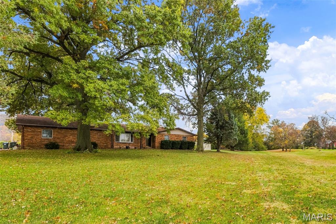
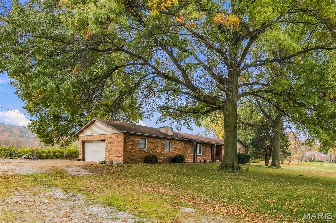
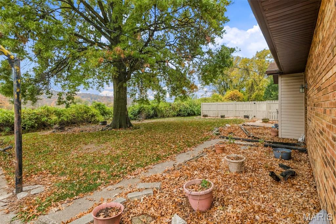
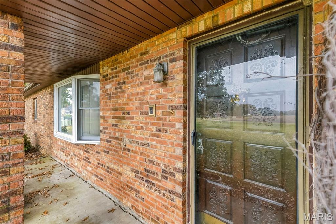
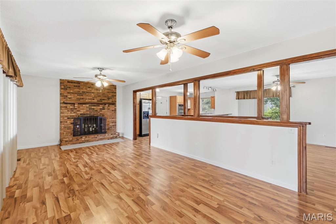
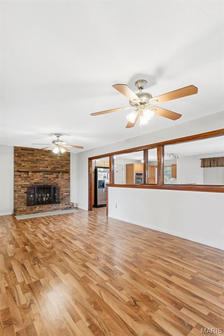
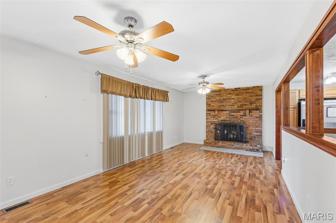
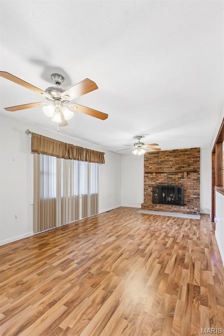
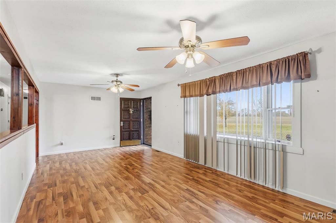
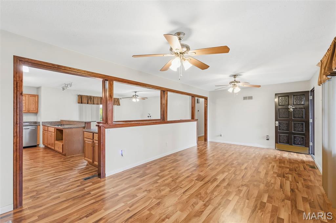
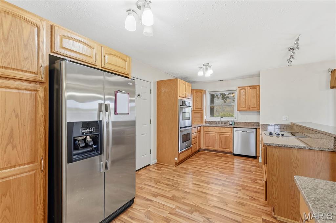
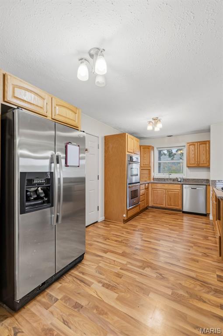
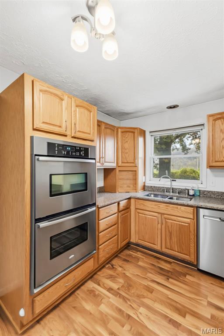
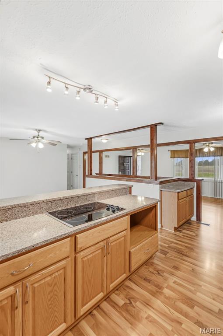
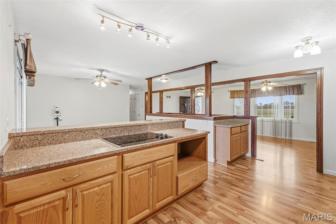
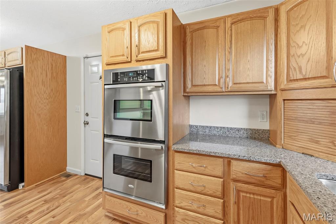
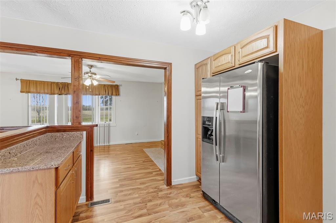
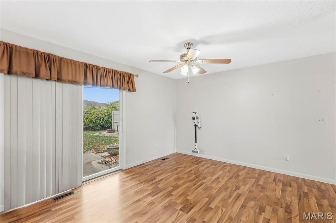
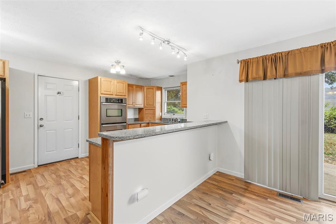
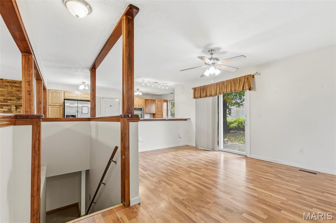
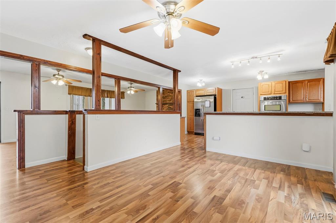
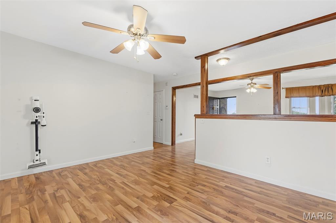
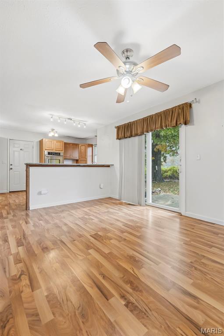
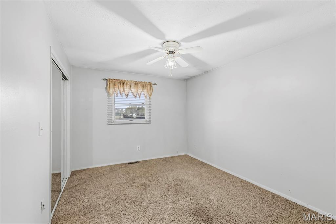
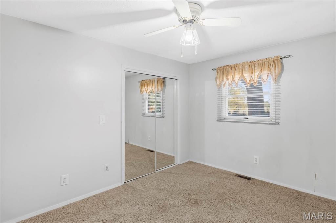
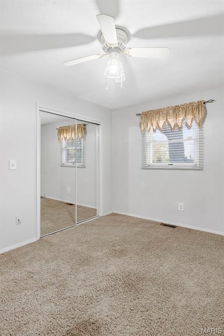
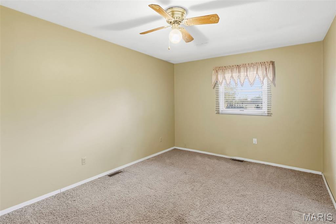
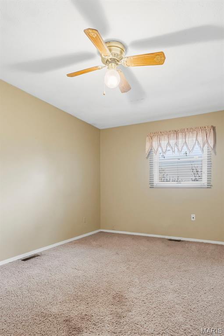
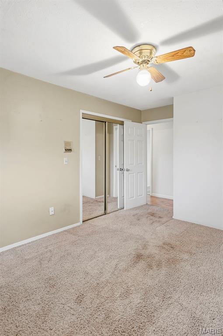
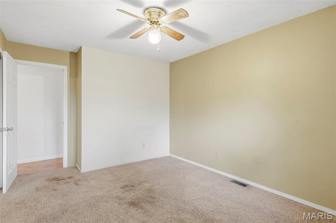
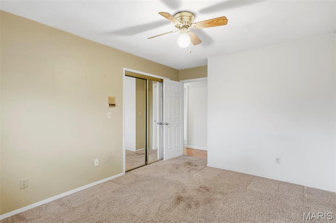
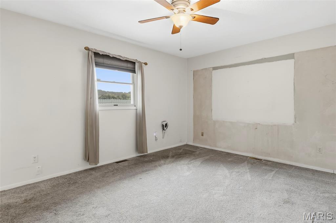
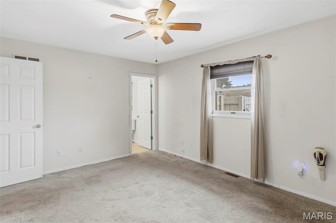
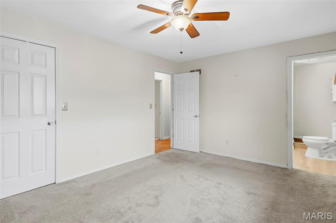
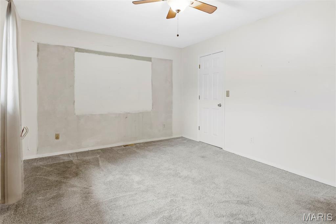
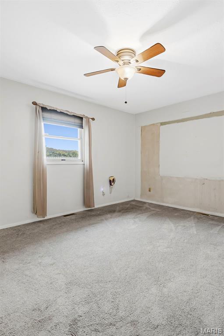
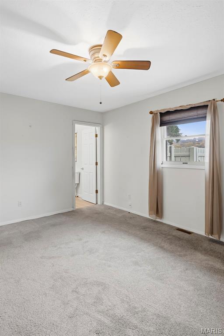
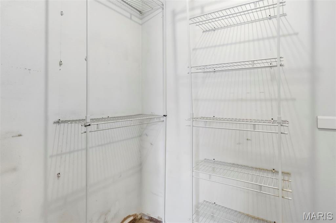
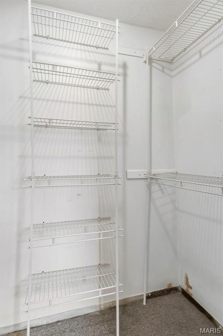
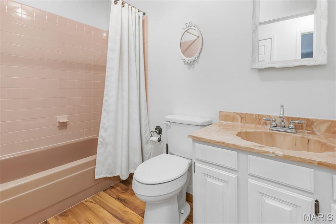
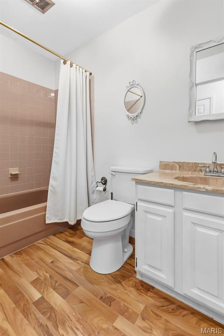
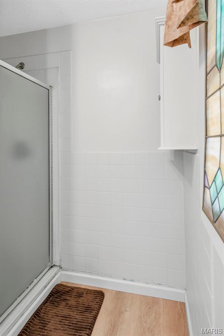
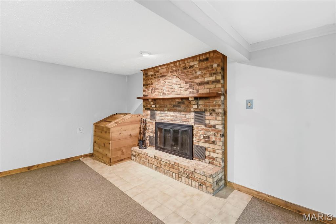
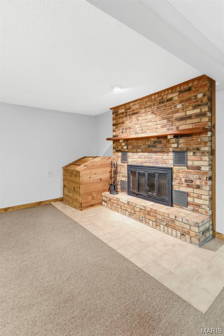
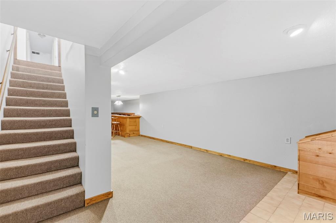
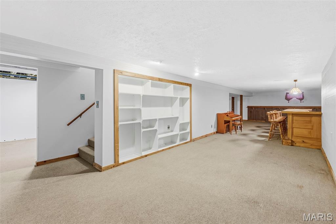
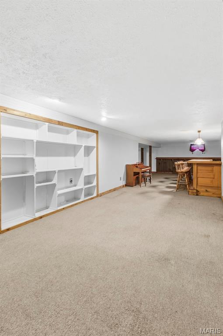
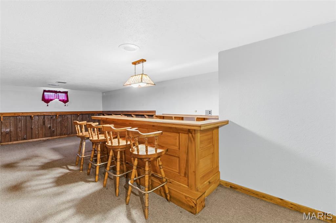
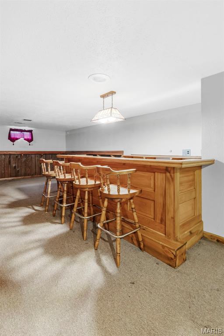
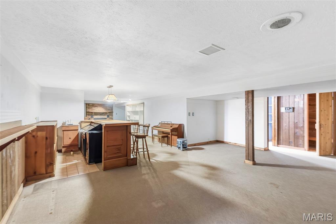
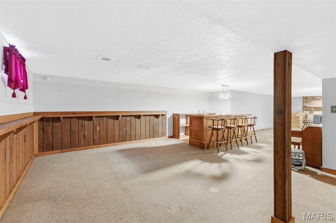
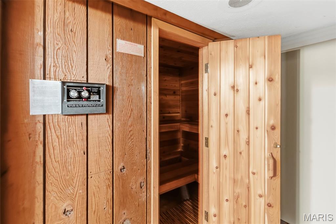
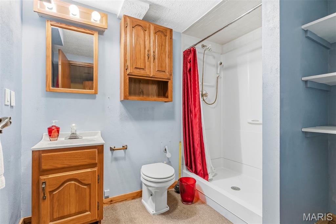
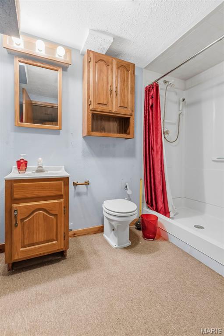
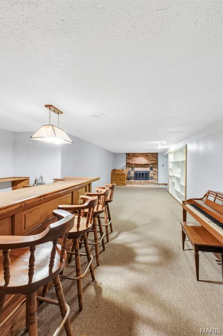
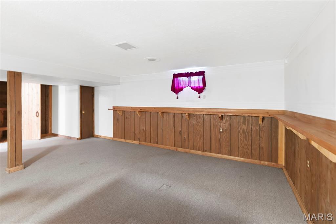
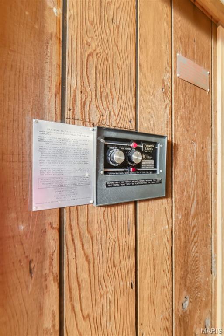
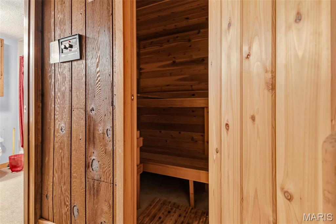
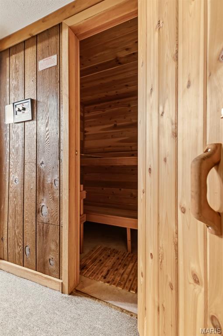
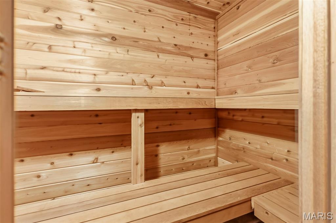
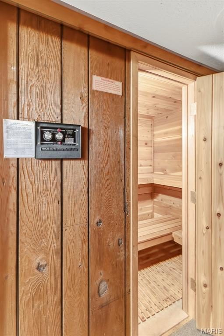
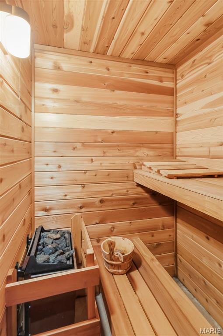
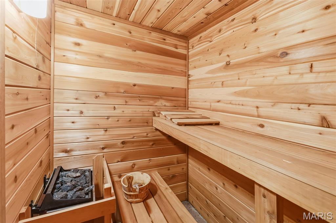
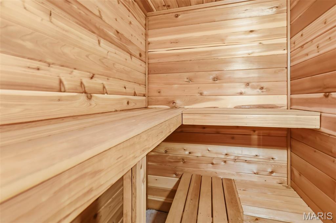
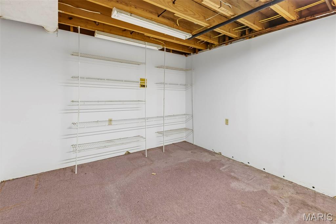
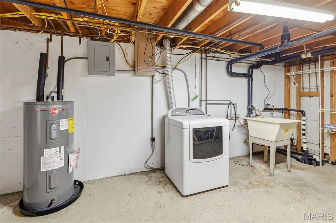
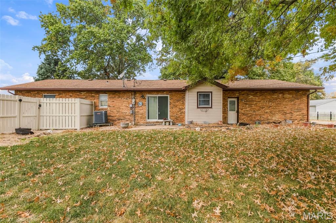
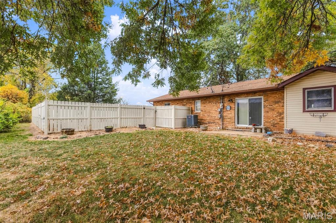
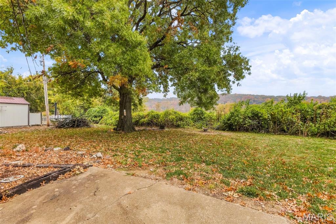
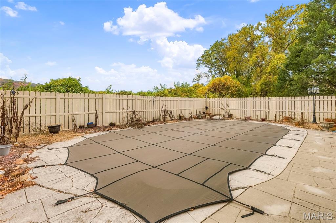
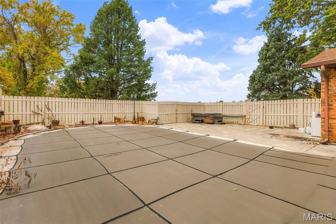
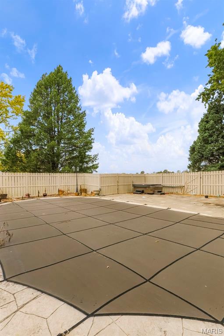
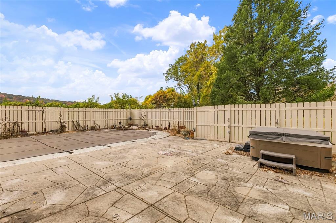
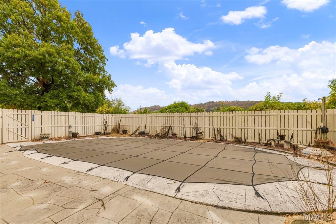
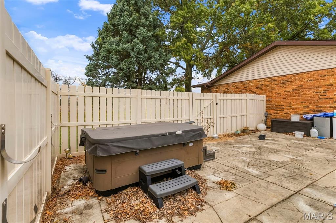
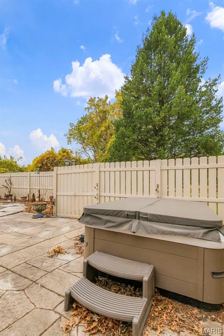
Welcome to this wonderful 3-bedroom, 3-bath home offering 2,654 square feet of living space on a generous 0.55-acre lot. This home pairs easy main-floor living with exceptional space to entertain, and it's ready for your personal touch. All three bedrooms are on the main level. The open-concept layout connects the living room, eat-in kitchen, and breakfast bar, creating a natural flow for everyday living and hosting. The kitchen features granite countertops, and all appliances stay. The lower level is built for entertaining, with a spacious rec room, wet bar, and built-in sauna. A built-in bookshelf, cedar closet, and abundant storage add both charm and function. Outside, your own private backyard retreat is complete with an inground pool and a hot tub just two years old, perfect for summer afternoons and relaxing evenings all year long. An oversized 2-car garage adds convenience. Sold as-is, this home offers outstanding potential for buyers ready to update and make it their own. Schedule your private showing today!
Details
| MLS # | 26070339 |
|---|---|
| Listing Type | For Sale |
| Style | House |
| Sub-Type | Resale |
| Status | Active |
| Year | 1977 |
| Days On Site | 7 |
| Listing Provided By | Strano & Associates | Holly Nobbe |
Features
| Bed(s) | 3 |
|---|---|
| Bath(s) | 3 Total |
| SQ Feet | 2,654 |
| Garage | 2 |
| Basement | Y |
| Pool | Yes |
| Story(s) | 1 |
| Acreage | 0.55 |
Interior
| Rooms Total | 7 |
|---|---|
| Cooling | Central Air |
| Heating | Forced Air |
| Interior Features | Breakfast Bar, Cedar Closet(s), Sauna, Wet Bar |
| Appliances | Electric Cooktop, Dishwasher, Dryer, Double Oven, Refrigerator |
Exterior
| Roof | Shingle |
|---|---|
| Construction Materials | Brick |
| Lot Features | Back Yard, Front Yard |
| Fencing | Back Yard, Vinyl |
Parking
| Garage Yes / No | Yes |
|---|---|
| Attached Garage Yes / No | Yes |
| Parking Features | Attached, Garage, Garage Door Opener, Off Street |
Utilities
| Utilities | Electricity Connected, Sewer Connected, Water Connected |
|---|---|
| Electric | Ameren |
| Sewer | Public Sewer |
Taxes
| Property | 5154 |
|---|
Area Information
| State | IL |
|---|---|
| County | St. Clair |
| City | Dupo |
| Zip Code | 62239 |
| Community Name | Commonfields/Prairie Du Pont |
| School District | Dupo |
| Elementary School | DUPO DIST 196 |
| High School | Dupo |
| Listing VS Median (in Commonfields/Prairie Du Pont) | |
Price: $250,000 low | high Med: $250,000 sqft: 2,654 low | high Med: 2,654 $ / sqft: $94 low | high Med: $94 On site: 7 low | high Med: 7 | |
Market Activity 62239
Request a showing
Request a showing
 Listings courtesy of Maris MLS as distributed by MLS GRID.
Based on information submitted to the MLS GRID as of November 10, 2026 at 1:03:12 PM PST All data is obtained from various sources and may not have been verified by broker or MLS GRID. Supplied Open House Information is subject to change without notice. All information should be independently reviewed and verified for accuracy. Properties may or may not be listed by the office/agent presenting the information.
The Digital Millennium Copyright Act of 1998, 17 U.S.C. § 512 (the “DMCA”) provides recourse for copyright owners who believe that material appearing on the Internet infringes their rights under U.S. copyright law. If you believe in good faith that any content or material made available in connection with our website or services infringes your copyright, you (or your agent) may send us a notice requesting that the content or material be removed, or access to it blocked. Notices must be sent in writing by email to DMCAnotice@MLSGrid.com.
Contact
Learn More About This Property

| State | IL |
|---|---|
| County | St. Clair |
| City | Dupo |
| Zip Code | 62239 |
| Community Name | Commonfields/Prairie Du Pont |
| School District | Dupo |
| Elementary School | DUPO DIST 196 |
| High School | Dupo |
| Listing VS Median (in Commonfields/Prairie Du Pont) | |
Price: $250,000 low | high Med: $250,000 sqft: 2,654 low | high Med: 2,654 $ / sqft: $94 low | high Med: $94 On site: 7 low | high Med: 7 | |
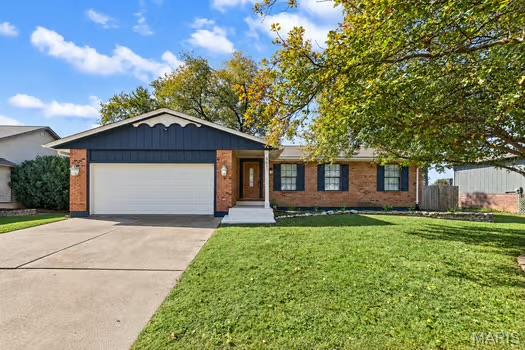 | $249,900661 Marian DriveDupo, IL 62239 |