Price Reduced Listing
1395 Saint Anthony Lane,Florissant, MO 63033
Florissant, MO 63033

Description
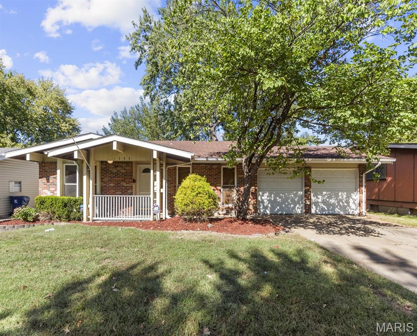
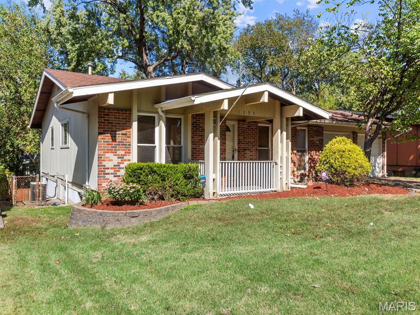
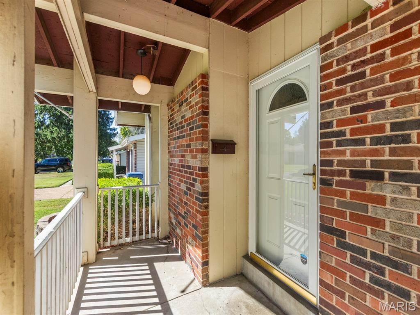
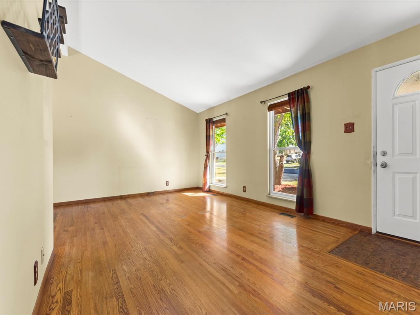
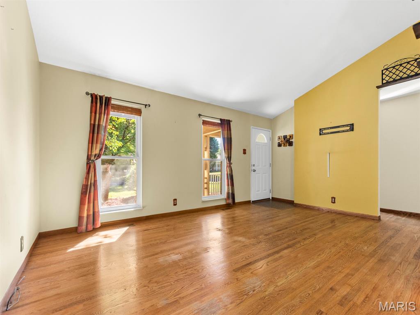
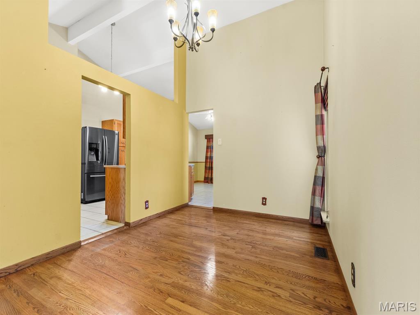
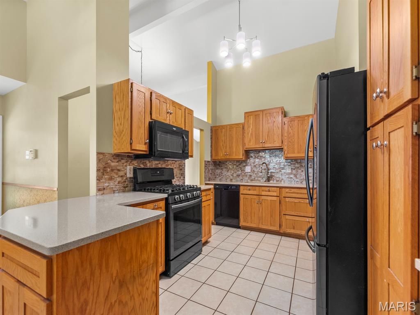
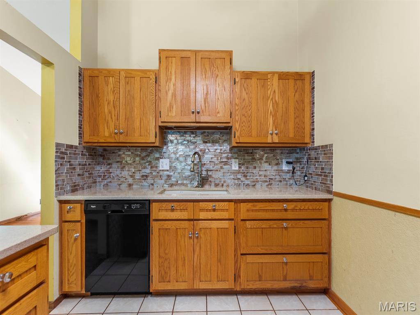
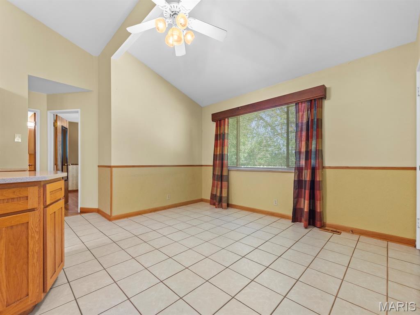
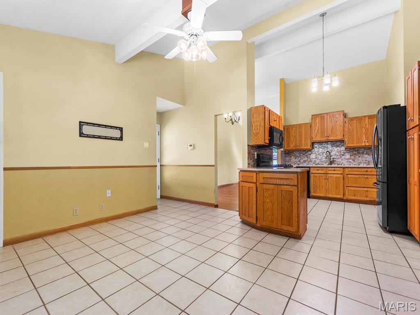
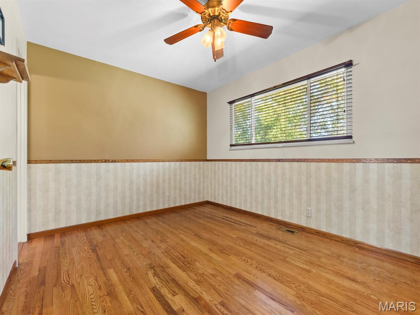
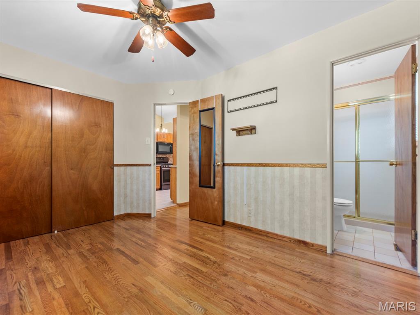
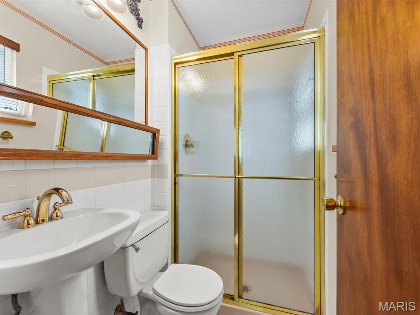
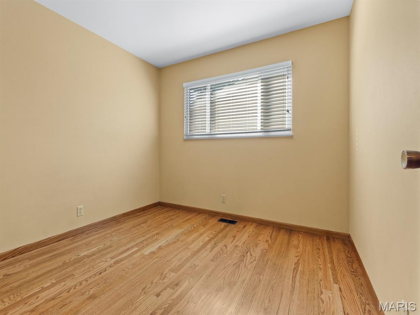
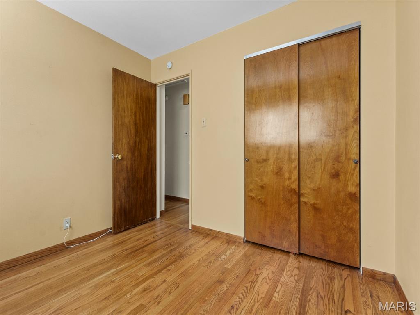
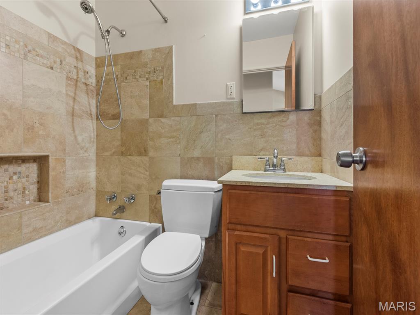
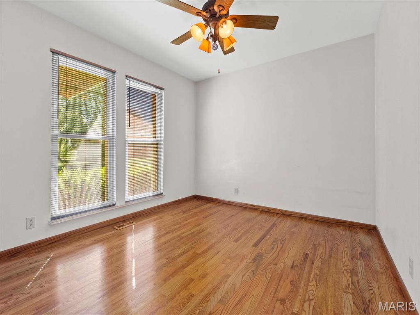
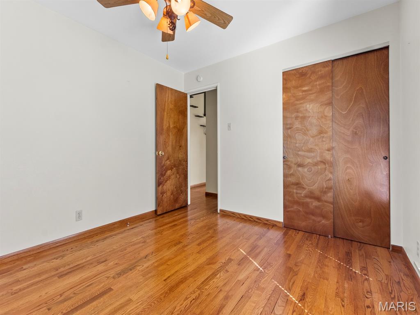
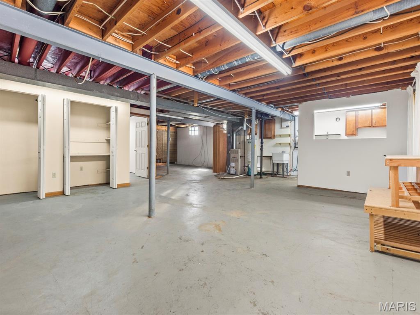
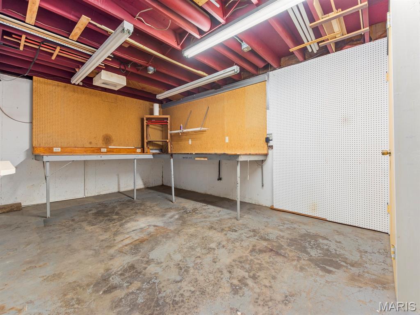
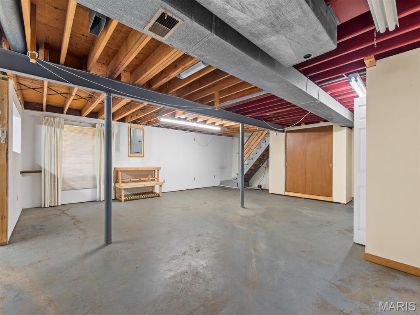
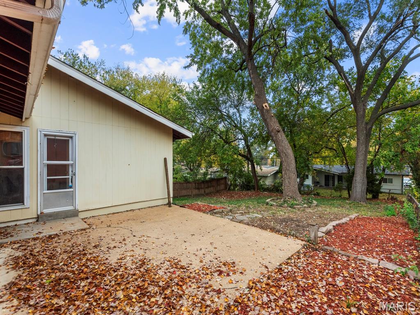
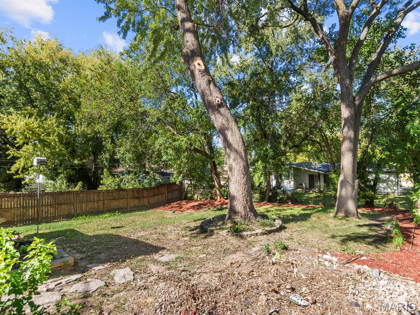
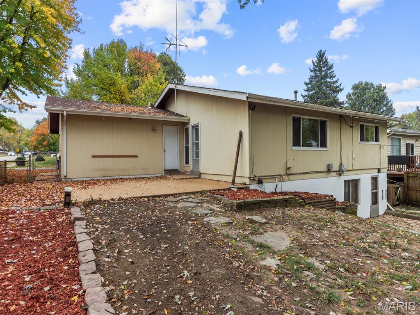
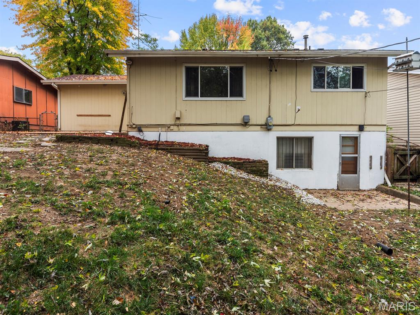
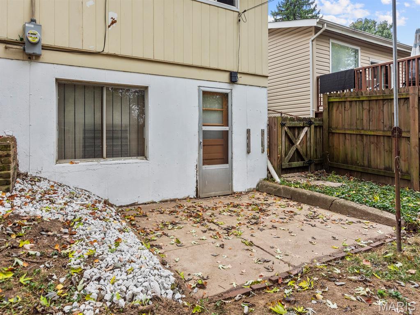
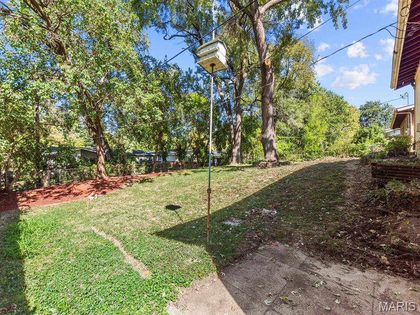
Welcome to this thoughtfully designed ranch where modern updates meet everyday convenience! Step from the charming front porch into a terrific living space with soaring vaulted ceilings and gorgeous hardwood floors. And the updated U-shaped kitchen is a total showstopper! It comes loaded with quartz countertops, a sleek glass tile backsplash, and Amish custom cabinetry with handy pull-out shelves. Adjacent to it is the sunlit family/breakfast room with a large pantry made convenient by the handy, built-in lazy Susan! The layout for this home is a total winner as the bedrooms are tucked away in a quiet hallway so 'sleeping in' IS an option. The full bath in the hall has 'spa-vibes' with stunning stone tile and a classy, marble topped vanity. The unfinished lower level is a storage paradise, packed with closets and a separate workshop for all your DIY projects or hobbies. Let's move outdoors where you'll find double patios - one off the kitchen and a second off the lower level. Both are surrounded by the fenced backyard and ready for pups, playtime and plants! This home is stylish, functional, and CALLING YOUR NAME!
Details
| MLS # | 26065407 |
|---|---|
| Listing Type | For Sale |
| Style | House |
| Sub-Type | Resale |
| Status | Active |
| Year | 1965 |
| Days On Site | 29 |
| Listing Provided By | RedKey Realty Leaders | Missy Fish |
Features
| Bed(s) | 3 |
|---|---|
| Bath(s) | 2 Total |
| SQ Feet | 1,307 |
| Garage | 2 |
| Basement | Y |
| Story(s) | 1 |
| Acreage | 0.20 |
| Property View | Neighborhood |
Interior
| Rooms Total | 7 |
|---|---|
| Cooling | Ceiling Fan(s), Central Air, Electric |
| Heating | Forced Air, Natural Gas |
| Interior Features | Beamed Ceilings, Ceiling Fan(s), Dining/Living Room Combo, High Speed Internet, Lever Faucets, Open Floorplan, Pantry, Solid Surface Countertop(s), Storage, Vaulted Ceiling(s) |
| Window Features | Blinds, Drapes |
| Appliances | Dishwasher, Microwave, Gas Oven, Gas Range, Gas Water Heater |
Exterior
| Roof | Architectural Shingle |
|---|---|
| Construction Materials | Brick Veneer |
| Lot Features | Back Yard, Front Yard, Gentle Sloping, Landscaped, Some Trees |
Parking
| Garage Yes / No | Yes |
|---|---|
| Parking Features | Attached, Garage Door Opener, Garage Faces Front, Kitchen Level |
Utilities
| Utilities | Cable Available, Electricity Connected, Natural Gas Connected, Sewer Connected, Water Connected |
|---|---|
| Electric | Ameren |
| Sewer | Public Sewer |
Taxes
| Property | 2447 |
|---|
Area Information
| State | MO |
|---|---|
| County | St. Louis |
| City | Florissant |
| Zip Code | 63033 |
| Area | McCluer North |
| Community Name | Thunderbird Hills 4 |
| School District | Mccluer North High |
| Elementary School | Robinwood Elem. |
| High School | Mccluer North High |
| Listing VS Median (in Thunderbird Hills 4) | |
Price: $199,000 low | high Med: $199,000 sqft: 1,307 low | high Med: 1,307 $ / sqft: $152 low | high Med: $152 On site: 29 low | high Med: 29 | |
Market Activity 63033
Request a showing
Request a showing
 Listings courtesy of Maris MLS as distributed by MLS GRID.
Based on information submitted to the MLS GRID as of November 11, 2026 at 1:59:58 PM PST All data is obtained from various sources and may not have been verified by broker or MLS GRID. Supplied Open House Information is subject to change without notice. All information should be independently reviewed and verified for accuracy. Properties may or may not be listed by the office/agent presenting the information.
The Digital Millennium Copyright Act of 1998, 17 U.S.C. § 512 (the “DMCA”) provides recourse for copyright owners who believe that material appearing on the Internet infringes their rights under U.S. copyright law. If you believe in good faith that any content or material made available in connection with our website or services infringes your copyright, you (or your agent) may send us a notice requesting that the content or material be removed, or access to it blocked. Notices must be sent in writing by email to DMCAnotice@MLSGrid.com.
Contact
Learn More About This Property

| State | MO |
|---|---|
| County | St. Louis |
| City | Florissant |
| Zip Code | 63033 |
| Area | McCluer North |
| Community Name | Thunderbird Hills 4 |
| School District | Mccluer North High |
| Elementary School | Robinwood Elem. |
| High School | Mccluer North High |
| Listing VS Median (in Thunderbird Hills 4) | |
Price: $199,000 low | high Med: $199,000 sqft: 1,307 low | high Med: 1,307 $ / sqft: $152 low | high Med: $152 On site: 29 low | high Med: 29 | |