
1347 Parkview Estates Drive,Ellisville, MO 63021
Ellisville, MO 63021

Description
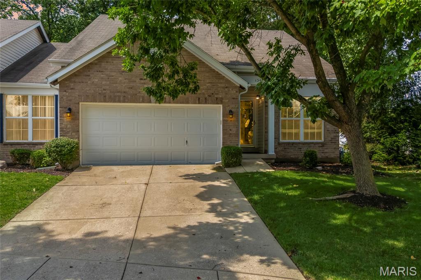
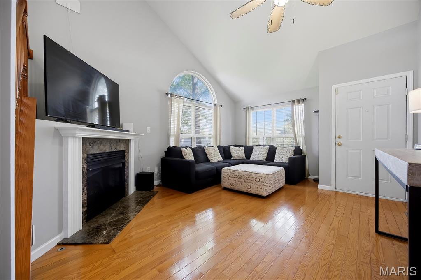
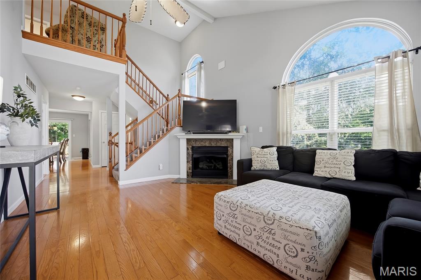
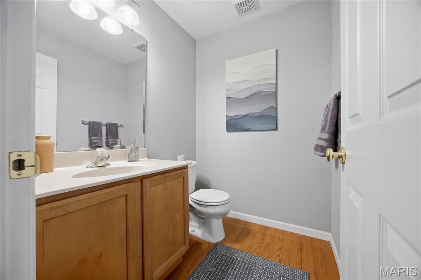
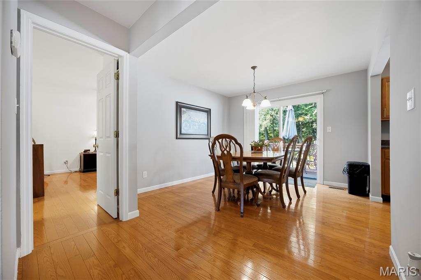
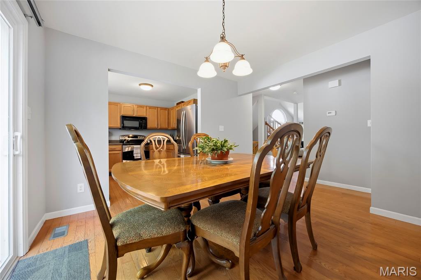
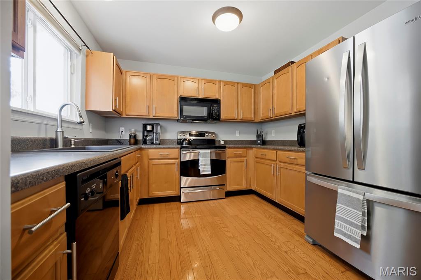
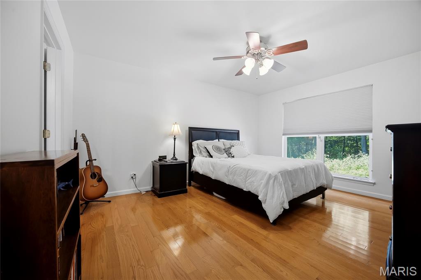
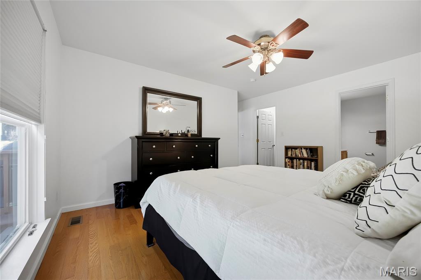
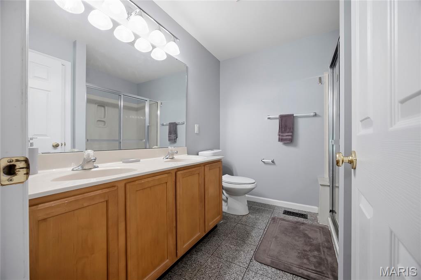
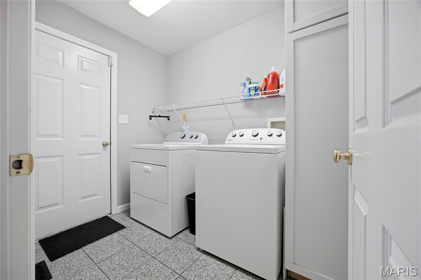
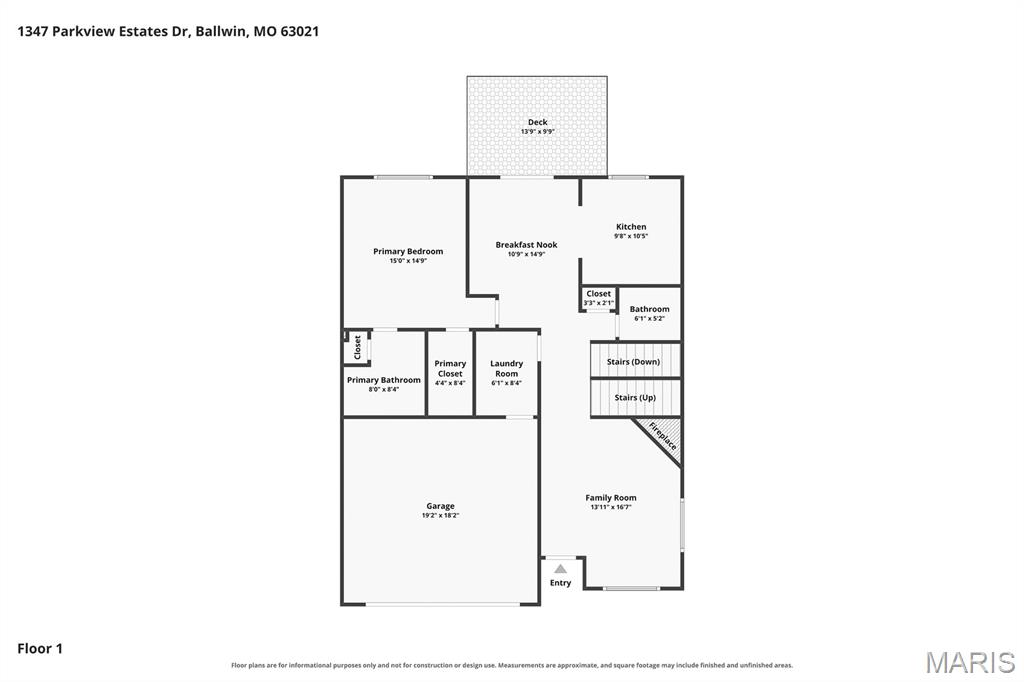
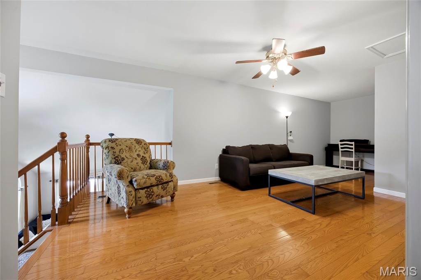
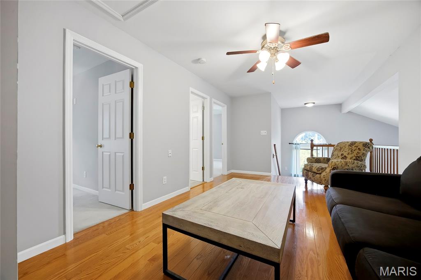
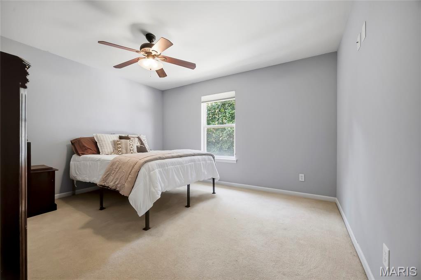
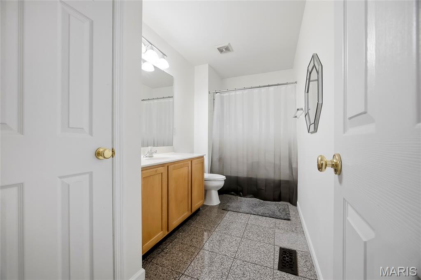
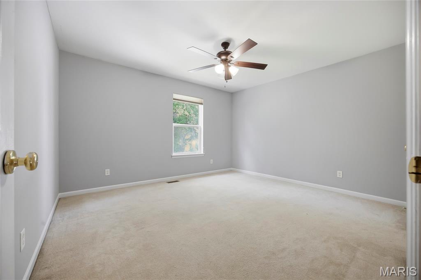
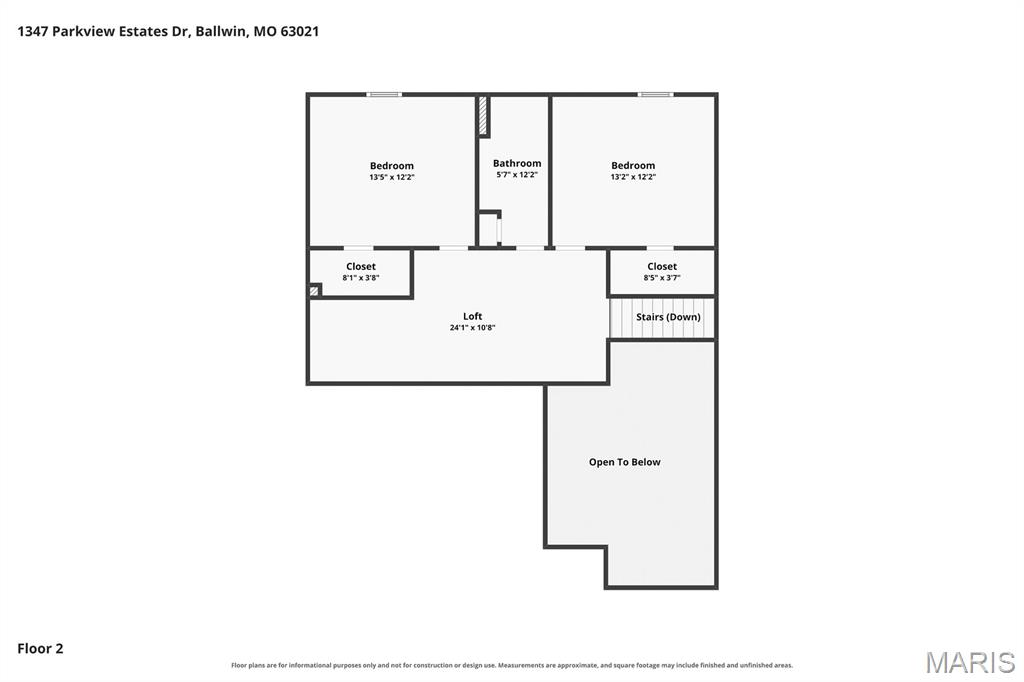
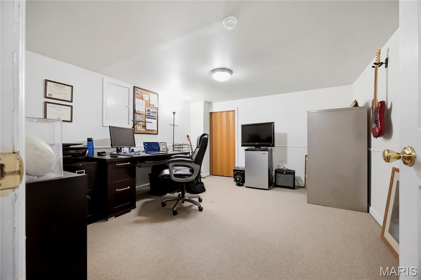
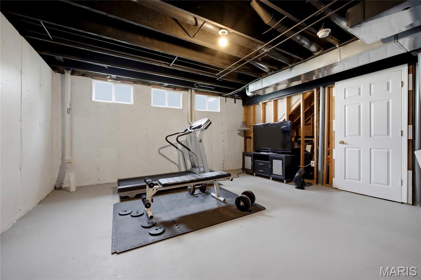
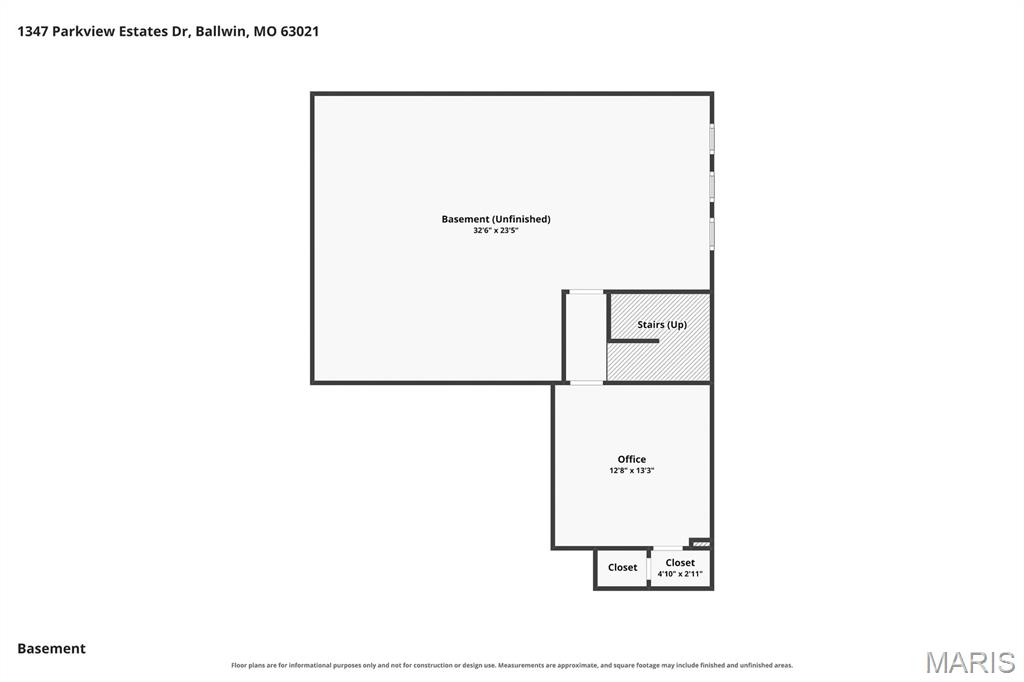
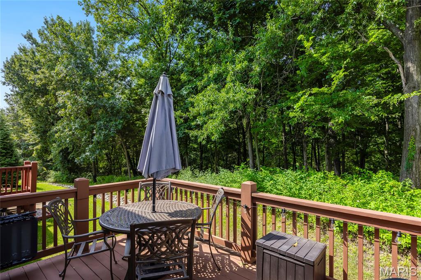
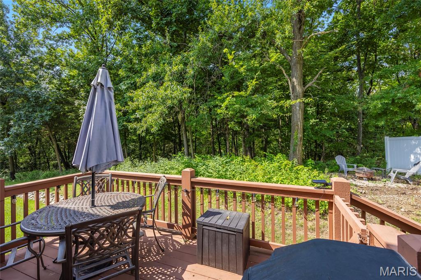
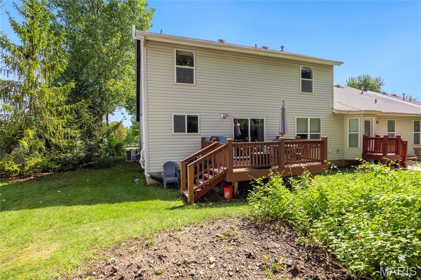
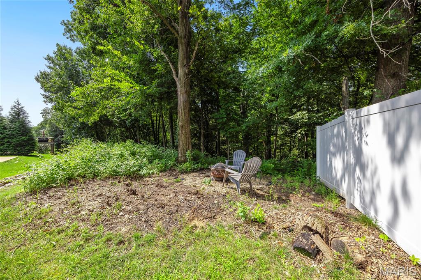
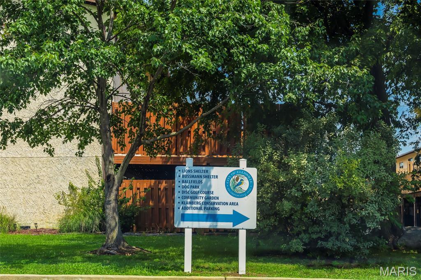
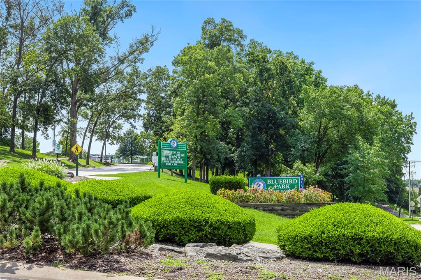
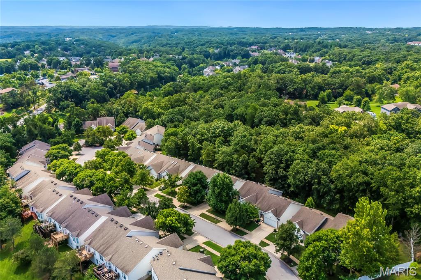
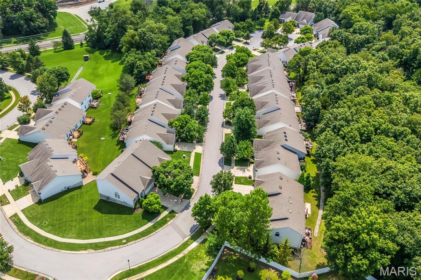
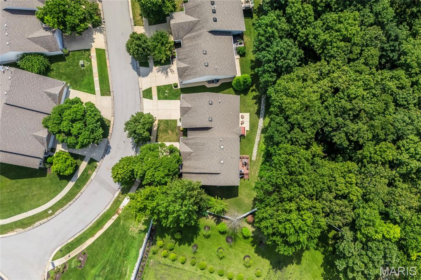
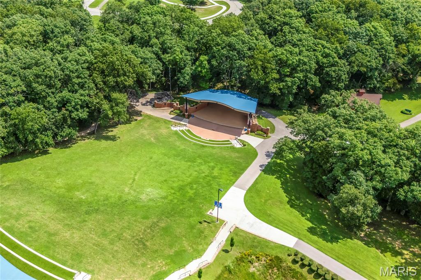
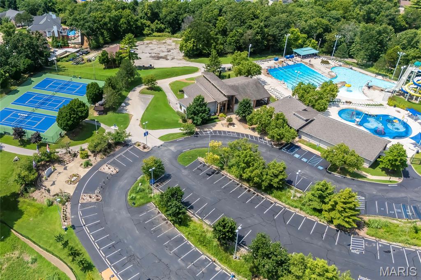
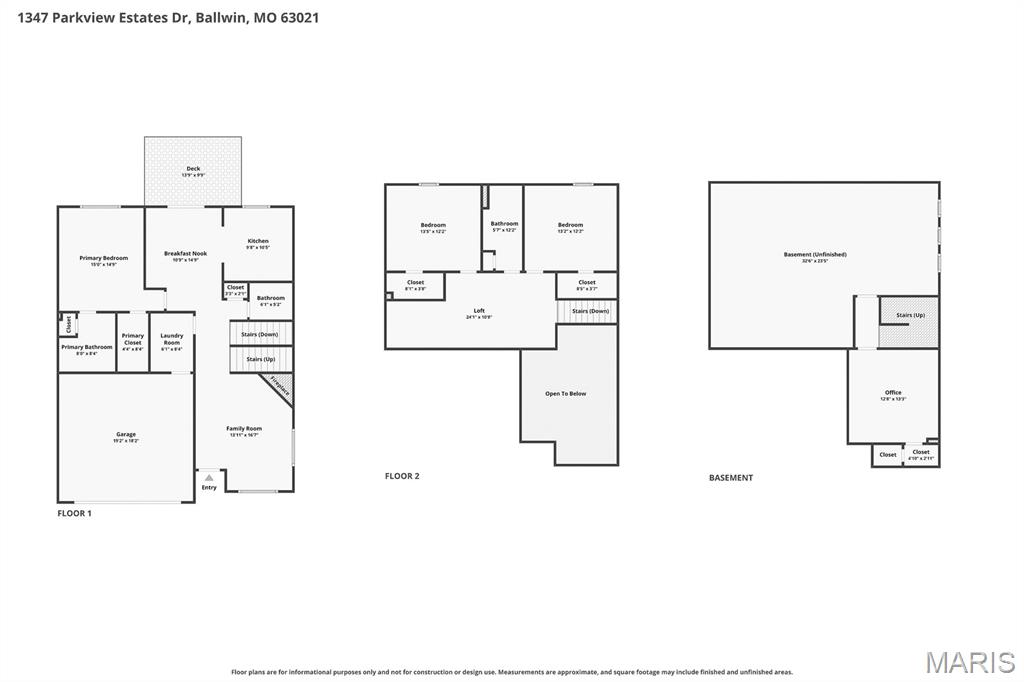
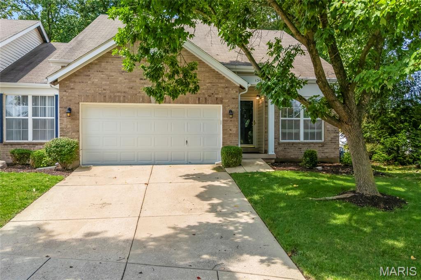
Stunning villa located in the sought after Estates at Parkview subdivision in Ellisville! This home boasts 3 bedrooms, 2.5 bathrooms, and over 2,000 square feet of living including the finished lower level. Convenient end-unit allows for extra windows and natural light! The front door opens to the family room with a vaulted ceiling, gas fireplace, and gleaming hardwood floors that flow throughout most of the main level. The kitchen boasts a newer refrigerator and a dining area with a new sliding glass door (2025) that opens to the back deck. The main floor primary bedroom features a walk-in closet and the primary bathroom with a dual vanity, shower with a bench, and a linen closet. The powder room and laundry room with a cabinet for additional storage complete the main level. The second level boasts two additional bedrooms, a full hall bathroom, and a loft area with hardwood floors. Each bedroom has a walk-in closet. The lower level features an office and ample storage space with a utility sink and plumbing rough in. Other highlights include: 2 car garage that is fully dry walled and has epoxy floors. Relax outside on the wood back deck or at the fire pit area and enjoy the private backyard backing to woods. Location could not be better - close to major highways, restaurants, shops, schools, and walking distance to Bluebird Park!
Details
| MLS # | 26048708 |
|---|---|
| Listing Type | For Sale |
| Style | House |
| HOA Dues | $360 |
| Sub-Type | Resale |
| Status | Active |
| Year | 2003 |
| Days On Site | 104 |
| Listing Provided By | EXP Realty, LLC | Mark & Neil Gellman |
Features
| Bed(s) | 3 |
|---|---|
| Bath(s) | 3 Total |
| SQ Feet | 2,008 |
| Garage | 2 |
| Basement | Y |
| Story(s) | 2 |
| Acreage | 0.10 |
Interior
| Rooms Total | 9 |
|---|---|
| Cooling | Central Air, Electric |
| Heating | Forced Air, Natural Gas |
| Interior Features | Double Vanity, Shower, Walk-In Closet(s) |
| Appliances | Disposal, Plumbed For Ice Maker, Electric Oven, Electric Range, Refrigerator |
Exterior
| Construction Materials | Brick Veneer |
|---|---|
| Lot Features | Adjoins Wooded Area, Level |
Parking
| Garage Yes / No | Yes |
|---|---|
| Attached Garage Yes / No | Yes |
| Parking Features | Additional Parking, Attached, Garage, Garage Door Opener, Garage Faces Front, Off Street |
Utilities
| Electric | Other |
|---|---|
| Sewer | Public Sewer |
Taxes
| Property | 3882 |
|---|
Area Information
| State | MO |
|---|---|
| County | St. Louis |
| City | Ellisville |
| Zip Code | 63021 |
| Area | Marquette |
| Community Name | The Estates At Parkview |
| School District | Marquette Sr. High |
| Elementary School | Ridge Meadows Elem. |
| High School | Marquette Sr. High |
| Listing VS Median (in The Estates At Parkview) | |
Price: $359,000 low | high Med: $359,000 sqft: 2,008 low | high Med: 2,008 $ / sqft: $179 low | high Med: $179 On site: 104 low | high Med: 104 | |
Market Activity 63021
Request a showing
Request a showing
 Listings courtesy of Maris MLS as distributed by MLS GRID.
Based on information submitted to the MLS GRID as of November 10, 2026 at 9:15:08 AM PST All data is obtained from various sources and may not have been verified by broker or MLS GRID. Supplied Open House Information is subject to change without notice. All information should be independently reviewed and verified for accuracy. Properties may or may not be listed by the office/agent presenting the information.
The Digital Millennium Copyright Act of 1998, 17 U.S.C. § 512 (the “DMCA”) provides recourse for copyright owners who believe that material appearing on the Internet infringes their rights under U.S. copyright law. If you believe in good faith that any content or material made available in connection with our website or services infringes your copyright, you (or your agent) may send us a notice requesting that the content or material be removed, or access to it blocked. Notices must be sent in writing by email to DMCAnotice@MLSGrid.com.
Contact
Learn More About This Property

| State | MO |
|---|---|
| County | St. Louis |
| City | Ellisville |
| Zip Code | 63021 |
| Area | Marquette |
| Community Name | The Estates At Parkview |
| School District | Marquette Sr. High |
| Elementary School | Ridge Meadows Elem. |
| High School | Marquette Sr. High |
| Listing VS Median (in The Estates At Parkview) | |
Price: $359,000 low | high Med: $359,000 sqft: 2,008 low | high Med: 2,008 $ / sqft: $179 low | high Med: $179 On site: 104 low | high Med: 104 | |