13236 Vanderwood Drive,Black Jack, MO 63033
Black Jack, MO 63033

Description
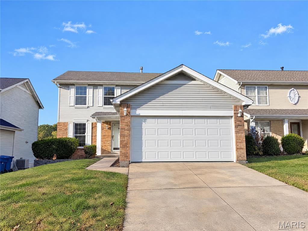
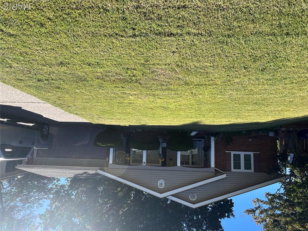
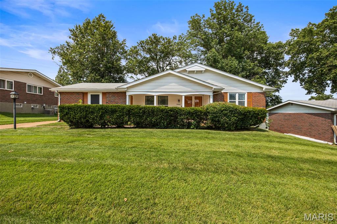
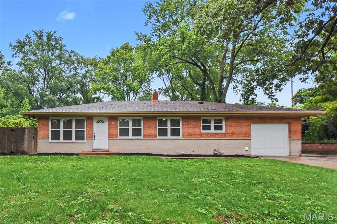
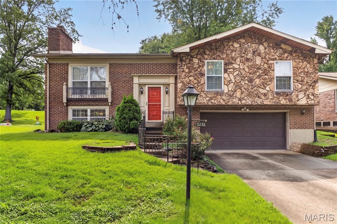
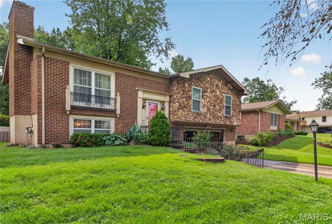
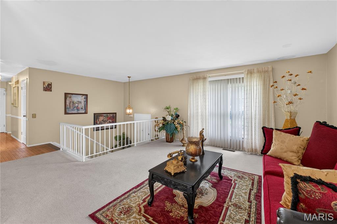
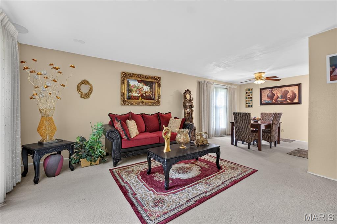
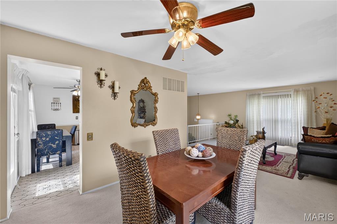
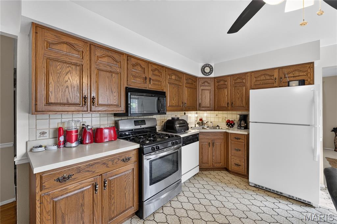
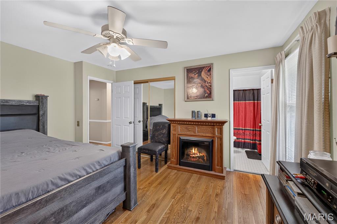
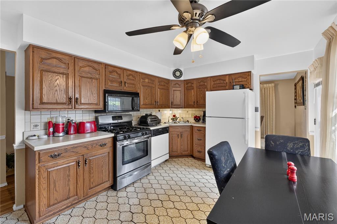
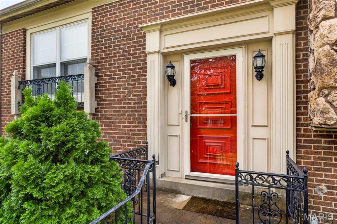
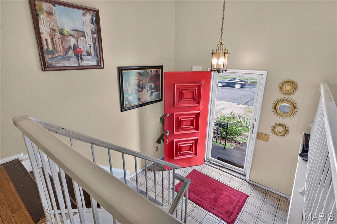
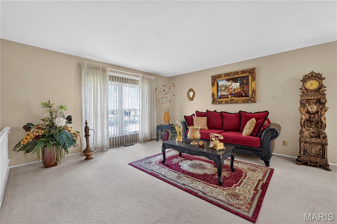
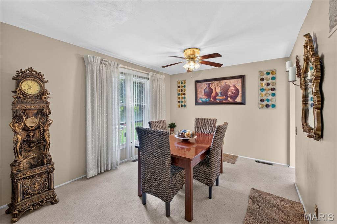
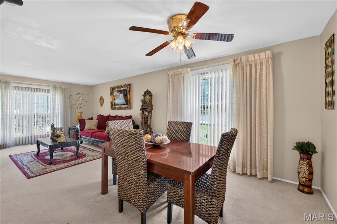
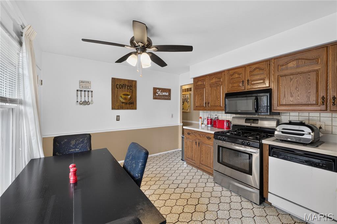
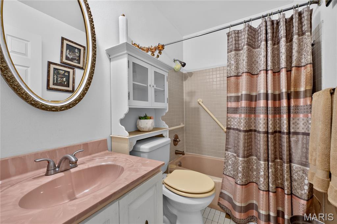
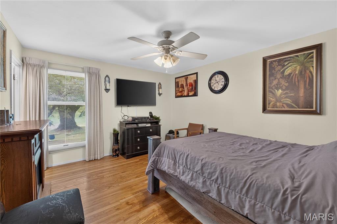
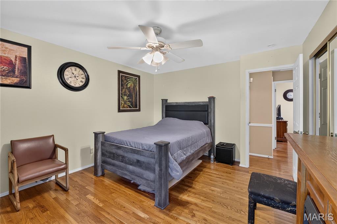
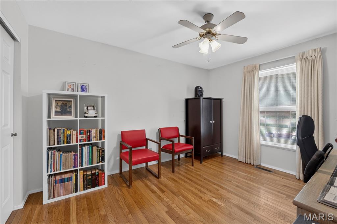
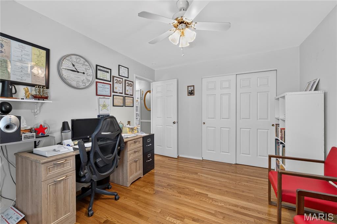
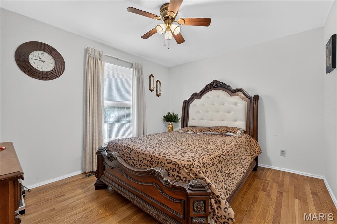
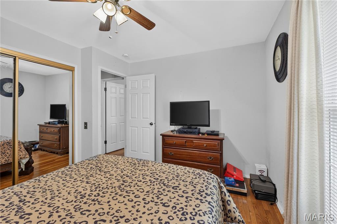
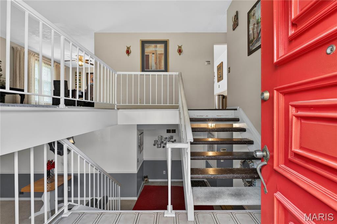
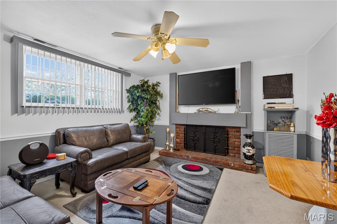
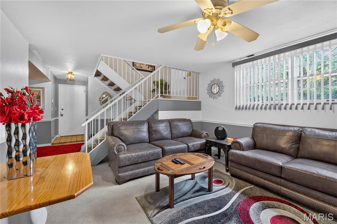
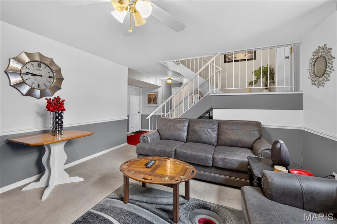
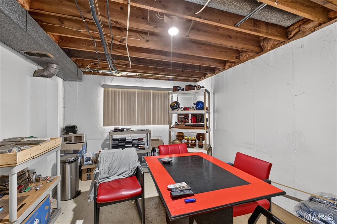
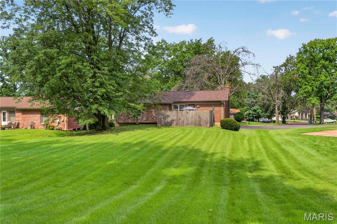
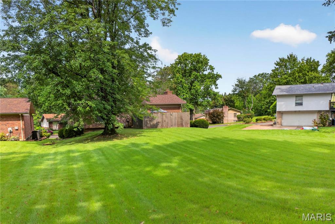
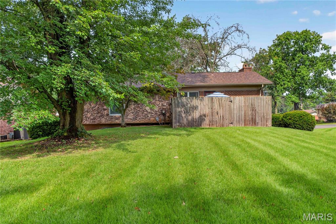
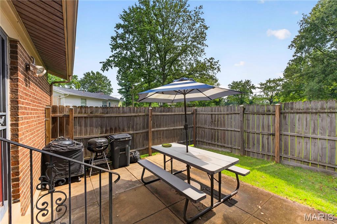
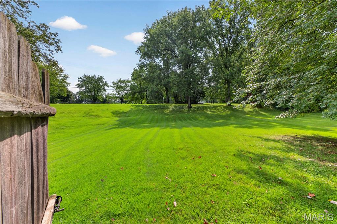
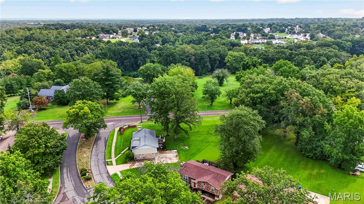
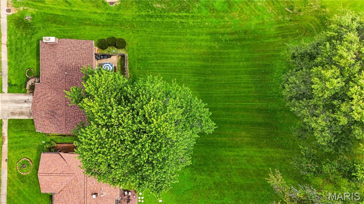
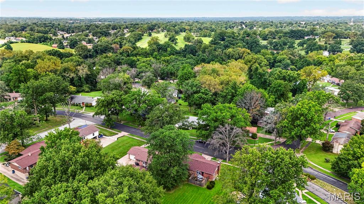
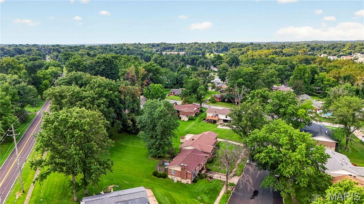
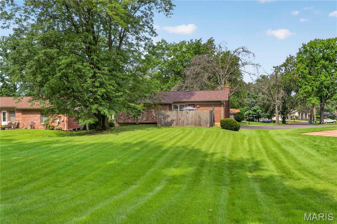
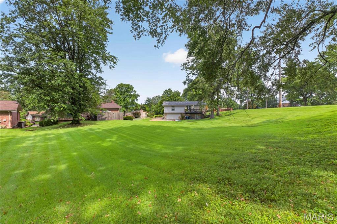
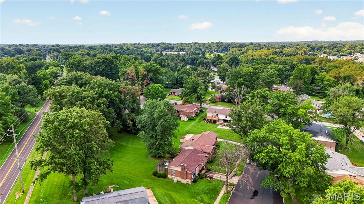
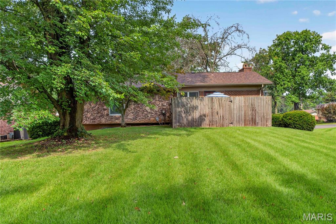
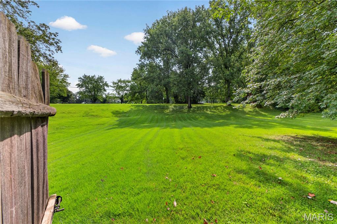
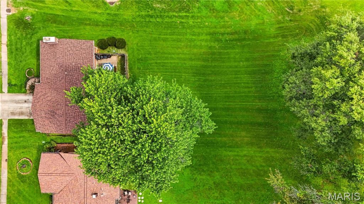
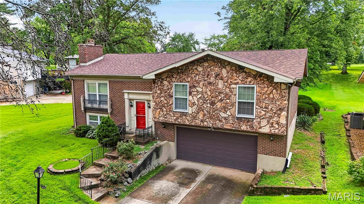
"Updated 3-bedroom, 2-bath home offering 1,365 square feet, an oversize two-car garage, and a generous 0.34 acres lot at a compelling price point." With more garage capacity than nearby lower-priced competition and substantial savings compared with similarly sized updated homes, this property delivers an appealing combination of space, condition, and value. This split-level gem offers plenty of space, comfort, and thoughtful touches that make it truly special with a recent roof replacement. From the handsome stone and masonry on the exterior to the spacious, cozy interior, this home is ready to welcome you. Step inside to a bright, open living and dining area, perfect for gatherings and everyday living. The updated kitchen shines with brand-new appliances, plenty of cabinetry, and durable ceramic flooring-ideal for whipping up family meals. Flow right out to the enclosed patio and enjoy the vast, green backyard, partially fenced for privacy and a perfect spot to relax or play with your furry friends. The finished lower level invites you to unwind by the beautiful wood-burning fireplace, now converted to gas for easy warmth on chilly evenings. Gleaming hardwood floors and ceiling fans grace every bedroom, creating a comfortable and inviting retreat for everyone. The spacious laundry and utility room offer ample storage and convenience, while the deep 2-car garage with shelving and workbench provides extra space for your projects. The neutral colors and updated fixtures throughout, make this home is move-in ready and waiting for you to make it your own. New roof installed in May 2026 . Plus, the huge lot on a beautiful tree-lined street adds to the serene, welcoming atmosphere.
Details
| MLS # | 26051109 |
|---|---|
| Listing Type | For Sale |
| Style | House |
| HOA Dues | $350 |
| Sub-Type | Resale |
| Status | Active |
| Year | 1969 |
| Days On Site | 85 |
| Listing Provided By | RE/MAX Results | Everett Hughes |
Features
| Bed(s) | 3 |
|---|---|
| Bath(s) | 2 Total |
| SQ Feet | 1,365 |
| Garage | 2 |
| Basement | Y |
| Acreage | 0.34 |
Interior
| Rooms Total | 6 |
|---|---|
| Cooling | Ceiling Fan(s), Central Air, Electric |
| Heating | Forced Air, Natural Gas |
| Appliances | Dishwasher, Disposal, Microwave, Gas Oven, Gas Range, Refrigerator, Gas Water Heater, Water Softener Rented |
Exterior
| Construction Materials | Masonite, Stone |
|---|---|
| Lot Features | Back Yard, Front Yard, Some Trees |
Parking
| Garage Yes / No | Yes |
|---|---|
| Parking Features | Garage, Oversized, Workshop in Garage |
Utilities
| Utilities | Electricity Available, Natural Gas Available, Water Available |
|---|---|
| Electric | 220 Volts |
| Sewer | Public Sewer |
Taxes
| Property | 3170 |
|---|
Area Information
| State | MO |
|---|---|
| County | St. Louis |
| City | Black Jack |
| Zip Code | 63033 |
| Area | Hazelwood Central |
| Community Name | Sherwood Creek 1 |
| School District | Hazelwood Central High |
| Elementary School | Jury Elem. |
| High School | Hazelwood Central High |
| Listing VS Median (in Sherwood Creek 1) | |
Price: $220,000 low | high Med: $220,000 sqft: 1,365 low | high Med: 1,365 $ / sqft: $161 low | high Med: $161 On site: 85 low | high Med: 85 | |
Market Activity 63033
Request a showing
Request a showing
 Listings courtesy of Maris MLS as distributed by MLS GRID.
Based on information submitted to the MLS GRID as of November 12, 2026 at 12:41:10 AM PST All data is obtained from various sources and may not have been verified by broker or MLS GRID. Supplied Open House Information is subject to change without notice. All information should be independently reviewed and verified for accuracy. Properties may or may not be listed by the office/agent presenting the information.
The Digital Millennium Copyright Act of 1998, 17 U.S.C. § 512 (the “DMCA”) provides recourse for copyright owners who believe that material appearing on the Internet infringes their rights under U.S. copyright law. If you believe in good faith that any content or material made available in connection with our website or services infringes your copyright, you (or your agent) may send us a notice requesting that the content or material be removed, or access to it blocked. Notices must be sent in writing by email to DMCAnotice@MLSGrid.com.
Contact
Learn More About This Property

| State | MO |
|---|---|
| County | St. Louis |
| City | Black Jack |
| Zip Code | 63033 |
| Area | Hazelwood Central |
| Community Name | Sherwood Creek 1 |
| School District | Hazelwood Central High |
| Elementary School | Jury Elem. |
| High School | Hazelwood Central High |
| Listing VS Median (in Sherwood Creek 1) | |
Price: $220,000 low | high Med: $220,000 sqft: 1,365 low | high Med: 1,365 $ / sqft: $161 low | high Med: $161 On site: 85 low | high Med: 85 | |