
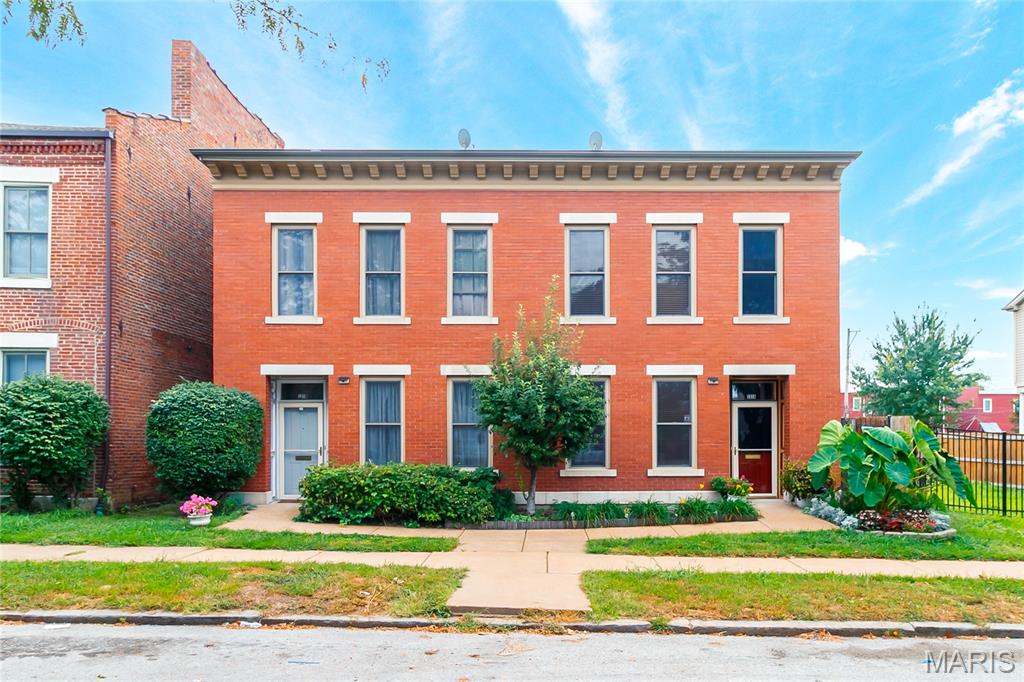
1310 N Market Street,St Louis, MO 63106
St Louis, MO 63106

Description
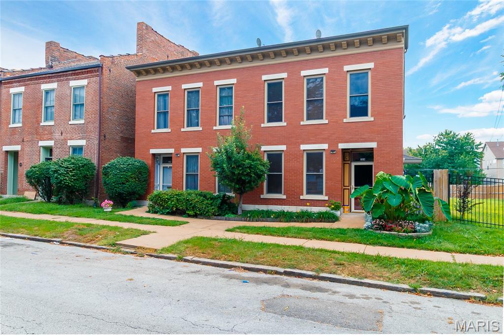
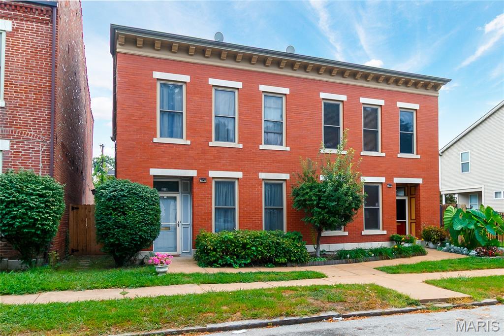
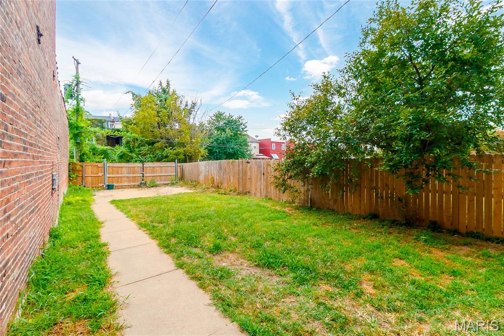
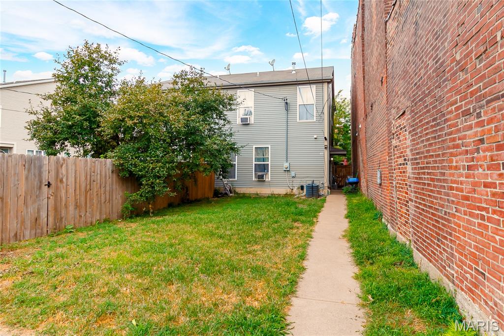
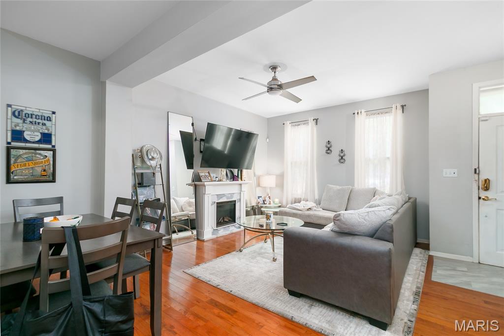
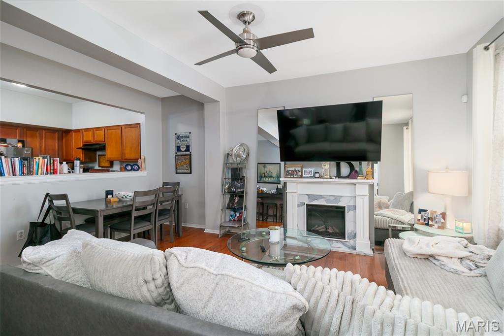
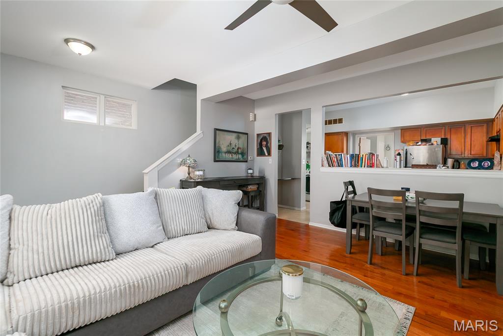
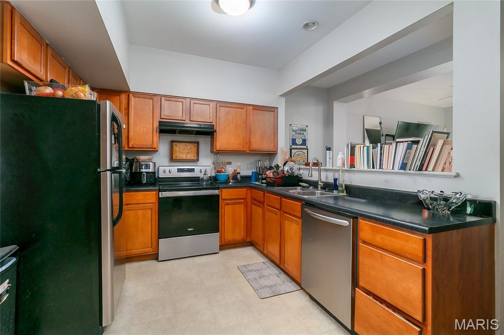
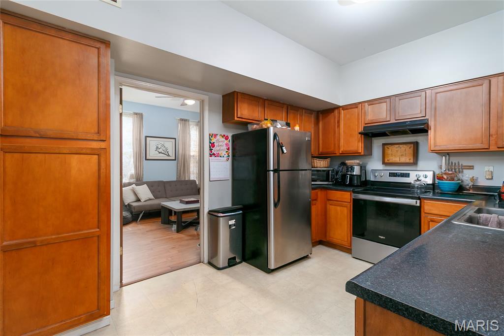
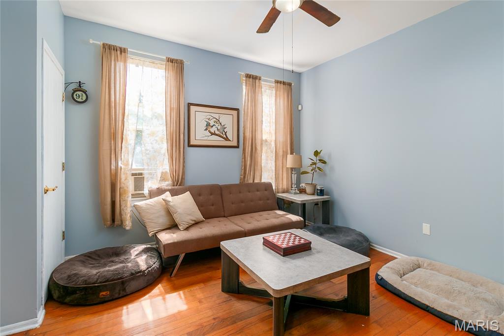
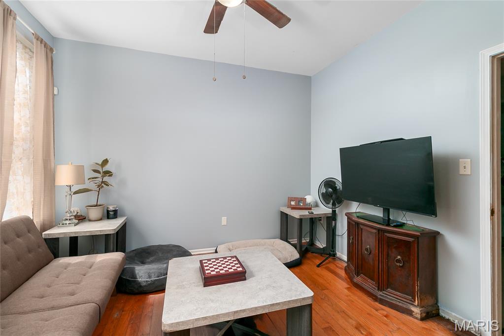
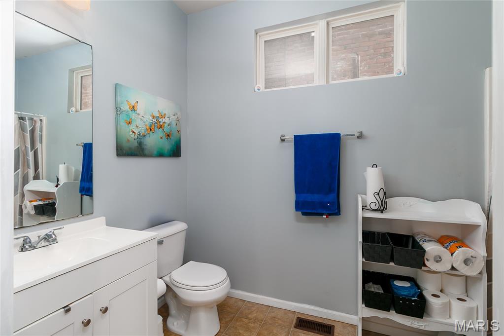
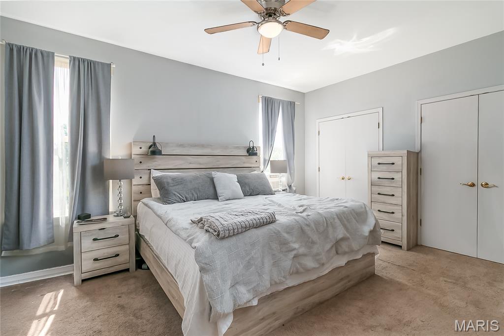
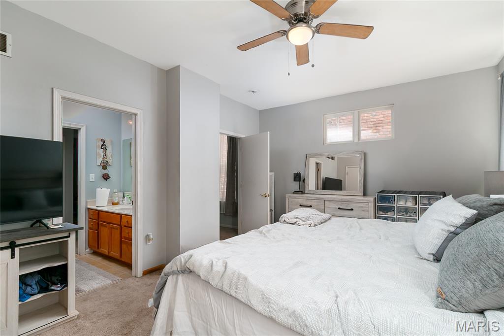
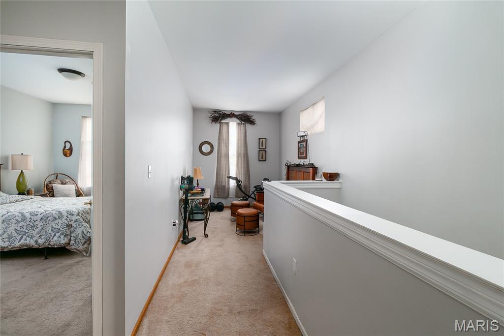
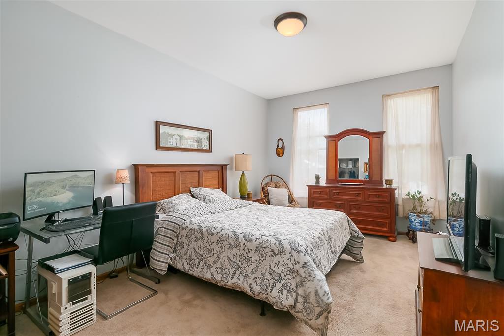
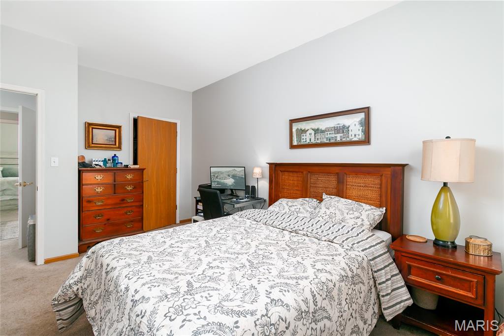
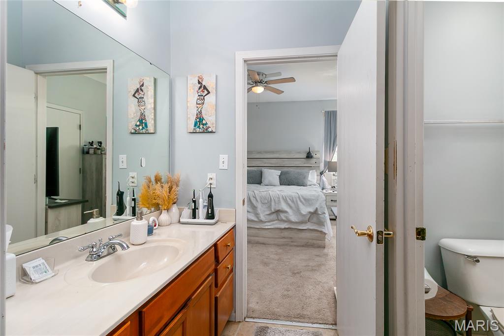
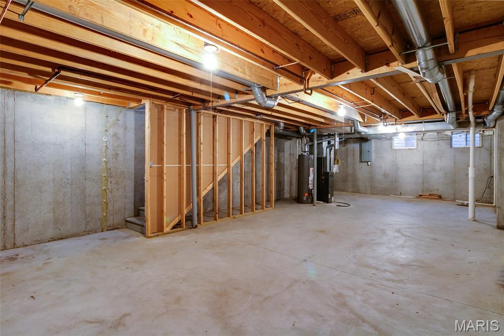
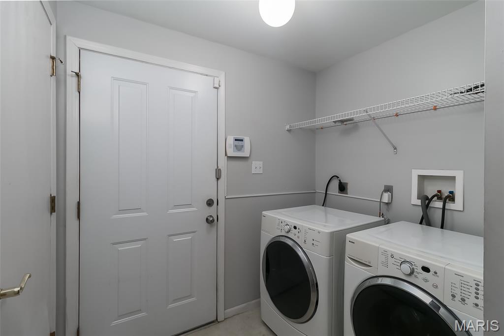
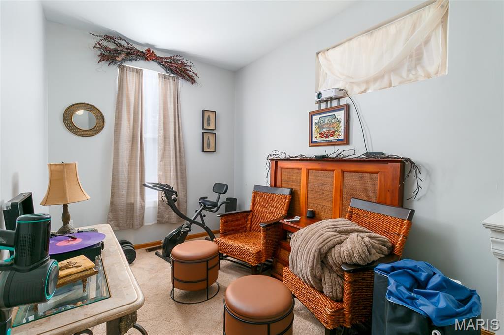
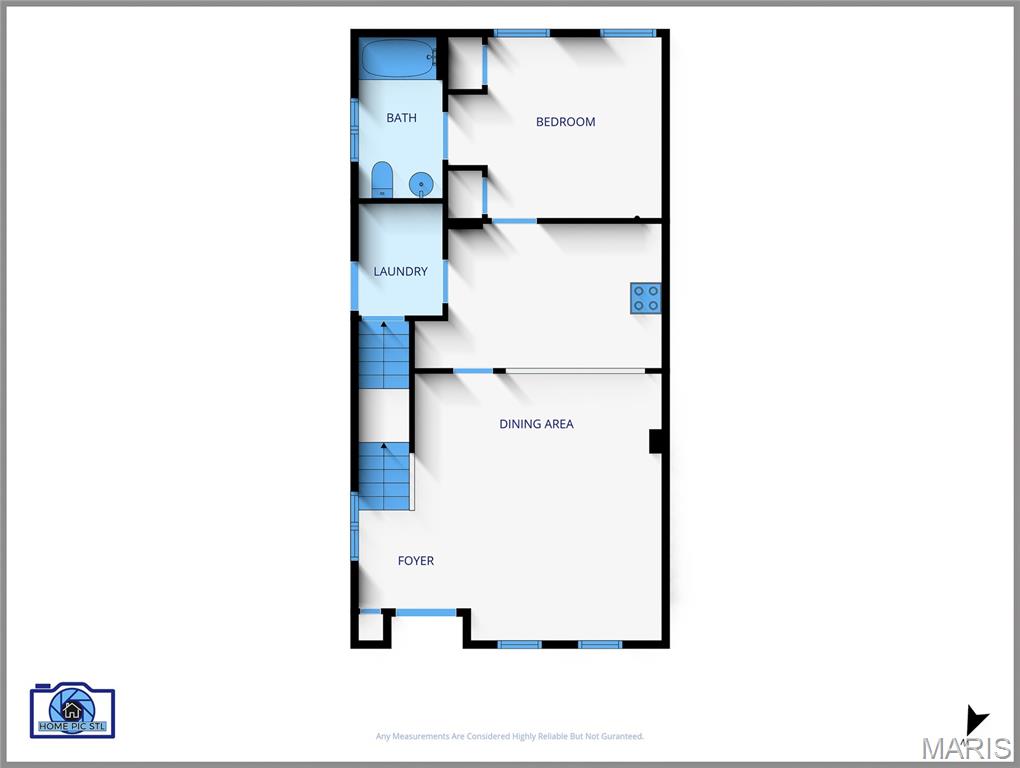
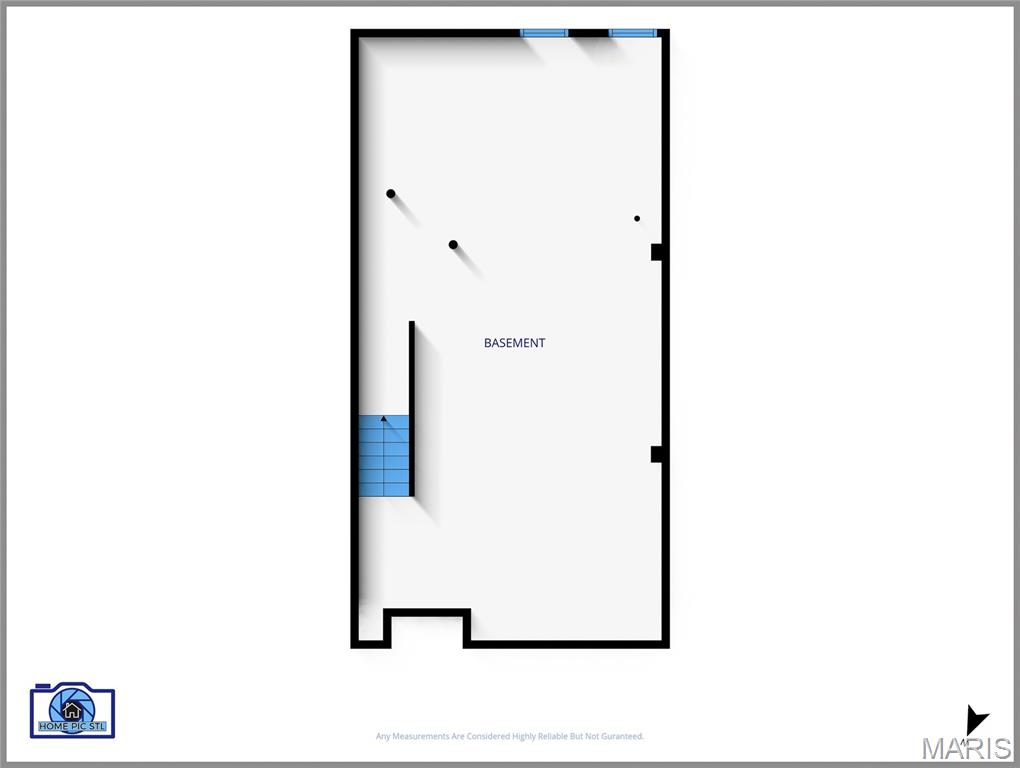
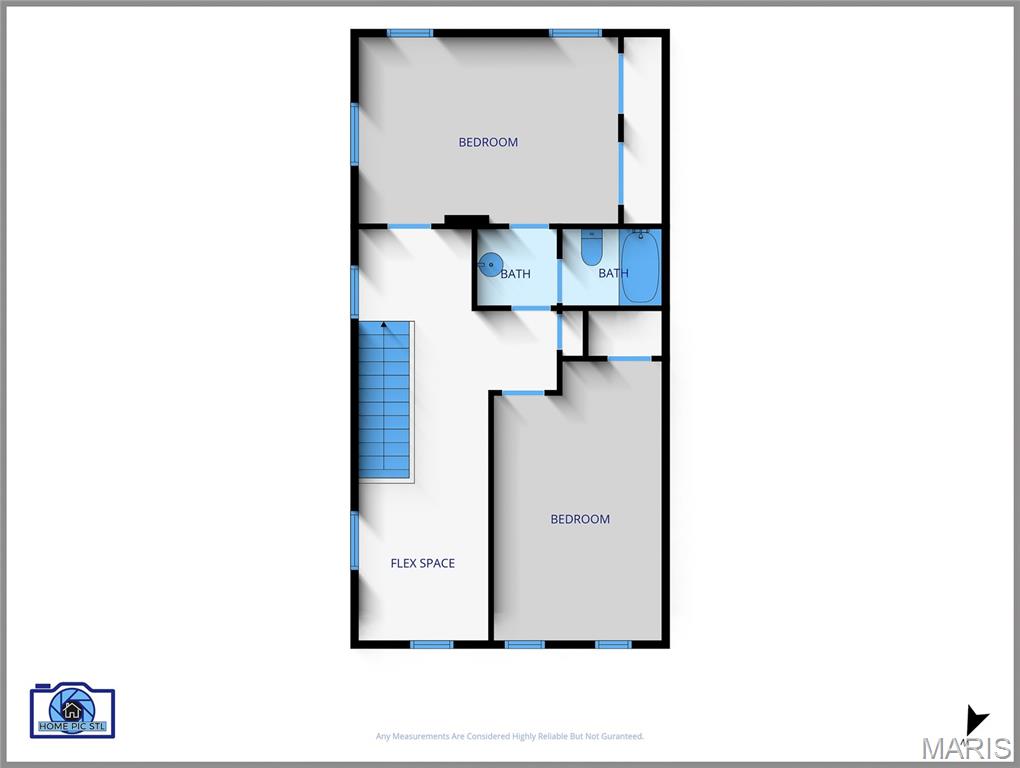
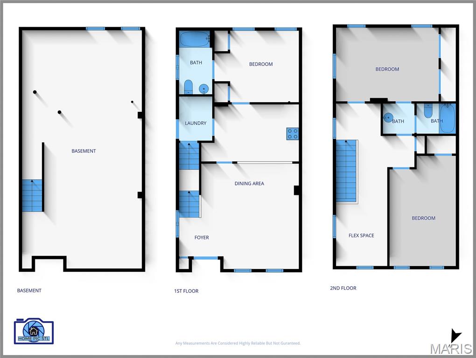
Experience refined urban living in this beautifully updated three bedroom, two bathroom townhome, perfectly positioned in the heart of downtown with effortless access to public transportation, major highways, and beloved local hotspots.The main level welcomes you with rich hardwood floors and an airy, open flow that feels both warm and upscale. The expansive chef inspired kitchen features ceramic tile flooring, sleek stainless steel appliances, abundant cabinetry, and generous prep space-ideal for everyday cooking or entertaining with ease. A rare luxury, the main floor bedroom offers a private full on suite bath, creating a serene retreat or an elegant guest suite.Upstairs, a stylish open loft area provides the perfect setting for a sophisticated home office, reading lounge, or creative space. Two spacious bedrooms flank a well appointed full bath, offering comfort, privacy, and versatility for family, guests, or dual suite living.The full basement is a standout feature-clean, expansive, and ready for your vision. Whether you imagine a home gym, media room, wine cellar, or additional living space, the possibilities are endless. A main floor washer and dryer add everyday convenience.Outside, enjoy parking directly in front of the building, plus a large two car parking pad in the rear and a fenced yard perfect for pets, gatherings, or quiet evenings outdoors.Situated moments from Crown Candy, The Daily Drip Coffee Shop, and the vibrant energy of downtown, this home delivers the luxury of modern living with unmatched convenience.
Details
| MLS # | 26057803 |
|---|---|
| Listing Type | For Sale |
| Style | House |
| Sub-Type | Resale |
| Status | Active |
| Year | 2006 |
| Days On Site | 64 |
| Listing Provided By | RedKey Realty Leaders | Denise Maxwell |
Features
| Bed(s) | 3 |
|---|---|
| Bath(s) | 2 Total |
| SQ Feet | 1,574 |
| Basement | Y |
| Story(s) | 2 |
| Acreage | 0.06 |
Interior
| Rooms Total | 6 |
|---|---|
| Cooling | Ceiling Fan(s), Central Air |
| Heating | Forced Air, Gas |
Exterior
| Construction Materials | Brick |
|---|---|
| Lot Features | Level |
| Fencing | Back Yard, Wood |
Parking
| Garage Yes / No | No |
|---|---|
| Attached Garage Yes / No | No |
Location
| Senior Community Yes / No | No |
|---|
Utilities
| Utilities | Electricity Connected, Natural Gas Connected, Sewer Not Connected, Water Connected |
|---|---|
| Electric | Ameren |
| Sewer | Public Sewer |
Taxes
| Property | 1259 |
|---|
Area Information
| State | MO |
|---|---|
| County | St Louis City |
| City | St Louis |
| Zip Code | 63106 |
| Area | North |
| Community Name | North Market Street 2 |
| School District | Roosevelt High |
| Elementary School | Monroe Elem. |
| High School | Roosevelt High |
| Listing VS Median (in North Market Street 2) | |
Price: $205,000 low | high Med: $205,000 sqft: 1,574 low | high Med: 1,574 $ / sqft: $130 low | high Med: $130 On site: 64 low | high Med: 64 | |
Market Activity 63106
Request a showing
Request a showing
 Listings courtesy of Maris MLS as distributed by MLS GRID.
Based on information submitted to the MLS GRID as of November 11, 2026 at 9:04:51 PM PST All data is obtained from various sources and may not have been verified by broker or MLS GRID. Supplied Open House Information is subject to change without notice. All information should be independently reviewed and verified for accuracy. Properties may or may not be listed by the office/agent presenting the information.
The Digital Millennium Copyright Act of 1998, 17 U.S.C. § 512 (the “DMCA”) provides recourse for copyright owners who believe that material appearing on the Internet infringes their rights under U.S. copyright law. If you believe in good faith that any content or material made available in connection with our website or services infringes your copyright, you (or your agent) may send us a notice requesting that the content or material be removed, or access to it blocked. Notices must be sent in writing by email to DMCAnotice@MLSGrid.com.
Contact
Learn More About This Property

| State | MO |
|---|---|
| County | St Louis City |
| City | St Louis |
| Zip Code | 63106 |
| Area | North |
| Community Name | North Market Street 2 |
| School District | Roosevelt High |
| Elementary School | Monroe Elem. |
| High School | Roosevelt High |
| Listing VS Median (in North Market Street 2) | |
Price: $205,000 low | high Med: $205,000 sqft: 1,574 low | high Med: 1,574 $ / sqft: $130 low | high Med: $130 On site: 64 low | high Med: 64 | |
