12834 Branchmont Court,St Louis, MO 63146
St Louis, MO 63146

Description
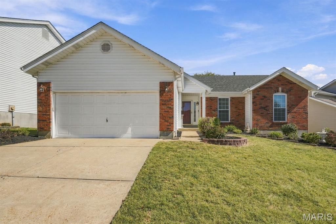
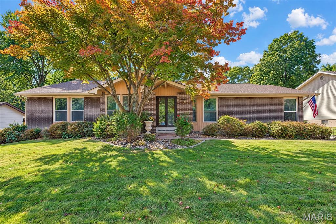
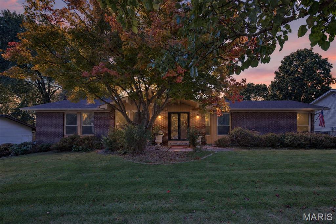
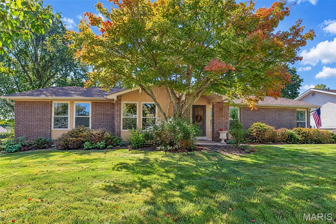
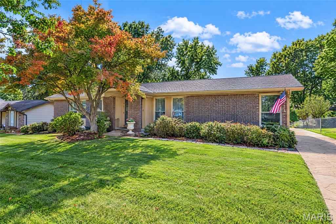
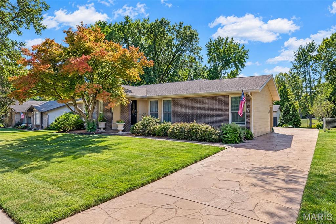
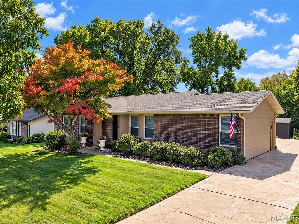
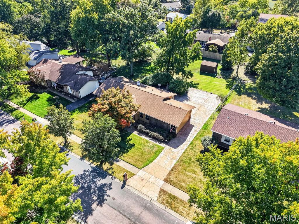
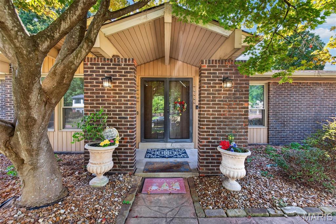
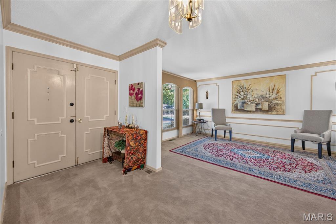
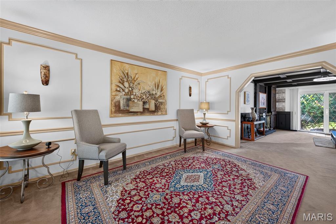
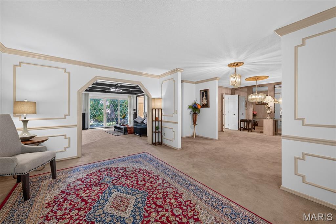
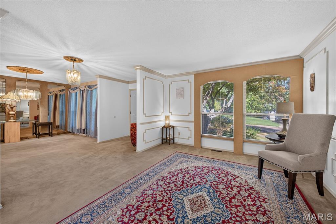
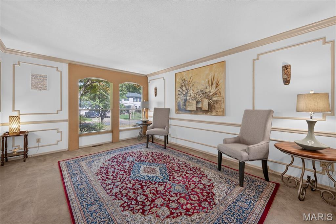
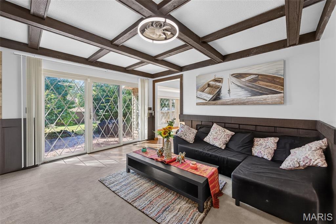
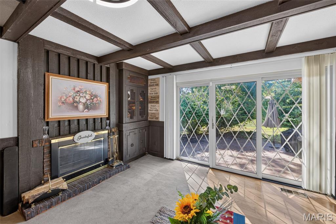
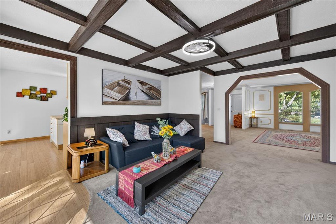
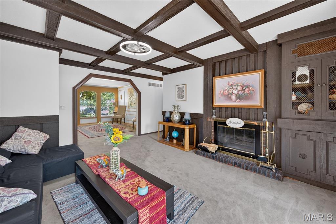
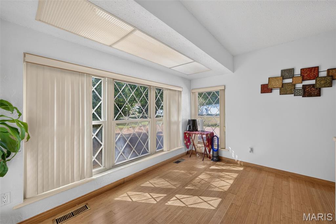
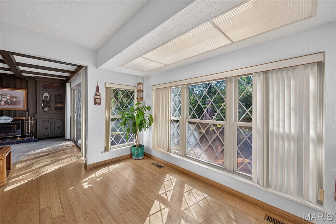
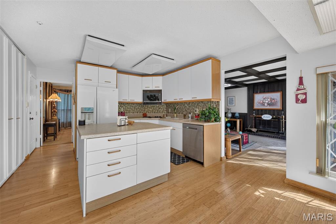
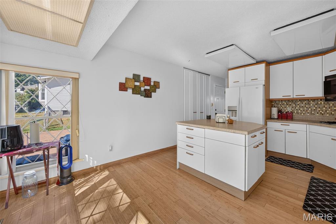
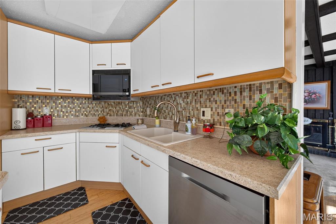
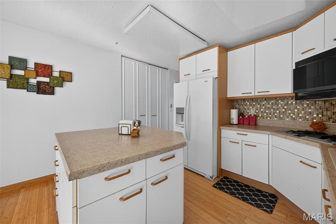
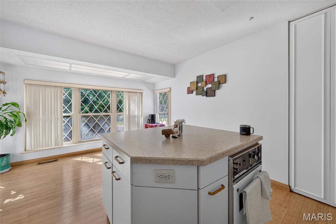
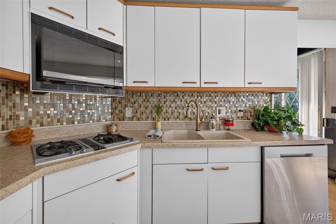
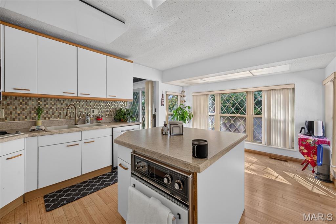
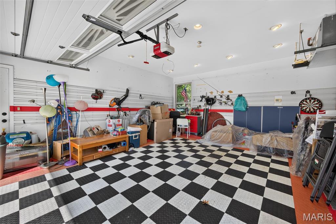
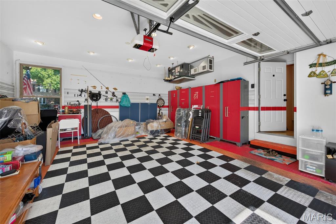
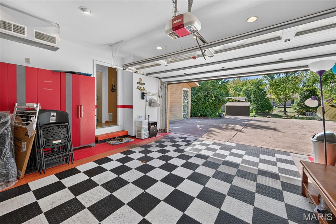
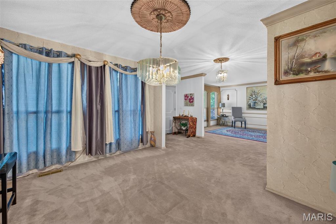
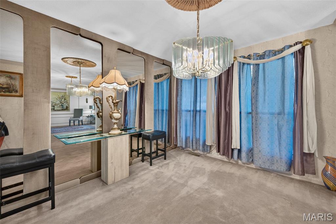
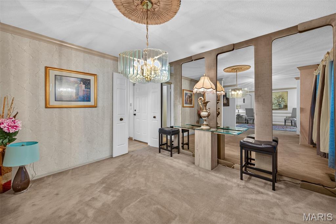
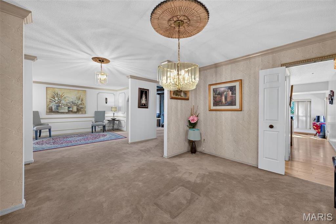
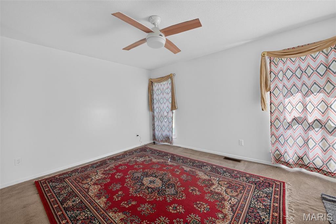
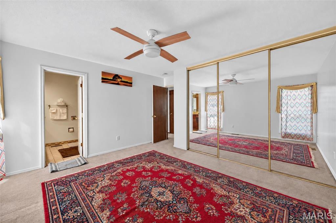
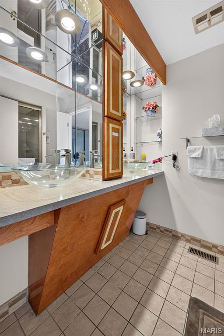
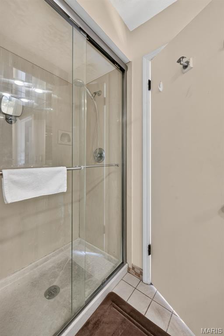
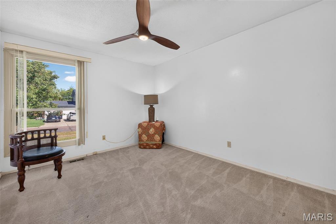
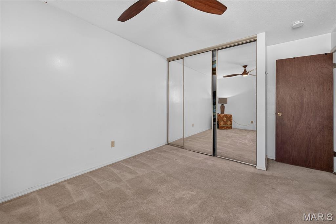
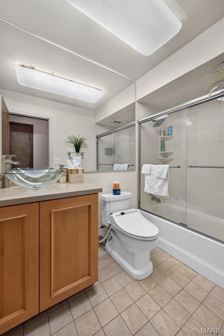
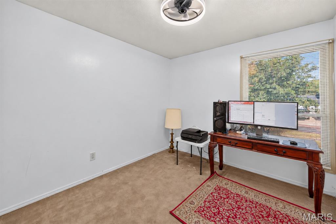
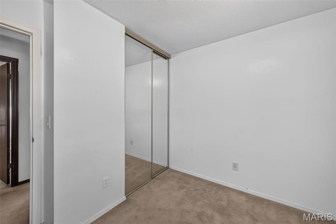
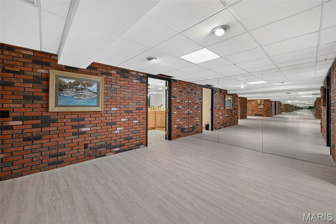
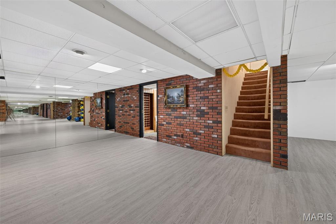
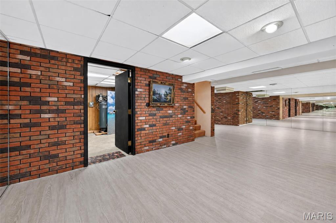
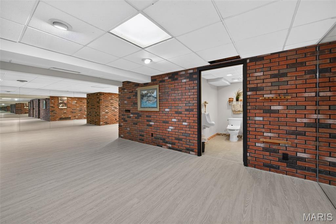
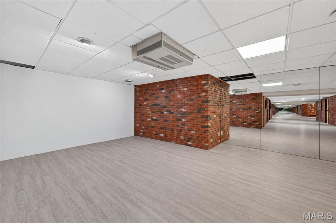
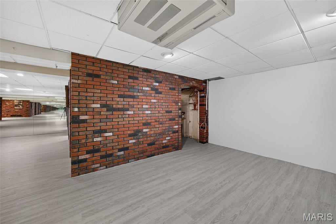
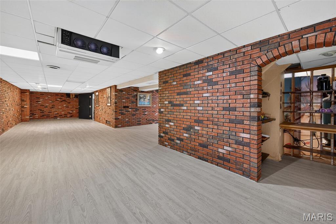
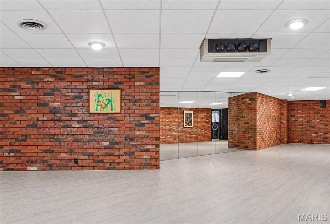
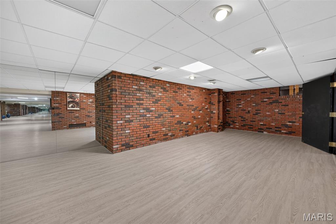
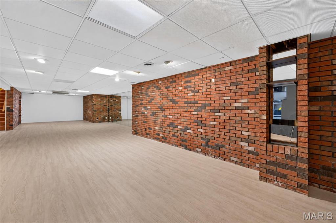
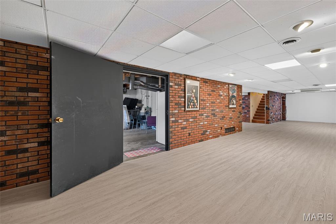
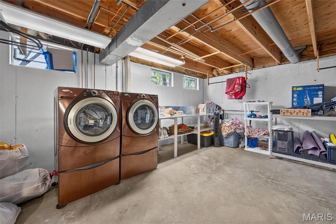
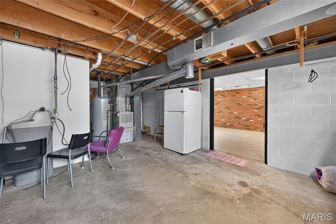
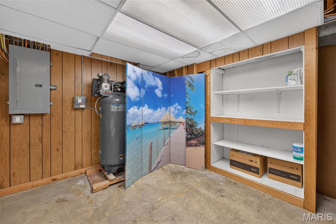
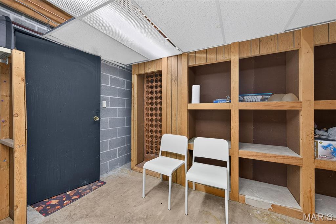
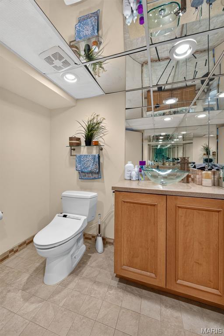
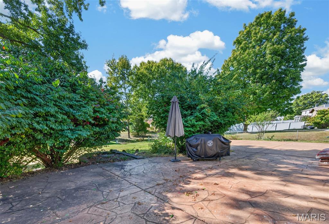
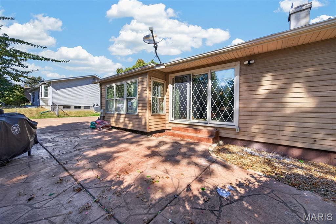
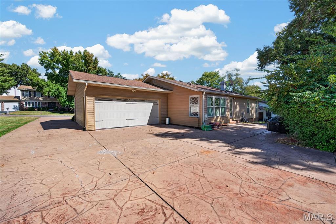
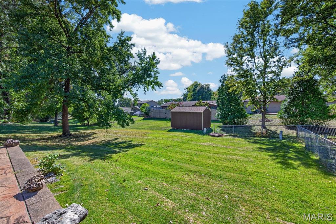
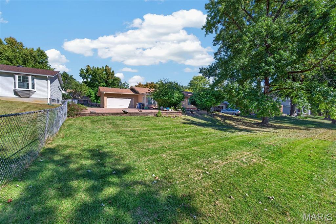
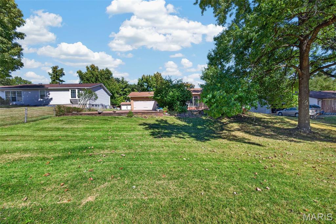
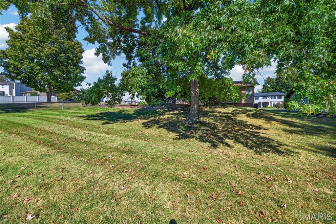
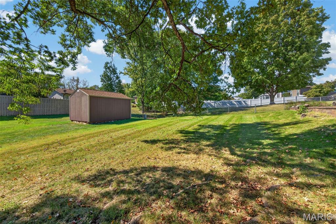
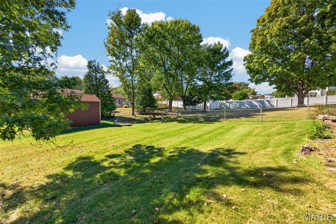
Welcome HOME to 12834 Branchmont Court-this is not your average Ranch! Tucked away on a QUIET cul-de-sac in the highly sought-after Seven Pines community, this beautifully maintained home is packed with impressive features and thoughtful upgrades. The brick exterior, low-maintenance siding, and full stamped-concrete driveway and walkway create outstanding curb appeal while providing plenty of additional parking. Step inside to a spacious living room that flows effortlessly into the warm and inviting family room, complete with a cozy fireplace and atrium doors opening to the expansive patio and backyard-an ideal setup for entertaining or simply unwinding at home. The bright kitchen features abundant cabinetry, a center island, and an adjoining breakfast room perfect for casual meals and morning coffee. Three generously sized bedrooms include a relaxing primary suite with a large organized closet and private bath with dual sinks. The finished lower level takes this home to another level with BRAND-NEW luxury vinyl plank flooring, a home theater with a soundproofed ceiling, a mirrored wall ideal for a home gym or dance studio, a convenient half bath, built-in shelving, a wine rack, and plenty of dedicated storage. Even the bathrooms have been upgraded with motion-sensor lighting, pre-installed bidets, and heated toilet seats! Car lovers and hobbyists will be thrilled with the climate-controlled garage featuring checkered puzzle flooring, coordinating cabinetry, a project desk, motion-sensor lighting, and an air-compressor hookup. Located in an award-winning school district with convenient access to shopping, dining, parks, and major roadways, this one-of-a-kind home delivers comfort, character, functionality, and upgrades you simply will not find everywhere. Don't miss it!
Details
| MLS # | 26065198 |
|---|---|
| Listing Type | For Sale |
| Style | House |
| Sub-Type | Resale |
| Status | Active |
| Year | 1974 |
| Days On Site | 24 |
| Listing Provided By | Berkshire Hathaway HomeServices Select Properties | David Haley |
Features
| Bed(s) | 3 |
|---|---|
| Bath(s) | 3 Total |
| SQ Feet | 3,098 |
| Basement | Y |
| Story(s) | 1 |
| Acreage | 0.31 |
Interior
| Rooms Total | 8 |
|---|---|
| Cooling | Central Air |
| Heating | Forced Air, Gas |
Exterior
| Construction Materials | Brick, Vinyl Siding |
|---|---|
| Lot Features | Gentle Sloping, Some Trees |
Parking
| Garage Yes / No | Yes |
|---|
Utilities
| Utilities | Cable Connected |
|---|---|
| Electric | Other |
| Sewer | Public Sewer |
Taxes
| Property | 4159 |
|---|
Area Information
| State | MO |
|---|---|
| County | St. Louis |
| City | St Louis |
| Zip Code | 63146 |
| Area | Parkway North |
| Community Name | Seven Pines 10 |
| School District | Parkway North High |
| Elementary School | Mckelvey Elem. |
| High School | Parkway North High |
| Listing VS Median (in Seven Pines 10) | |
Price: $389,900 low | high Med: $389,900 sqft: 3,098 low | high Med: 3,098 $ / sqft: $126 low | high Med: $126 On site: 24 low | high Med: 24 | |
Market Activity 63146
Request a showing
Request a showing
 Listings courtesy of Maris MLS as distributed by MLS GRID.
Based on information submitted to the MLS GRID as of November 2, 2026 at 2:18:40 AM PST All data is obtained from various sources and may not have been verified by broker or MLS GRID. Supplied Open House Information is subject to change without notice. All information should be independently reviewed and verified for accuracy. Properties may or may not be listed by the office/agent presenting the information.
The Digital Millennium Copyright Act of 1998, 17 U.S.C. § 512 (the “DMCA”) provides recourse for copyright owners who believe that material appearing on the Internet infringes their rights under U.S. copyright law. If you believe in good faith that any content or material made available in connection with our website or services infringes your copyright, you (or your agent) may send us a notice requesting that the content or material be removed, or access to it blocked. Notices must be sent in writing by email to DMCAnotice@MLSGrid.com.
Contact
Learn More About This Property

| State | MO |
|---|---|
| County | St. Louis |
| City | St Louis |
| Zip Code | 63146 |
| Area | Parkway North |
| Community Name | Seven Pines 10 |
| School District | Parkway North High |
| Elementary School | Mckelvey Elem. |
| High School | Parkway North High |
| Listing VS Median (in Seven Pines 10) | |
Price: $389,900 low | high Med: $389,900 sqft: 3,098 low | high Med: 3,098 $ / sqft: $126 low | high Med: $126 On site: 24 low | high Med: 24 | |