
 New Listing
1281 White Road,Chesterfield, MO 63017
Chesterfield, MO 63017

Description
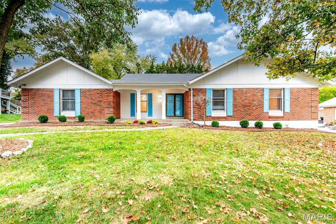
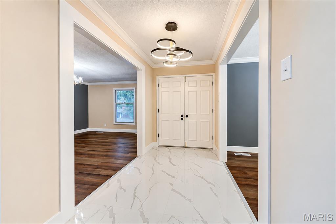
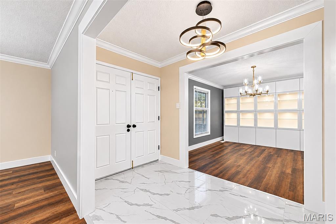
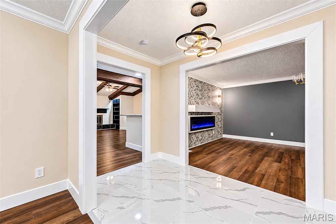
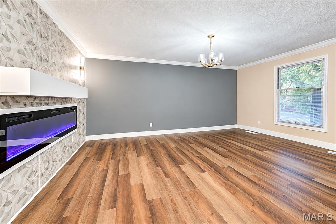
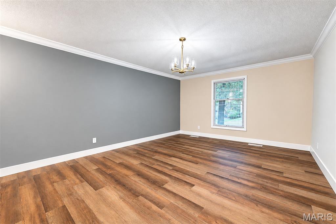
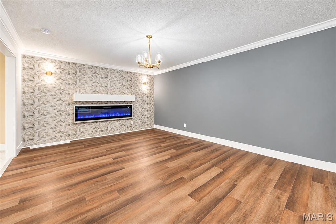
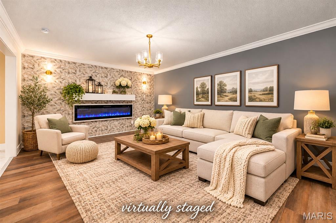
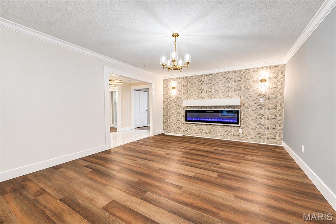
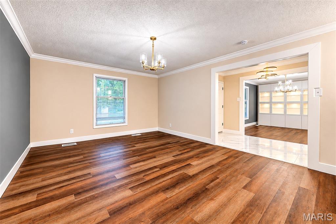
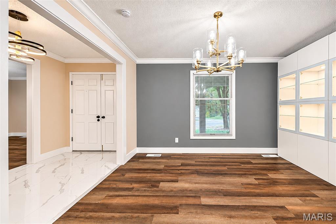
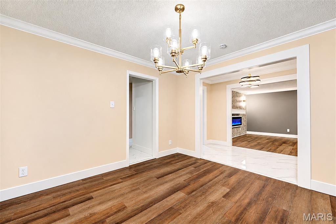
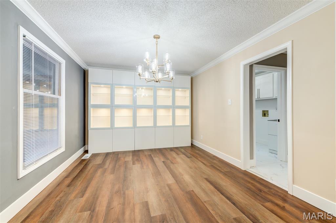
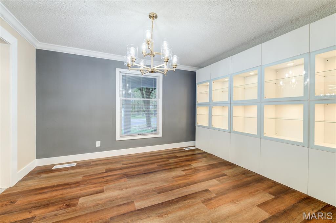
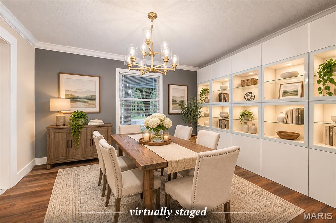
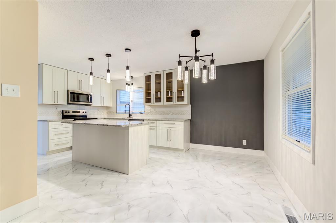
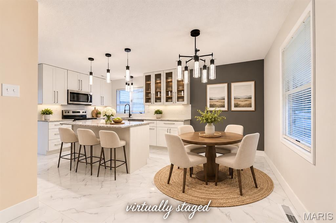
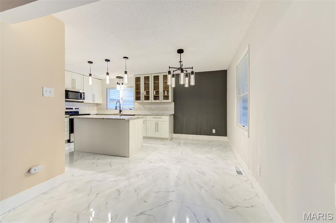
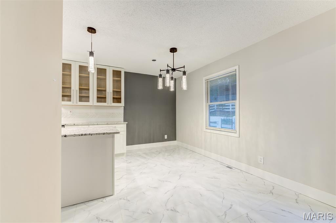
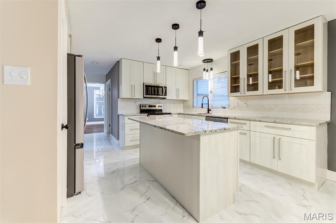
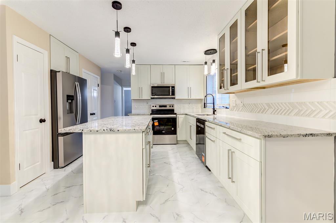
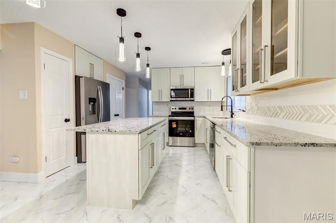
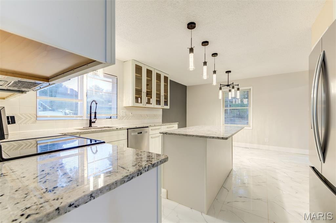
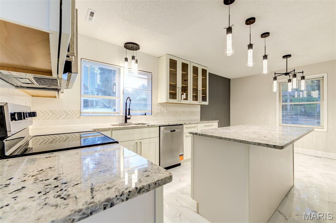
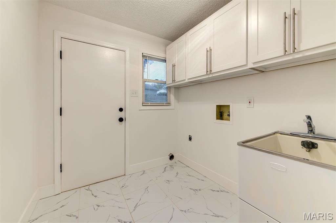
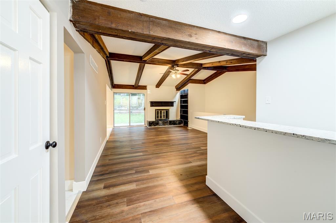
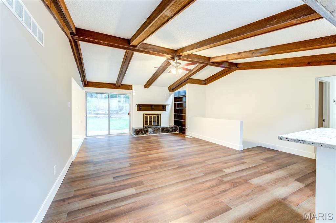
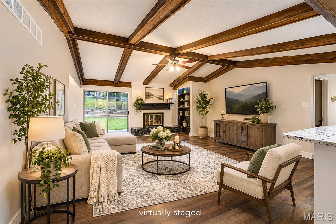
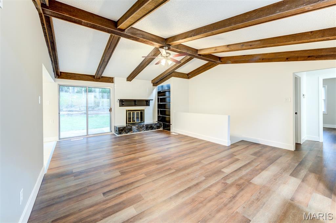
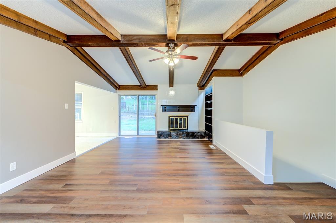
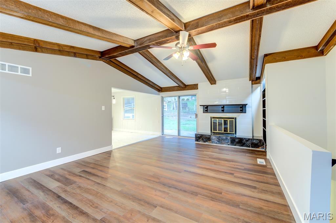
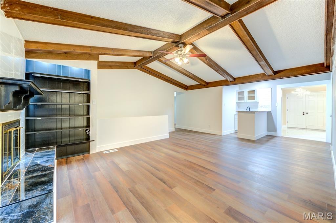
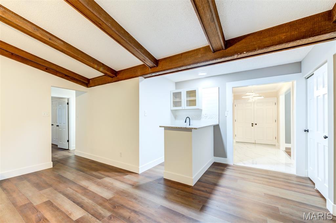
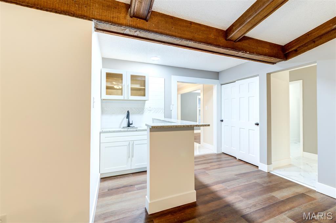
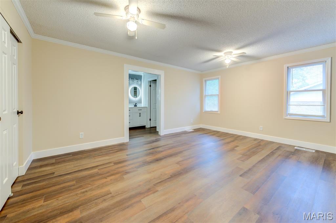
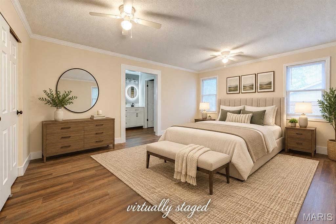
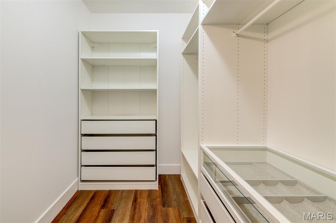
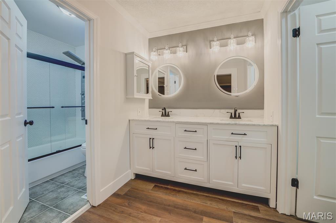
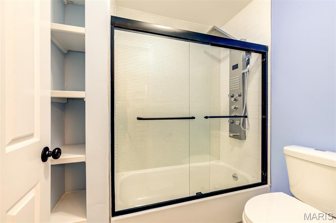
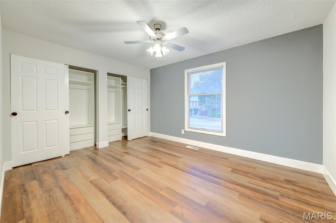
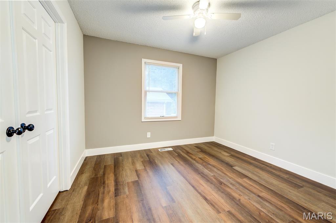
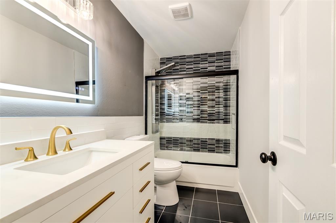
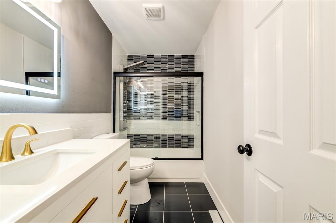
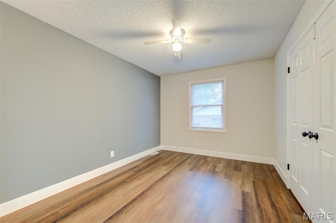
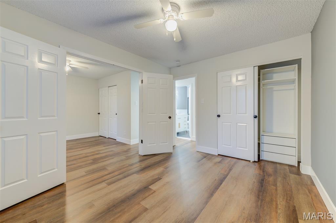
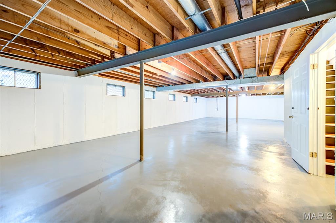
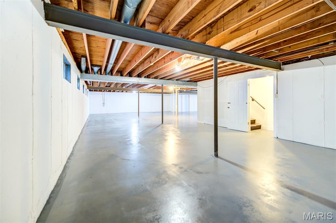
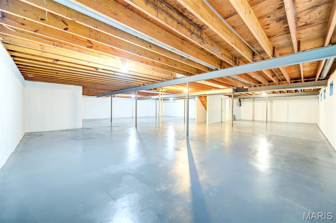
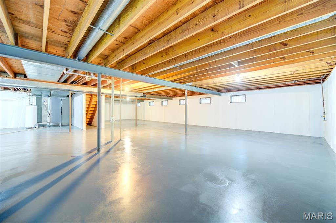
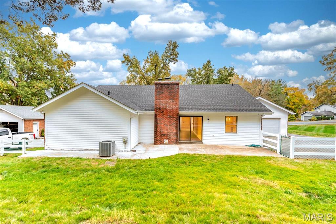
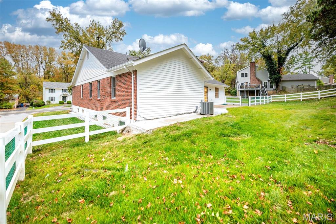
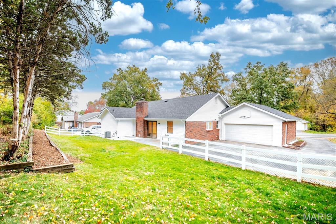
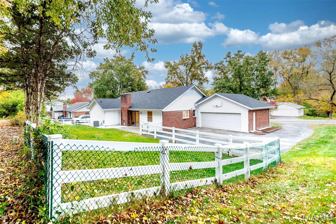
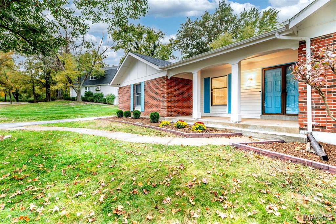
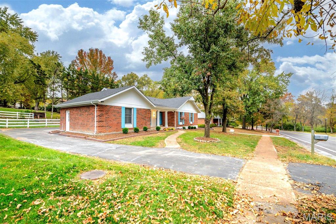
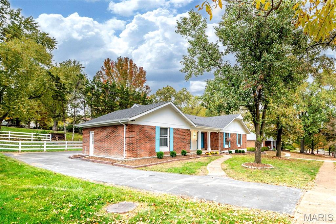
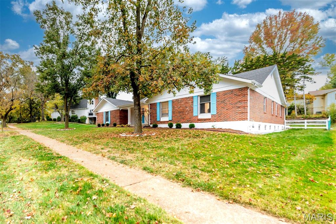
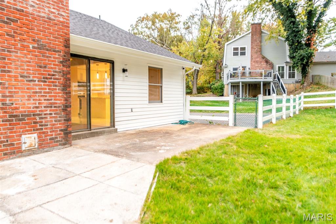
Welcome home to this beautifully updated 4-bedroom, 2-bath ranch in Chesterfield with sought after Parkway Central Schools! Offering a wonderful blend of modern updates and comfortable living, this home features a spacious, inviting layout with stylish finishes throughout. The updated kitchen boasts beautiful quartz countertops, stainless steel appliances, and ample workspace on the center island, making it perfect for everyday living and entertaining. Enjoy two distinct living spaces, including a formal living room with an electric fireplace and a cozy family room featuring a decorative fireplace & beamed cathedral ceilings. The home's four bedrooms offer flexibility for family, guests, or a home office. Additional highlights include an unfinished basement with excellent storage and future finishing potential, a new electrical panel, and an attached two-car garage. Step outside to enjoy the patio and fully fenced backyard, ideal for relaxing, entertaining, or enjoying time outdoors. With its desirable ranch-style layout, attractive updates, and prime Chesterfield location, this home is a fantastic opportunity you won't want to miss!
Details
| MLS # | 26070385 |
|---|---|
| Listing Type | For Sale |
| Style | House |
| Sub-Type | Resale |
| Status | Coming Soon |
| Year | 1977 |
| Days On Site | 2 |
| Listing Provided By | EXP Realty, LLC | Peter Lu |
Features
| Bed(s) | 4 |
|---|---|
| Bath(s) | 2 Total |
| SQ Feet | 2,288 |
| Garage | 2 |
| Basement | Y |
| Story(s) | 1 |
| Acreage | 0.29 |
Interior
| Rooms Total | 8 |
|---|---|
| Cooling | Ceiling Fan(s), Central Air |
| Heating | Forced Air, Gas |
| Interior Features | Beamed Ceilings, Bookcases, Cathedral Ceiling(s), Ceiling Fan(s), Custom Cabinetry, Eat-in Kitchen, Entrance Foyer, Granite Counters, Kitchen Island, Separate Dining, Separate Shower, Tub, Walk-In Closet(s) |
Exterior
| Roof | Architectural Shingle |
|---|---|
| Construction Materials | Brick Veneer, Vinyl Siding |
| Lot Features | Back Yard |
| Fencing | Back Yard |
Parking
| Garage Yes / No | Yes |
|---|---|
| Attached Garage Yes / No | Yes |
| Parking Features | Attached, Garage, Garage Faces Rear |
Utilities
| Utilities | Electricity Connected, Natural Gas Connected, Sewer Connected, Water Connected |
|---|---|
| Electric | Ameren |
| Sewer | Public Sewer |
Taxes
| Property | 4924 |
|---|
Area Information
| State | MO |
|---|---|
| County | St. Louis |
| City | Chesterfield |
| Zip Code | 63017 |
| Area | Parkway Central |
| Community Name | Conway Forest 4 |
| School District | Parkway Central High |
| Elementary School | Shenandoah Valley Elem. |
| High School | Parkway Central High |
| Listing VS Median (in Conway Forest 4) | |
Price: $530,000 low | high Med: $530,000 sqft: 2,288 low | high Med: 2,288 $ / sqft: $232 low | high Med: $232 On site: 2 low | high Med: 2 | |
Market Activity 63017
Request a showing
Request a showing
 Listings courtesy of Maris MLS as distributed by MLS GRID.
Based on information submitted to the MLS GRID as of November 10, 2026 at 5:01:16 PM PST All data is obtained from various sources and may not have been verified by broker or MLS GRID. Supplied Open House Information is subject to change without notice. All information should be independently reviewed and verified for accuracy. Properties may or may not be listed by the office/agent presenting the information.
The Digital Millennium Copyright Act of 1998, 17 U.S.C. § 512 (the “DMCA”) provides recourse for copyright owners who believe that material appearing on the Internet infringes their rights under U.S. copyright law. If you believe in good faith that any content or material made available in connection with our website or services infringes your copyright, you (or your agent) may send us a notice requesting that the content or material be removed, or access to it blocked. Notices must be sent in writing by email to DMCAnotice@MLSGrid.com.
Contact
Learn More About This Property

| State | MO |
|---|---|
| County | St. Louis |
| City | Chesterfield |
| Zip Code | 63017 |
| Area | Parkway Central |
| Community Name | Conway Forest 4 |
| School District | Parkway Central High |
| Elementary School | Shenandoah Valley Elem. |
| High School | Parkway Central High |
| Listing VS Median (in Conway Forest 4) | |
Price: $530,000 low | high Med: $530,000 sqft: 2,288 low | high Med: 2,288 $ / sqft: $232 low | high Med: $232 On site: 2 low | high Med: 2 | |