
1230 Luray Drive,Chesterfield, MO 63017
Chesterfield, MO 63017

Description
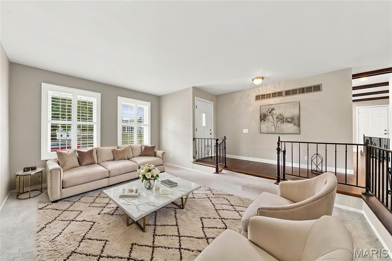
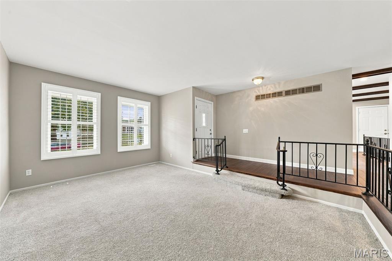
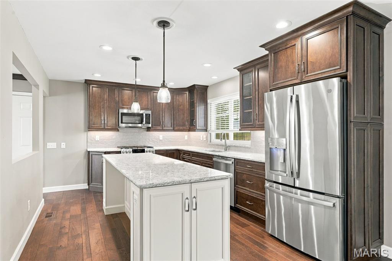
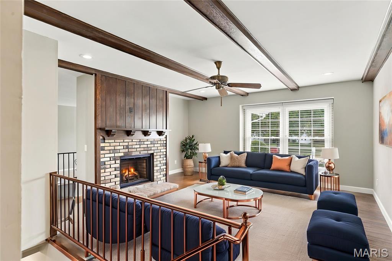
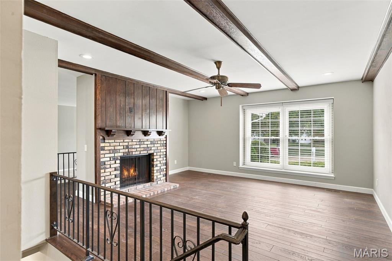
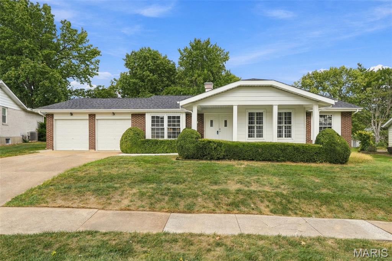
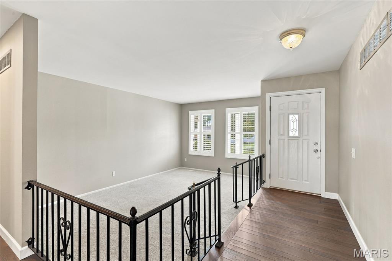
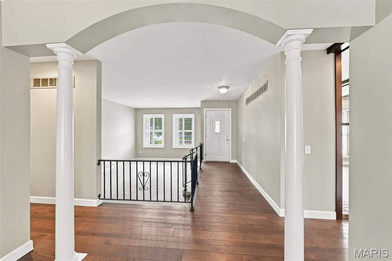
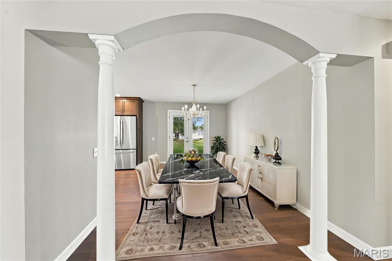
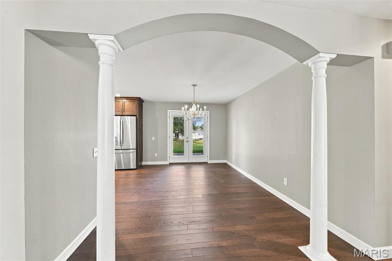
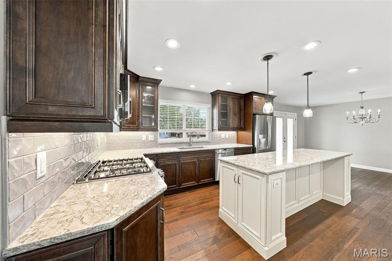
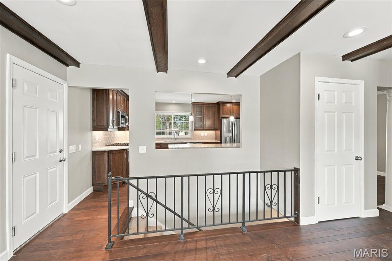
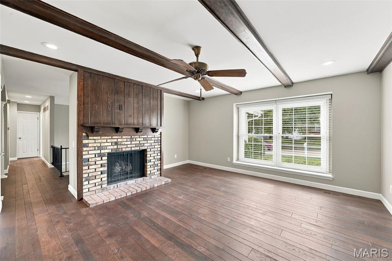
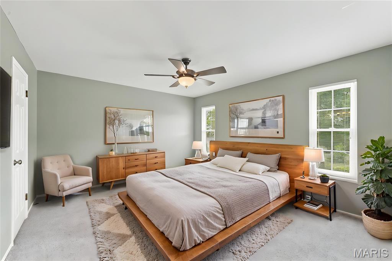
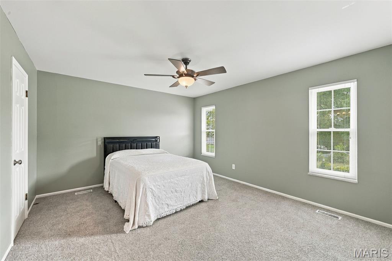
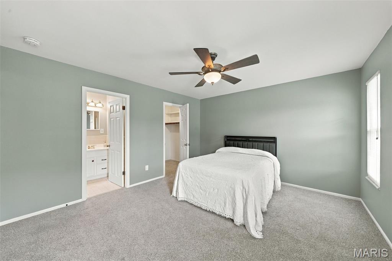
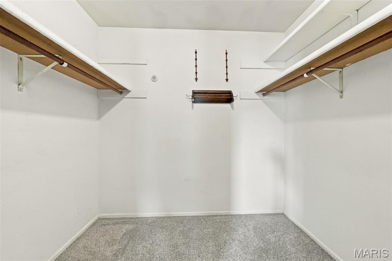
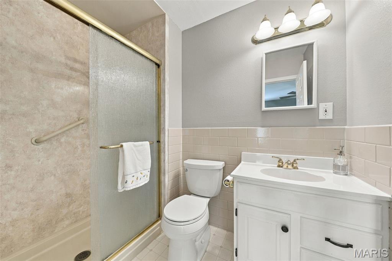
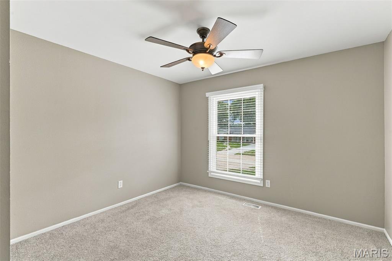
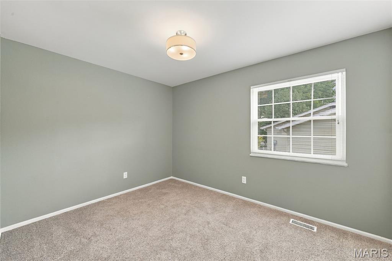
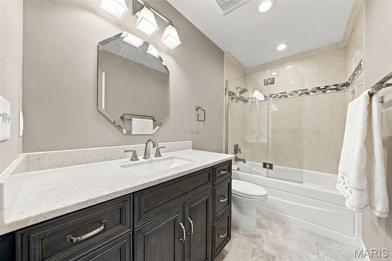
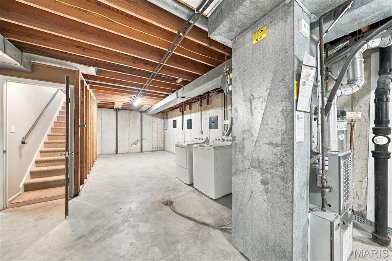
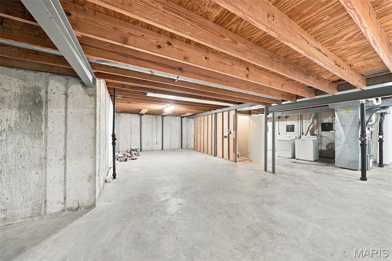
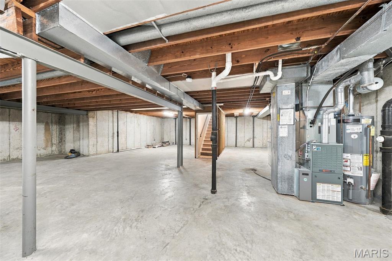
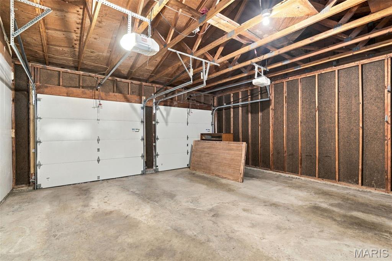
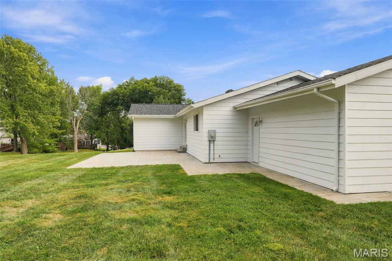
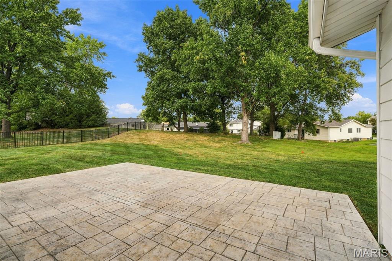
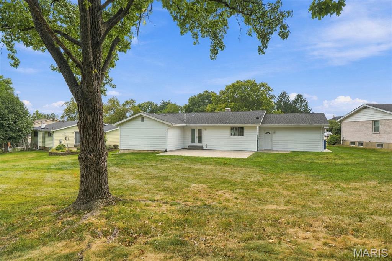
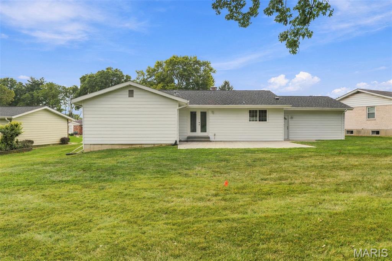
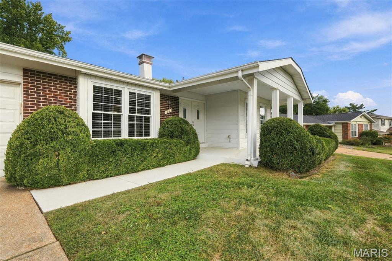
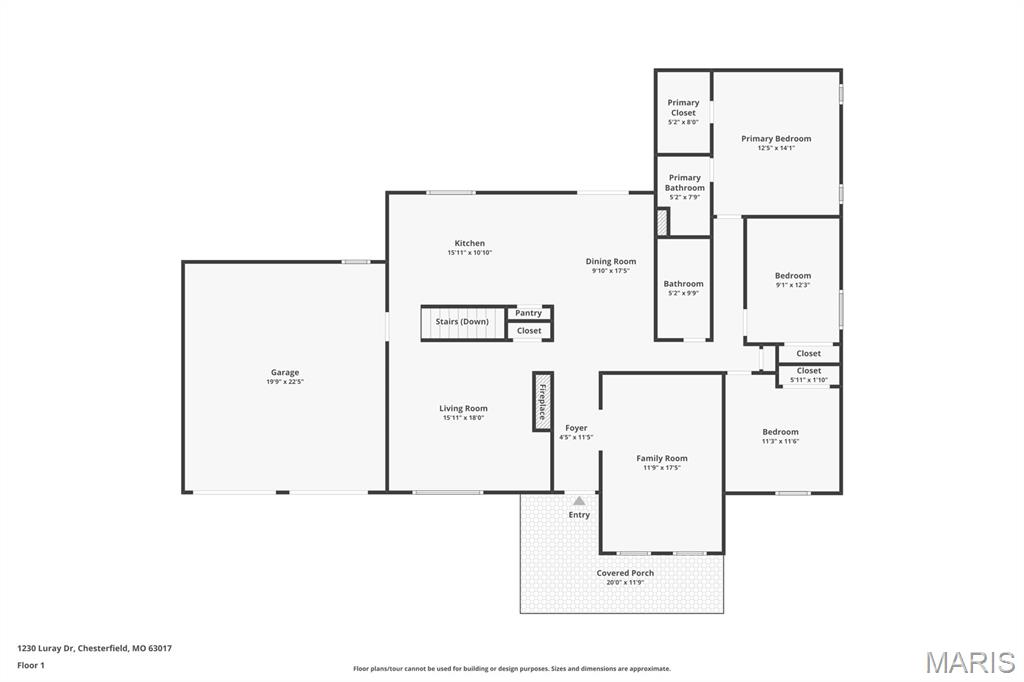
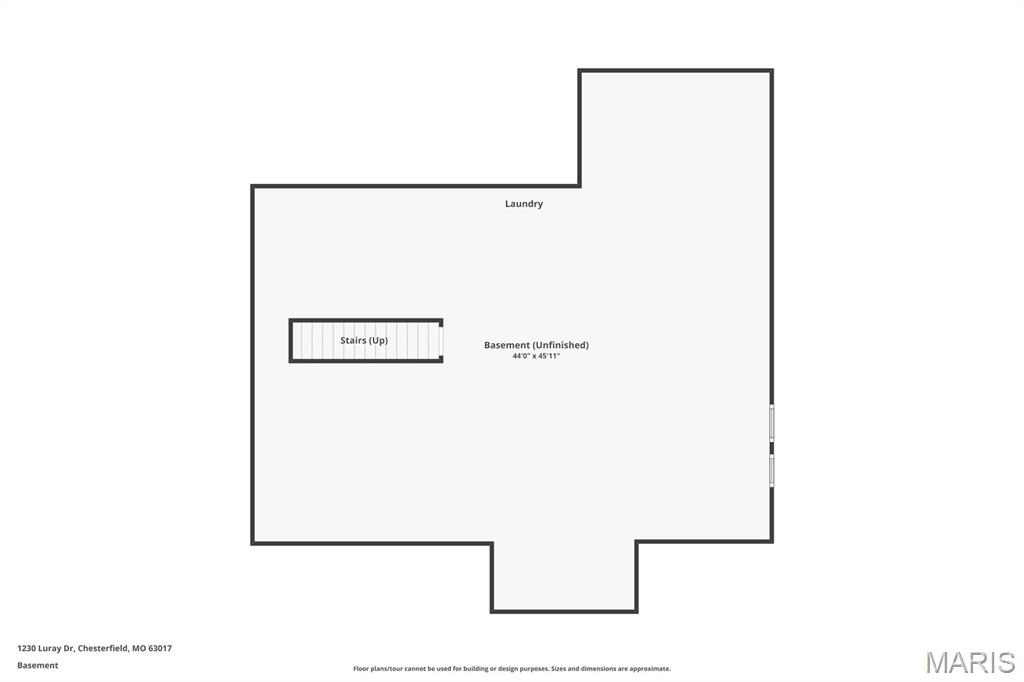
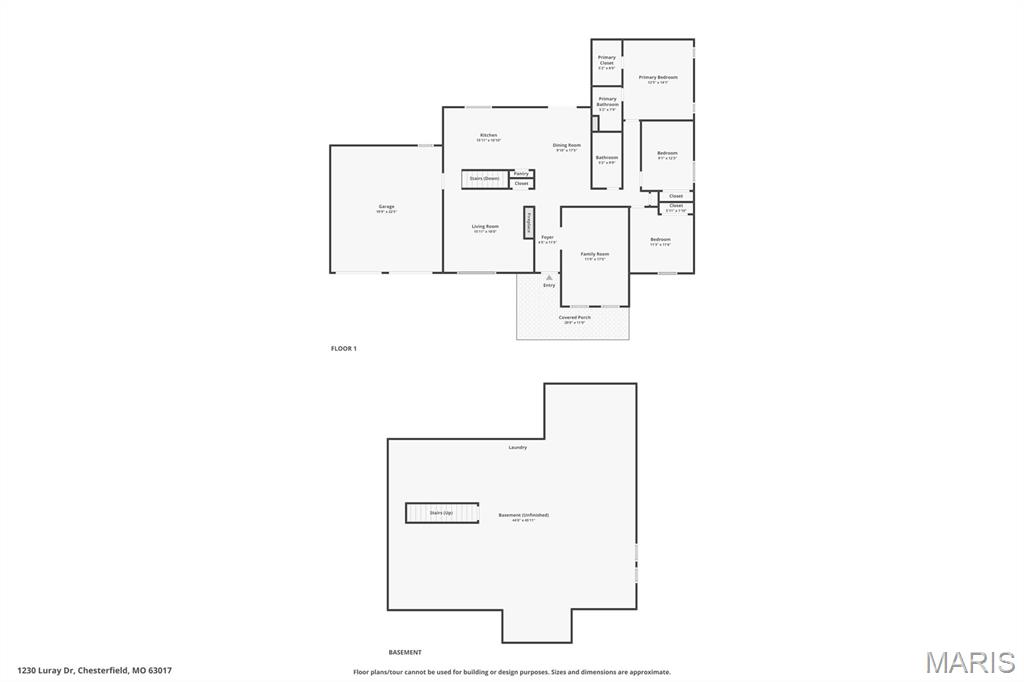
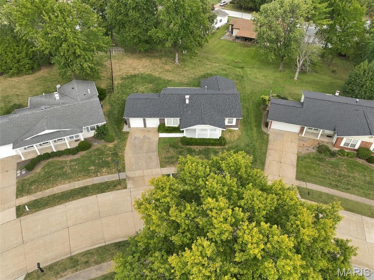
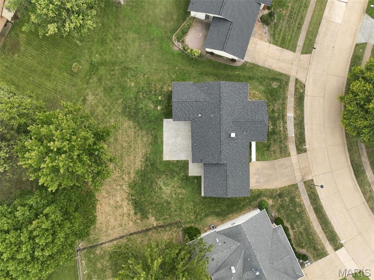
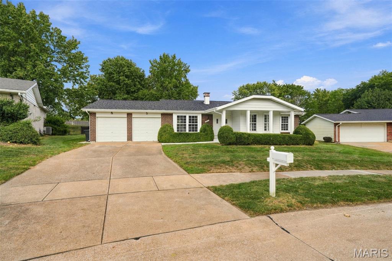
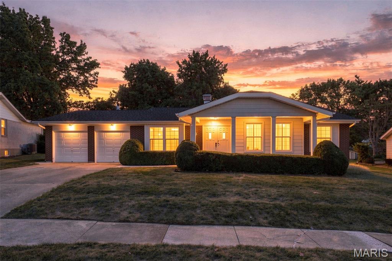
The owners outdid themselves updating this home. From installing solid Hickory Wood flooring & new carpeting, to removing popcorn ceilings, putting in taller baseboards & 6 panel doors, opening up walls to let the light shine through & more, you'll be impressed. The sunlit living room is perfect for your book club meetings, while the family room is prompting you to start thinking about cool evenings in front of the gas fireplace with a warm beverage & a cozy book. The Kitchen is an absolute delight with floor to ceiling cabinets, Quartz countertops, gas stove, gorgeous island & pantry. You'll love how it's open to both the dining & family rooms. Newer roof with gutter guards so you can cross cleaning gutters off your list! From the dining room, step out from the French doors to the large stamped patio & back yard. Master bedroom has ensuite bath (shower) & walk in closet. 2 other bedrooms upd with windows, light fixtures, carpeting & doors. Upd hall bath is a dream with its soaker tub. Lower level recently had additional lighting put in along with extra electrical outlets. Newer Electrical panel, hot water heater & much more! Oversized Garage
Details
| MLS # | 26048910 |
|---|---|
| Listing Type | For Sale |
| Style | House |
| HOA Dues | $190 |
| Sub-Type | Resale |
| Status | Active |
| Year | 1972 |
| Days On Site | 99 |
| Listing Provided By | Coldwell Banker Realty - Gundaker | Dale Weir |
Features
| Bed(s) | 3 |
|---|---|
| Bath(s) | 2 Total |
| SQ Feet | 1,656 |
| Garage | 2 |
| Basement | Y |
| Story(s) | 1 |
| Acreage | 0.27 |
| Property View | Neighborhood |
Interior
| Rooms Total | 7 |
|---|---|
| Cooling | Central Air |
| Heating | Gas |
| Interior Features | Ceiling Fan(s), Entrance Foyer, High Speed Internet, Kitchen Island, Pantry, Separate Dining, Shower, Soaking Tub, Solid Surface Countertop(s), Storage, Sunken Living Room, Tub, Walk-In Closet(s) |
| Window Features | Blinds, Insulated Windows, Plantation Shutters, Screens, Tilt-In Windows, Window Treatments |
| Appliances | Stainless Steel Appliance(s), Dishwasher, Disposal, Microwave, Free-Standing Gas Range, Water Heater, Gas Water Heater |
Exterior
| Roof | Asbestos Shingle |
|---|---|
| Construction Materials | Aluminum Siding |
| Lot Features | Back Yard, Few Trees, Front Yard |
| Fencing | None |
Parking
| Garage Yes / No | Yes |
|---|---|
| Parking Features | Garage, Garage Door Opener, Garage Faces Front, Kitchen Level, On Street |
Location
| Community Features | Street Lights |
|---|---|
| Senior Community Yes / No | No |
Utilities
| Utilities | Cable Available, Electricity Available, Electricity Connected, Natural Gas Available, Natural Gas Connected, Phone Available, Sewer Connected, Water Connected |
|---|---|
| Electric | Ameren |
| Sewer | Public Sewer |
Taxes
| Property | 4918 |
|---|
Area Information
| State | MO |
|---|---|
| County | St. Louis |
| City | Chesterfield |
| Zip Code | 63017 |
| Area | Parkway Central |
| Community Name | Shenandoah 1 |
| School District | Parkway Central High |
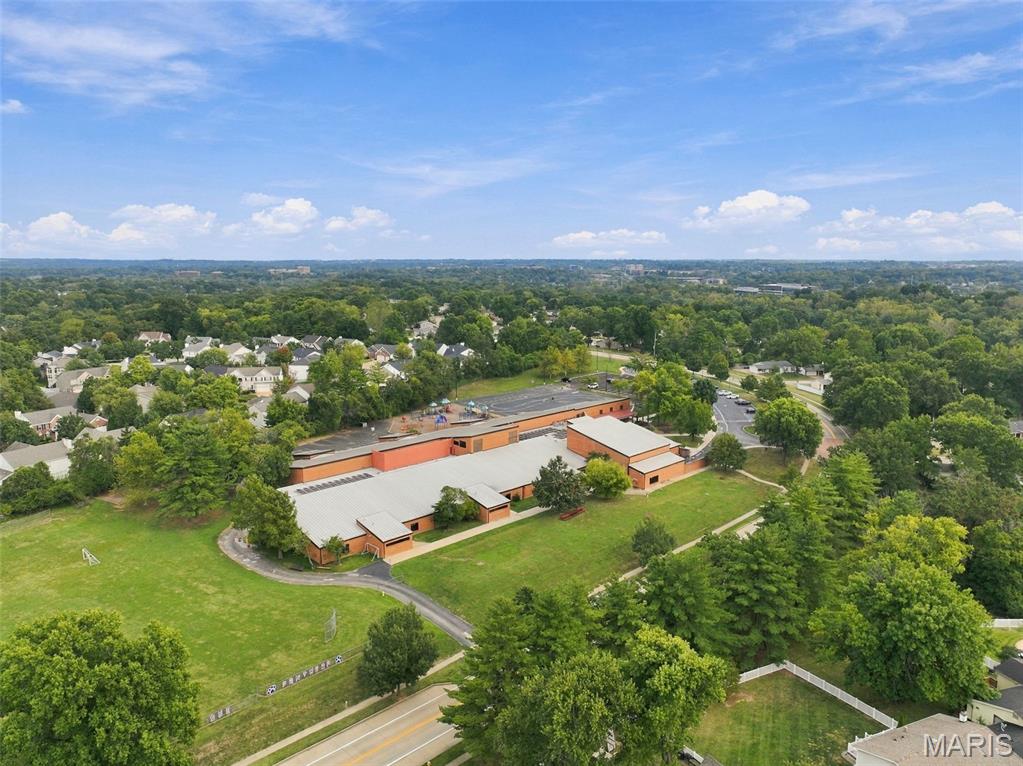
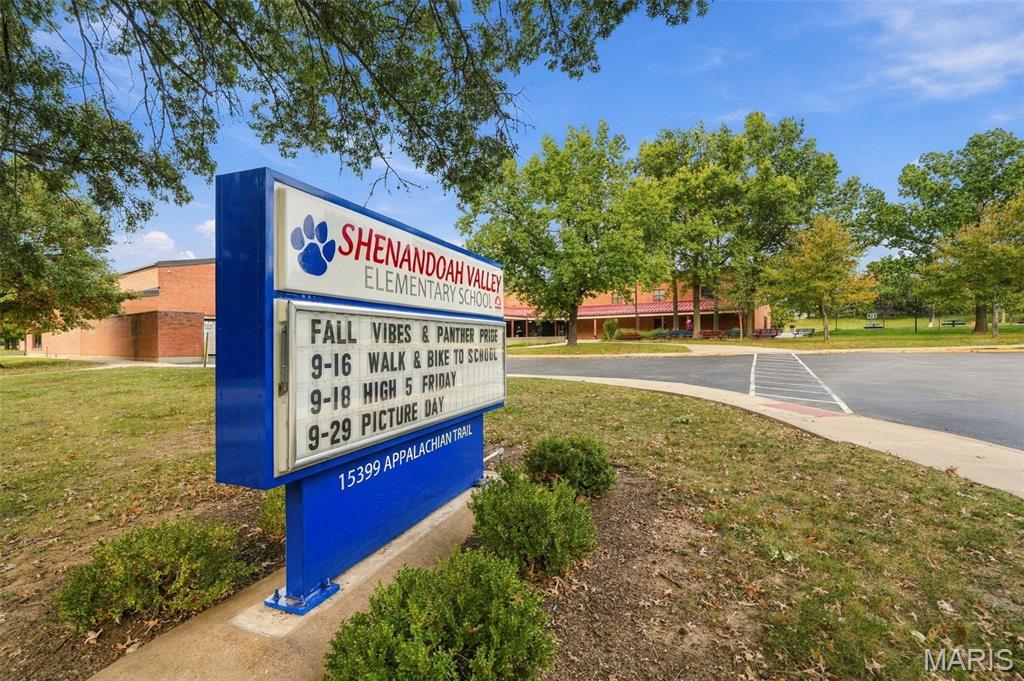
| Elementary School | Shenandoah Valley Elem. |
| High School | Parkway Central High |
| Listing VS Median (in Shenandoah 1) | |
Price: $460,000 low | high Med: $460,000 sqft: 1,656 low | high Med: 1,656 $ / sqft: $278 low | high Med: $278 On site: 99 low | high Med: 99 | |
Market Activity 63017
Request a showing
Request a showing
 Listings courtesy of Maris MLS as distributed by MLS GRID.
Based on information submitted to the MLS GRID as of November 9, 2026 at 6:46:24 AM PST All data is obtained from various sources and may not have been verified by broker or MLS GRID. Supplied Open House Information is subject to change without notice. All information should be independently reviewed and verified for accuracy. Properties may or may not be listed by the office/agent presenting the information.
The Digital Millennium Copyright Act of 1998, 17 U.S.C. § 512 (the “DMCA”) provides recourse for copyright owners who believe that material appearing on the Internet infringes their rights under U.S. copyright law. If you believe in good faith that any content or material made available in connection with our website or services infringes your copyright, you (or your agent) may send us a notice requesting that the content or material be removed, or access to it blocked. Notices must be sent in writing by email to DMCAnotice@MLSGrid.com.
Contact
Learn More About This Property

| State | MO |
|---|---|
| County | St. Louis |
| City | Chesterfield |
| Zip Code | 63017 |
| Area | Parkway Central |
| Community Name | Shenandoah 1 |
| School District | Parkway Central High |
| Elementary School | Shenandoah Valley Elem. |
| High School | Parkway Central High |
| Listing VS Median (in Shenandoah 1) | |
Price: $460,000 low | high Med: $460,000 sqft: 1,656 low | high Med: 1,656 $ / sqft: $278 low | high Med: $278 On site: 99 low | high Med: 99 | |