Price Reduced Listing

Description
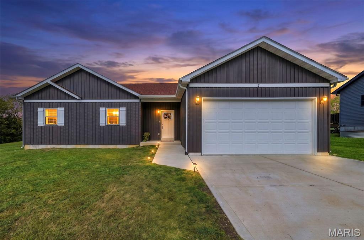
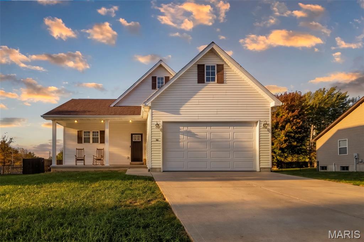
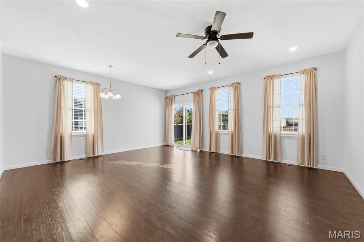
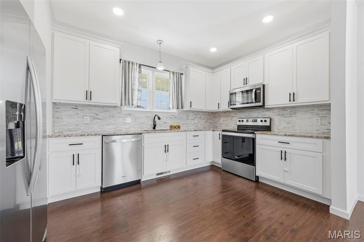
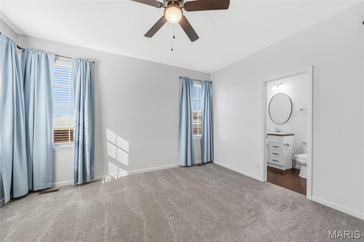
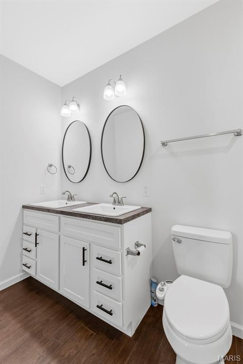
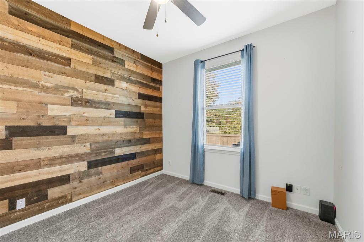
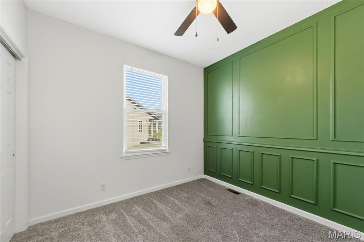
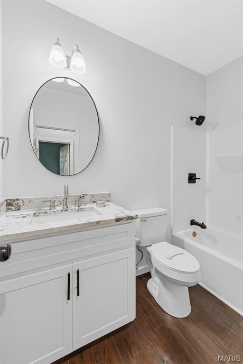
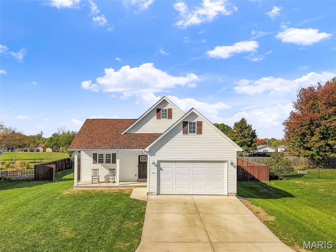
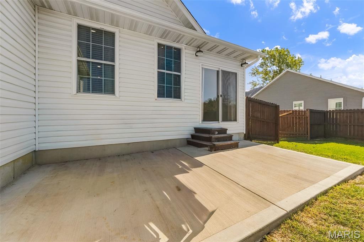
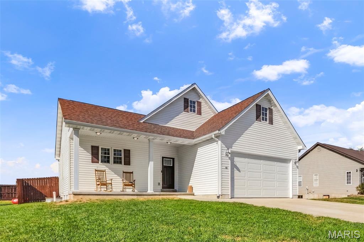
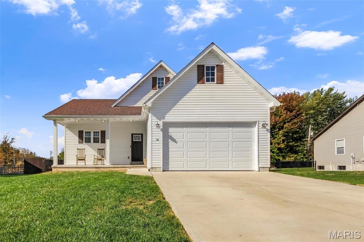
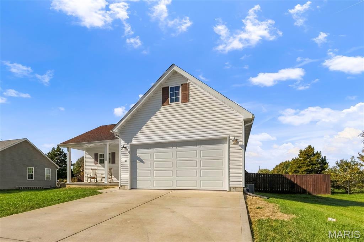
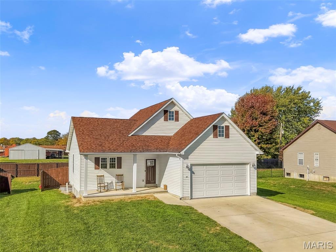
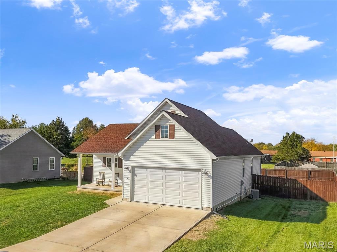
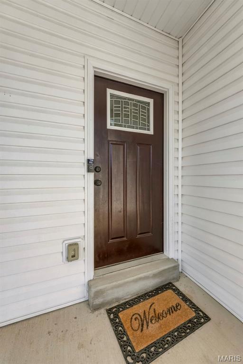
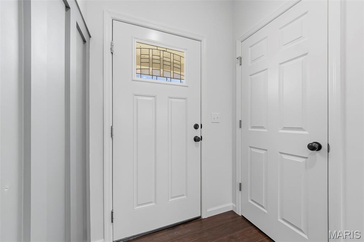
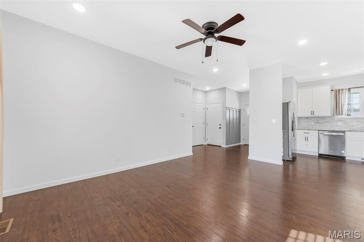
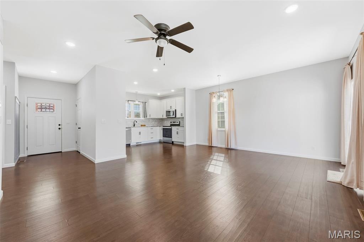
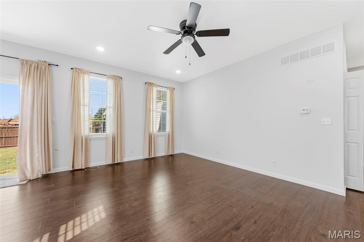
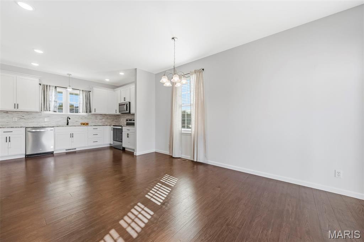
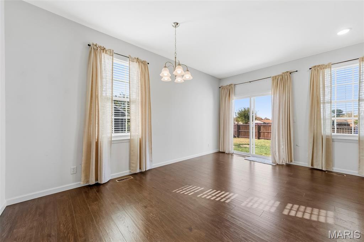
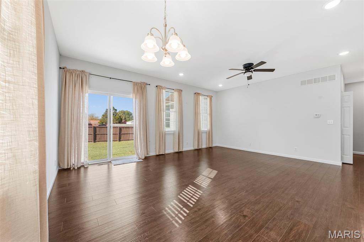
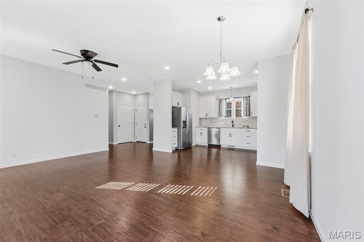
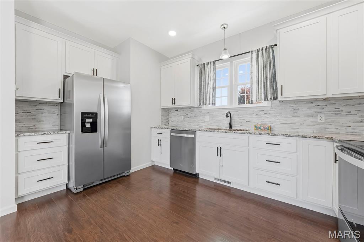
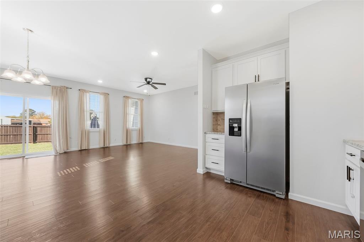
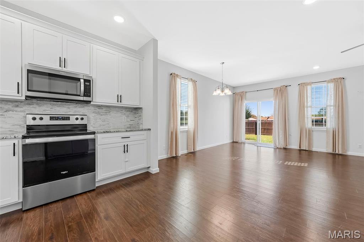
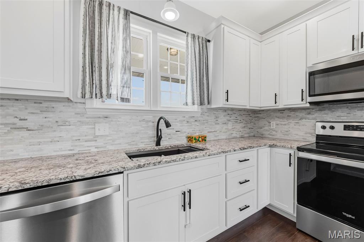
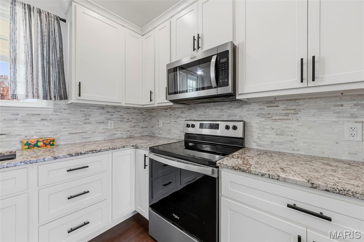
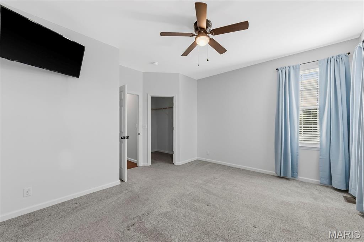
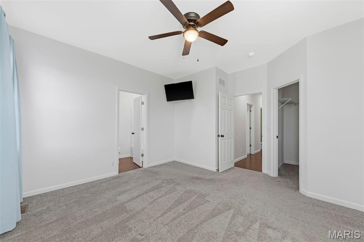
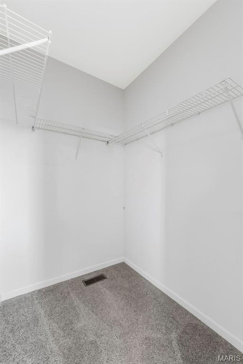
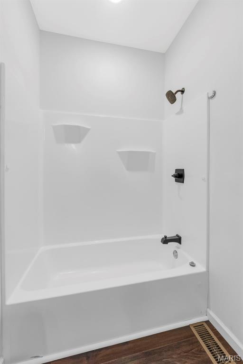
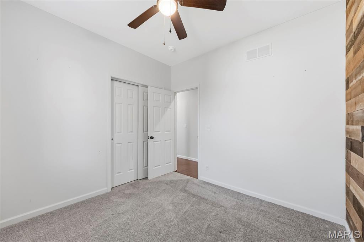
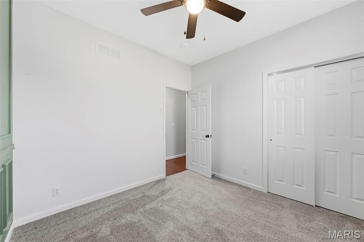
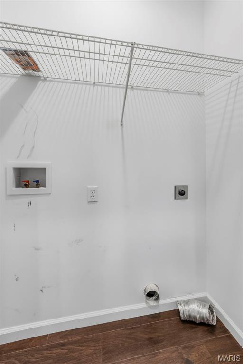
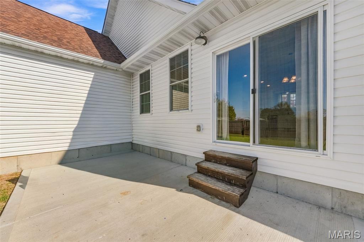
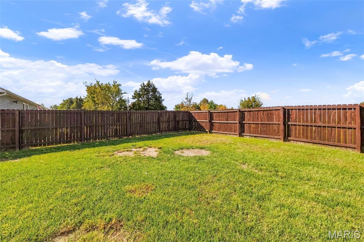
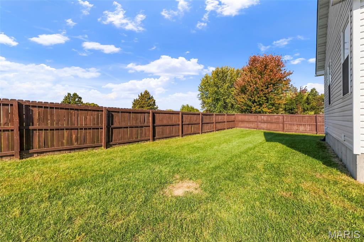
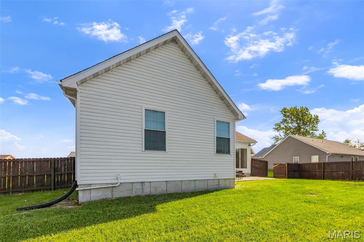
Beautiful 3 bed 2 bath 1400 sq ft ranch home with an open concept floor plan 9 ft ceilings, upgraded 42 inch shaker style cabinets & oil rubbed bronze fixtures. The dining room has sliding doors leading to the large back yard and patio. The Master suite has a walk in closet, full en suite bath with tub/shower combo, double sinks with shaker style cabinets. Spacious 2nd & 3rd bedrooms full bath & laundry also on the main floor. The lower level is ready to finish with a rough in for bath and a egress window. This home qualifies for 100% USDA financing.
Details
| MLS # | 26049006 |
|---|---|
| Listing Type | For Sale |
| Style | House |
| Sub-Type | Resale |
| Status | Active |
| Year | 2022 |
| Days On Site | 82 |
| Listing Provided By | Main St. Real Estate | Thorne Cheney |
Features
| Bed(s) | 3 |
|---|---|
| Bath(s) | 2 Total |
| SQ Feet | 1,400 |
| Garage | 2 |
| Car Port | Yes |
| Basement | Y |
| Story(s) | 1 |
| Acreage | 0.23 |
Interior
| Rooms Total | 10 |
|---|---|
| Cooling | Central Air, Electric |
| Heating | Forced Air, Electric |
| Interior Features | Ceiling Fan(s), Custom Cabinetry, Double Vanity, Entrance Foyer, Granite Counters, High Ceilings, High Speed Internet, Lever Faucets, Open Floorplan, Recessed Lighting, Separate Dining, Smart Thermostat, Storage, Walk-In Closet(s) |
| Window Features | Tilt-In Windows |
| Appliances | Dishwasher, Microwave, Electric Range, Electric Oven, Electric Water Heater |
Exterior
| Roof | Architectural Shingle |
|---|---|
| Construction Materials | Vinyl Siding |
| Lot Features | Back Yard, City Lot |
| Fencing | Back Yard, Fenced, Privacy, Wood |
Parking
| Garage Yes / No | Yes |
|---|---|
| Attached Garage Yes / No | Yes |
| Parking Features | Attached, Garage |
Location
| Senior Community Yes / No | No |
|---|
Utilities
| Utilities | Cable Available, Electricity Available, Phone Available, Sewer Connected, Water Connected |
|---|---|
| Electric | Single Phase |
| Sewer | Public Sewer |
Area Information
| State | MO |
|---|---|
| County | Montgomery |
| City | Jonesburg |
| Zip Code | 63351 |
| Area | Montgomery Co. R 2 |
| Community Name | The Estates of Jonesburg |
| School District | Montgomery Co. High |
| Elementary School | Jonesburg Elem. |
| High School | Montgomery Co. High |
| Listing VS Median (in The Estates of Jonesburg) | |
Price: $290,000 low | high Med: $290,000 sqft: 1,400 low | high Med: 1,400 $ / sqft: $207 low | high Med: $207 On site: 82 low | high Med: 82 | |
Market Activity 63351
Request a showing
Request a showing
 Listings courtesy of Maris MLS as distributed by MLS GRID.
Based on information submitted to the MLS GRID as of November 2, 2026 at 9:15:34 AM PST All data is obtained from various sources and may not have been verified by broker or MLS GRID. Supplied Open House Information is subject to change without notice. All information should be independently reviewed and verified for accuracy. Properties may or may not be listed by the office/agent presenting the information.
The Digital Millennium Copyright Act of 1998, 17 U.S.C. § 512 (the “DMCA”) provides recourse for copyright owners who believe that material appearing on the Internet infringes their rights under U.S. copyright law. If you believe in good faith that any content or material made available in connection with our website or services infringes your copyright, you (or your agent) may send us a notice requesting that the content or material be removed, or access to it blocked. Notices must be sent in writing by email to DMCAnotice@MLSGrid.com.
Contact
Learn More About This Property

| State | MO |
|---|---|
| County | Montgomery |
| City | Jonesburg |
| Zip Code | 63351 |
| Area | Montgomery Co. R 2 |
| Community Name | The Estates of Jonesburg |
| School District | Montgomery Co. High |
| Elementary School | Jonesburg Elem. |
| High School | Montgomery Co. High |
| Listing VS Median (in The Estates of Jonesburg) | |
Price: $290,000 low | high Med: $290,000 sqft: 1,400 low | high Med: 1,400 $ / sqft: $207 low | high Med: $207 On site: 82 low | high Med: 82 | |