
 Price Reduced Listing
11816 Cresta Verde Drive D,St Louis, MO 63146
St Louis, MO 63146

Description
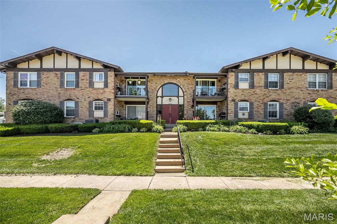
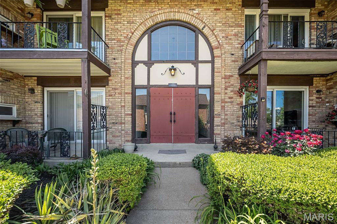
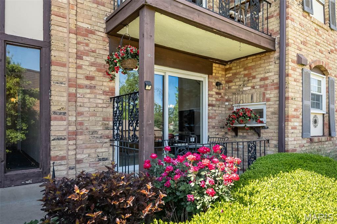
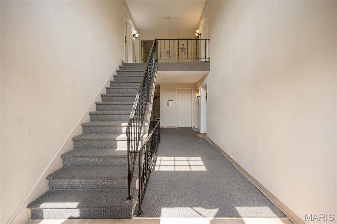
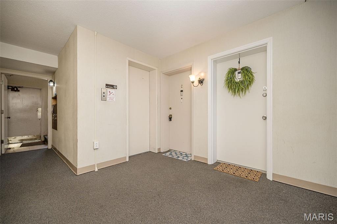
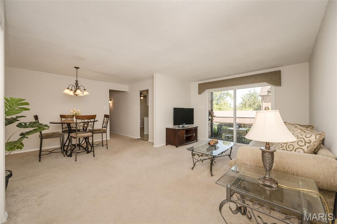
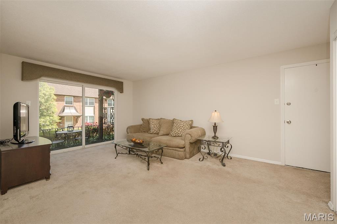
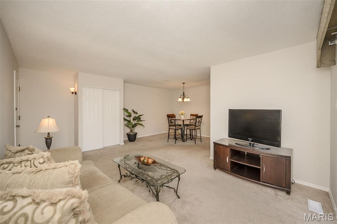
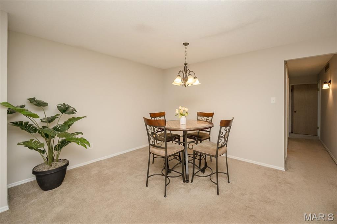
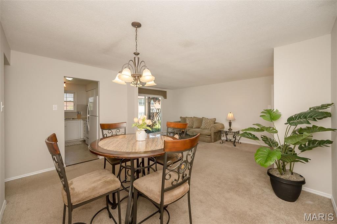
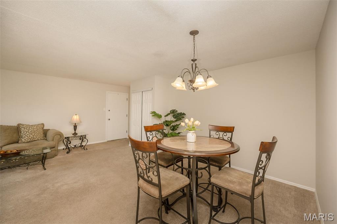
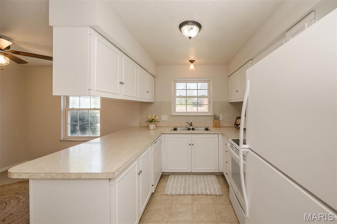
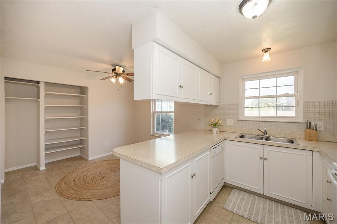
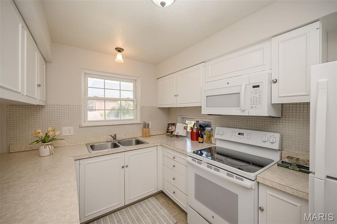
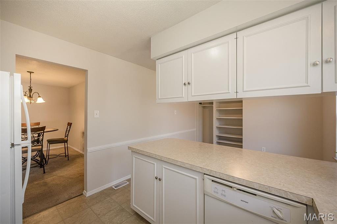
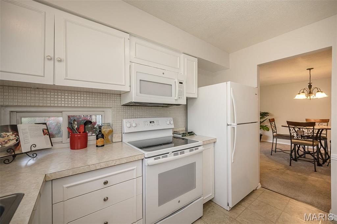
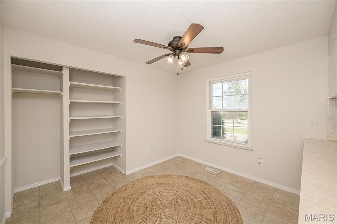
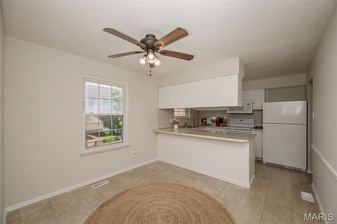
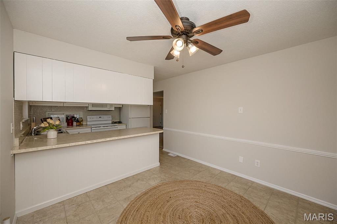
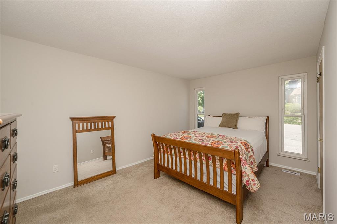
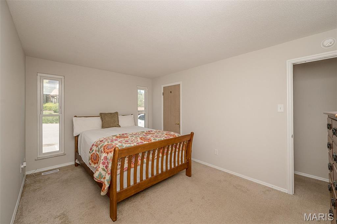
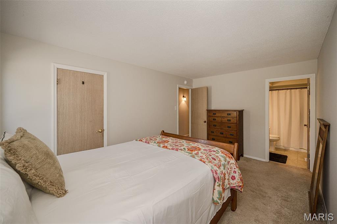
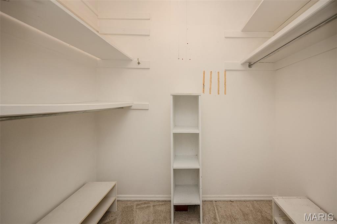
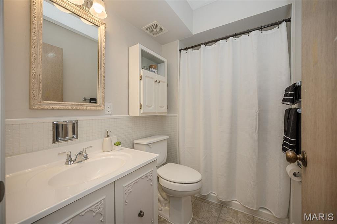
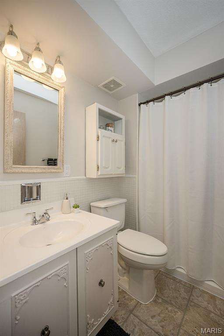
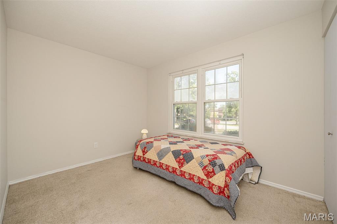
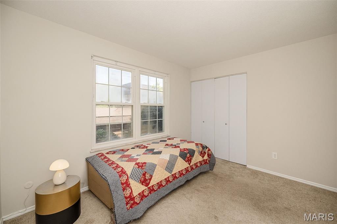
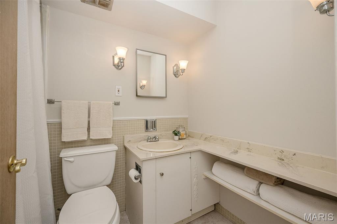
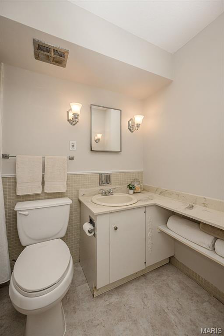
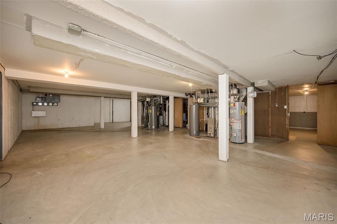
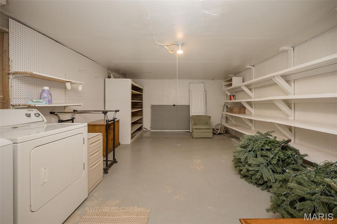
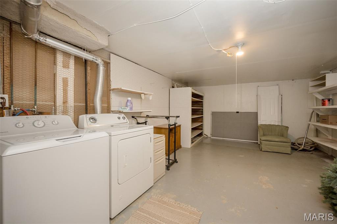
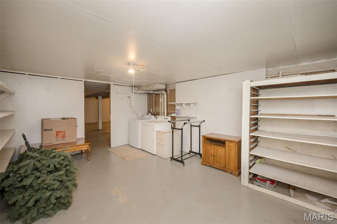
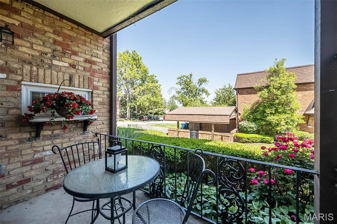
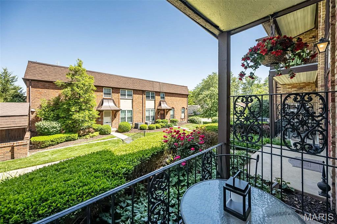
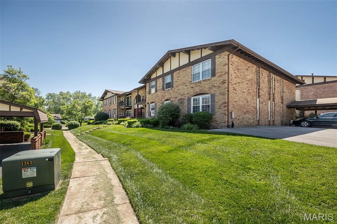
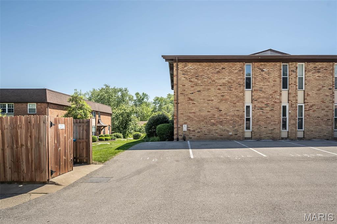
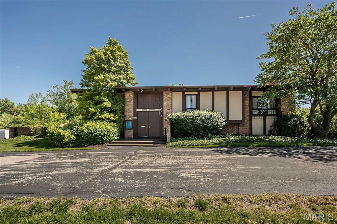
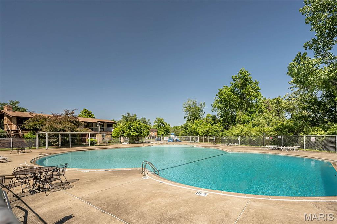
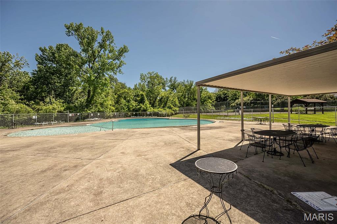
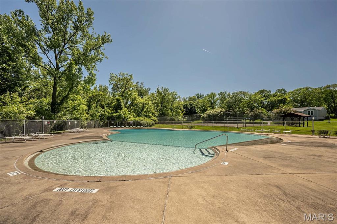
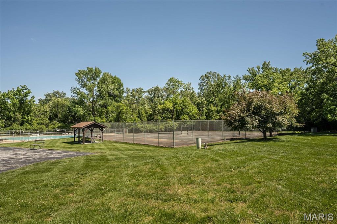
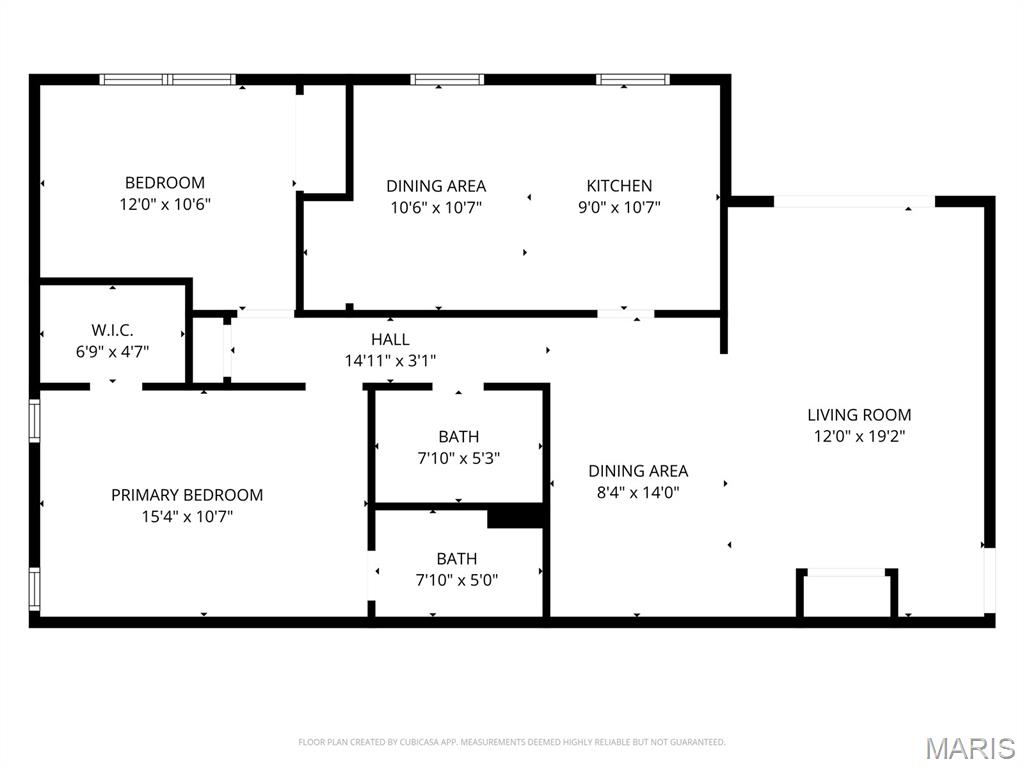
PRICED TO SELL!!!!! Enjoy effortless living at 11816 Creste Verde Drive, ideally situated in the highly sought-after Villa Dorado community! This wonderful, low-maintenance first-floor condo is move-in ready with freshly painted walls and warm neutral carpeting. Its bright, open floor plan offers a seamless flow throughout its spacious 1,136 square feet of living space.The "L"-shaped living and dining areas are ideal for entertaining, featuring a focal glass sliding door that opens to a private covered patio. The sunny eat-in kitchen is a delight! It offers crisp white cabinetry, stylish tile backsplash, white appliance package (fridge too!) and large pantry. The spacious primary suite offers a large walk-in closet and en-suite bath featuring a decorative cabinet vanity and walk-in shower. The second bedroom is generously sized with ample closet space and is conveniently situated across from the second full bath, complete with an oversized cabinet vanity and tub/shower combo. Enjoy the added benefit of a PRIVATE dedicated storage area that is HUGE with laundry hook-ups that include the washer and dryer! There are TWO designated parking spots included (nice!) and convenient elevators right outside your door to simplify your everyday life. Residents enjoy access to a clubhouse, tennis courts and community pool. The location is also highly convenient, close to Parkway Schools, Westport, major highways, and a wide selection of shopping and dining options. This condo is more than just a home-it's a lifestyle.
Details
| MLS # | 26021849 |
|---|---|
| Listing Type | For Sale |
| Style | Condominium |
| HOA Dues | $493 |
| Sub-Type | Resale |
| Status | Active |
| Year | 1968 |
| Days On Site | 178 |
| Listing Provided By | RedKey Realty Leaders | Amy Wellman |
Features
| Bed(s) | 2 |
|---|---|
| Bath(s) | 2 Total |
| SQ Feet | 1,136 |
| Basement | Y |
| Pool | Yes |
| Story(s) | 1 |
| Acreage | 0.26 |
Interior
| Rooms Total | 7 |
|---|---|
| Cooling | Ceiling Fan(s), Central Air, Electric |
| Heating | Forced Air |
| Interior Features | Custom Cabinetry, Dining/Living Room Combo, Elevator, Entrance Foyer, Laminate Counters, Open Floorplan, Pantry, Shower, Storage, Walk-In Closet(s) |
| Window Features | Window Coverings |
| Appliances | Cooktop, Dishwasher, Dryer, Microwave, Electric Oven, Refrigerator, Washer |
Exterior
| Construction Materials | Brick Veneer, Frame |
|---|---|
| Lot Features | Adjoins Open Ground, Landscaped, Natural Foliage, Near Public Transit, Some Trees |
Parking
| Garage Yes / No | No |
|---|---|
| Attached Garage Yes / No | No |
| Parking Features | Asphalt, Assigned |
Location
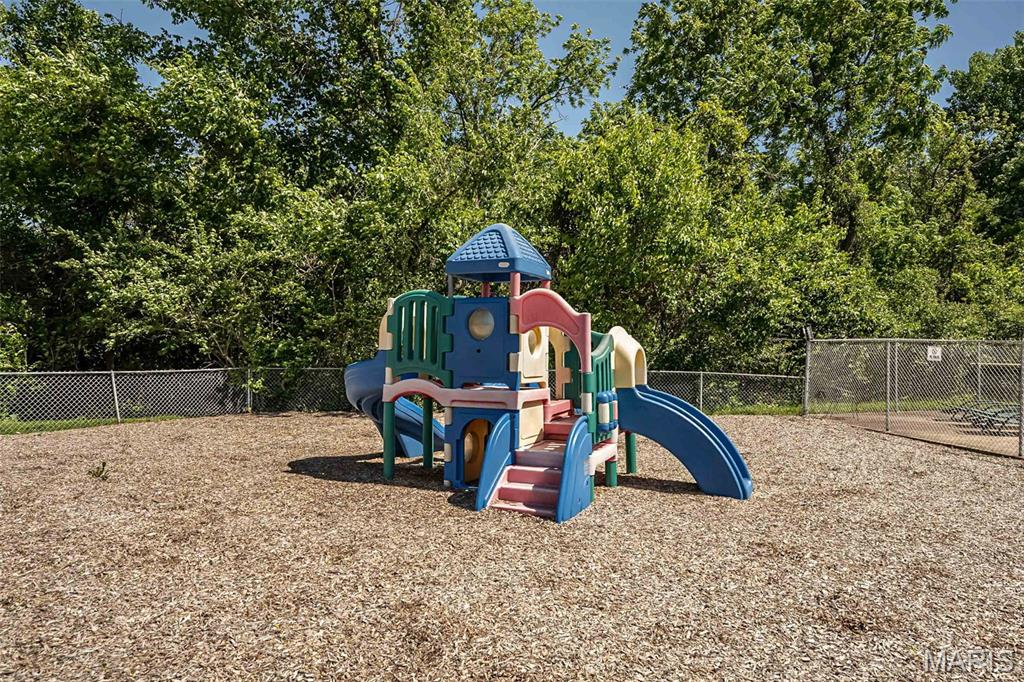
| Community Features | Clubhouse, Pool, Sidewalks, Tennis Court(s) |
|---|---|
| Senior Community Yes / No | No |
Utilities
| Utilities | Electricity Connected, Natural Gas Connected, Sewer Connected, Water Connected |
|---|---|
| Electric | Ameren |
| Sewer | Public Sewer |
Taxes
| Property | 1564 |
|---|
Area Information
| State | MO |
|---|---|
| County | St. Louis |
| City | St Louis |
| Zip Code | 63146 |
| Area | Parkway North |
| Community Name | Villa Dorado 2 Condo |
| School District | Parkway North High |
| Elementary School | Craig Elem. |
| High School | Parkway North High |
| Listing VS Median (in Villa Dorado 2 Condo) | |
Price: $85,000 low | high Med: $122,500 sqft: 1,136 low | high Med: 1,136 $ / sqft: $75 low | high Med: $108 On site: 178 low | high Med: 102 | |
Market Activity 63146
Request a showing
Request a showing
 Listings courtesy of Maris MLS as distributed by MLS GRID.
Based on information submitted to the MLS GRID as of November 9, 2026 at 1:54:36 PM PST All data is obtained from various sources and may not have been verified by broker or MLS GRID. Supplied Open House Information is subject to change without notice. All information should be independently reviewed and verified for accuracy. Properties may or may not be listed by the office/agent presenting the information.
The Digital Millennium Copyright Act of 1998, 17 U.S.C. § 512 (the “DMCA”) provides recourse for copyright owners who believe that material appearing on the Internet infringes their rights under U.S. copyright law. If you believe in good faith that any content or material made available in connection with our website or services infringes your copyright, you (or your agent) may send us a notice requesting that the content or material be removed, or access to it blocked. Notices must be sent in writing by email to DMCAnotice@MLSGrid.com.
Contact
Learn More About This Property

| State | MO |
|---|---|
| County | St. Louis |
| City | St Louis |
| Zip Code | 63146 |
| Area | Parkway North |
| Community Name | Villa Dorado 2 Condo |
| School District | Parkway North High |
| Elementary School | Craig Elem. |
| High School | Parkway North High |
| Listing VS Median (in Villa Dorado 2 Condo) | |
Price: $85,000 low | high Med: $122,500 sqft: 1,136 low | high Med: 1,136 $ / sqft: $75 low | high Med: $108 On site: 178 low | high Med: 102 | |