New Listing
1116 Weidman Road,Town and Country, MO 63017
Town and Country, MO 63017
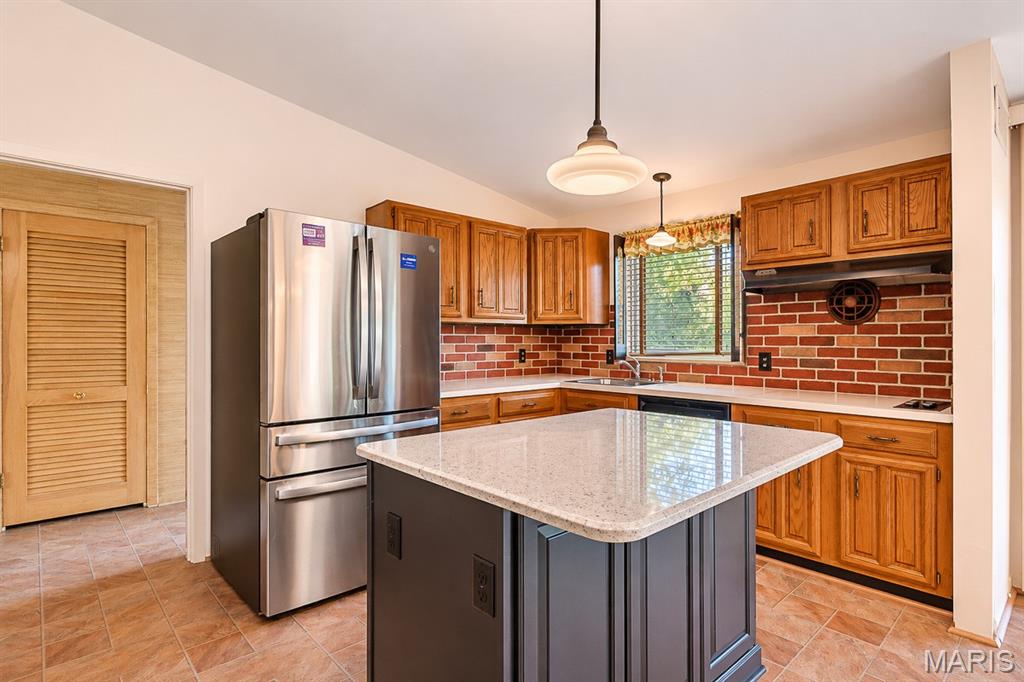
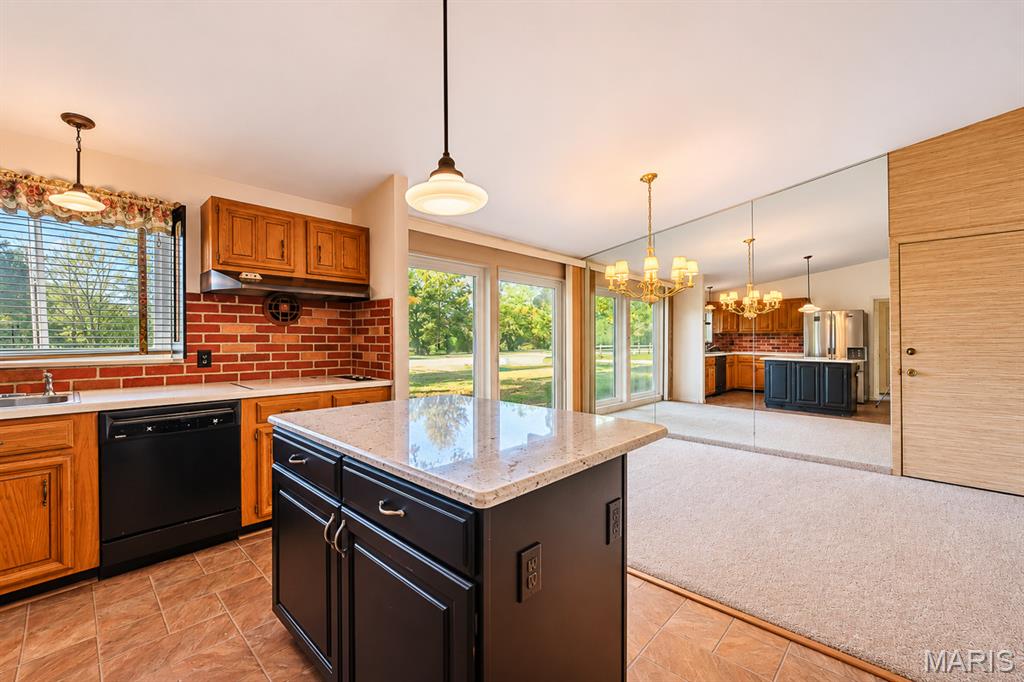
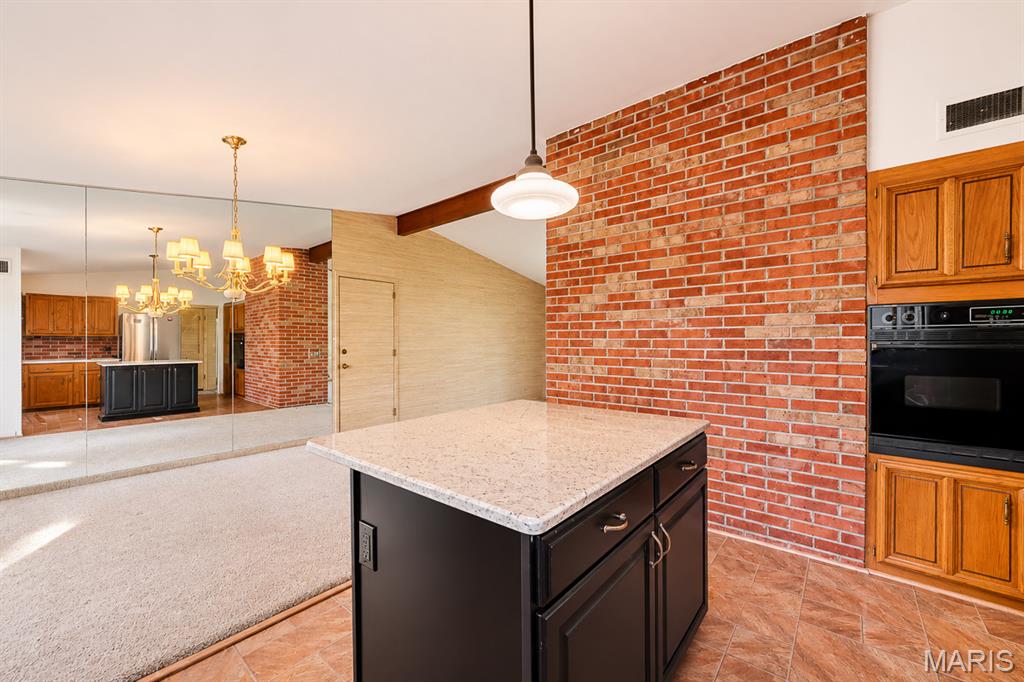
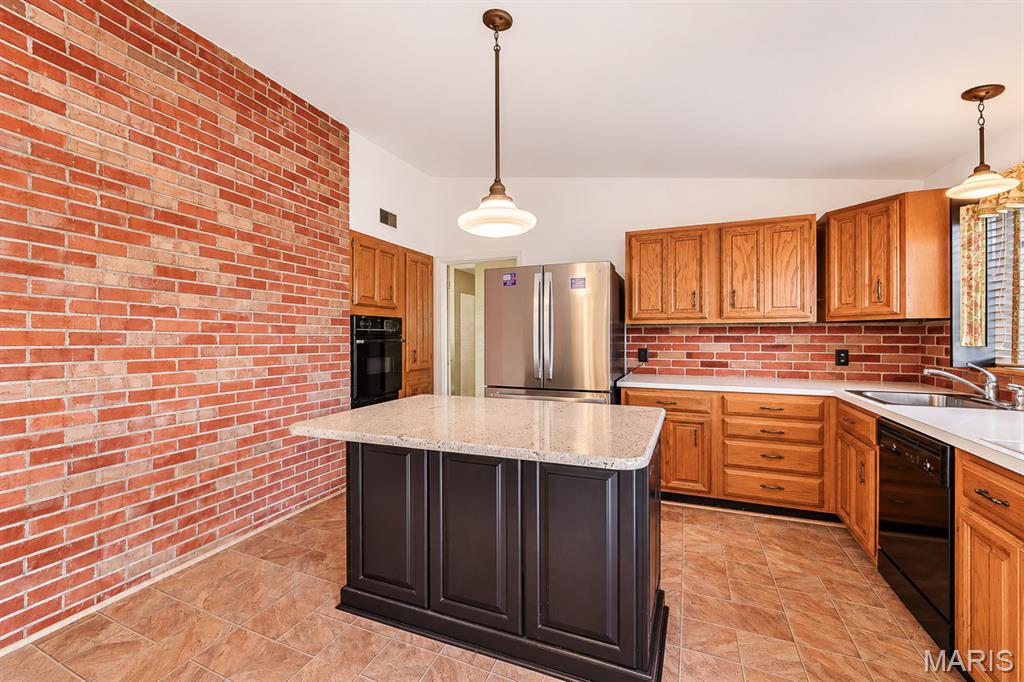

Description
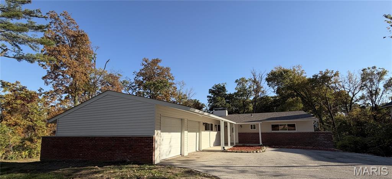
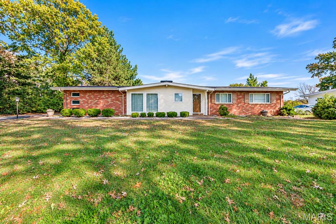
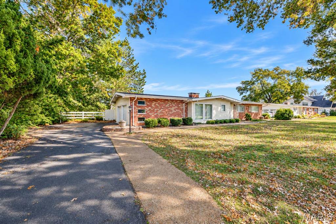
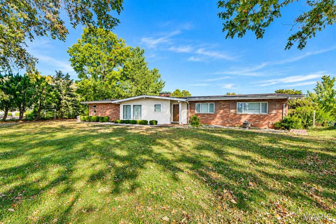
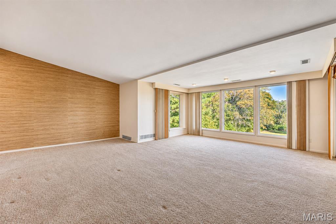
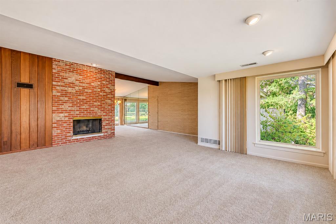
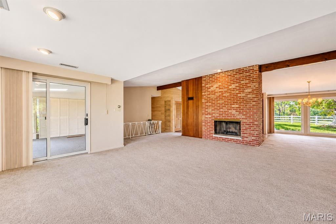
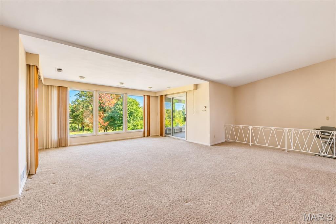
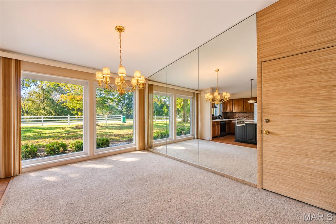
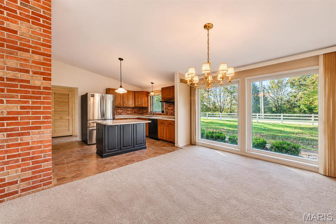
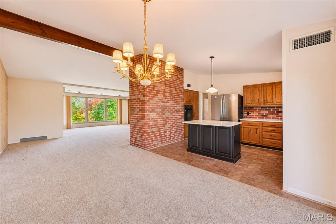
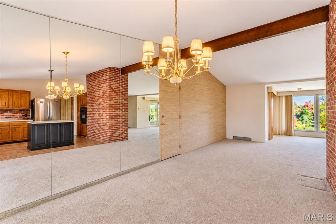
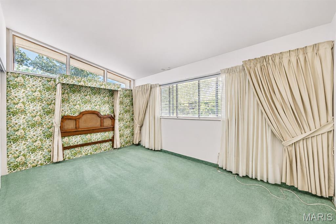
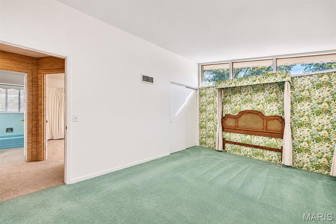
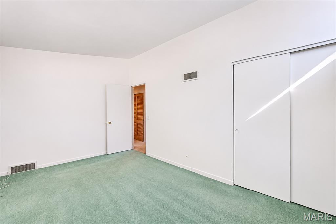
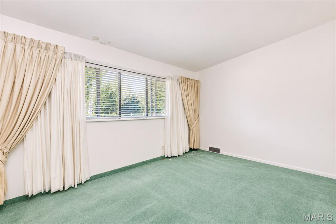
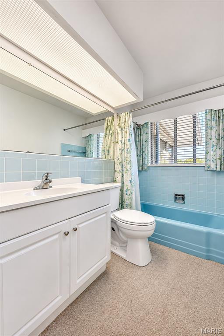
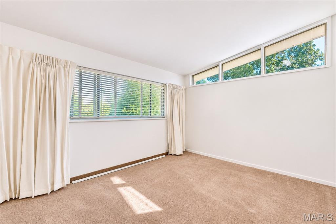
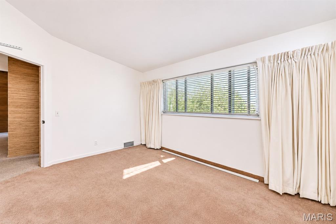
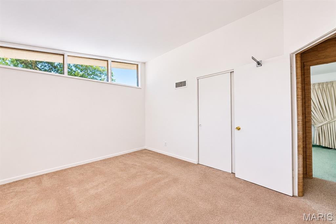
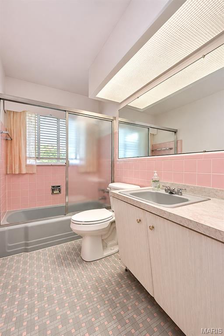
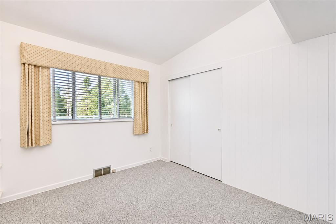
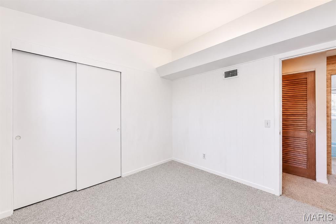
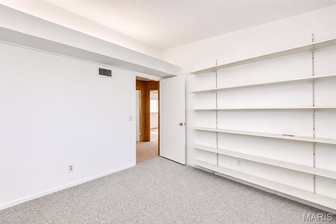
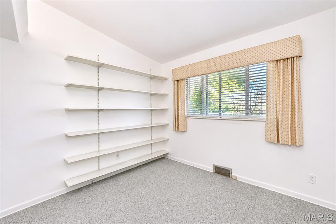
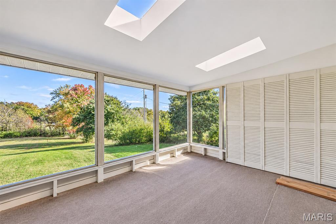
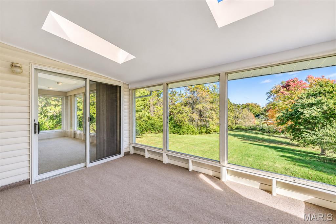
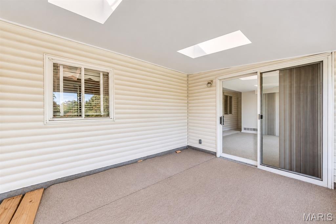
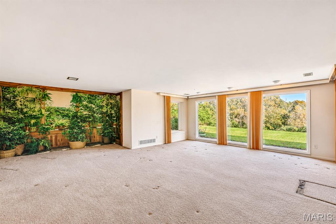
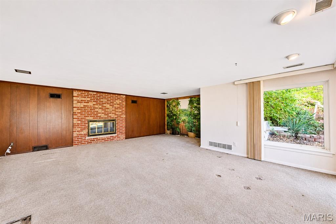
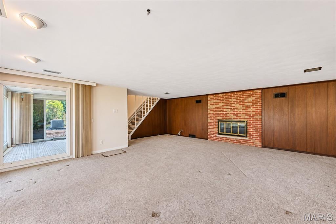
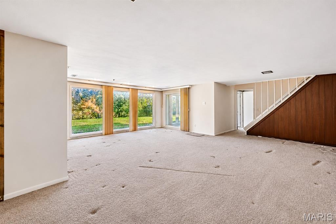
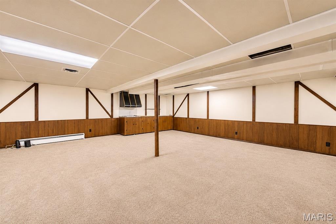
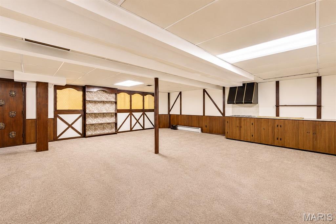
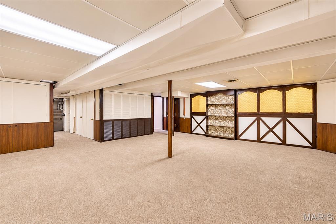
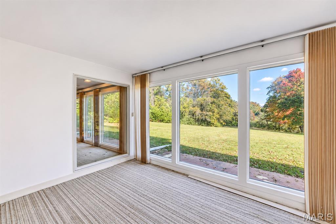
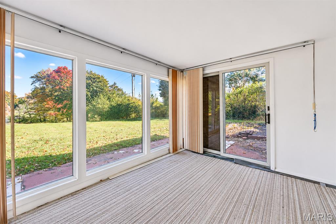
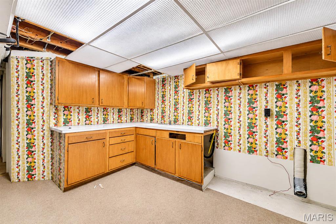
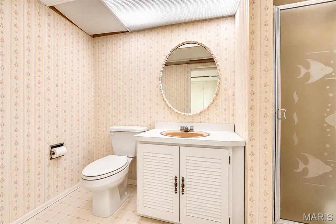
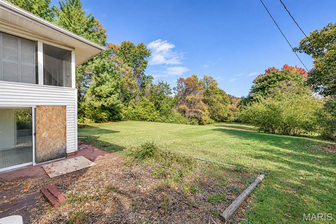
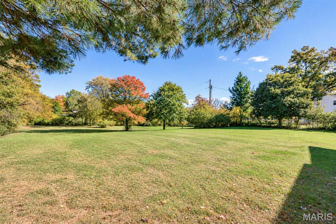
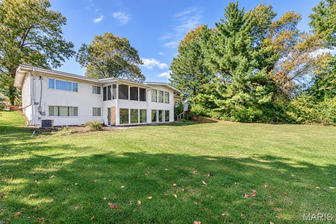
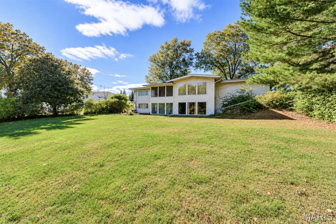
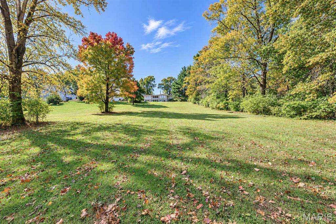
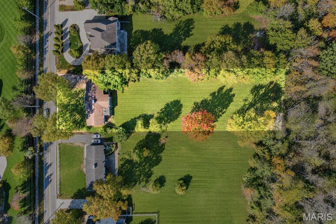
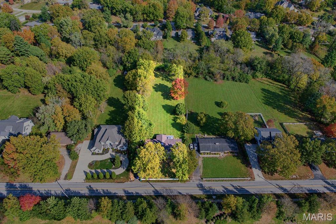
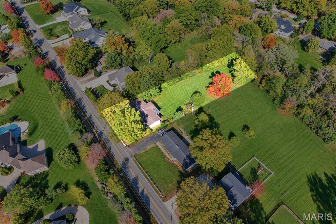
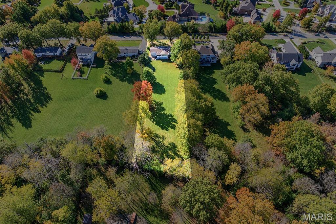
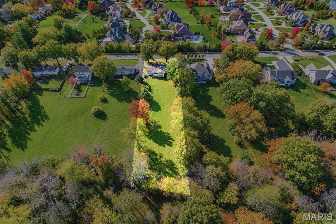
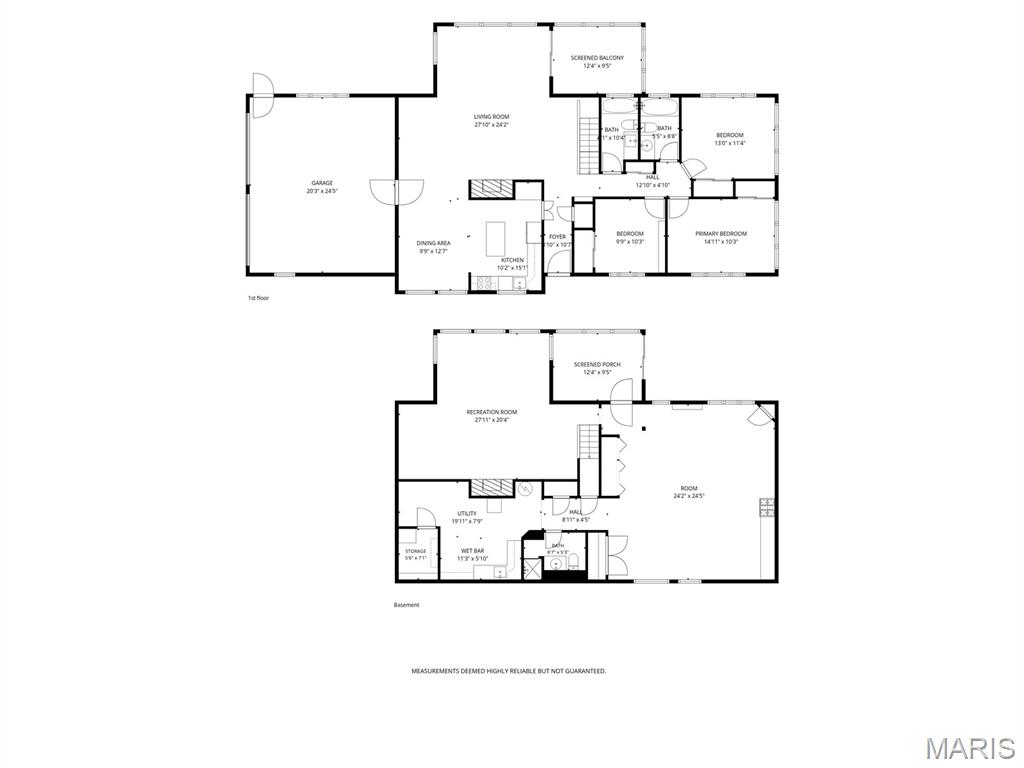
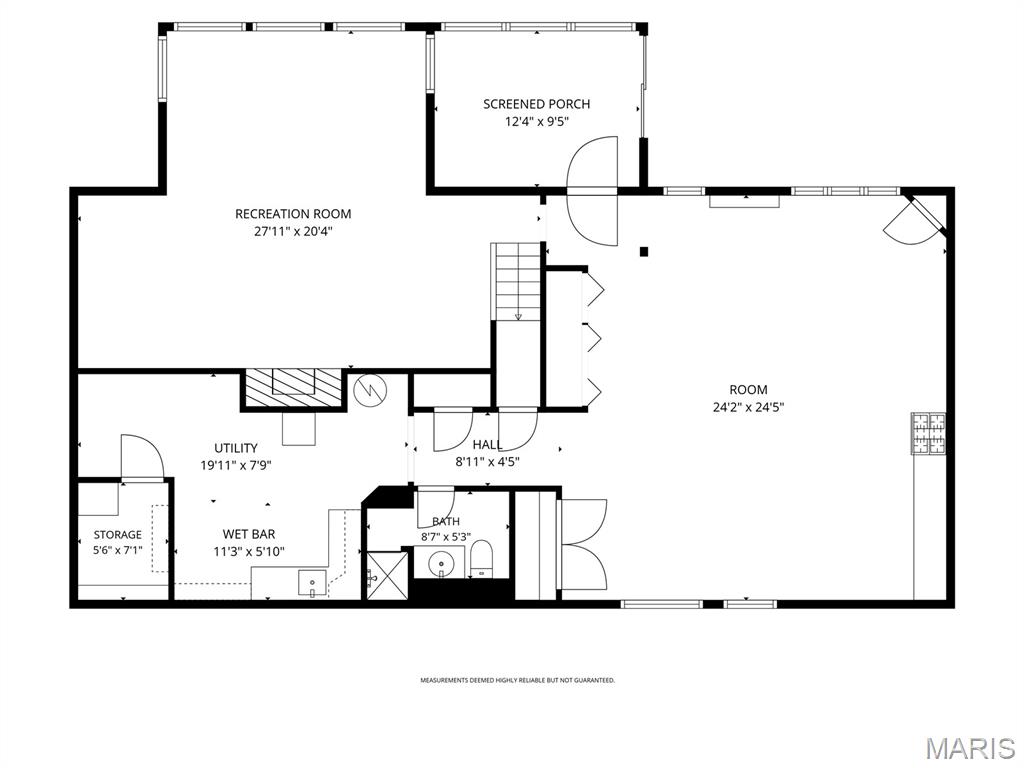
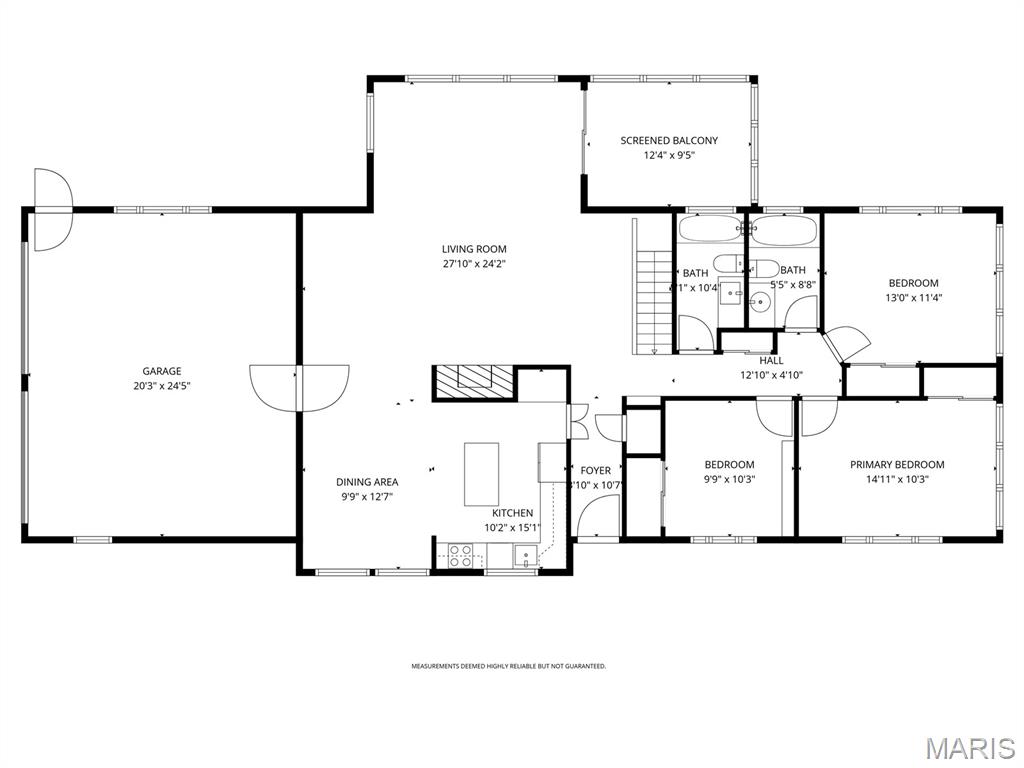
Mid century is so Modern right now! Welcome back to 1957! Sitting on over an acre in Town Country this home features nods to Wright more than Bauhaus with a low pitch roofline resting on top of red brick that gives way to a two car side entry garage boasting plenty of room for that '57 chevy or your 2027 Tahoe. The danceability of this expansive ranch home is high across over 2,900sf of living space upstairs and down. From the floor to ceiling windows to the original basket weave walls, neither you, Beaver Cleaver, or Ricky Riccardo will have any explaining to do with this tasteful home purchase. Each floor features a wood burning fireplaces, built in sunrooms, and full baths. Downstairs is a Bavarian style party room with electric range and hood to cook up those salisbury steaks and deviled eggs! Walk out and get lost in this deep rolling backyard large enough for a short par 3! Located in a prime location with neighboring homes well North of one million plus and nestled on 1.1 acres. You're minutes away from Whole Foods, banks, Target, restaurants, hospital and other grocery stores. Enjoy further recreations close to stables and the expansive Quenny Park plus easy access to Hwy 40 and 141. All utilities on site...gas, electric, water, and sewer connected this home is ready for a modern upgrade for many more years to come! The house and lot being sold in AS-IS condition. Seller to make no repairs or warranties!
Details
| MLS # | 26070948 |
|---|---|
| Listing Type | For Sale |
| Style | House |
| Sub-Type | Resale |
| Status | Coming Soon |
| Year | 1957 |
| Days On Site | 4 |
| Listing Provided By | Trading Post Properties LLC | Ryan Koppy |
Features
| Bed(s) | 3 |
|---|---|
| Bath(s) | 2 Total |
| SQ Feet | 2,974 |
| Garage | 2 |
| Basement | Y |
| Story(s) | 2 |
| Acreage | 1.11 |
| Property View | Pasture |
Interior
| Rooms Total | 7 |
|---|---|
| Cooling | Ceiling Fan(s), Central Air |
| Heating | Forced Air, Gas |
| Interior Features | Bookcases, Breakfast Bar, Central Vacuum, Kitchen Island, Open Floorplan, Recessed Lighting, Shower, Tray Ceiling(s), Vaulted Ceiling(s) |
| Appliances | Electric Cooktop, ENERGY STAR Qualified Dishwasher, Disposal, Range Hood, Vented Exhaust Fan, Wall Oven, Water Heater |
Exterior
| Roof | Architectural Shingle |
|---|---|
| Construction Materials | Frame |
| Lot Features | Back Yard |
Parking
| Garage Yes / No | Yes |
|---|---|
| Attached Garage Yes / No | Yes |
| Parking Features | Asphalt, Attached, Driveway |
Location
| Senior Community Yes / No | No |
|---|
Utilities
| Utilities | Electricity Connected, Natural Gas Connected, Phone Available, Sewer Connected, Water Connected |
|---|---|
| Electric | Ameren |
| Sewer | Public Sewer |
Taxes
| Property | 4999 |
|---|
Area Information
| State | MO |
|---|---|
| County | St. Louis |
| City | Town and Country |
| Zip Code | 63017 |
| Area | Parkway West |
| Community Name | County Lane 2 |
| School District | Parkway West High |
| Elementary School | Mason Ridge Elem. |
| High School | Parkway West High |
| Listing VS Median (in County Lane 2) | |
Price: $600,000 low | high Med: $600,000 sqft: 2,974 low | high Med: 2,974 $ / sqft: $202 low | high Med: $202 On site: 4 low | high Med: 4 | |
Market Activity 63017
Request a showing
Request a showing
 Listings courtesy of Maris MLS as distributed by MLS GRID.
Based on information submitted to the MLS GRID as of November 11, 2026 at 8:49:49 PM PST All data is obtained from various sources and may not have been verified by broker or MLS GRID. Supplied Open House Information is subject to change without notice. All information should be independently reviewed and verified for accuracy. Properties may or may not be listed by the office/agent presenting the information.
The Digital Millennium Copyright Act of 1998, 17 U.S.C. § 512 (the “DMCA”) provides recourse for copyright owners who believe that material appearing on the Internet infringes their rights under U.S. copyright law. If you believe in good faith that any content or material made available in connection with our website or services infringes your copyright, you (or your agent) may send us a notice requesting that the content or material be removed, or access to it blocked. Notices must be sent in writing by email to DMCAnotice@MLSGrid.com.
Contact
Learn More About This Property

| State | MO |
|---|---|
| County | St. Louis |
| City | Town and Country |
| Zip Code | 63017 |
| Area | Parkway West |
| Community Name | County Lane 2 |
| School District | Parkway West High |
| Elementary School | Mason Ridge Elem. |
| High School | Parkway West High |
| Listing VS Median (in County Lane 2) | |
Price: $600,000 low | high Med: $600,000 sqft: 2,974 low | high Med: 2,974 $ / sqft: $202 low | high Med: $202 On site: 4 low | high Med: 4 | |