Price Reduced Listing


Description
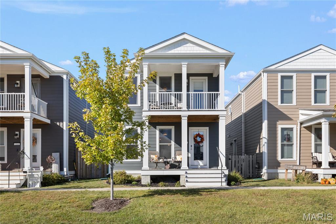
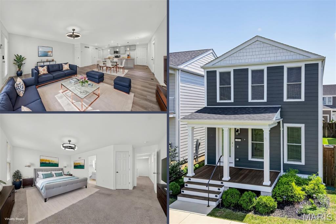
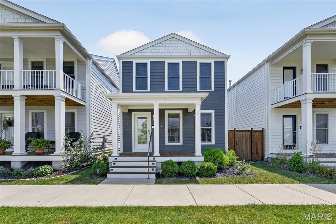
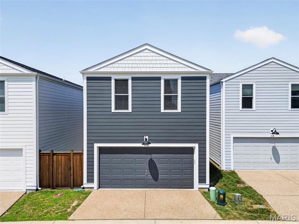
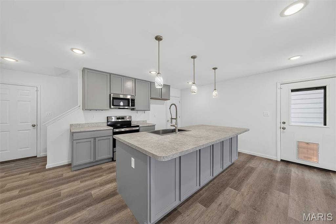
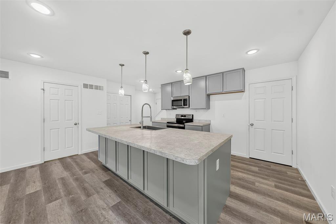
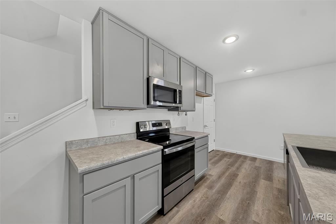
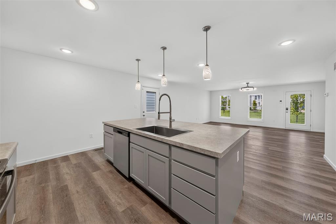
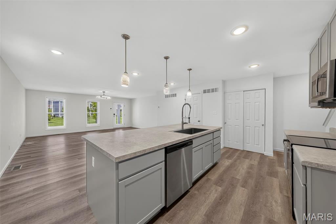
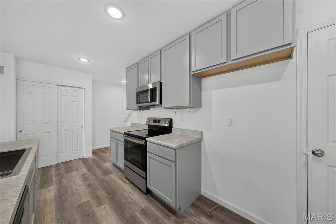
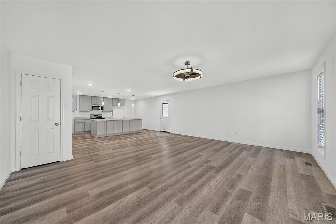
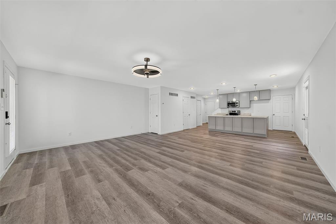
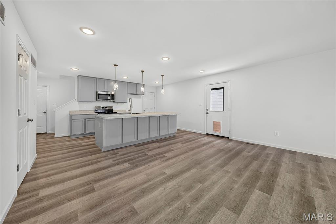
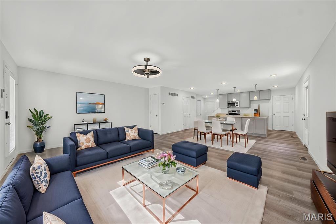
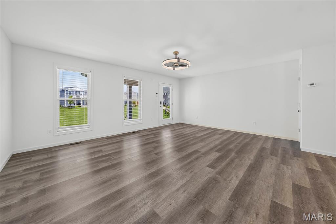
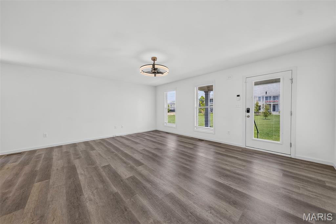
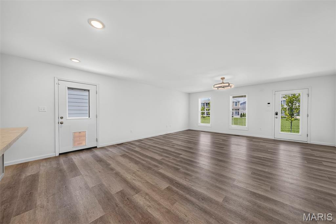
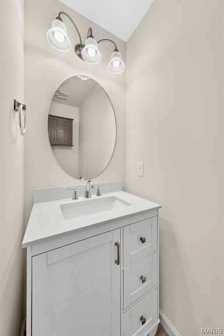
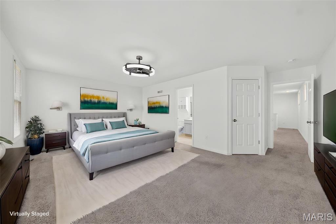
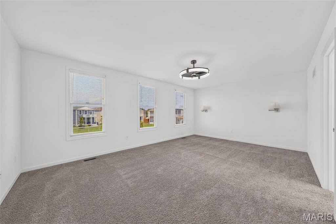
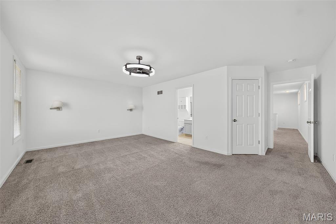
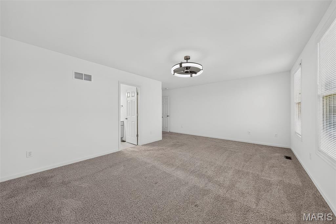
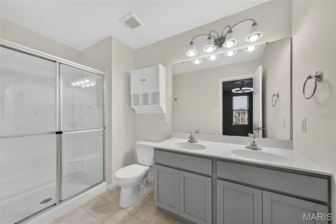
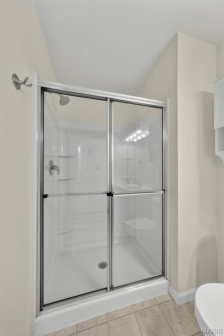
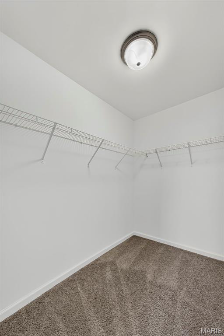
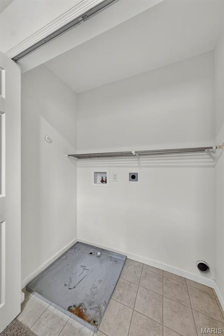
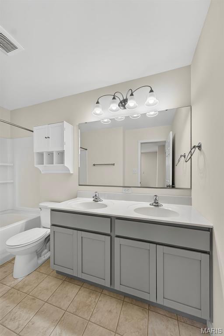
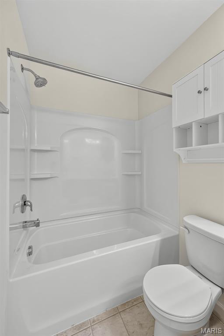
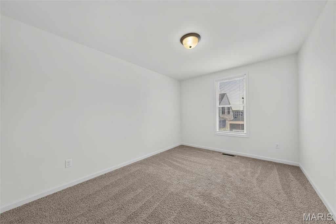
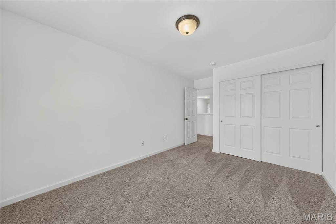
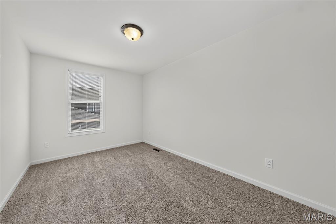
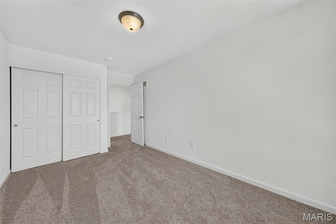
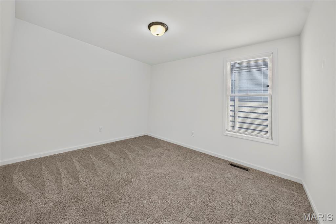
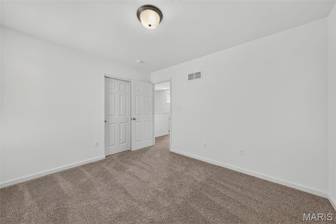
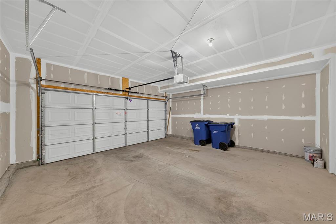
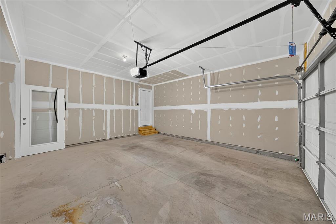
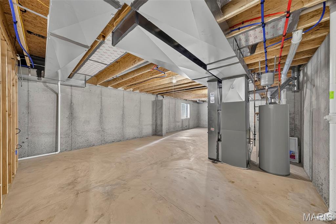
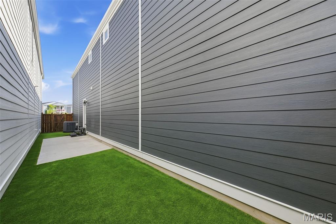
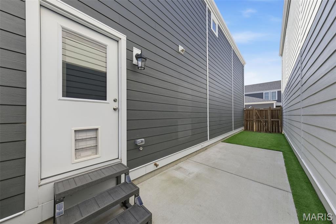
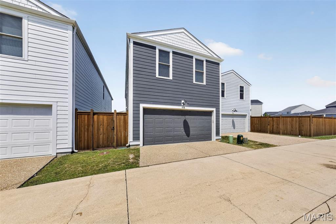
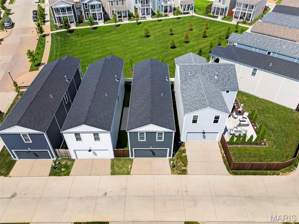
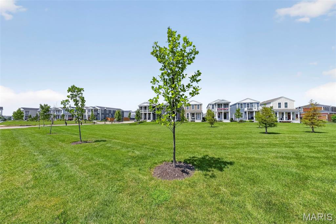
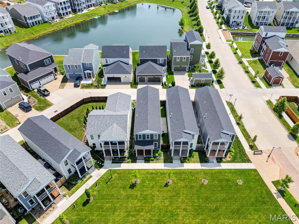
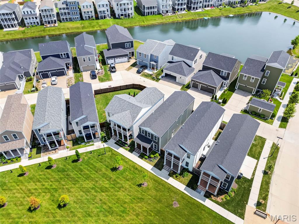
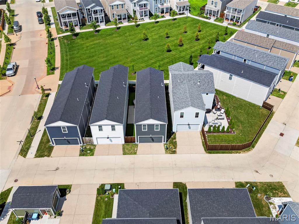
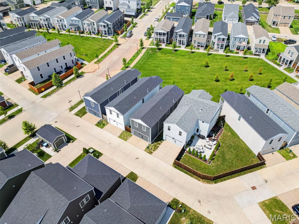
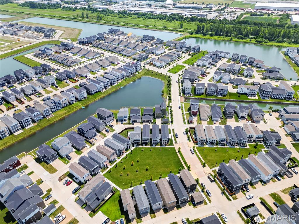
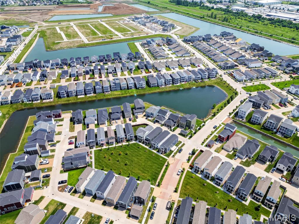
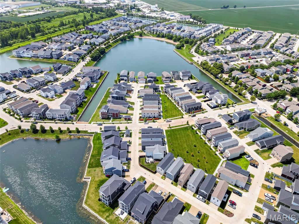
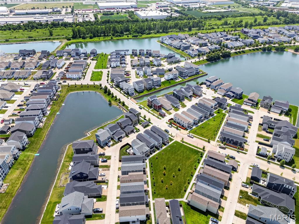
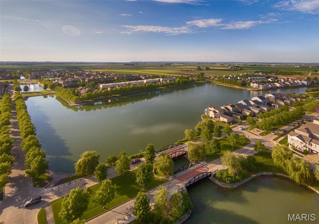
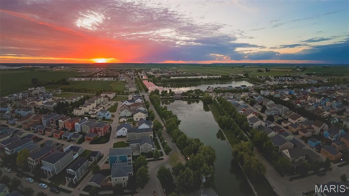
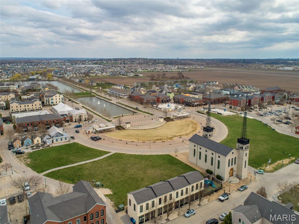
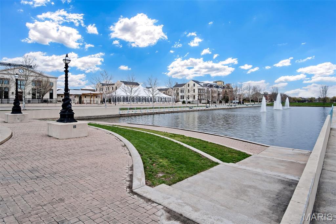
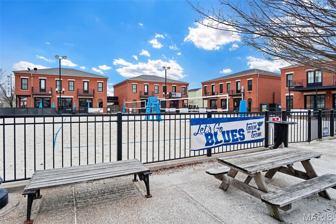
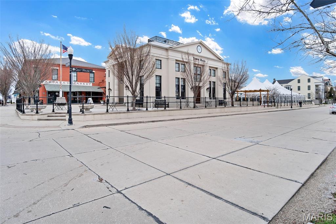
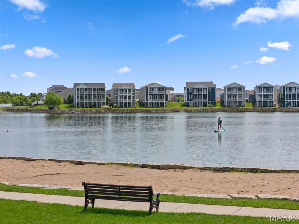
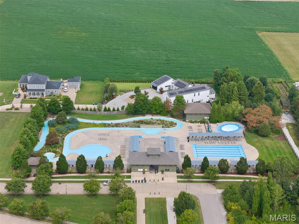
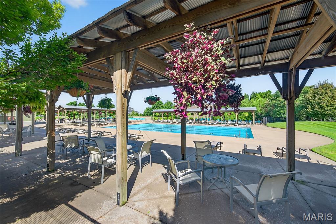
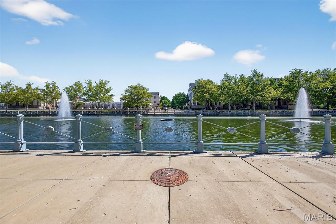
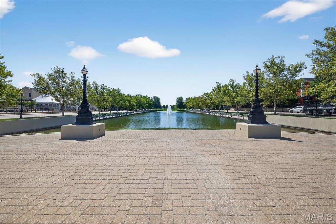
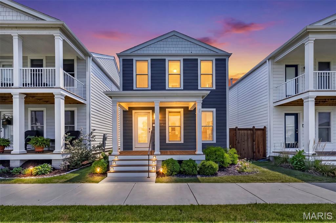
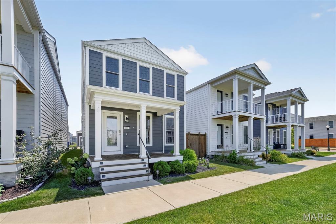
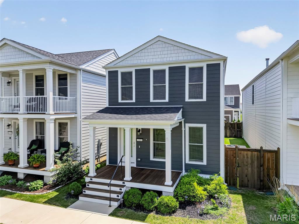
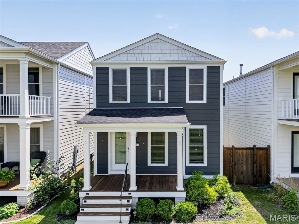
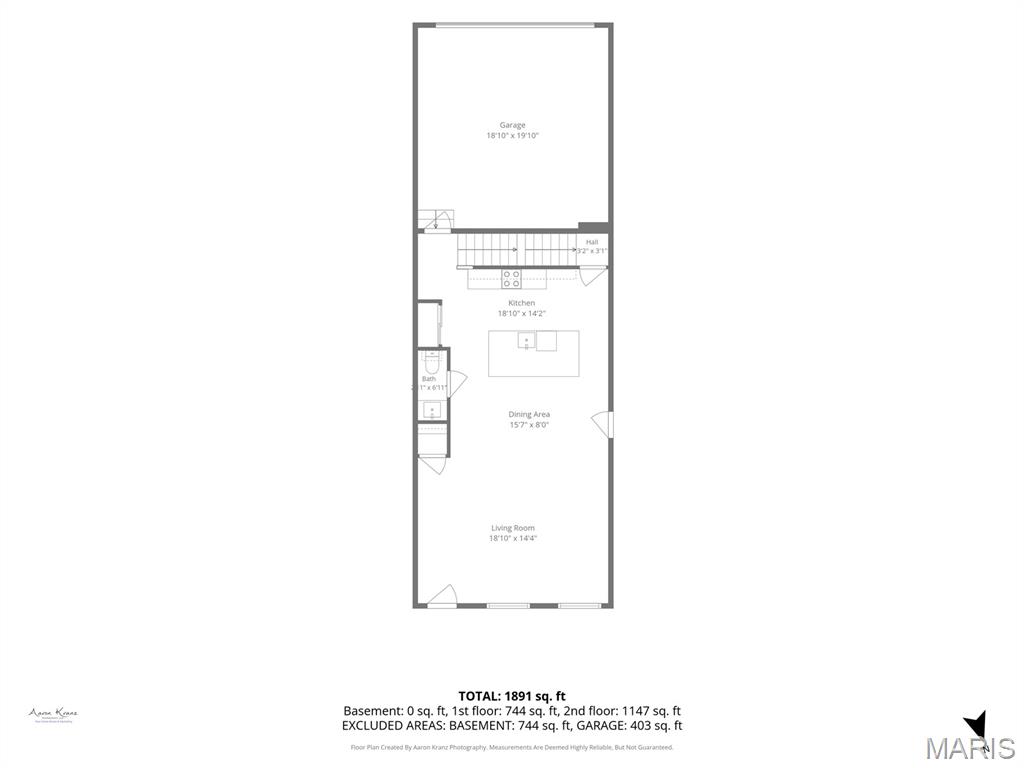
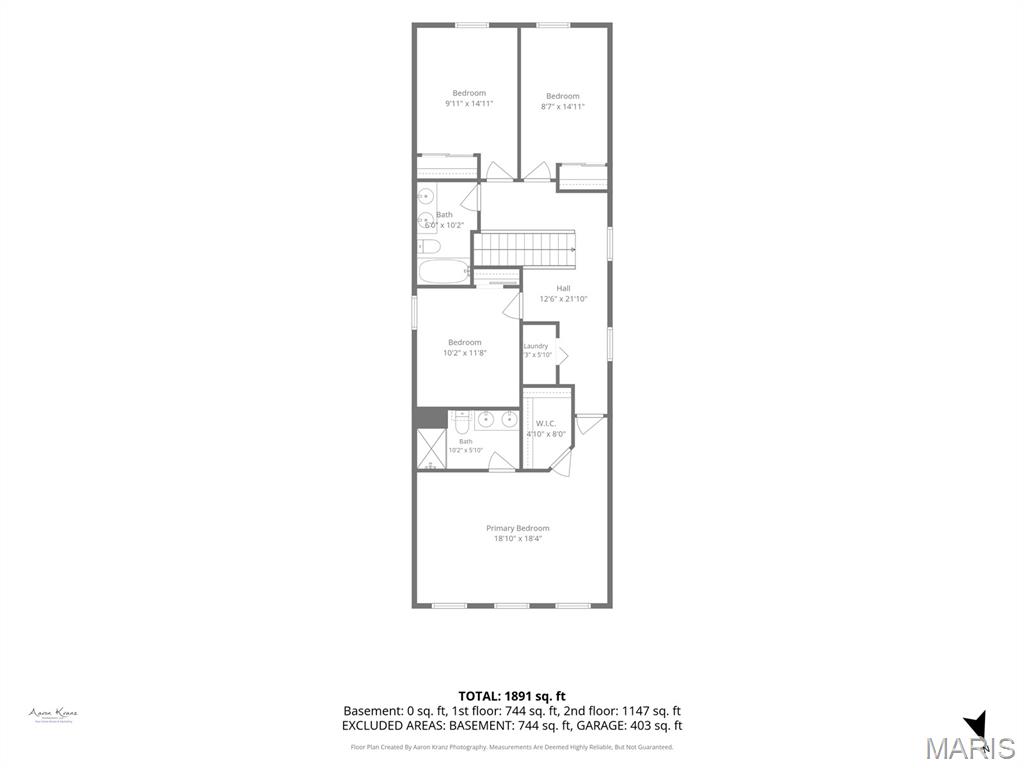
Welcome to this beautifully maintained two-story home in the highly sought-after New Town subdivision! One of this home's most desirable features is its premier location overlooking an expansive stretch of common ground, offering the feeling of a much larger yard without the upkeep. Relax on the covered front porch and enjoy peaceful views, open green space, and all the charm that makes New Town so special. Inside, you'll find an inviting open-concept main level designed for both everyday living and entertaining. The spacious living room features a stylish fandelier and flows seamlessly into the dining area and the well-appointed kitchen. The kitchen is the heart of the home, complete with a large center island that provides ample seating and storage. Upstairs offers four generously sized bedrooms, including a comfortable primary suite, along with full hall bathroom to accommodate family and guests. A convenient half bath is located on the main floor. Step outside to the fenced side yard, thoughtfully upgraded with low-maintenance turf and new composite steps, creating the perfect outdoor retreat for pets, play, or entertaining. Pet owners will appreciate the custom exterior door with a built-in pet entrance, while the original glass door has been preserved and is included should a future owner prefer to reinstall it. Additional highlights include an attached two-car garage, attractive curb appeal, and an unbeatable location within one of the area's most popular communities. Enjoy all that New Town has to offer, including lakes, parks, walking trails, restaurants, shops, community pools, amphitheater events, and neighborhood activities, all just moments from your front door. This is a rare opportunity to enjoy spacious living, low-maintenance outdoor space, and an exceptional New Town lifestyle.
Details
| MLS # | 26046300 |
|---|---|
| Listing Type | For Sale |
| Style | House |
| HOA Dues | $966 |
| Sub-Type | Resale |
| Status | Active |
| Year | 2023 |
| Days On Site | 101 |
| Listing Provided By | MO Realty | Emily Brophy |
Features
| Bed(s) | 4 |
|---|---|
| Bath(s) | 3 Total |
| SQ Feet | 1,920 |
| Garage | 2 |
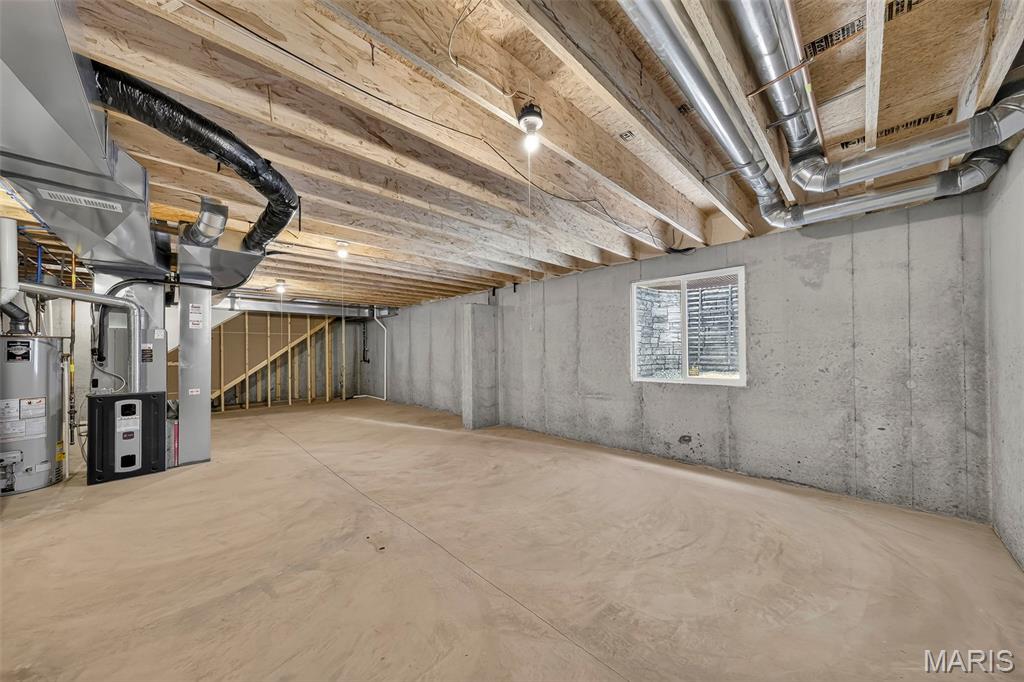
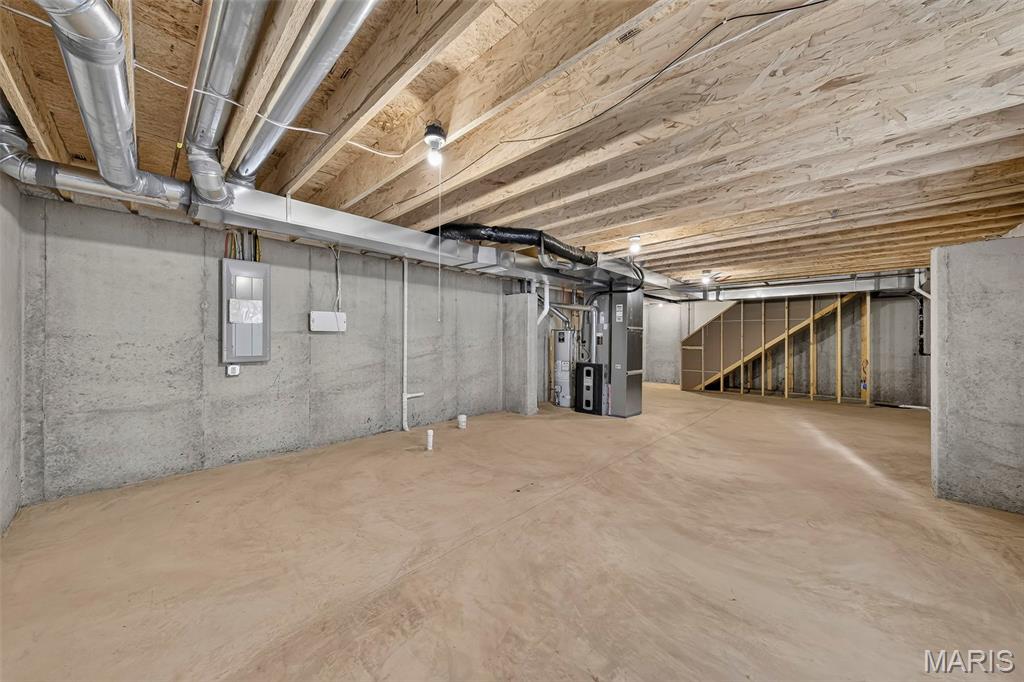
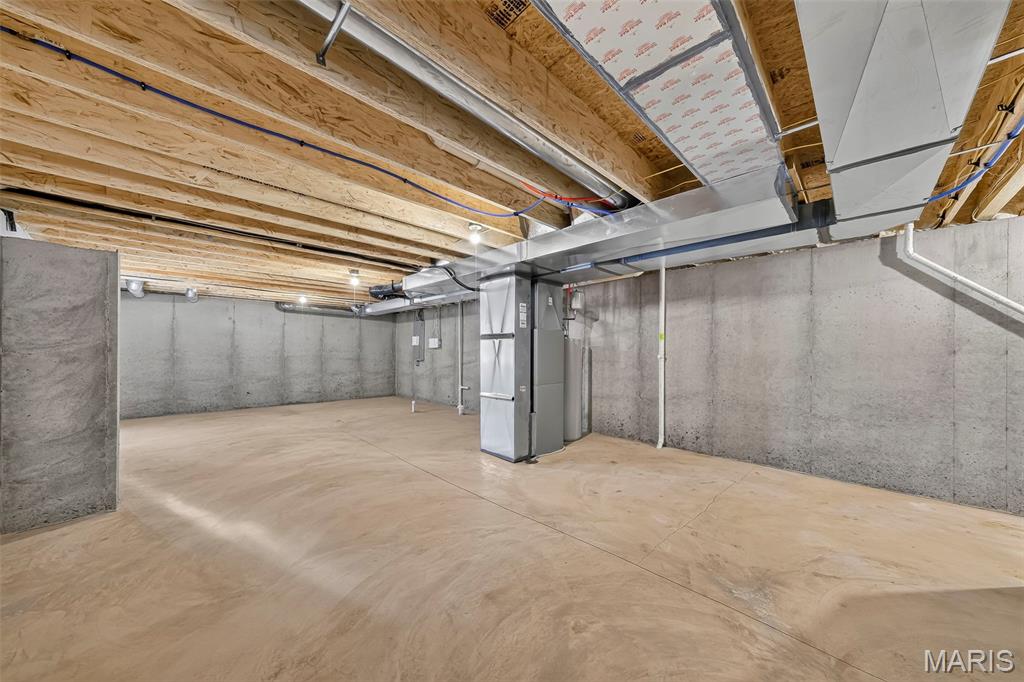
| Basement | Y |
| Pool | Yes |
| Story(s) | 2 |
| Acreage | 0.05 |
Interior
| Rooms Total | 7 |
|---|---|
| Cooling | Ceiling Fan(s), Central Air |
| Heating | Forced Air, Gas |
| Appliances | Electric Cooktop, Dishwasher, Disposal, Microwave, Electric Oven |
Exterior
| Roof | Architectural Shingle |
|---|---|
| Construction Materials | Fiber Cement |
| Lot Features | Adjoins Common Ground, Front Yard |
| Fencing | Full, Wood |
Parking
| Garage Yes / No | Yes |
|---|---|
| Attached Garage Yes / No | Yes |
| Parking Features | Alley Access, Attached |
Location
| Senior Community Yes / No | No |
|---|
Utilities
| Utilities | Electricity Connected, Natural Gas Connected, Sewer Connected, Water Connected |
|---|---|
| Electric | Single Phase |
| Sewer | Public Sewer |
Taxes
| Property | 5205 |
|---|
Area Information
| State | MO |
|---|---|
| County | St. Charles |
| City | St Charles |
| Zip Code | 63301 |
| Area | Orchard Farm |
| Community Name | New Town At St Chas Ph 10B #2 |
| School District | Orchard Farm Sr. High |
| Elementary School | Discovery/Orchard Farm |
| High School | Orchard Farm Sr. High |
| Listing VS Median (in New Town At St Chas Ph 10B #2) | |
Price: $394,900 low | high Med: $395,000 sqft: 1,920 low | high Med: 1,920 $ / sqft: $206 low | high Med: $206 On site: 101 low | high Med: 26 | |
Market Activity 63301
Request a showing
Request a showing
 Listings courtesy of Maris MLS as distributed by MLS GRID.
Based on information submitted to the MLS GRID as of October 29, 2026 at 1:03:24 PM PDT All data is obtained from various sources and may not have been verified by broker or MLS GRID. Supplied Open House Information is subject to change without notice. All information should be independently reviewed and verified for accuracy. Properties may or may not be listed by the office/agent presenting the information.
The Digital Millennium Copyright Act of 1998, 17 U.S.C. § 512 (the “DMCA”) provides recourse for copyright owners who believe that material appearing on the Internet infringes their rights under U.S. copyright law. If you believe in good faith that any content or material made available in connection with our website or services infringes your copyright, you (or your agent) may send us a notice requesting that the content or material be removed, or access to it blocked. Notices must be sent in writing by email to DMCAnotice@MLSGrid.com.
Contact
Learn More About This Property

| State | MO |
|---|---|
| County | St. Charles |
| City | St Charles |
| Zip Code | 63301 |
| Area | Orchard Farm |
| Community Name | New Town At St Chas Ph 10B #2 |
| School District | Orchard Farm Sr. High |
| Elementary School | Discovery/Orchard Farm |
| High School | Orchard Farm Sr. High |
| Listing VS Median (in New Town At St Chas Ph 10B #2) | |
Price: $394,900 low | high Med: $395,000 sqft: 1,920 low | high Med: 1,920 $ / sqft: $206 low | high Med: $206 On site: 101 low | high Med: 26 | |