108 Jimmy H Drive,Jonesburg, MO 63351
Jonesburg, MO 63351

Description
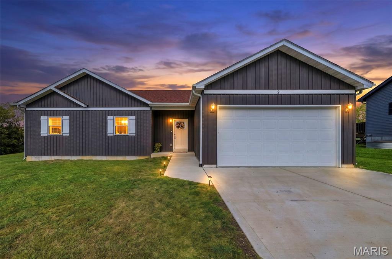
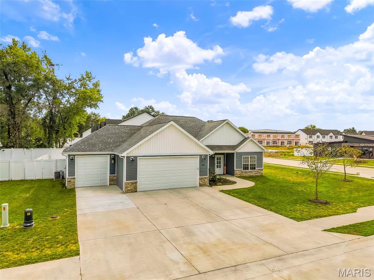
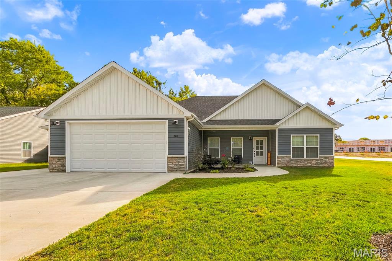
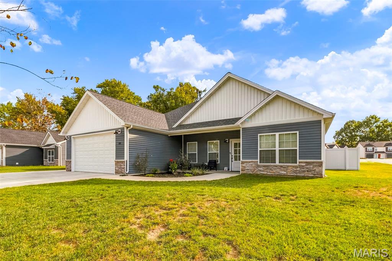
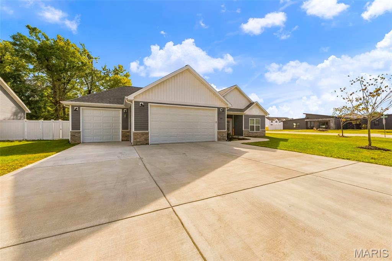
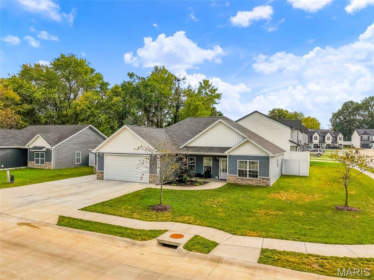
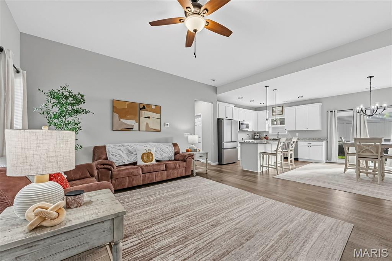
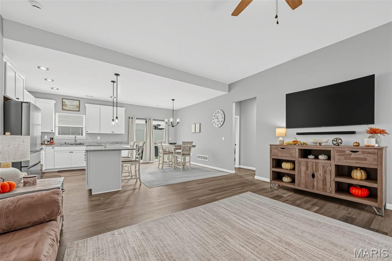
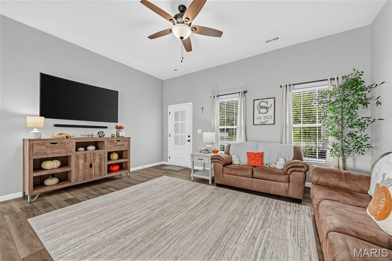
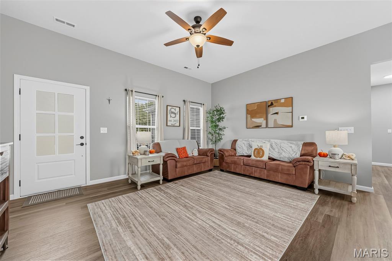
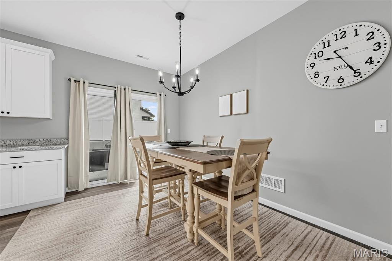
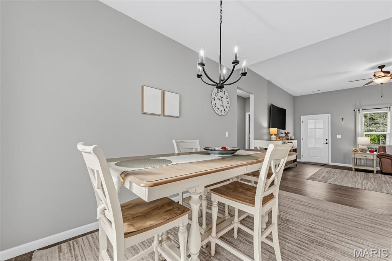
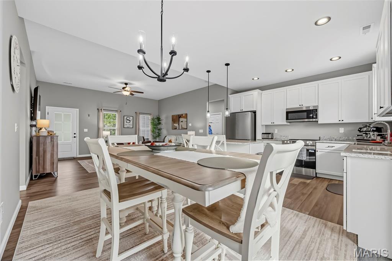
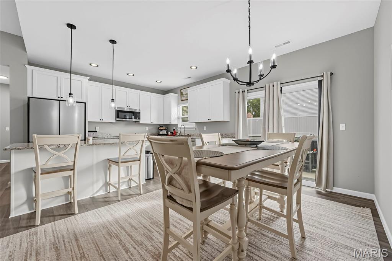
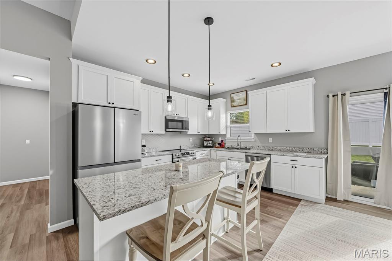
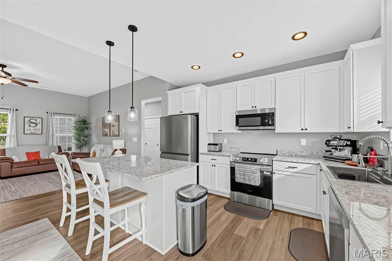
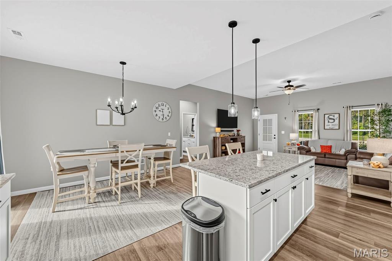
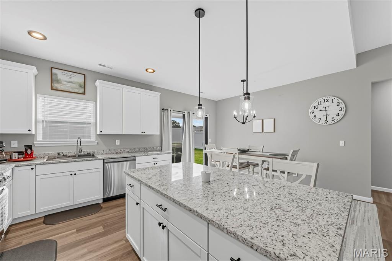
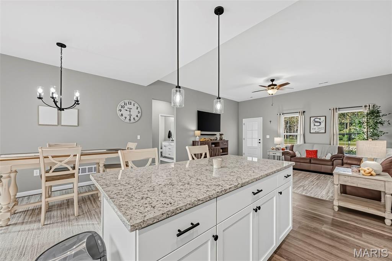
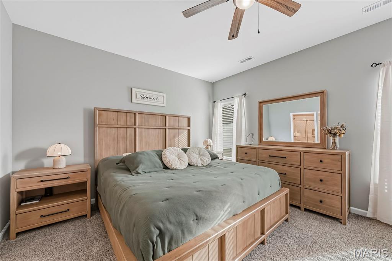
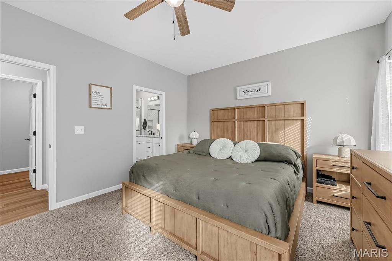
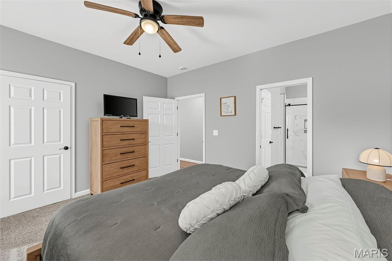
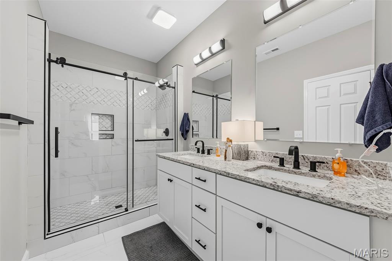
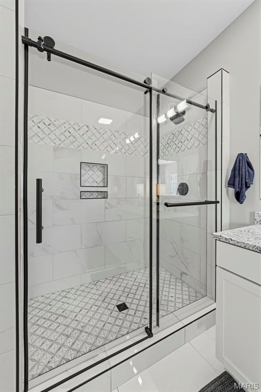
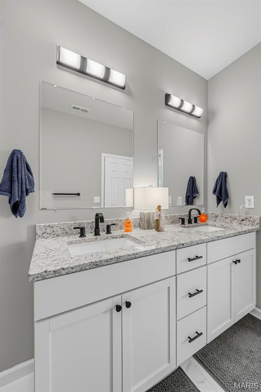
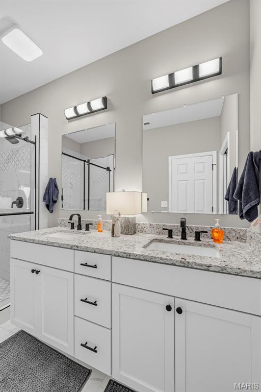
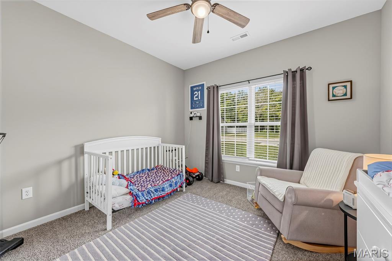
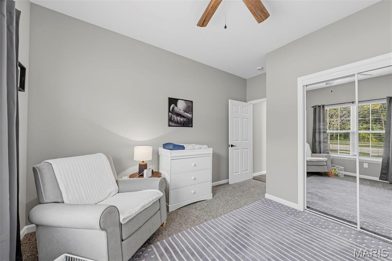
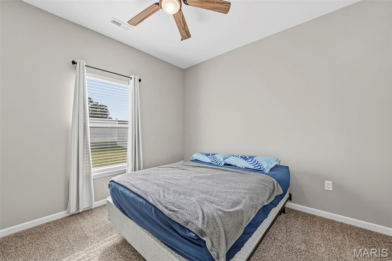
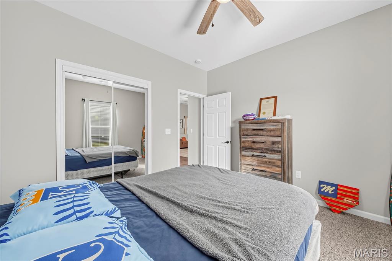
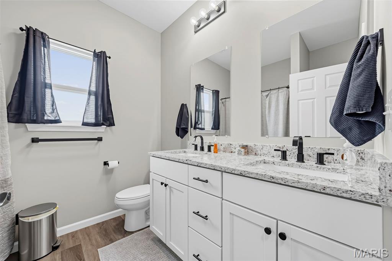
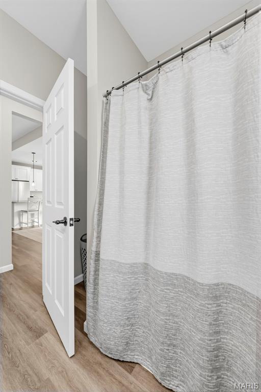
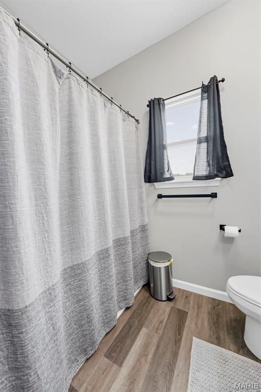
Discover an unparalleled living experience at 108 Jimmy H DR, JNSBRG MO 63351. This single family residence, meticulously crafted in 2025, represents the pinnacle of modern design and comfortable living, offering a fresh perspective on homeownership. With three thoughtfully designed bedrooms, this home provides ample personal space and flexibility. Each room is a blank canvas, ready to be transformed into a private sanctuary, a productive home office, or a creative studio. The residence features two well-appointed bathrooms, designed with both aesthetics and functionality in mind. These spaces offer a serene retreat for daily routines, providing comfort and convenience for all residents and guests. This is more than just a house; it's the foundation for your future, inviting you to envision a life of comfort and sophistication.
Details
| MLS # | 26062234 |
|---|---|
| Listing Type | For Sale |
| Style | House |
| HOA Dues | $250 |
| Sub-Type | New Construction |
| Status | Active |
| Year | 2025 |
| Days On Site | 46 |
| Listing Provided By | Main St. Real Estate | Brett Garrison |
Features
| Bed(s) | 3 |
|---|---|
| Bath(s) | 2 Total |
| SQ Feet | 1,498 |
| Garage | 3 |
| Story(s) | 1 |
| Acreage | 0.25 |
Interior
| Rooms Total | 8 |
|---|---|
| Cooling | Ceiling Fan(s), Central Air |
| Heating | Electric, Forced Air |
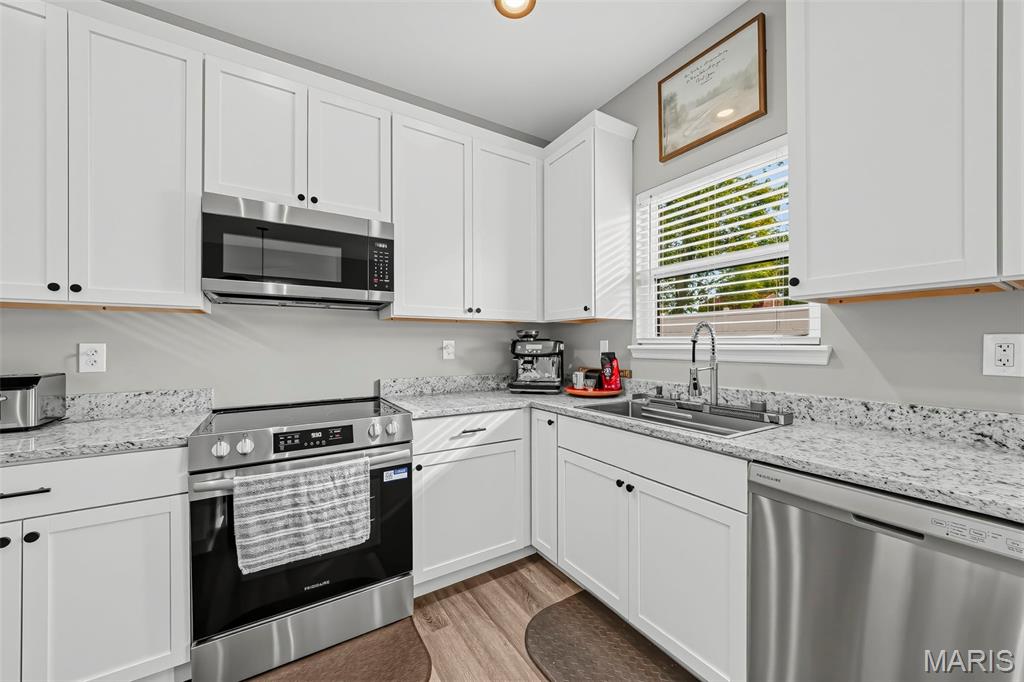
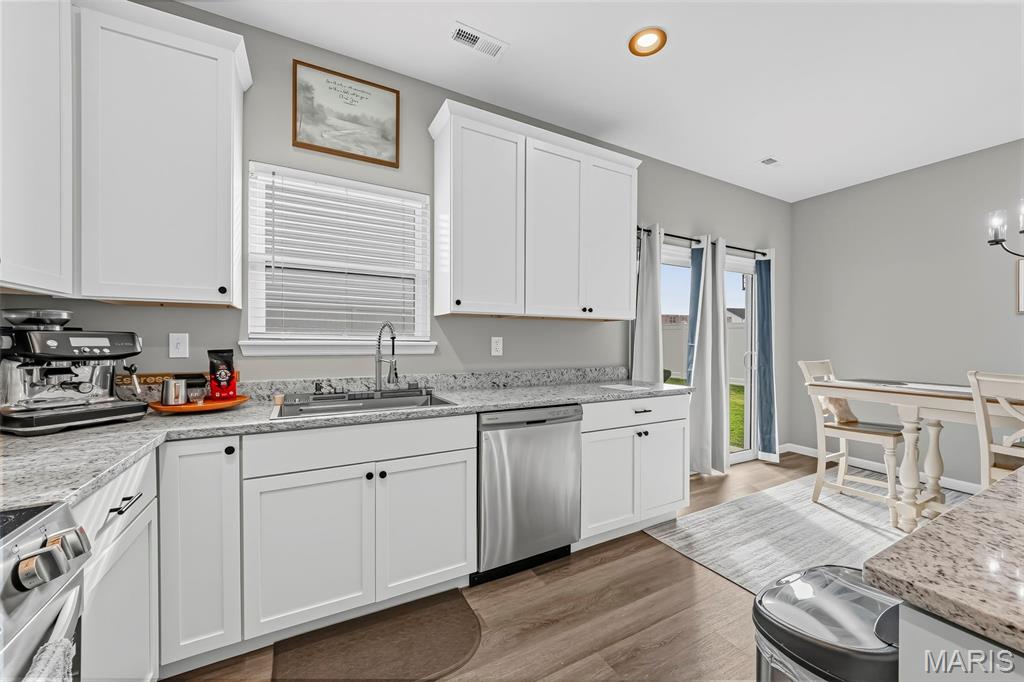
| Interior Features | Breakfast Bar, Ceiling Fan(s), Crown Molding, Custom Cabinetry, Double Vanity, Eat-in Kitchen, Granite Counters, Kitchen Island, Kitchen/Dining Room Combo, Open Floorplan, Pantry, Shower, Tub, Vaulted Ceiling(s), Walk-In Closet(s), Walk-In Pantry |
| Window Features | Tilt-In Windows |
| Appliances | Stainless Steel Appliance(s), Dishwasher, Microwave, Built-In Electric Oven |
Exterior
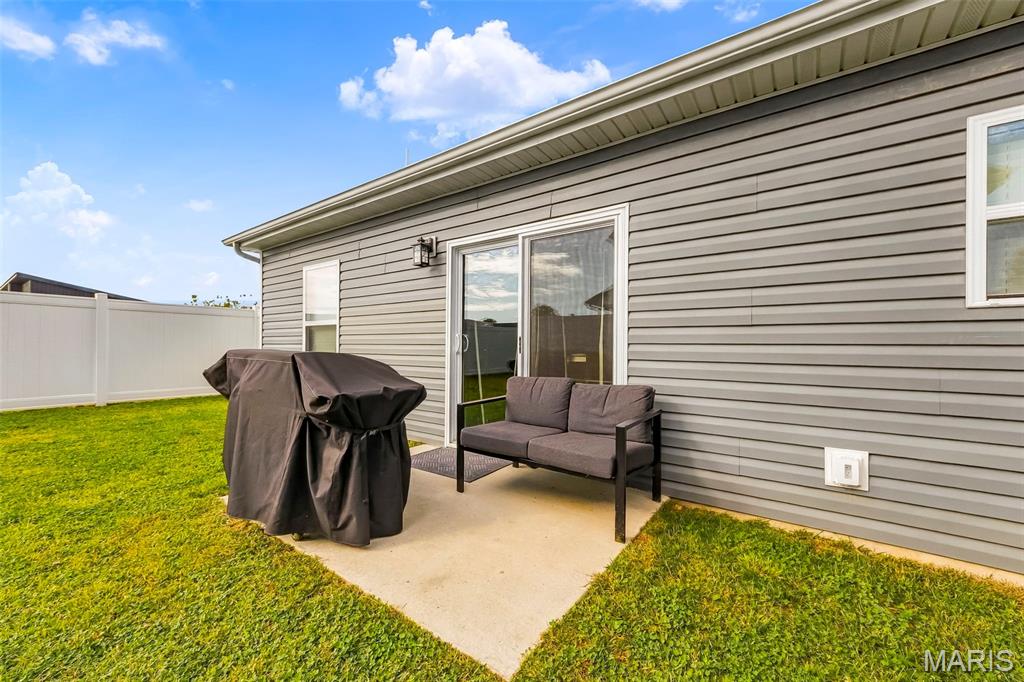
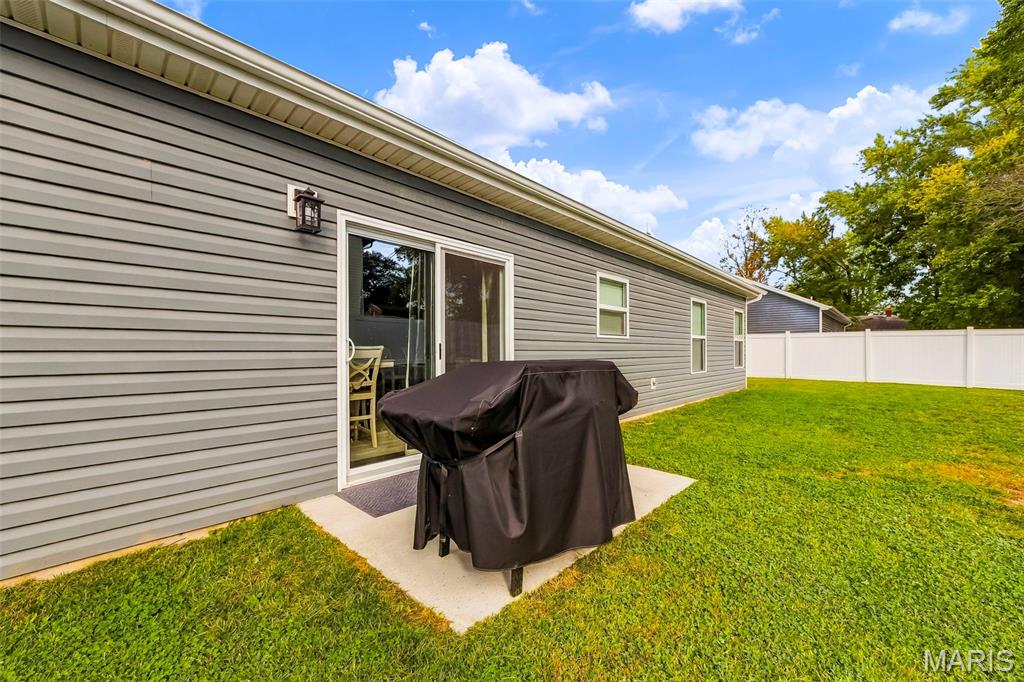
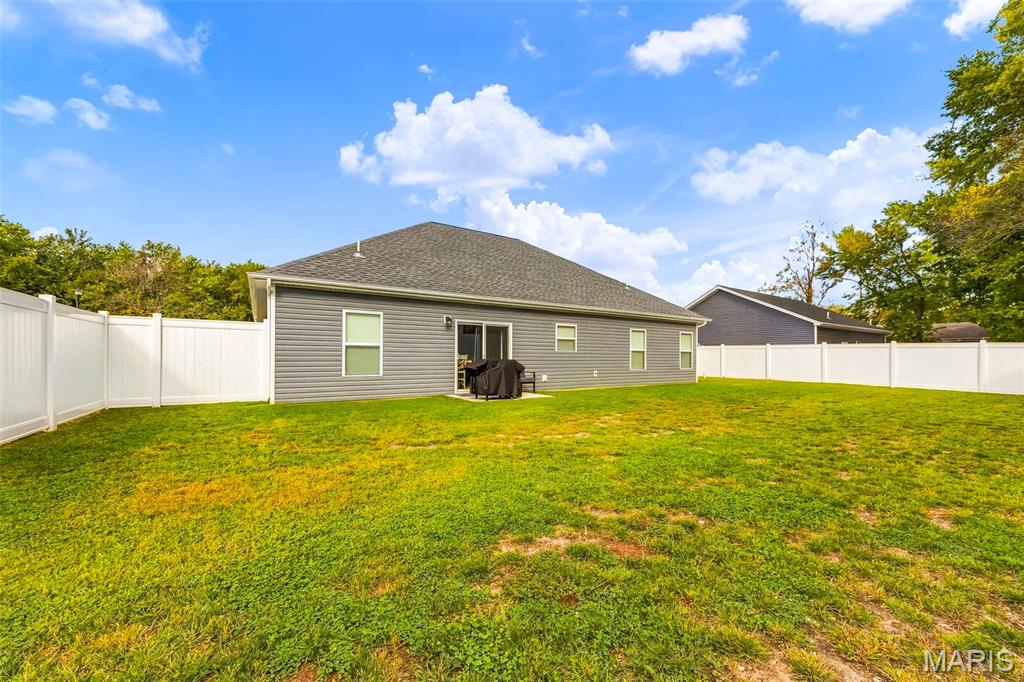
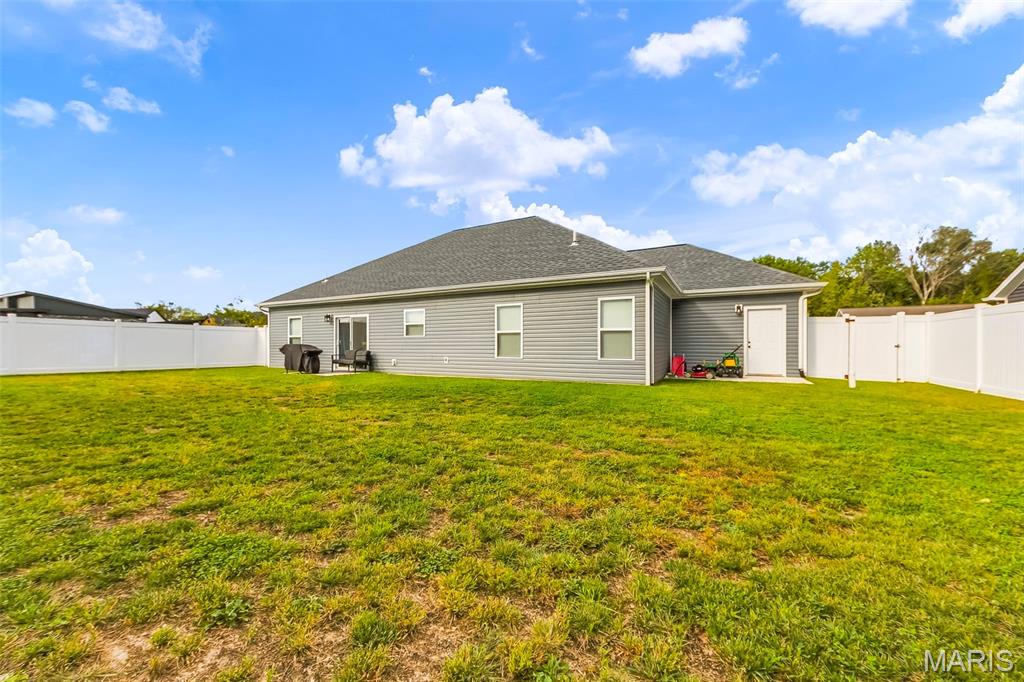
| Construction Materials | Concrete, Frame, Glass, Stone, Vertical Siding |
|---|---|
| Lot Features | Back Yard, Front Yard |
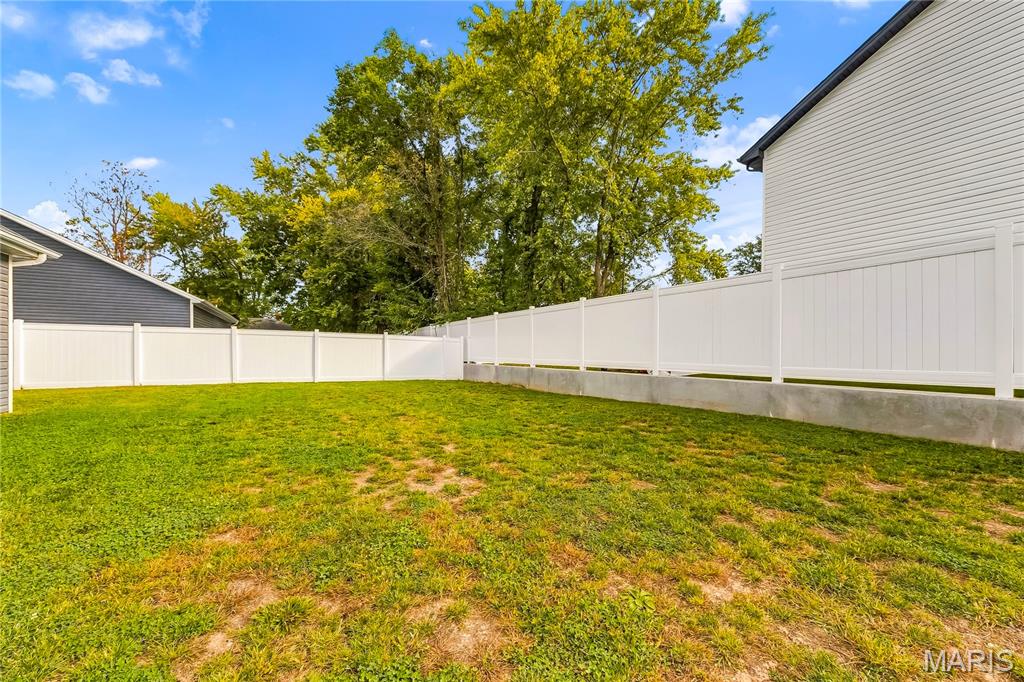
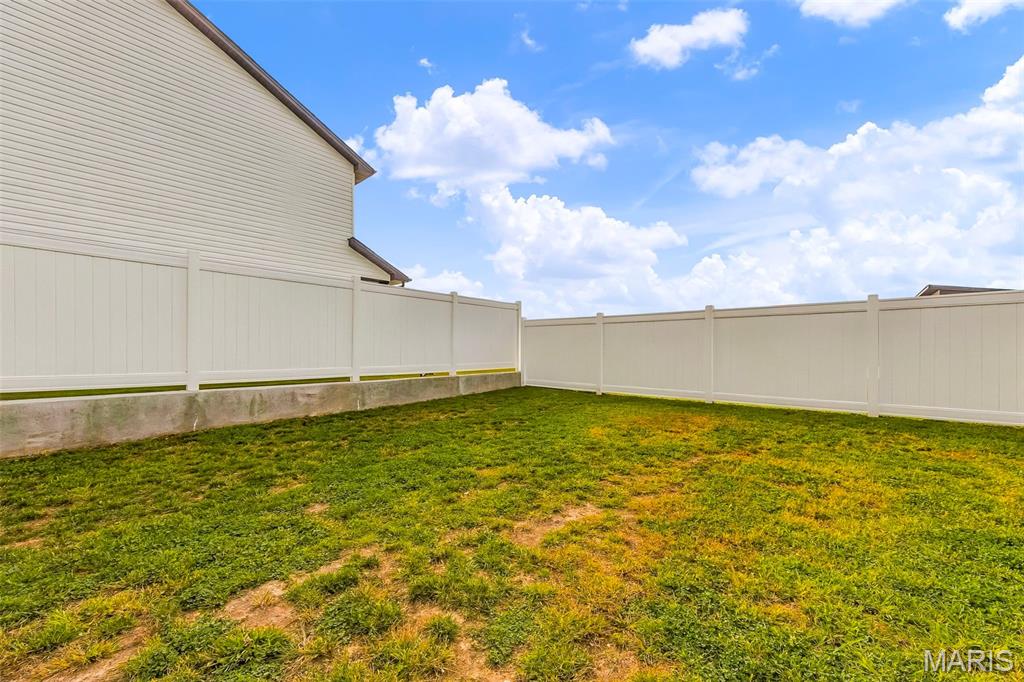
| Fencing | Back Yard, Privacy, Vinyl |
Parking
| Garage Yes / No | Yes |
|---|---|
| Attached Garage Yes / No | Yes |
| Parking Features | Attached, Concrete, Covered, Driveway, Enclosed, Garage, Garage Door Opener, Garage Faces Front, Lighted, Parking Pad, Private |
Location
| Community Features | Park, Sidewalks, Trail(s) |
|---|---|
| Senior Community Yes / No | No |
Utilities
| Utilities | Electricity Connected |
|---|---|
| Electric | Single Phase |
| Sewer | Public Sewer |
Area Information
| State | MO |
|---|---|
| County | Montgomery |
| City | Jonesburg |
| Zip Code | 63351 |
| Area | Montgomery Co. R 2 |
| Community Name | Hunter Oaks |
| School District | Montgomery Co. High |
| Elementary School | Jonesburg Elem. |
| High School | Montgomery Co. High |
| Listing VS Median (in Hunter Oaks) | |
Price: $350,000 low | high Med: $350,000 sqft: 1,498 low | high Med: 1,498 $ / sqft: $234 low | high Med: $234 On site: 46 low | high Med: 46 | |
Market Activity 63351
Request a showing
Request a showing
 Listings courtesy of Maris MLS as distributed by MLS GRID.
Based on information submitted to the MLS GRID as of November 11, 2026 at 5:07:41 PM PST All data is obtained from various sources and may not have been verified by broker or MLS GRID. Supplied Open House Information is subject to change without notice. All information should be independently reviewed and verified for accuracy. Properties may or may not be listed by the office/agent presenting the information.
The Digital Millennium Copyright Act of 1998, 17 U.S.C. § 512 (the “DMCA”) provides recourse for copyright owners who believe that material appearing on the Internet infringes their rights under U.S. copyright law. If you believe in good faith that any content or material made available in connection with our website or services infringes your copyright, you (or your agent) may send us a notice requesting that the content or material be removed, or access to it blocked. Notices must be sent in writing by email to DMCAnotice@MLSGrid.com.
Contact
Learn More About This Property

| State | MO |
|---|---|
| County | Montgomery |
| City | Jonesburg |
| Zip Code | 63351 |
| Area | Montgomery Co. R 2 |
| Community Name | Hunter Oaks |
| School District | Montgomery Co. High |
| Elementary School | Jonesburg Elem. |
| High School | Montgomery Co. High |
| Listing VS Median (in Hunter Oaks) | |
Price: $350,000 low | high Med: $350,000 sqft: 1,498 low | high Med: 1,498 $ / sqft: $234 low | high Med: $234 On site: 46 low | high Med: 46 | |