
 Price Reduced Listing
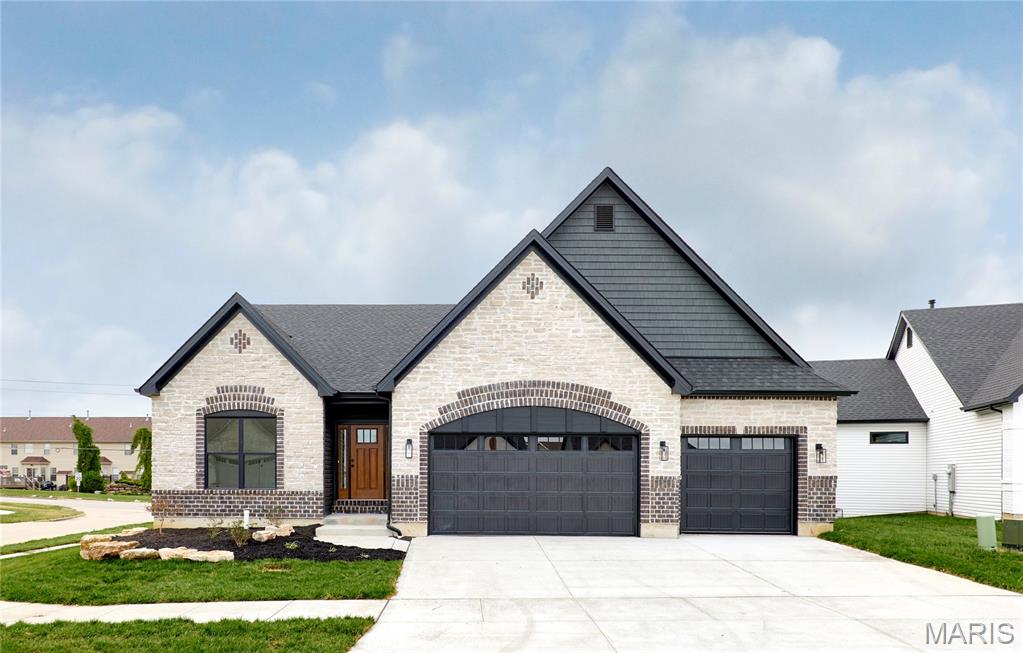
107 Wolf Den Court,Lake St Louis, MO 63367
Lake St Louis, MO 63367

Description
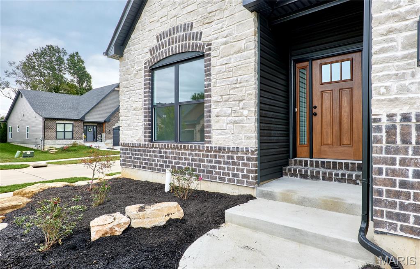
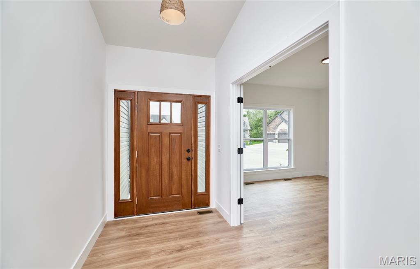
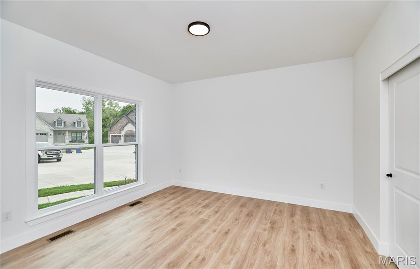
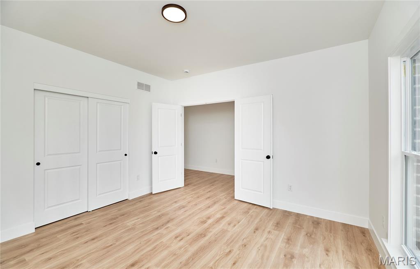
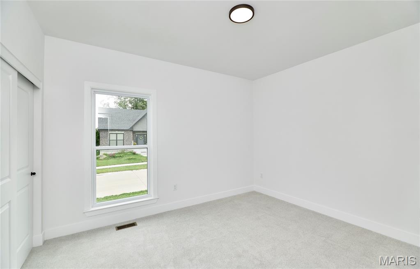
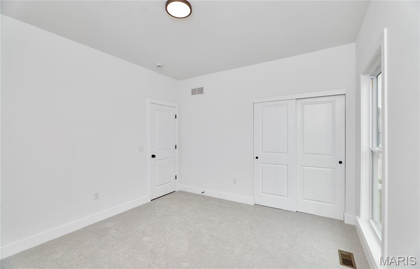
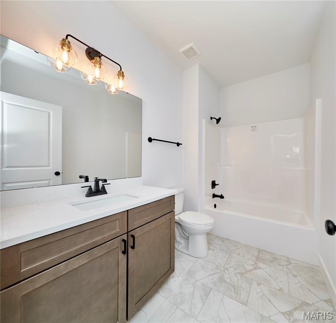
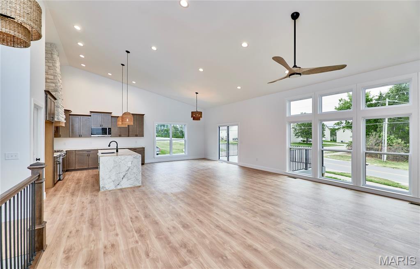
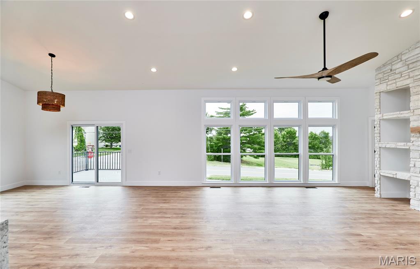
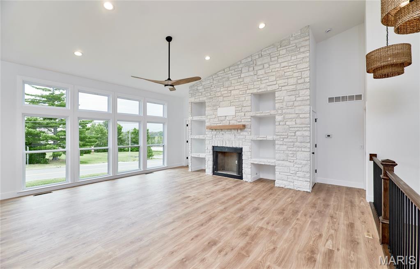
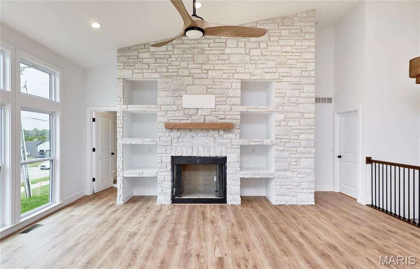
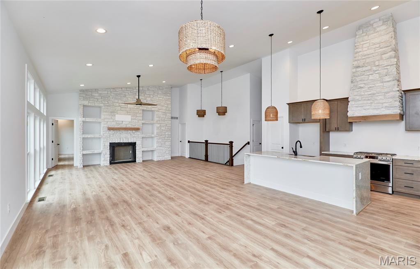
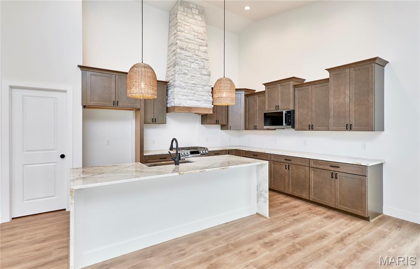
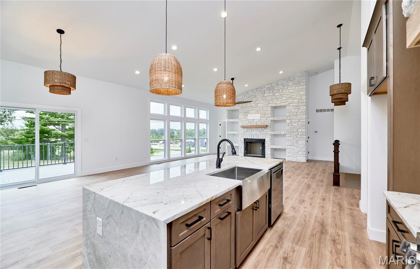
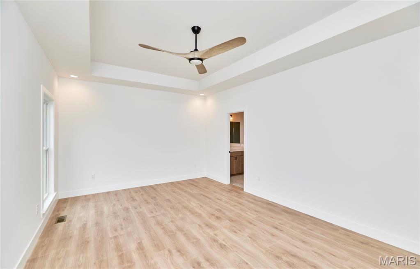
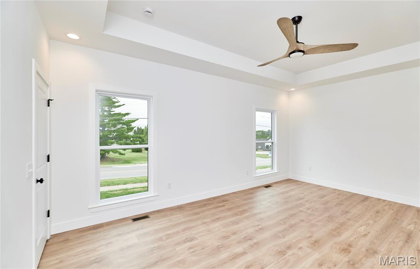
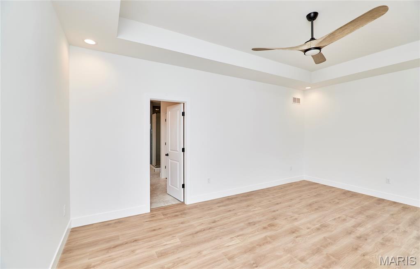
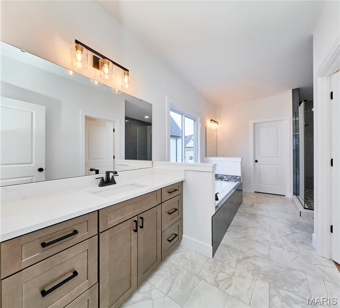
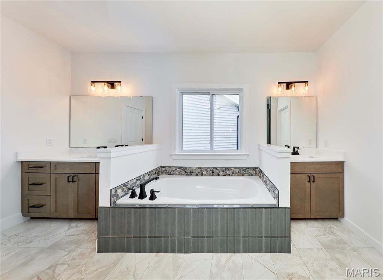
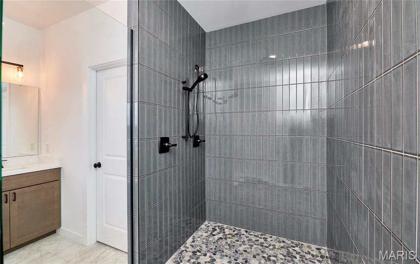
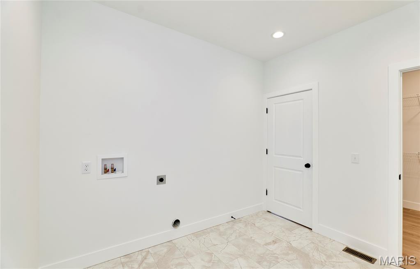
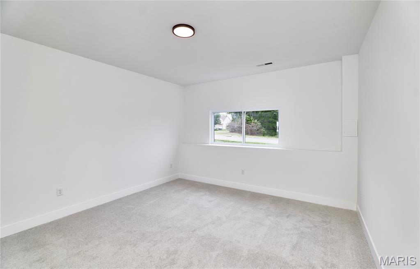
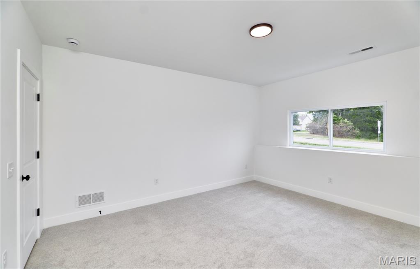
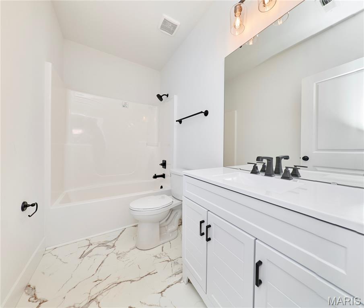
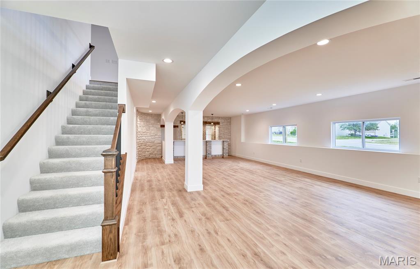
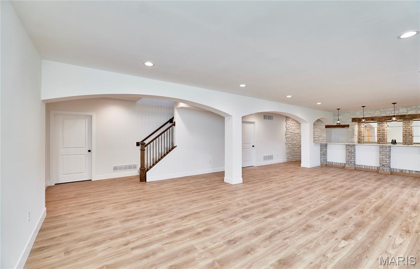
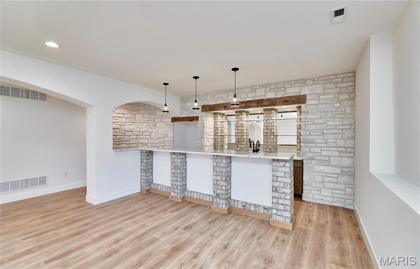
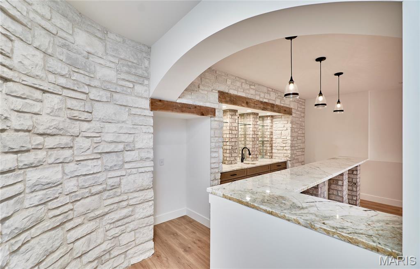
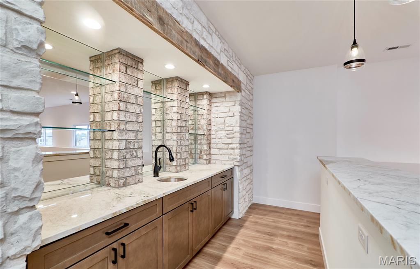
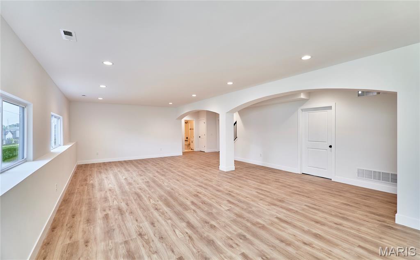
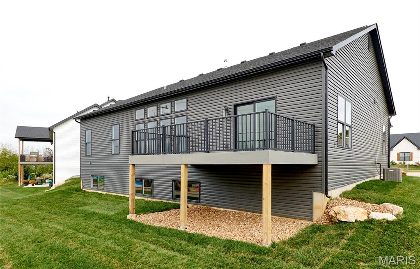
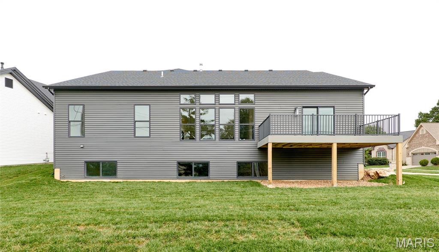
Seller offering $12,000 towards buyer rate buy down or concessions with full price offer. Enjoy luxurious living in Lake St. Louis in your new custom home includes 3,300sqft of living space, 3 car garage, 4 bed, 3 full bath w/open floor plan. Stunning 9 ft ceilings & floating wood floors throughout the main level. Great room offers floor to ceiling windows, vaulted ceilings, full brick & stone fireplace w/built-in cabinets. Custom chef's kitchen features granite countertops, 42" cabinetry w/crown molding, SS appliances, custom granite island, & Butler's pantry. Master suite features huge walk-in closet connecting to laundry, coffered ceiling, ensuite bath has custom floor to ceiling tiled shower, soaking tub, dual sink vanity & recessed lighting. Finished look out LL has 9ft pour, bedroom, full bath & large rec room area with a stone wet bar area including built-in glass shelves. Low maintenance deck for your outdoor pleasure. Home is located minutes from Hwy 70, Hwy 40/61, Hwy 364, shopping, restaurants, Quail Ridge Park & Wentzville School District.
Details
| MLS # | 26061503 |
|---|---|
| Listing Type | For Sale |
| Style | House |
| Sub-Type | New Construction |
| Status | Active |
| Year | 2026 |
| Days On Site | 49 |
| Listing Provided By | Legacy Realty Group | Jakob Popp |
Features
| Bed(s) | 4 |
|---|---|
| Bath(s) | 3 Total |
| SQ Feet | 3,391 |
| Garage | 3 |
| Basement | Y |
| Story(s) | 1 |
| Acreage | 0.17 |
Interior
| Rooms Total | 9 |
|---|---|
| Cooling | Ceiling Fan(s), Central Air |
| Heating | Forced Air, Gas |
| Interior Features | Breakfast Bar, Breakfast Room, Built-in Features, Ceiling Fan(s), Coffered Ceiling(s), Granite Counters, Kitchen Island, Open Floorplan, Vaulted Ceiling(s), Walk-In Closet(s), Walk-In Pantry, Wet Bar |
| Appliances | Dishwasher, Disposal, Exhaust Fan, Microwave, Electric Oven, Gas Range, Gas Water Heater |
Exterior
| Construction Materials | Brick Veneer, Stone, Vinyl Siding |
|---|---|
| Lot Features | Corner Lot |
Parking
| Garage Yes / No | Yes |
|---|---|
| Attached Garage Yes / No | Yes |
| Parking Features | Additional Parking, Garage, Garage Door Opener, On Street |
Location
| Senior Community Yes / No | No |
|---|
Utilities
| Utilities | Cable Available, Electricity Connected, Natural Gas Connected, Sewer Connected, Underground Utilities |
|---|---|
| Electric | Single Phase |
| Sewer | Public Sewer |
Taxes
| Property | 747 |
|---|
Area Information
| State | MO |
|---|---|
| County | St. Charles |
| City | Lake St Louis |
| Zip Code | 63367 |
| Area | Wentzville Timberland |
| Community Name | Vlg At Stonecrest |
| School District | Timberland High |
| Elementary School | Stone Creek Elem. |
| High School | Timberland High |
| Listing VS Median (in Vlg At Stonecrest) | |
Price: $659,400 low | high Med: $659,400 sqft: 3,391 low | high Med: 3,391 $ / sqft: $194 low | high Med: $194 On site: 49 low | high Med: 49 | |
Market Activity 63367
Request a showing
Request a showing
 Listings courtesy of Maris MLS as distributed by MLS GRID.
Based on information submitted to the MLS GRID as of November 11, 2026 at 8:55:28 AM PST All data is obtained from various sources and may not have been verified by broker or MLS GRID. Supplied Open House Information is subject to change without notice. All information should be independently reviewed and verified for accuracy. Properties may or may not be listed by the office/agent presenting the information.
The Digital Millennium Copyright Act of 1998, 17 U.S.C. § 512 (the “DMCA”) provides recourse for copyright owners who believe that material appearing on the Internet infringes their rights under U.S. copyright law. If you believe in good faith that any content or material made available in connection with our website or services infringes your copyright, you (or your agent) may send us a notice requesting that the content or material be removed, or access to it blocked. Notices must be sent in writing by email to DMCAnotice@MLSGrid.com.
Contact
Learn More About This Property

| State | MO |
|---|---|
| County | St. Charles |
| City | Lake St Louis |
| Zip Code | 63367 |
| Area | Wentzville Timberland |
| Community Name | Vlg At Stonecrest |
| School District | Timberland High |
| Elementary School | Stone Creek Elem. |
| High School | Timberland High |
| Listing VS Median (in Vlg At Stonecrest) | |
Price: $659,400 low | high Med: $659,400 sqft: 3,391 low | high Med: 3,391 $ / sqft: $194 low | high Med: $194 On site: 49 low | high Med: 49 | |