New Listing
1023 Woodbine Drive,Crestwood, MO 63126
Crestwood, MO 63126

Description
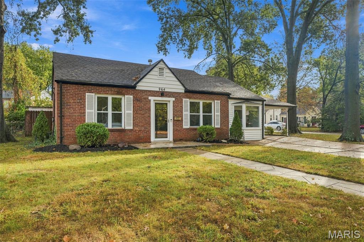
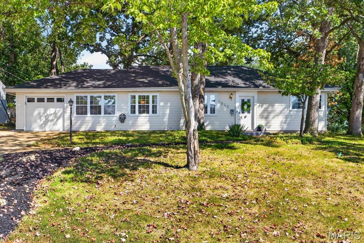
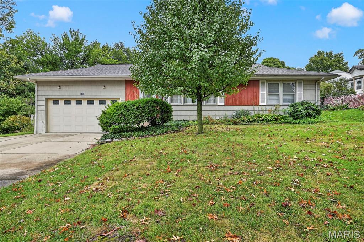
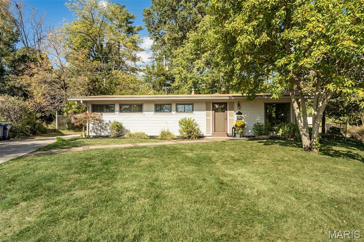
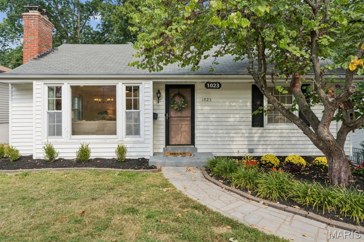
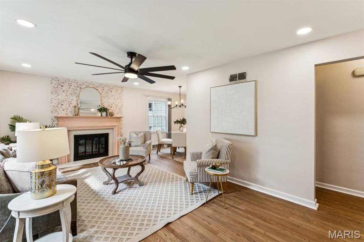
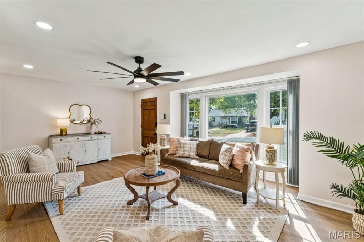
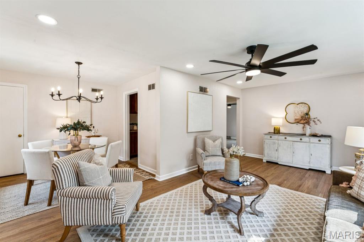
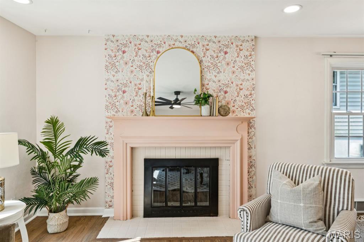
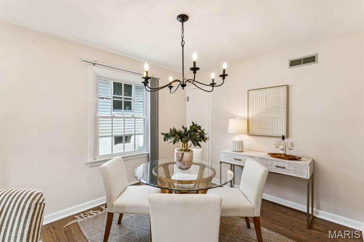
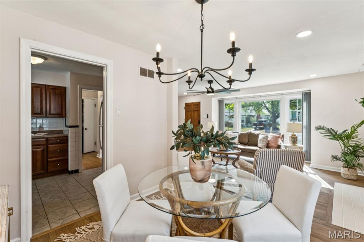
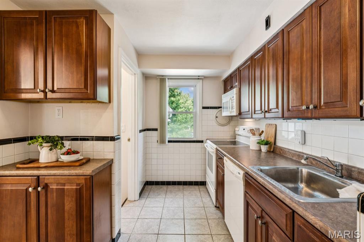
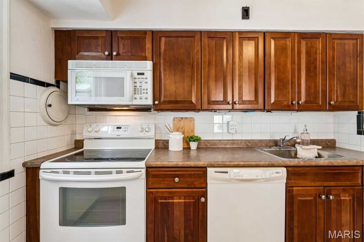
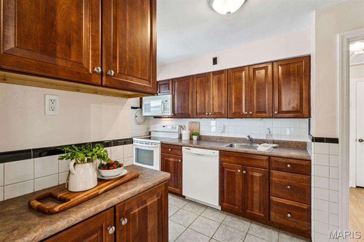
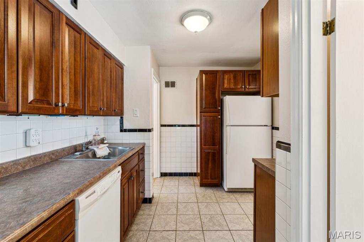
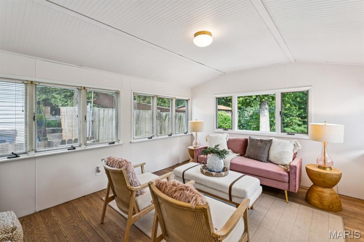
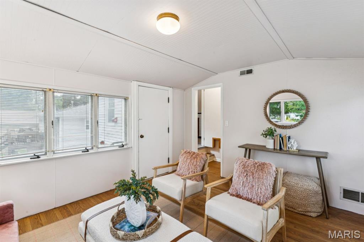
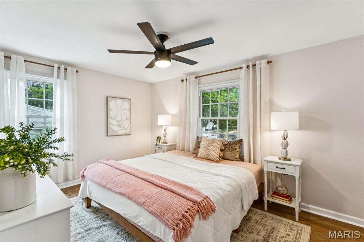
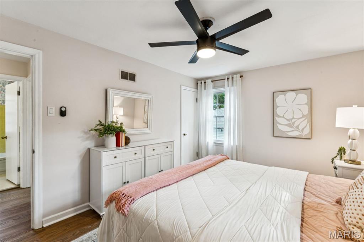
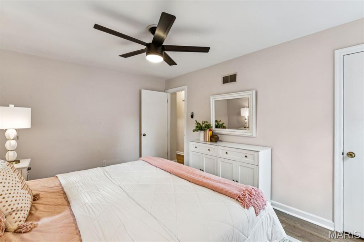
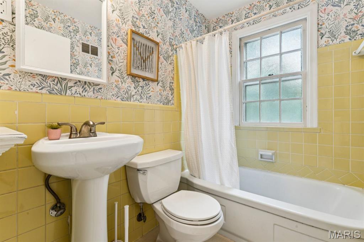
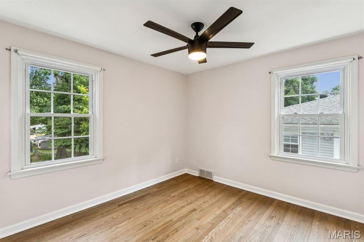
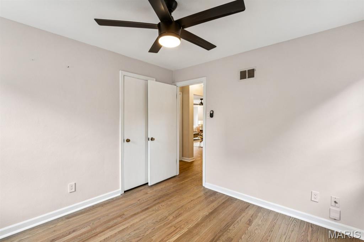
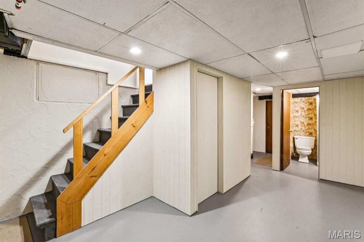
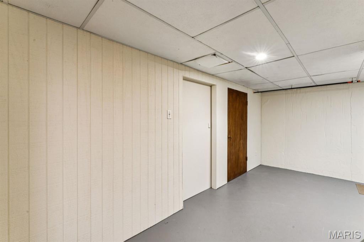
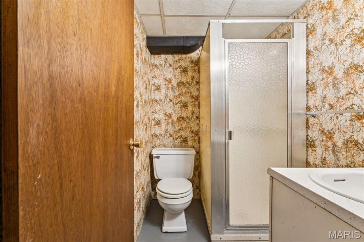
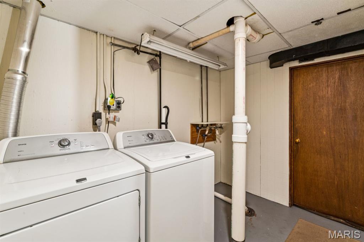
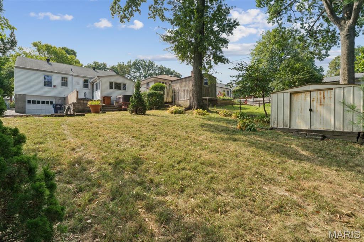
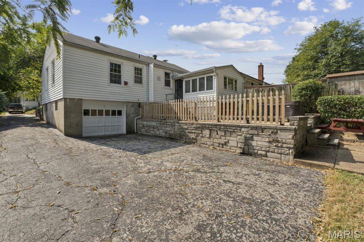
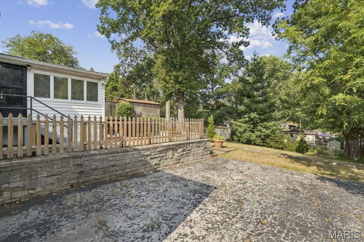
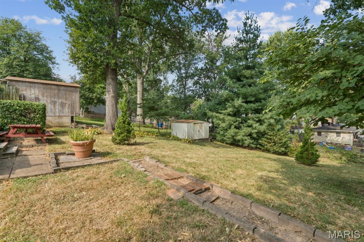
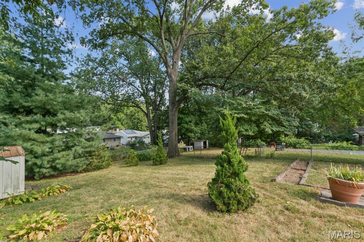
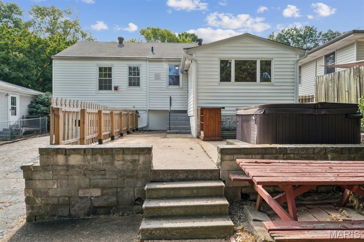
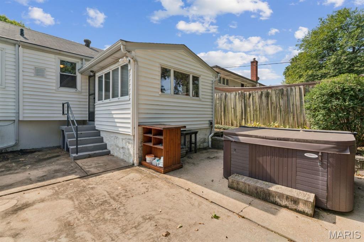
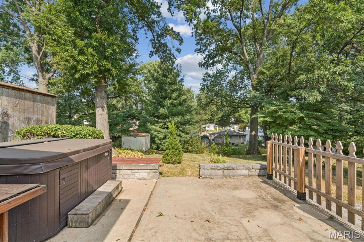
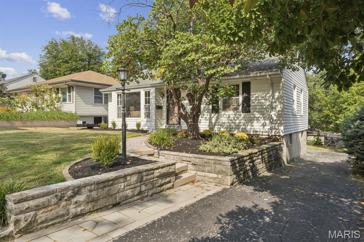
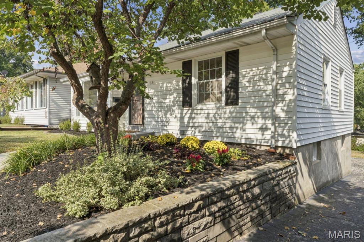
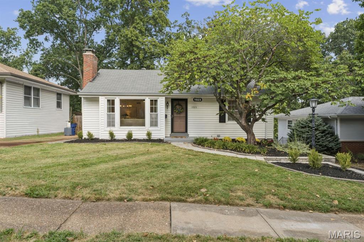
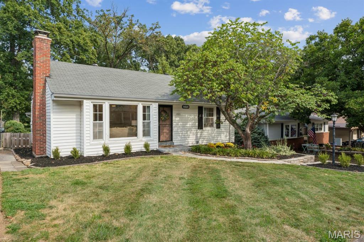
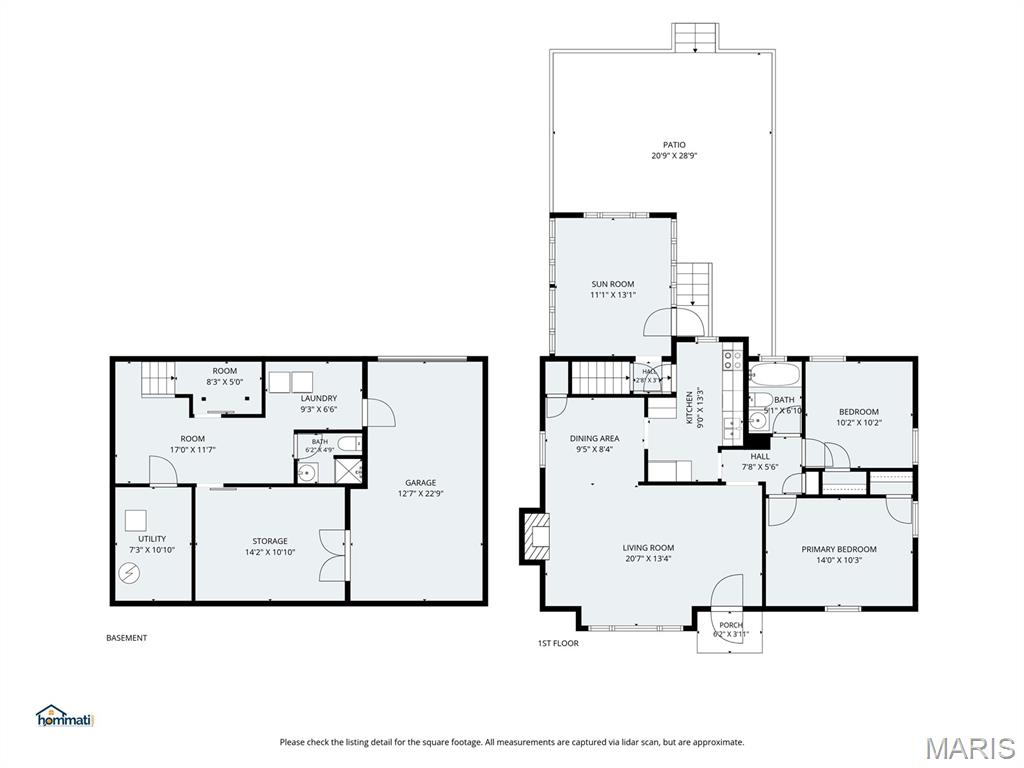
Showings begin Friday the 30th NEW ROOF to be installed prior to closing. This adorable 2-bedroom, 2-bath Crestwood home is freshly painted throughout-even the ceilings-and filled with natural light from a charming front bay window. Beautiful hardwood floors were refinished in a natural oak finish in 2025, when new recessed lighting was also added. The fireplace creates a Pinterest-worthy focal point, while the open flow between the living and dining rooms makes entertaining feel effortless. Two comfortable bedrooms share a cute vintage-tiled bathroom full of character. The efficiently designed kitchen opens to a spacious sunroom overlooking a peaceful backyard retreat with a patio and hot tub, which stays with the home and is sold as-is. There's plenty of room to garden, plus a storage shed and additional driveway parking beyond the tuck-under garage. Back inside, new ceiling fans (2026) add a fresh finishing touch, while the lower level offers a flexible bonus room for an office, hobbies or game nights, along with a laundry room and second full bath. New landscaping enhances the inviting curb appeal, complete with a beautiful spring-blooming tree. Just steps from Grant's Trail and Ferndale Park-and minutes from the new shopping and dining at Crestwood Crossing-this peaceful retreat combines warmth, character and everyday convenience in one of St. Louis County's most sought-after communities.
Details
| MLS # | 26068370 |
|---|---|
| Listing Type | For Sale |
| Style | House |
| Sub-Type | Resale |
| Status | Active |
| Year | 1953 |
| Days On Site | 6 |
| Listing Provided By | EXP Realty, LLC | Dawn Griffin |
Features
| Bed(s) | 2 |
|---|---|
| Bath(s) | 2 Total |
| SQ Feet | 1,437 |
| Garage | 1 |
| Basement | Y |
| Story(s) | 1 |
| Acreage | 0.18 |
Interior
| Rooms Total | 10 |
|---|---|
| Cooling | Ceiling Fan(s), Central Air |
| Heating | Forced Air, Natural Gas |
| Interior Features | Ceiling Fan(s), Dining/Living Room Combo, High Speed Internet, Laminate Counters, Recessed Lighting, Workshop/Hobby Area |
| Window Features | Bay Window(s), Blinds, Insulated Windows |
| Appliances | Dishwasher, Disposal, Microwave, Electric Oven, Electric Range, Refrigerator, Gas Water Heater |
Exterior
| Roof | Shingle |
|---|---|
| Construction Materials | Frame |
| Lot Features | Back Yard, Front Yard, Near Park |
Parking
| Garage Yes / No | Yes |
|---|---|
| Attached Garage Yes / No | Yes |
| Parking Features | Asphalt, Basement, Driveway, Garage, Garage Faces Rear, On Street |
Utilities
| Utilities | Electricity Connected, Natural Gas Connected, Sewer Connected, Water Connected |
|---|---|
| Electric | 220 Volts |
| Sewer | Public Sewer |
Taxes
| Property | 3324 |
|---|
Area Information
| State | MO |
|---|---|
| County | St. Louis |
| City | Crestwood |
| Zip Code | 63126 |
| Area | Lindbergh |
| Community Name | Crestwood 3rd Add |
| School District | Lindbergh Sr. High |
| Elementary School | Crestwood Elem. |
| High School | Lindbergh Sr. High |
| Listing VS Median (in Crestwood 3rd Add) | |
Price: $290,000 low | high Med: $290,000 sqft: 1,437 low | high Med: 1,437 $ / sqft: $202 low | high Med: $202 On site: 6 low | high Med: 6 | |
Market Activity 63126
Request a showing
Request a showing
 Listings courtesy of Maris MLS as distributed by MLS GRID.
Based on information submitted to the MLS GRID as of November 2, 2026 at 4:03:50 AM PST All data is obtained from various sources and may not have been verified by broker or MLS GRID. Supplied Open House Information is subject to change without notice. All information should be independently reviewed and verified for accuracy. Properties may or may not be listed by the office/agent presenting the information.
The Digital Millennium Copyright Act of 1998, 17 U.S.C. § 512 (the “DMCA”) provides recourse for copyright owners who believe that material appearing on the Internet infringes their rights under U.S. copyright law. If you believe in good faith that any content or material made available in connection with our website or services infringes your copyright, you (or your agent) may send us a notice requesting that the content or material be removed, or access to it blocked. Notices must be sent in writing by email to DMCAnotice@MLSGrid.com.
Contact
Learn More About This Property

| State | MO |
|---|---|
| County | St. Louis |
| City | Crestwood |
| Zip Code | 63126 |
| Area | Lindbergh |
| Community Name | Crestwood 3rd Add |
| School District | Lindbergh Sr. High |
| Elementary School | Crestwood Elem. |
| High School | Lindbergh Sr. High |
| Listing VS Median (in Crestwood 3rd Add) | |
Price: $290,000 low | high Med: $290,000 sqft: 1,437 low | high Med: 1,437 $ / sqft: $202 low | high Med: $202 On site: 6 low | high Med: 6 | |