

Description
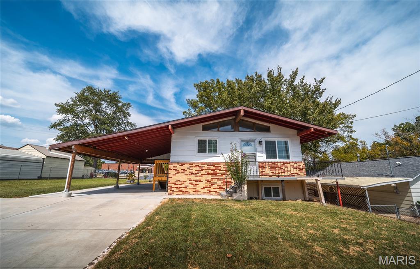
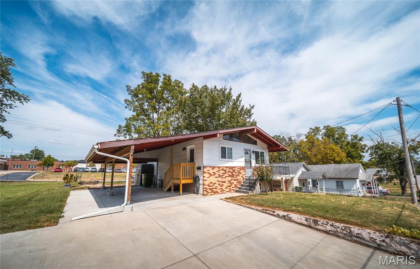
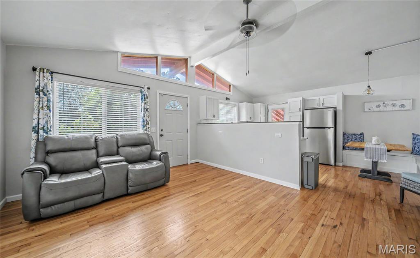
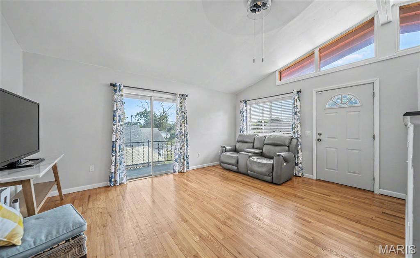
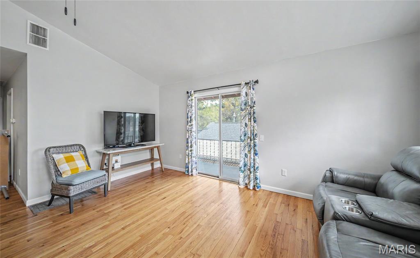
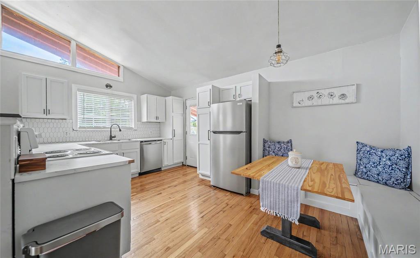
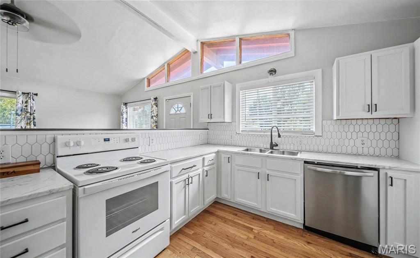
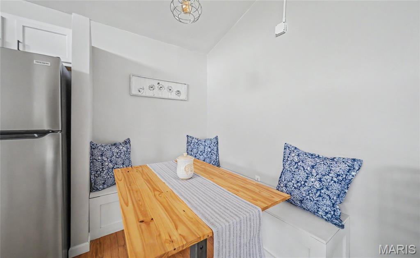
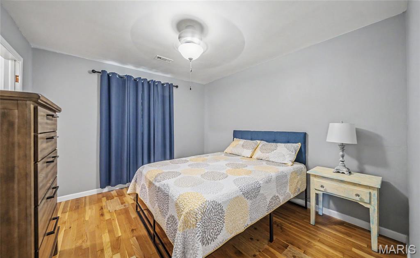
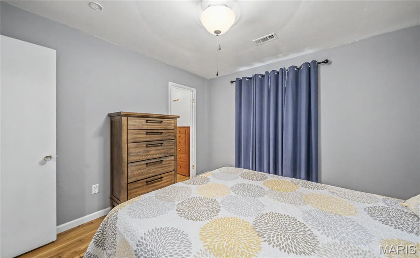
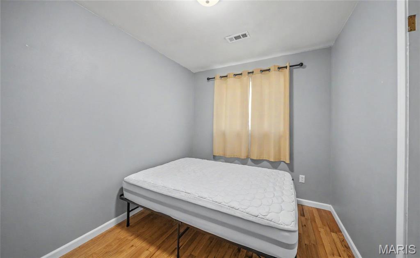
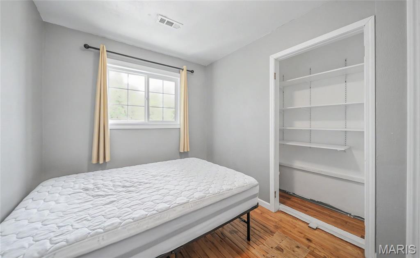
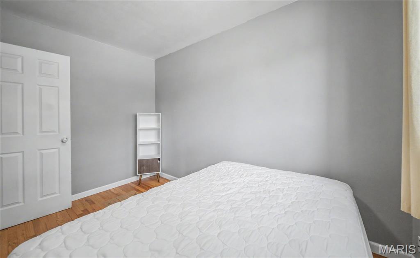
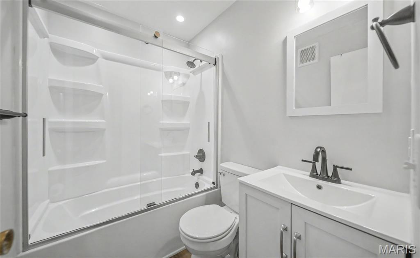
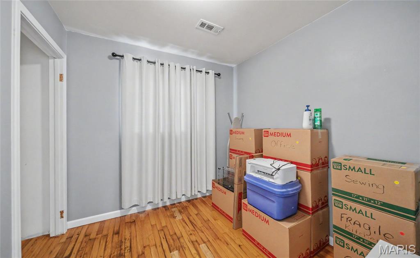
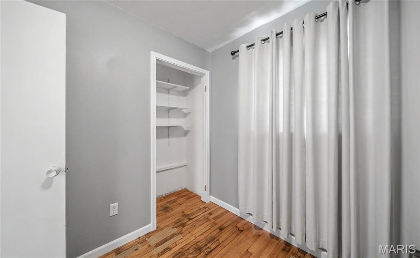
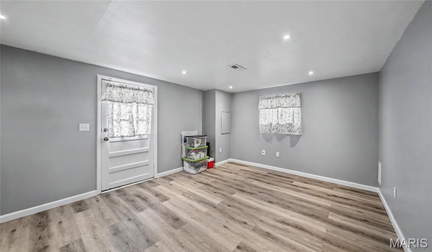
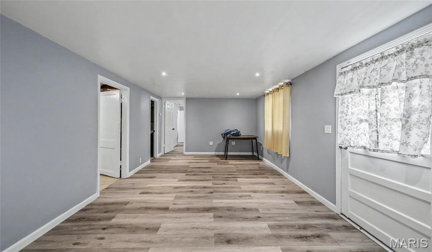
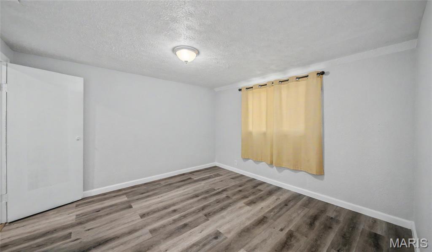
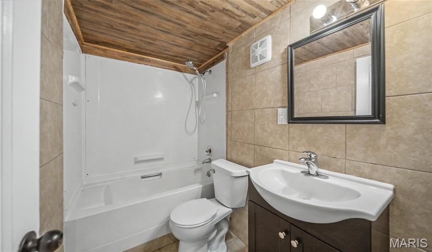
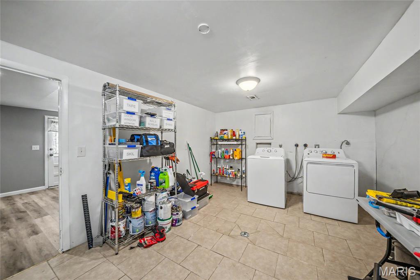
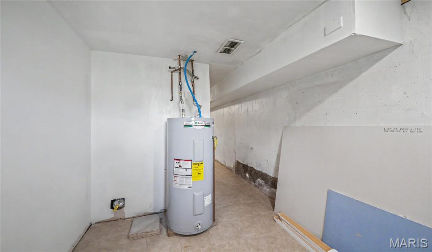
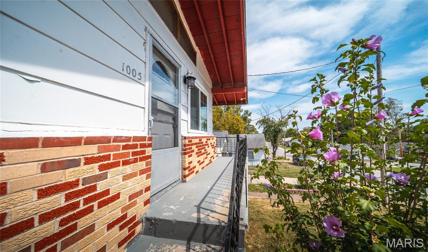
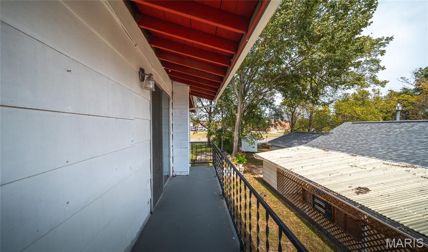
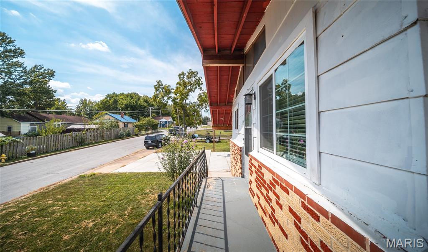
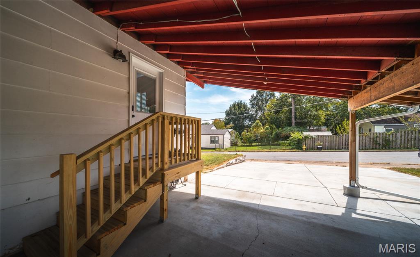
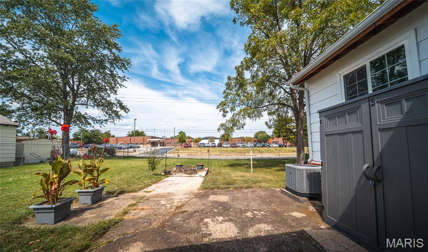
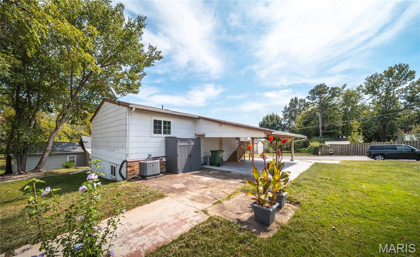
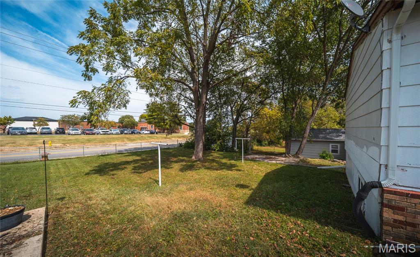
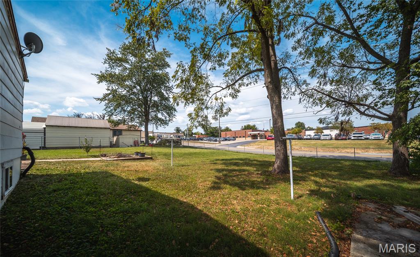
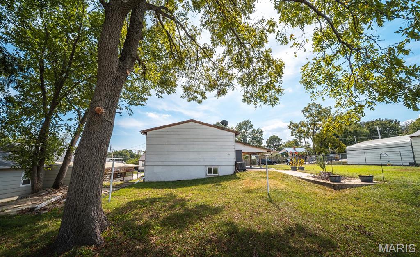
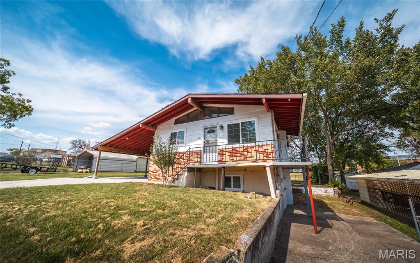
Welcome to this super charming 4-bedroom bungalow, where classic character meets thoughtful updates and comfortable everyday living. From the moment you step inside, you'll appreciate the bright, airy atmosphere and inviting spaces that make this home feel warm and welcoming. The main level features beautiful hardwood flooring and an open-concept living area that creates an easy flow for relaxing, entertaining, and spending time together. The updated kitchen is full of personality, complete with a built-in breakfast nook that's perfect for morning coffee, casual meals, or catching up at the end of the day. Need a little extra room to spread out? The finished basement adds valuable living space with durable laminate flooring, offering plenty of flexibility for a family room, game room, home office, workout area, or guest space. A second bathroom is located in the basement; however, the tub is currently non-functioning, providing an opportunity for the next owner to complete the space to suit their needs. Outside, the fenced backyard is ready for pets, play, gardening, or weekend gatherings. A backyard patio provides a great spot for grilling and outdoor dining, while mature trees offer welcome shade on sunny afternoons. An attached carport adds convenient covered parking and easy access to the home. With its charming bungalow style, updated interior, flexible finished basement, and inviting outdoor spaces, this home has so much to offer. Schedule your private showing today and come see why this charming property could be the perfect place to call home!
Details
| MLS # | 26056677 |
|---|---|
| Listing Type | For Sale |
| Style | House |
| Sub-Type | Resale |
| Status | Pending |
| Year | 1963 |
| Days On Site | 66 |
| Listing Provided By | EXP Realty LLC | Lance Lewis |
Features
| Bed(s) | 4 |
|---|---|
| Bath(s) | 2 Total |
| SQ Feet | 1,776 |
| Car Port | Yes |
| Basement | Y |
| Story(s) | 1 |
| Acreage | 0.26 |
Interior
| Rooms Total | 7 |
|---|---|
| Cooling | Attic Fan, Ceiling Fan(s), Central Air |
| Heating | Electric, Forced Air |
| Interior Features | Ceiling Fan(s), Custom Cabinetry, Eat-in Kitchen, High Ceilings, Lever Faucets, Open Floorplan, Storage, Vaulted Ceiling(s) |
| Appliances | Dishwasher, Dryer, Electric Oven, Electric Range, Refrigerator, Washer, Water Heater |
Exterior
| Construction Materials | Brick Veneer, Frame |
|---|---|
| Lot Features | Back Yard, Few Trees, Gentle Sloping |
| Fencing | Back Yard, Chain Link, Partial |
Parking
| Garage Yes / No | No |
|---|---|
| Attached Garage Yes / No | No |
| Parking Features | Attached Carport, Driveway |
Utilities
| Electric | Other |
|---|---|
| Sewer | Public Sewer |
Taxes
| Property | 836 |
|---|
Area Information
| State | MO |
|---|---|
| County | Phelps |
| City | Rolla |
| Zip Code | 65401 |
| Area | Rolla |
| Community Name | Frisco Sub |
| School District | Rolla Sr. High |
| Elementary School | Harry S. Truman Elem. |
| High School | Rolla Sr. High |
| Listing VS Median (in Frisco Sub) | |
Price: $160,000 low | high Med: $109,950 sqft: 1,776 low | high Med: 1,284 $ / sqft: $90 low | high Med: $83 On site: 66 low | high Med: 126.5 | |
Market Activity 65401
Request a showing
Request a showing
 Listings courtesy of Maris MLS as distributed by MLS GRID.
Based on information submitted to the MLS GRID as of November 7, 2026 at 6:17:21 PM PST All data is obtained from various sources and may not have been verified by broker or MLS GRID. Supplied Open House Information is subject to change without notice. All information should be independently reviewed and verified for accuracy. Properties may or may not be listed by the office/agent presenting the information.
The Digital Millennium Copyright Act of 1998, 17 U.S.C. § 512 (the “DMCA”) provides recourse for copyright owners who believe that material appearing on the Internet infringes their rights under U.S. copyright law. If you believe in good faith that any content or material made available in connection with our website or services infringes your copyright, you (or your agent) may send us a notice requesting that the content or material be removed, or access to it blocked. Notices must be sent in writing by email to DMCAnotice@MLSGrid.com.
Contact
Learn More About This Property

| State | MO |
|---|---|
| County | Phelps |
| City | Rolla |
| Zip Code | 65401 |
| Area | Rolla |
| Community Name | Frisco Sub |
| School District | Rolla Sr. High |
| Elementary School | Harry S. Truman Elem. |
| High School | Rolla Sr. High |
| Listing VS Median (in Frisco Sub) | |
Price: $160,000 low | high Med: $109,950 sqft: 1,776 low | high Med: 1,284 $ / sqft: $90 low | high Med: $83 On site: 66 low | high Med: 126.5 | |
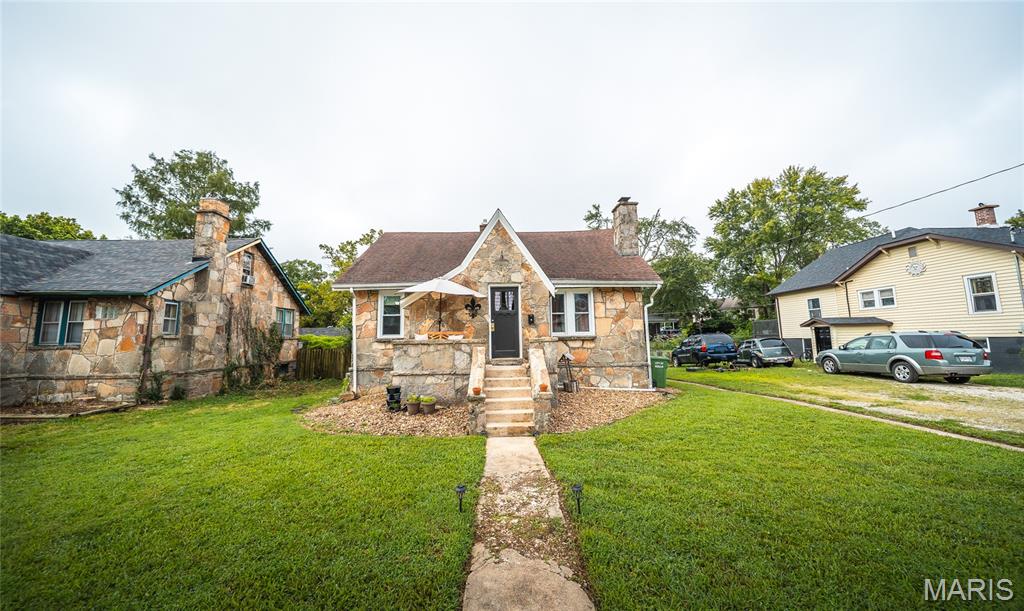 | $192,000508 E 12th StreetRolla, MO 65401 |