Price Reduced Listing
1003 Berry Lane,Edwardsville, IL 62025
Edwardsville, IL 62025

Description
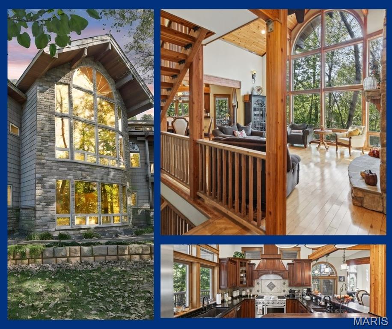
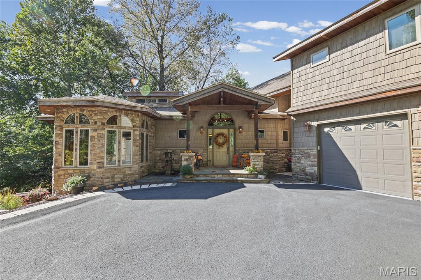
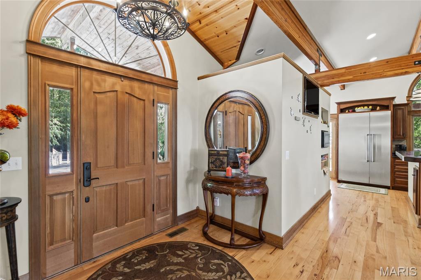
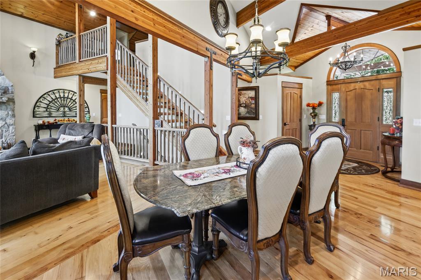
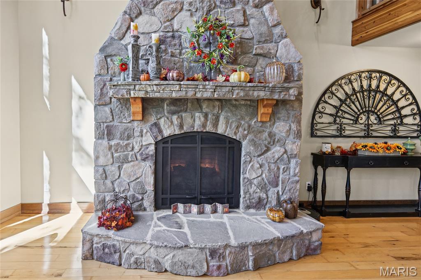
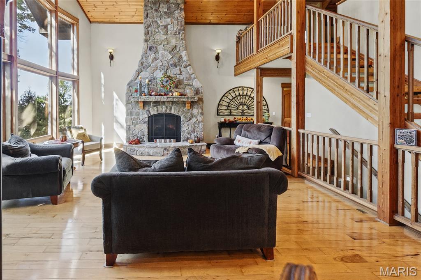
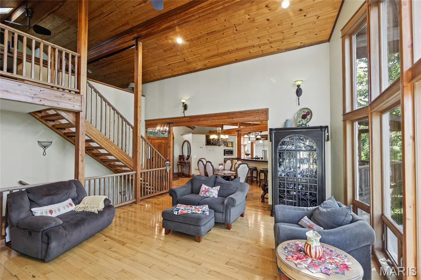
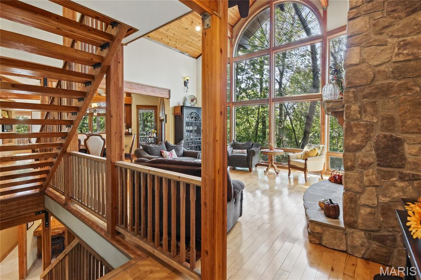
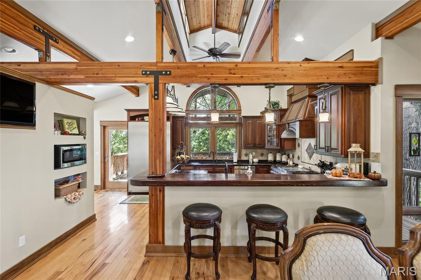
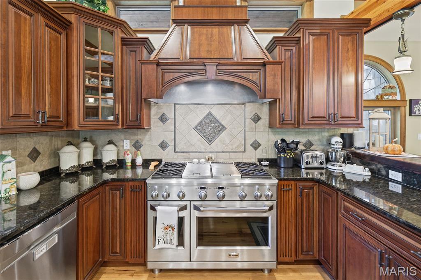
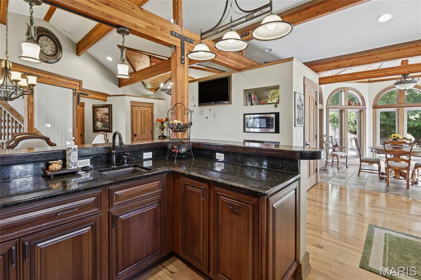
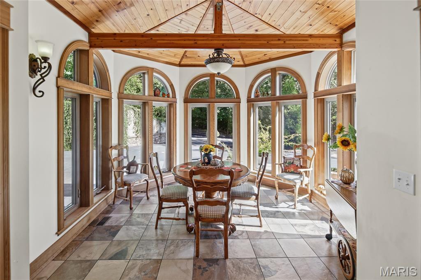
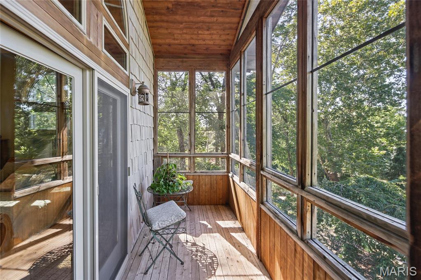
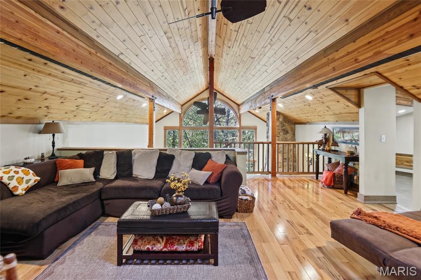
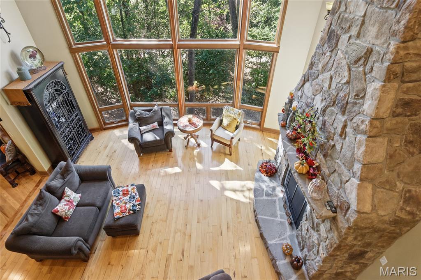
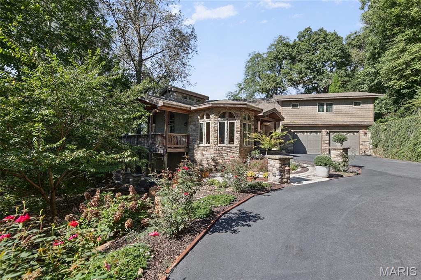
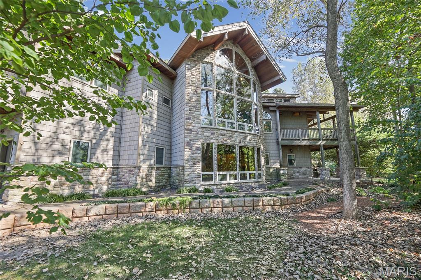
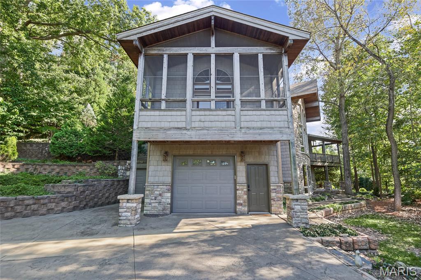
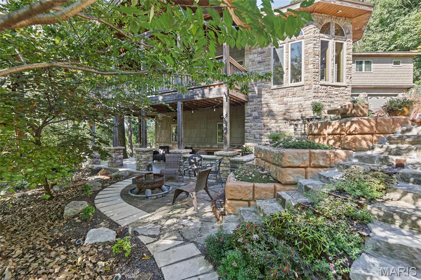
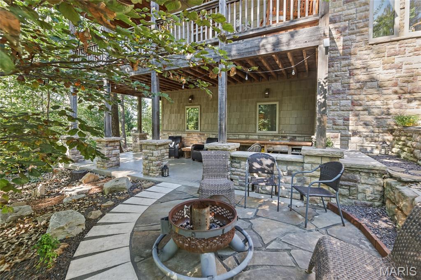
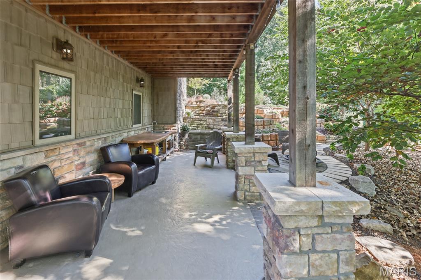
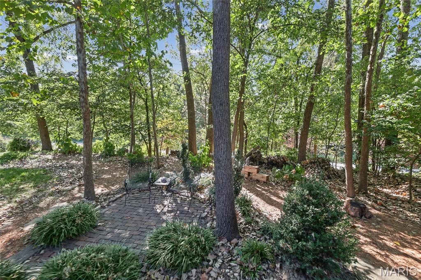
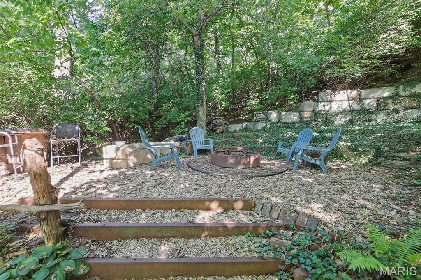
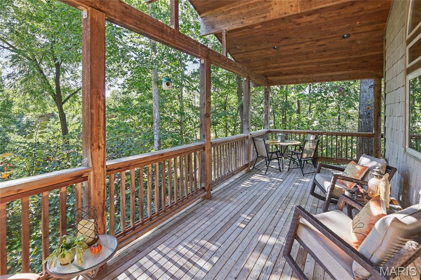
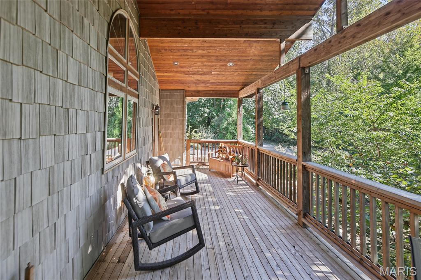
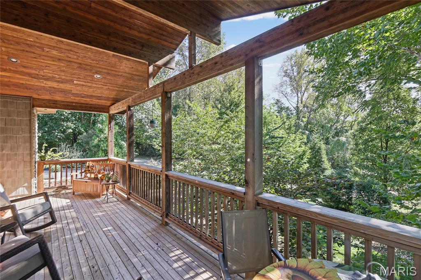
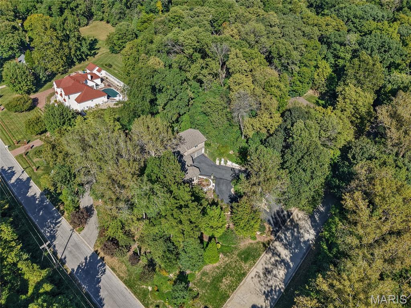
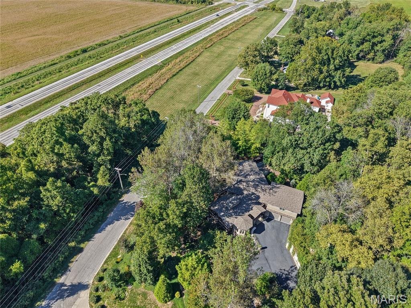
Welcome to 1003 Berry - a one-of-a-kind custom retreat in Edwardsville! Prepare to be captivated by this 100% custom Lindal Cedar Home, perfectly positioned on an absolutely breathtaking, beautifully landscaped private lot. From the moment you turn into the circular drive, you know you've arrived somewhere truly special. Natural stone, lush landscaping offering gorgeous year-round color, tranquil water features, and multiple private patios and decks create a setting that feels like your own secluded resort. Step inside and the WOW factor continues. The spectacular great room showcases a dramatic natural stone fireplace, soaring ceilings, gorgeous exposed wood beams, walls of windows, and incredible natural light. The open-concept design flows beautifully throughout the home, while the thoughtfully designed floor plan makes every space feel both impressive and inviting. Featuring 4 bedrooms and 5 bathrooms, this remarkable home offers space, character, and craftsmanship around every corner. Entertain in style at the custom bar, enjoy the convenience of your own workshop, and take advantage of the oversized 3-car garage PLUS a separate golf cart garage. And just when you think you've seen it all, step outside to the private upper patio with fire pit and take in the incredible surroundings - including a view of the Gateway Arch. Whether you're entertaining friends, enjoying a quiet evening by the fire, or simply taking in the beauty and privacy of the property, this home delivers an experience unlike anything else. Custom. Private. Breathtaking. Unforgettable. 1003 Berry isn't simply a home - it's a lifestyle. Call today and make this extraordinary Edwardsville property yours!
Details
| MLS # | 26063268 |
|---|---|
| Listing Type | For Sale |
| Style | House |
| Sub-Type | Resale |
| Status | Active |
| Year | 2008 |
| Days On Site | 31 |
| Listing Provided By | Cole Jones Group with Elevate Illinois Realty | David Cole |
Features
| Bed(s) | 6 |
|---|---|
| Bath(s) | 5 Total |
| SQ Feet | 5,762 |
| Garage | 2 |
| Basement | Y |
| Story(s) | 2 |
| Acreage | 1.03 |
Interior
| Rooms Total | 14 |
|---|---|
| Cooling | Central Air, Wall Unit(s) |
| Heating | Forced Air |
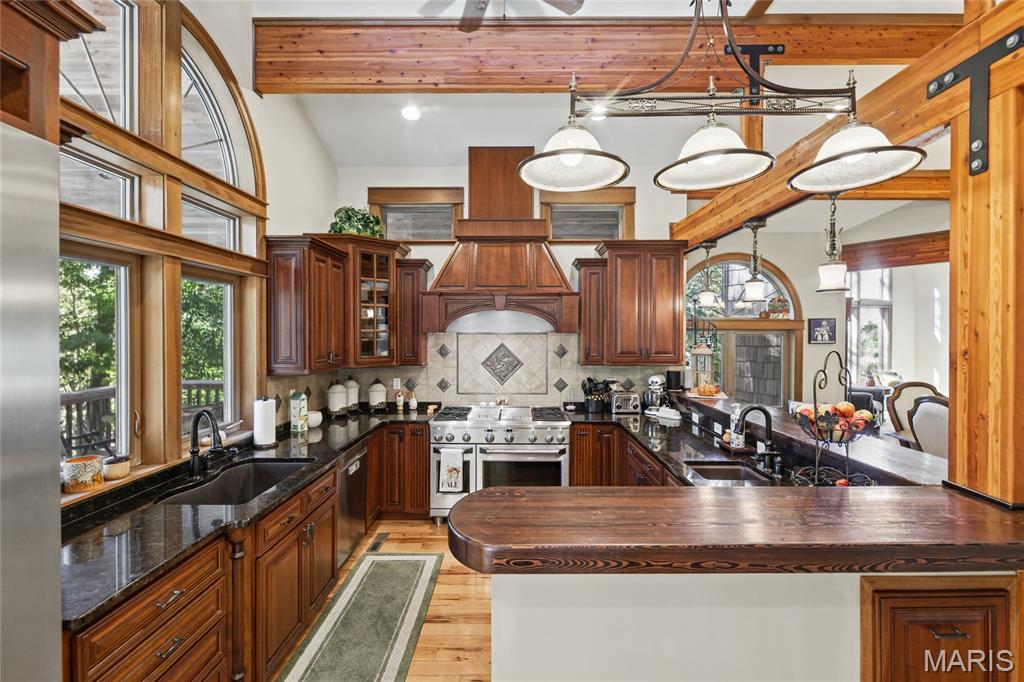
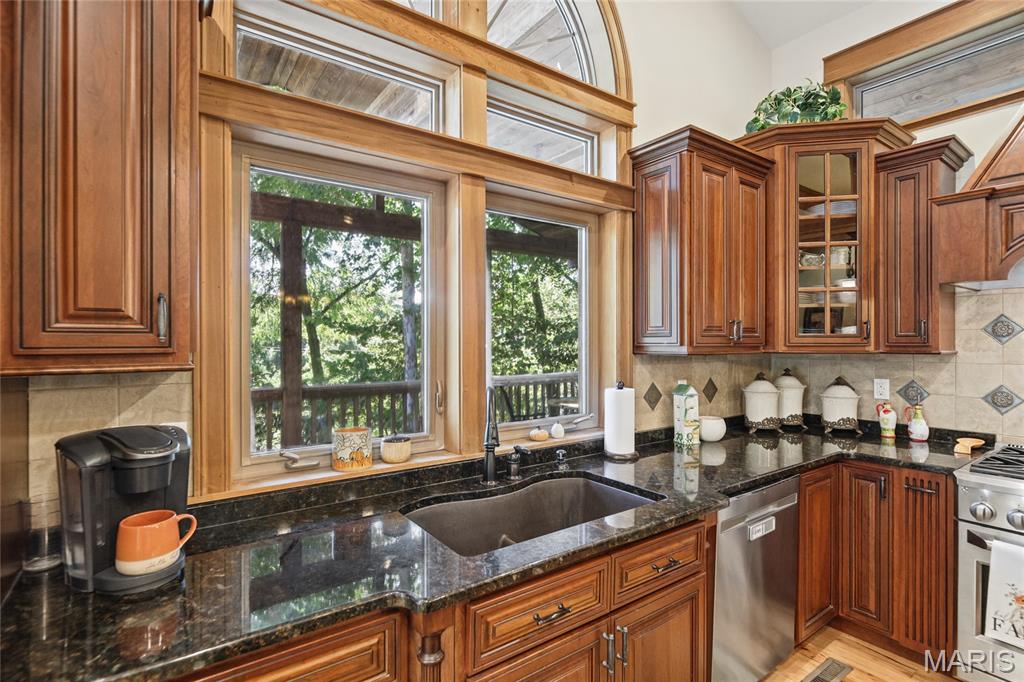
| Interior Features | Bar, Beamed Ceilings, Ceiling Fan(s), Custom Cabinetry, Granite Counters, High Ceilings, Natural Woodwork, Open Floorplan, Walk-In Closet(s), Walk-In Pantry |
| Appliances | Stainless Steel Appliance(s), Dishwasher, Microwave, Range Hood, Gas Range, Refrigerator |
Exterior
| Roof | Architectural Shingle |
|---|---|
| Construction Materials | Shake Siding, Stone Veneer |
| Lot Features | Adjoins Wooded Area, Back Yard, Garden, Landscaped, Many Trees, Terraced, Waterfall |
| Fencing | None |
Parking
| Garage Yes / No | Yes |
|---|---|
| Attached Garage Yes / No | Yes |
| Parking Features | Driveway, Garage, Garage Door Opener, Garage Faces Front |
Location
| Senior Community Yes / No | No |
|---|
Utilities
| Utilities | Cable Connected, Electricity Connected, Natural Gas Connected, Sewer Connected, Water Connected |
|---|---|
| Electric | 220 Volts, Ameren |
| Sewer | Public Sewer |
Taxes
| Property | 17814 |
|---|
Area Information
| State | IL |
|---|---|
| County | Madison |
| City | Edwardsville |
| Zip Code | 62025 |
| Community Name | Bluff Estates |
| School District | Edwardsville |
| Elementary School | EDWARDSVILLE DIST 7 |
| High School | Edwardsville |
| Listing VS Median (in Bluff Estates) | |
Price: $850,000 low | high Med: $850,000 sqft: 5,762 low | high Med: 5,762 $ / sqft: $148 low | high Med: $148 On site: 31 low | high Med: 31 | |
Market Activity 62025
Request a showing
Request a showing
 Listings courtesy of Maris MLS as distributed by MLS GRID.
Based on information submitted to the MLS GRID as of November 1, 2026 at 8:29:56 AM PST All data is obtained from various sources and may not have been verified by broker or MLS GRID. Supplied Open House Information is subject to change without notice. All information should be independently reviewed and verified for accuracy. Properties may or may not be listed by the office/agent presenting the information.
The Digital Millennium Copyright Act of 1998, 17 U.S.C. § 512 (the “DMCA”) provides recourse for copyright owners who believe that material appearing on the Internet infringes their rights under U.S. copyright law. If you believe in good faith that any content or material made available in connection with our website or services infringes your copyright, you (or your agent) may send us a notice requesting that the content or material be removed, or access to it blocked. Notices must be sent in writing by email to DMCAnotice@MLSGrid.com.
Contact
Learn More About This Property

| State | IL |
|---|---|
| County | Madison |
| City | Edwardsville |
| Zip Code | 62025 |
| Community Name | Bluff Estates |
| School District | Edwardsville |
| Elementary School | EDWARDSVILLE DIST 7 |
| High School | Edwardsville |
| Listing VS Median (in Bluff Estates) | |
Price: $850,000 low | high Med: $850,000 sqft: 5,762 low | high Med: 5,762 $ / sqft: $148 low | high Med: $148 On site: 31 low | high Med: 31 | |