
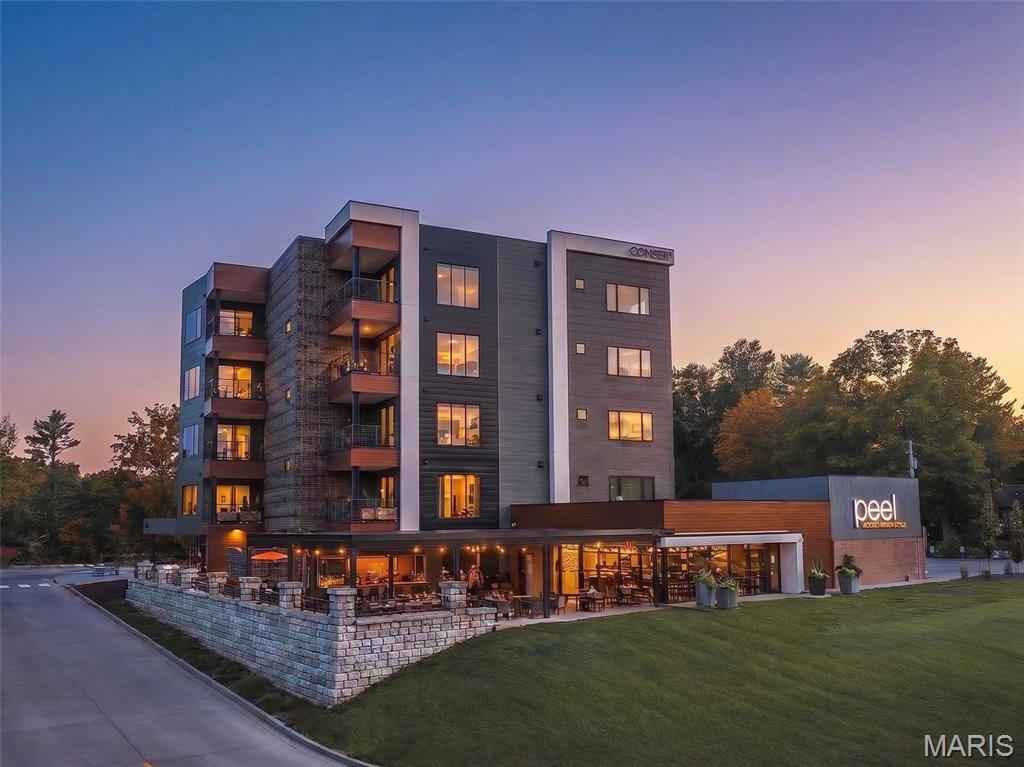
100 Quartz Knoll 501,Edwardsville, IL 62025
Edwardsville, IL 62025
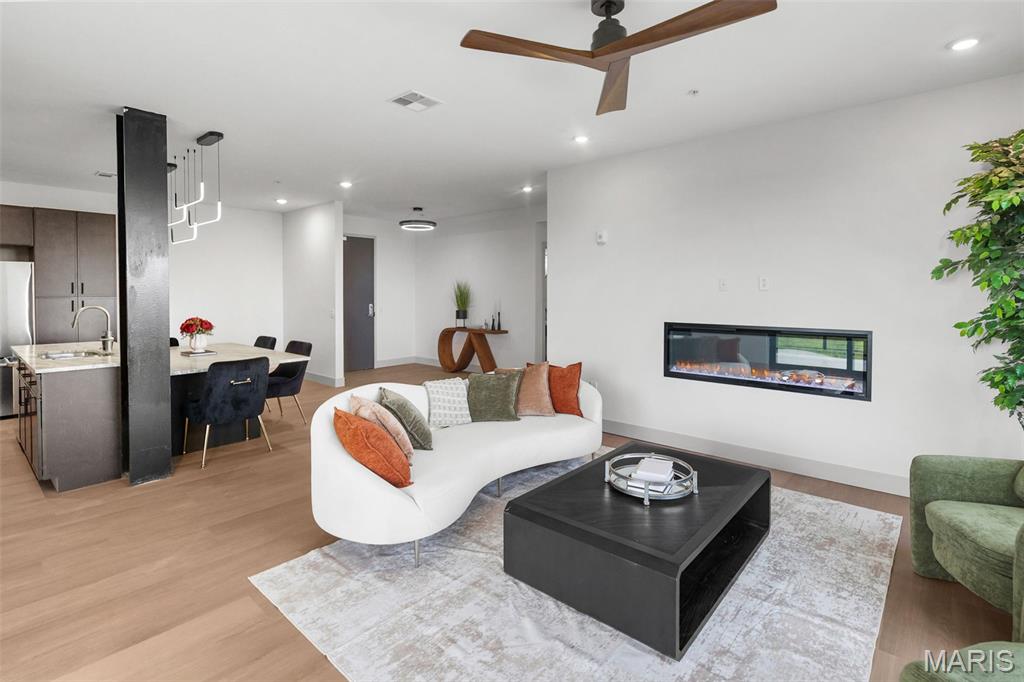
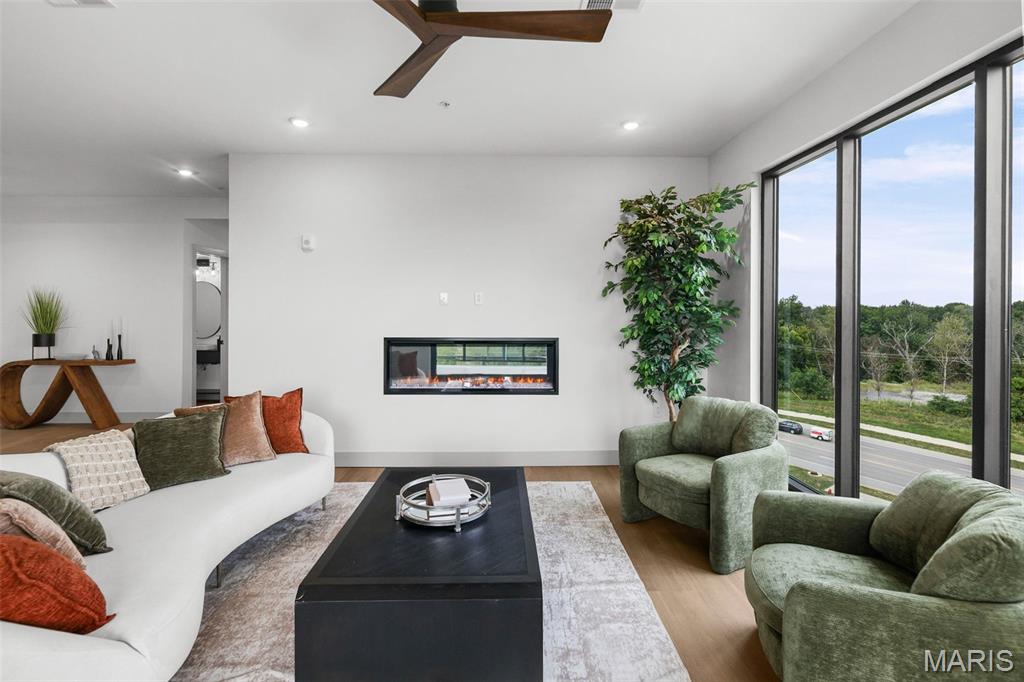
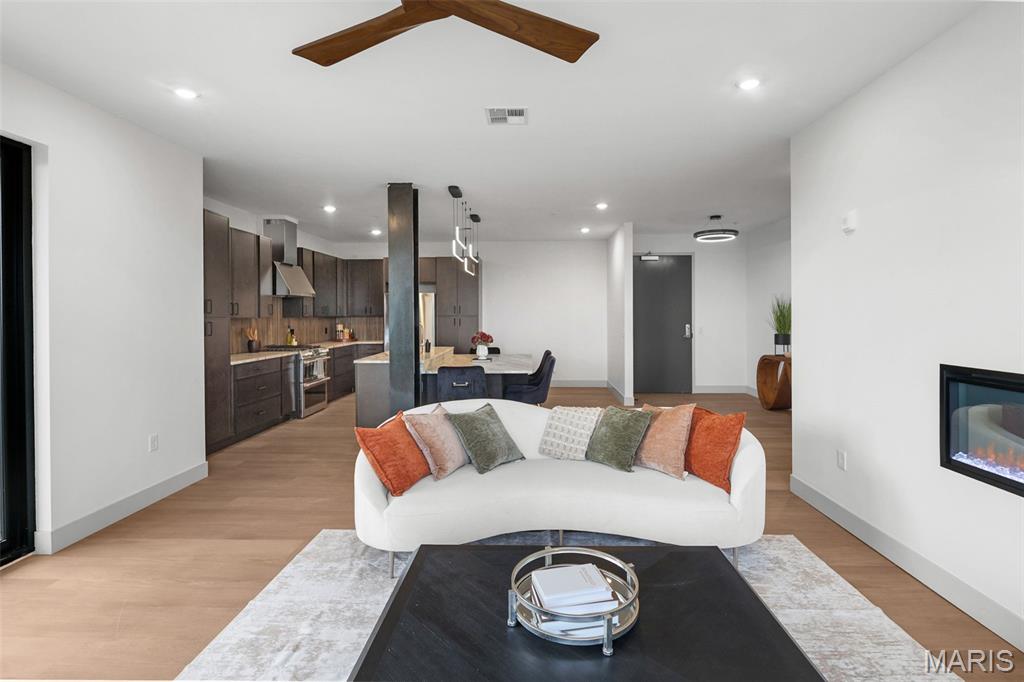

Description
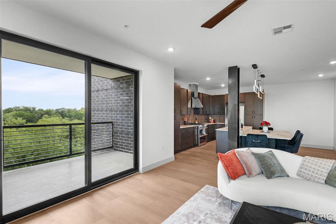
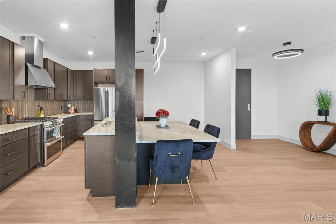
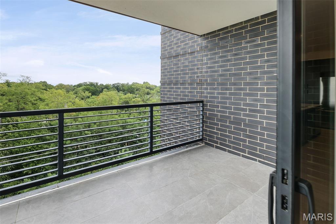
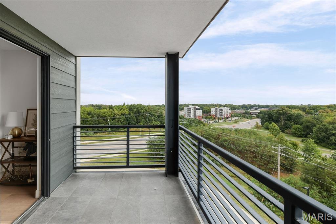
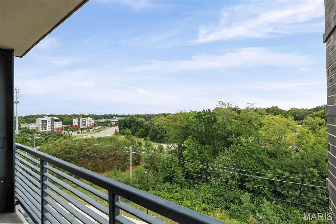
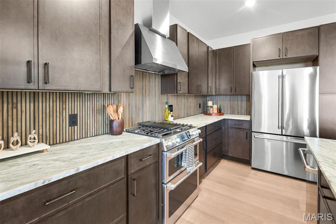
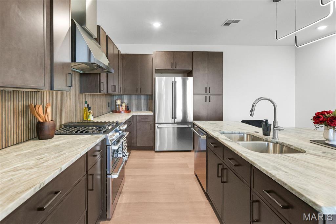
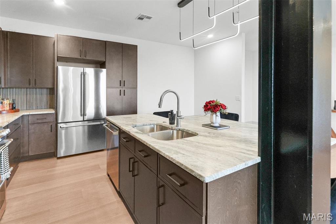
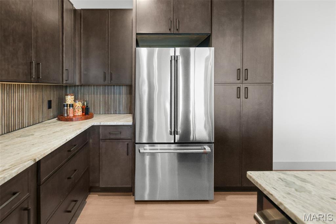
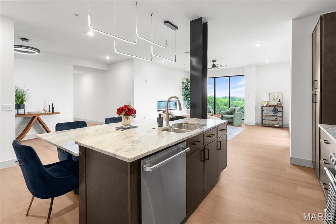
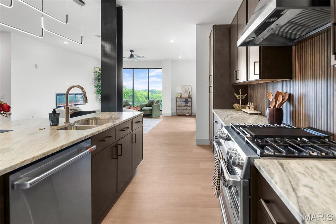
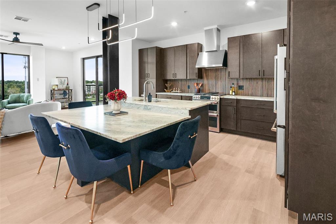
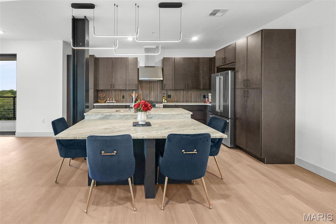
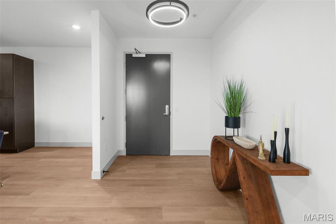
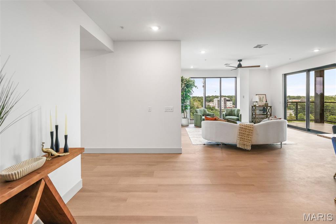
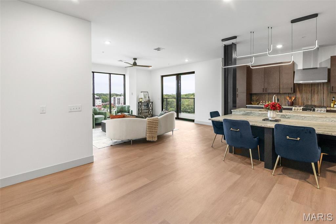
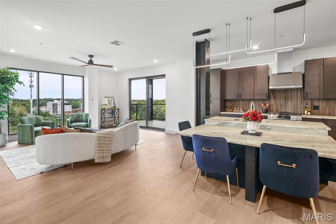
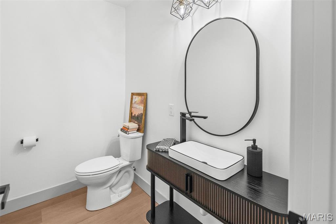
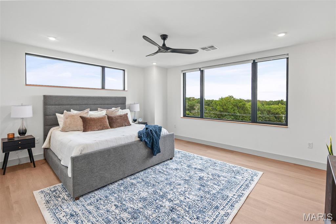
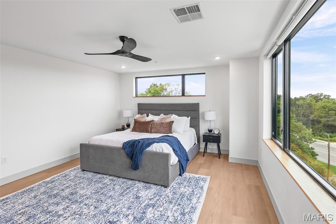
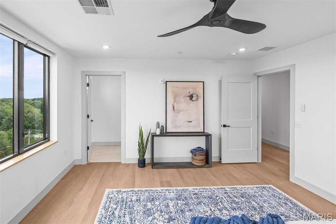
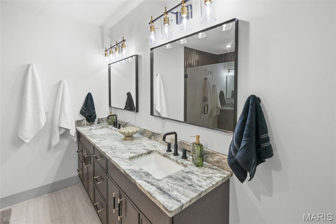
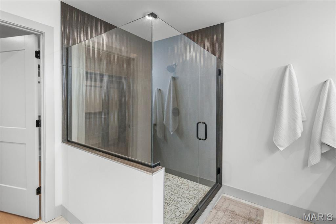
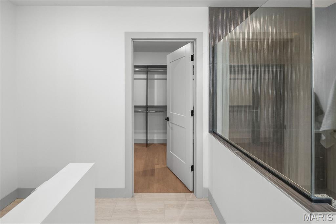
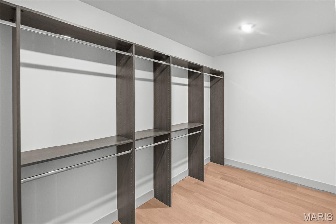
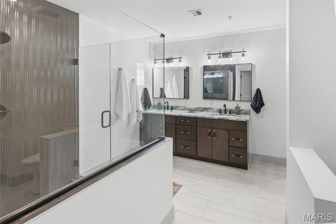
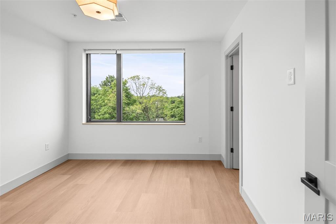
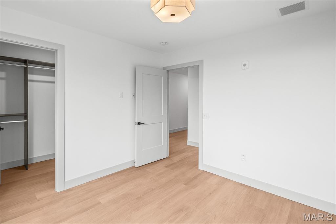
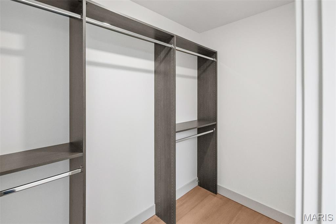
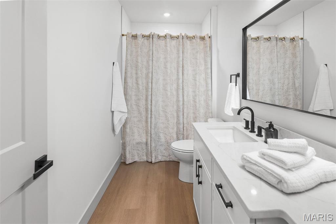
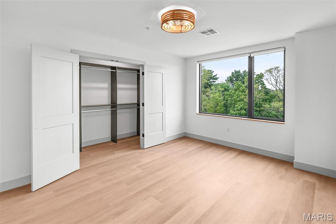
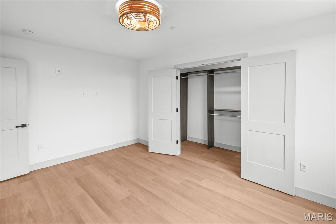
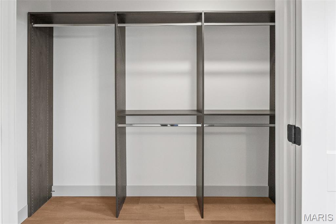
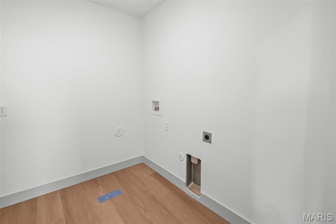
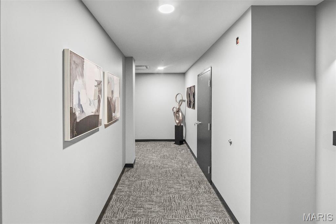
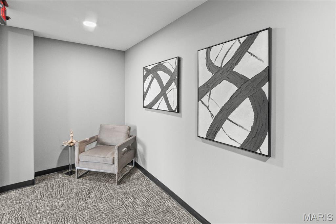
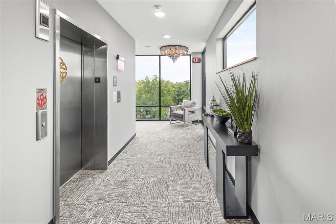
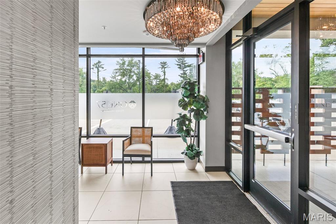
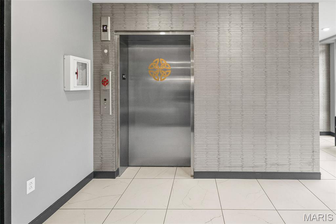
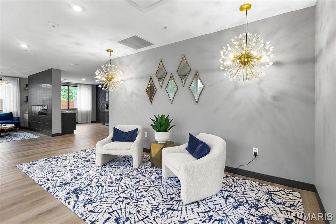
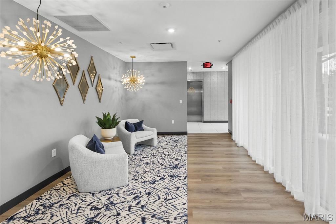
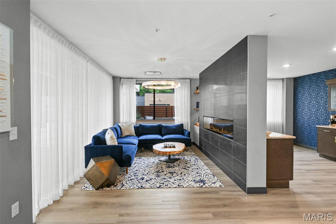
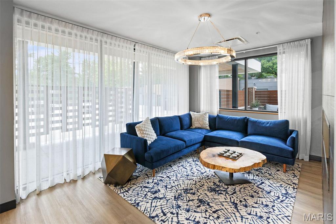
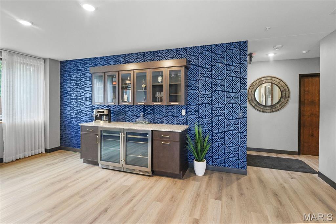
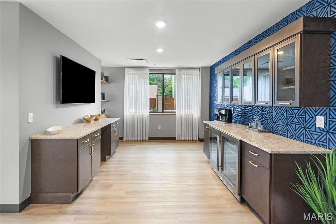
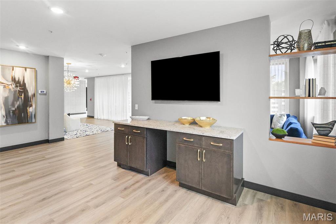
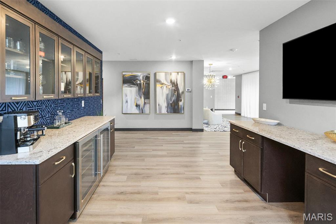
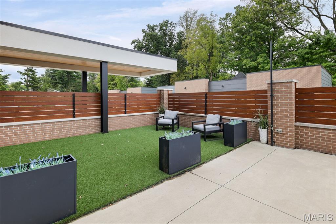
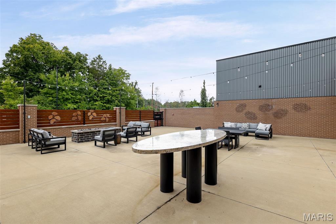
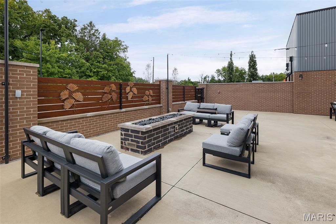
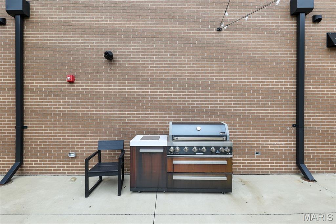
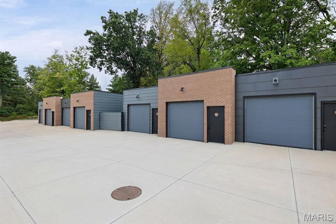
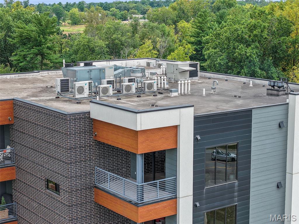
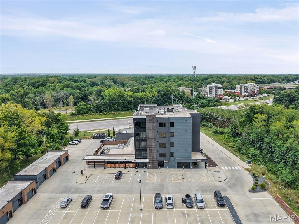
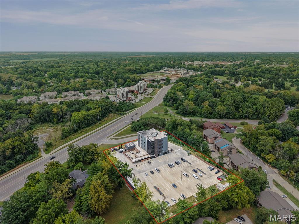
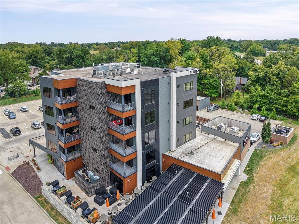
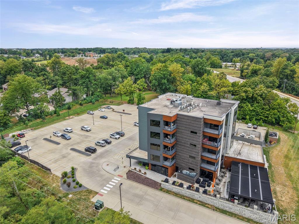
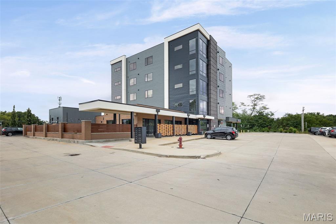
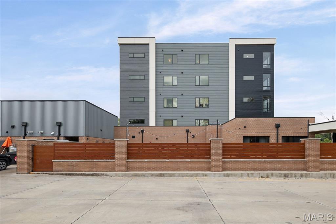
Welcome to the absolute height of Edwardsville living. Perched atop the highly coveted ONE|57 development, Penthouse 501 delivers an exclusive, lock-and-leave lifestyle designed for those who demand modern luxury without compromise. Spanning over 2,100 square feet, this 3-bedroom, 3-bathroom residence replaces the standard suburban layout with a high-contrast, minimalist aesthetic built for effortless entertaining. At the center of the open-concept floor plan is a meticulously designed chef's kitchen. Anchored by a massive custom island, the culinary space is outfitted with striking granite countertops and a premium suite of GE Cafe; appliances. Seamless luxury plank flooring runs throughout the residence, offering a clean, modern edge that pairs perfectly with the natural light pouring in from the floor-to-ceiling balcony views. The ONE|57 experience is anchored in total exclusivity and elevated convenience-reminiscent of a luxury hospitality standard. Residents bypass the public with a private entrance, beautiful common/lobby area, and direct elevator access to your floor. Beyond the penthouse, the building provides members-only amenities, including a private fitness center and an expansive outdoor lounge perfect for evening fire-pit gatherings.This unit also comes with a dedicated garage space complete with additional storage. Just downstairs you'll find the award winning Peel Wood Fired Pizza. Imagine taking the elevator down for a craft cocktail and an incredible pizza, or simply stepping out your door to access Edwardsville's premier trail systems and historic downtown.
Details
| MLS # | 26058715 |
|---|---|
| Listing Type | For Sale |
| Style | Condominium |
| Building Name | One57 |
| HOA Dues | $750 |
| Sub-Type | Resale |
| Status | Active |
| Year | 2024 |
| Days On Site | 48 |
| Listing Provided By | Real Broker, LLC | Payton Blaylock |
Features
| Bed(s) | 3 |
|---|---|
| Bath(s) | 3 Total |
| SQ Feet | 2,148 |
| Garage | 1 |
| Story(s) | 1 |
Interior
| Rooms Total | 6 |
|---|---|
| Cooling | Central Air, Electric |
| Heating | Forced Air, Natural Gas |
| Interior Features | Ceiling Fan(s), Custom Cabinetry, Dining/Living Room Combo, Double Vanity, Eat-in Kitchen, Entrance Foyer, Granite Counters, Kitchen Island, Open Floorplan, Pantry, Separate Shower, Walk-In Closet(s) |
| Appliances | Dishwasher, Microwave, Gas Oven, Gas Range, Refrigerator |
Exterior
| Construction Materials | Concrete |
|---|---|
| Lot Features | Level |
Parking
| Garage Yes / No | Yes |
|---|---|
| Attached Garage Yes / No | No |
| Parking Features | Additional Parking, Assigned, Detached, Garage Door Opener, Guest |
Location
| Senior Community Yes / No | No |
|---|
Utilities
| Utilities | Cable Available |
|---|---|
| Electric | Ameren |
| Sewer | Public Sewer |
Area Information
| State | IL |
|---|---|
| County | Madison |
| City | Edwardsville |
| Zip Code | 62025 |
| Community Name | One57 |
| School District | Edwardsville |
| Elementary School | EDWARDSVILLE DIST 7 |
| High School | Edwardsville |
| Listing VS Median (in One57) | |
Price: $610,000 low | high Med: $610,000 sqft: 2,148 low | high Med: 2,148 $ / sqft: $284 low | high Med: $284 On site: 48 low | high Med: 48 | |
Market Activity 62025
Request a showing
Request a showing
 Listings courtesy of Maris MLS as distributed by MLS GRID.
Based on information submitted to the MLS GRID as of November 11, 2026 at 1:43:49 AM PST All data is obtained from various sources and may not have been verified by broker or MLS GRID. Supplied Open House Information is subject to change without notice. All information should be independently reviewed and verified for accuracy. Properties may or may not be listed by the office/agent presenting the information.
The Digital Millennium Copyright Act of 1998, 17 U.S.C. § 512 (the “DMCA”) provides recourse for copyright owners who believe that material appearing on the Internet infringes their rights under U.S. copyright law. If you believe in good faith that any content or material made available in connection with our website or services infringes your copyright, you (or your agent) may send us a notice requesting that the content or material be removed, or access to it blocked. Notices must be sent in writing by email to DMCAnotice@MLSGrid.com.
Contact
Learn More About This Property

| State | IL |
|---|---|
| County | Madison |
| City | Edwardsville |
| Zip Code | 62025 |
| Community Name | One57 |
| School District | Edwardsville |
| Elementary School | EDWARDSVILLE DIST 7 |
| High School | Edwardsville |
| Listing VS Median (in One57) | |
Price: $610,000 low | high Med: $610,000 sqft: 2,148 low | high Med: 2,148 $ / sqft: $284 low | high Med: $284 On site: 48 low | high Med: 48 | |