1 Saint Andrews Drive,Belleville, IL 62223
Belleville, IL 62223

Description
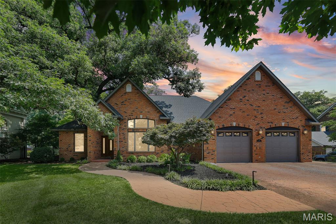
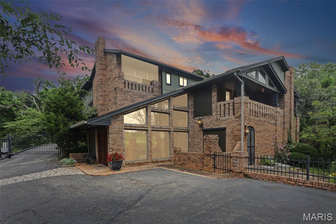
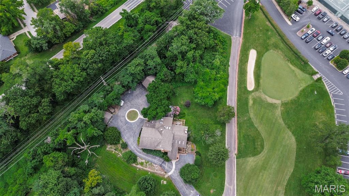
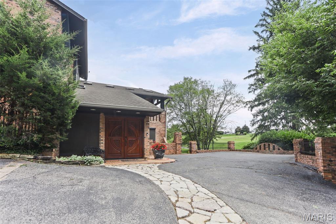
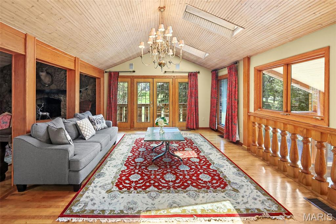
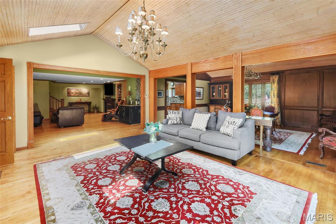
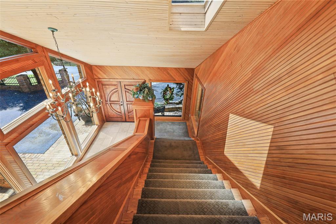
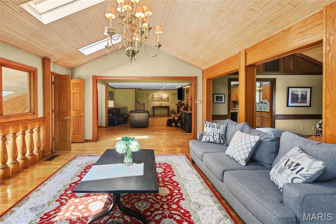
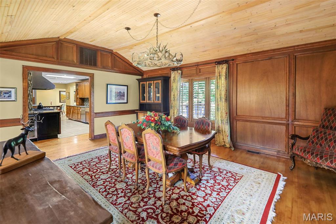
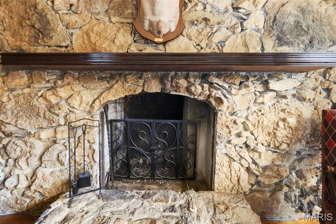
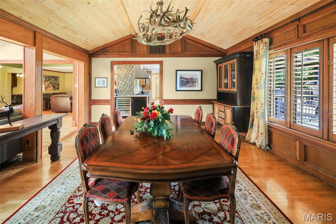
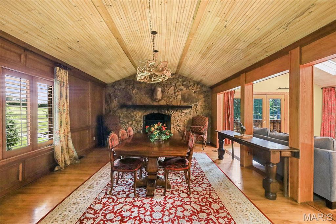
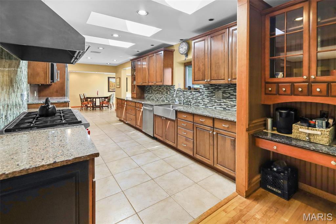
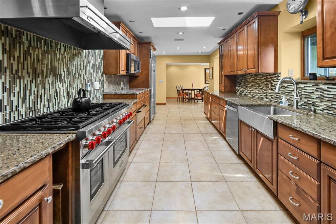
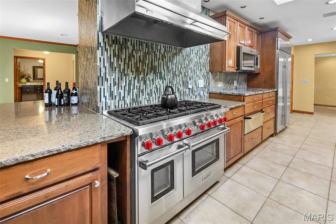
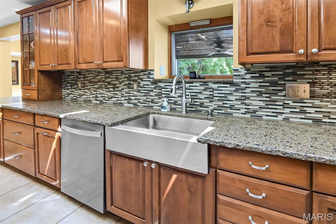
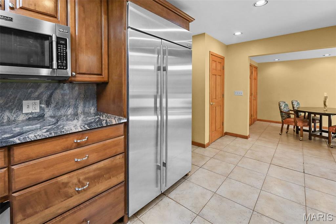
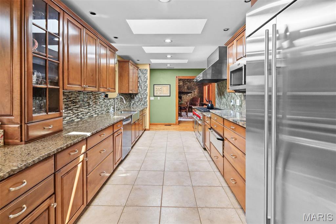
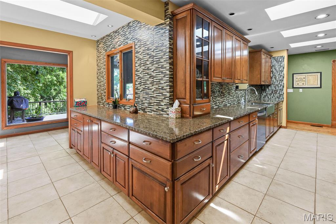
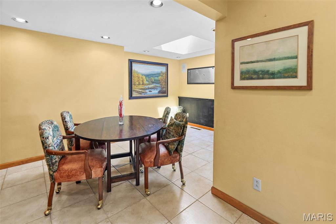
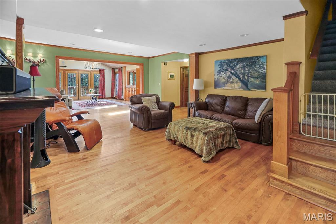
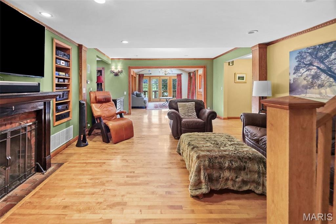
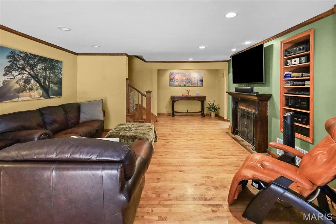
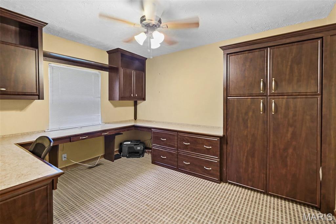
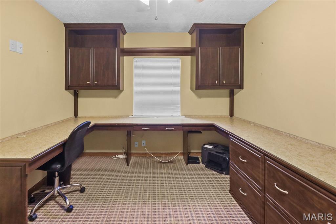
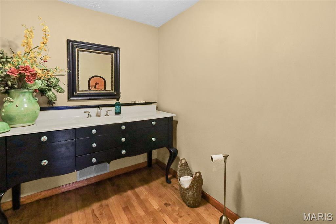
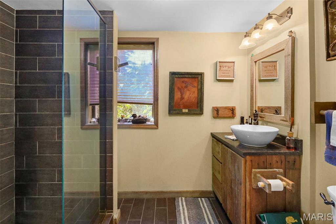
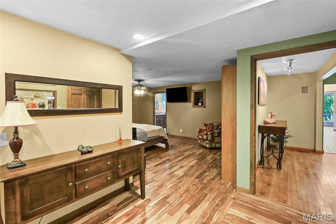
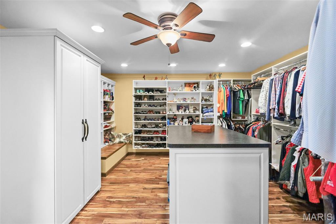
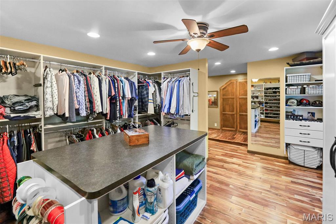
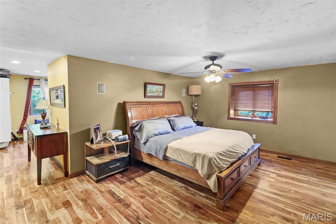
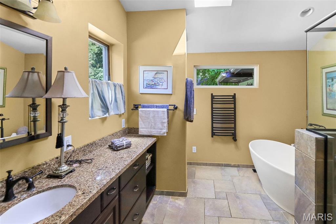
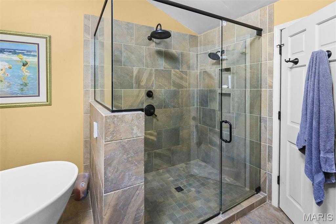
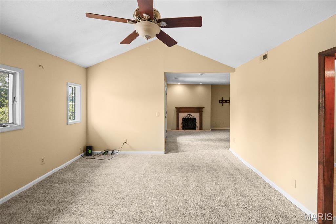
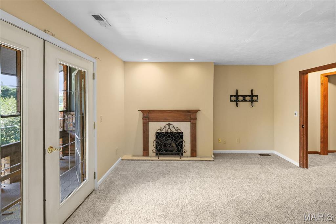
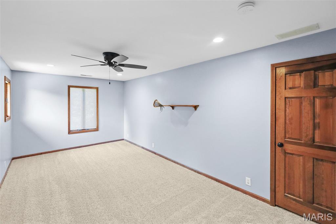
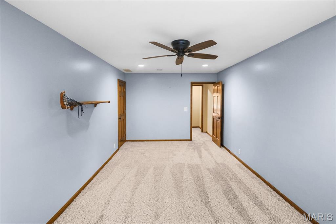
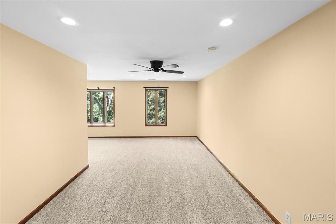
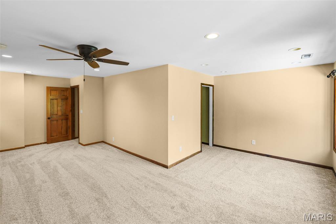
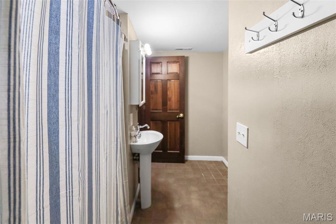
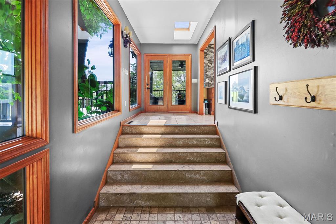
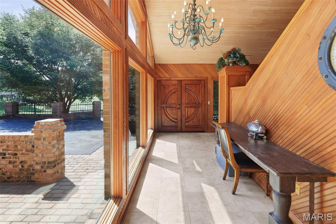
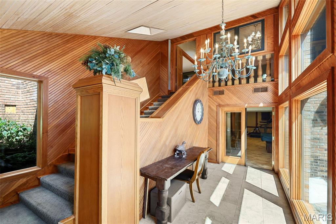
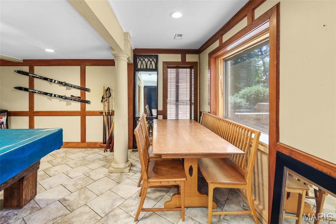
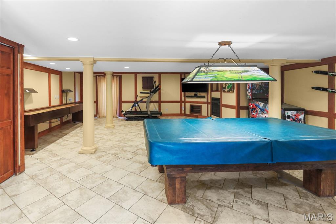
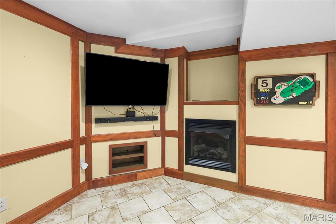
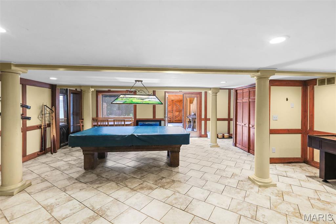
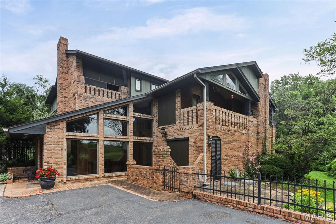
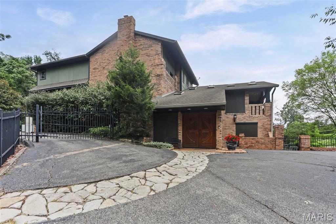
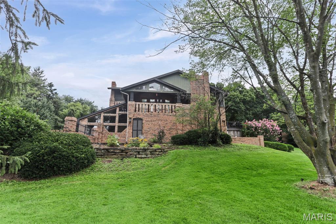
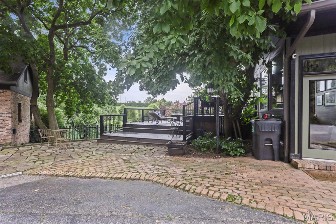
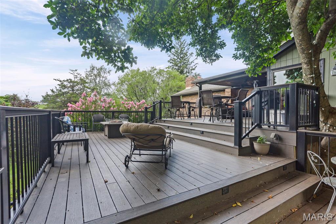
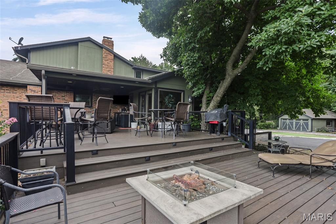
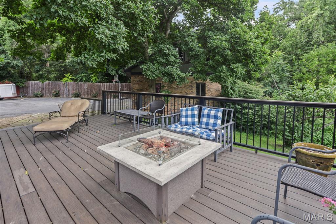
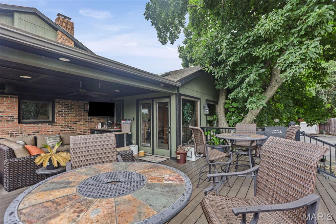
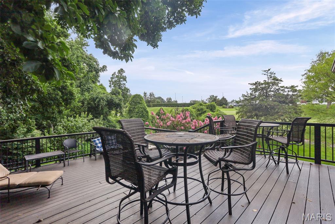
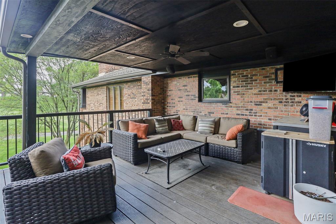
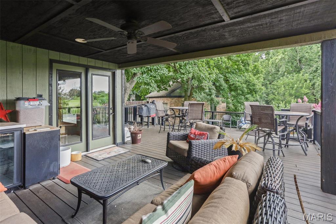
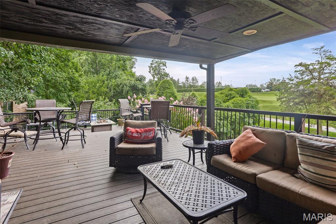
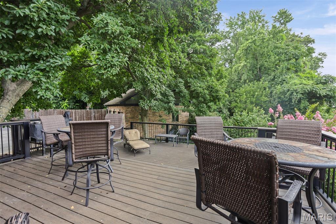
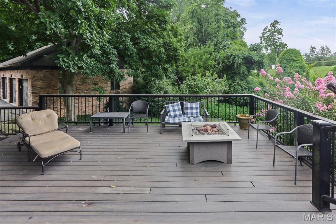
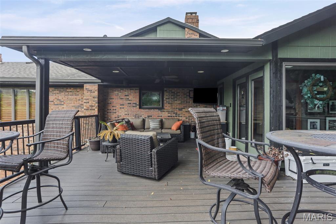
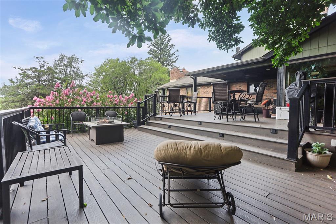
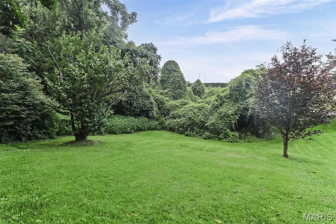
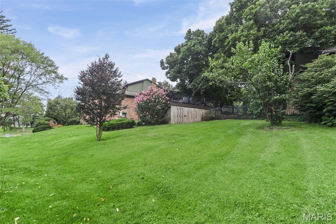
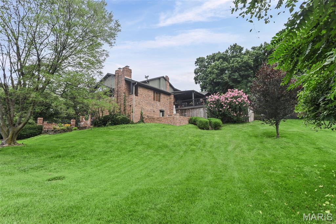
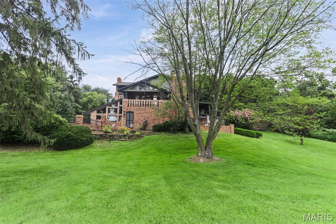
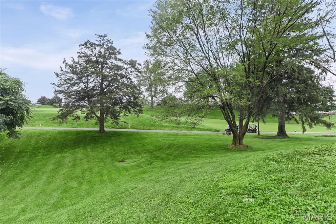
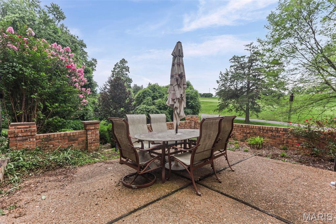
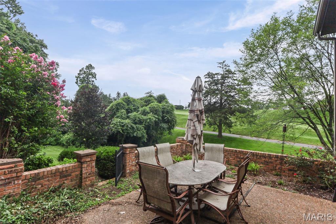
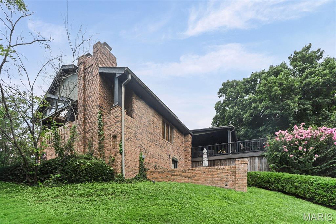
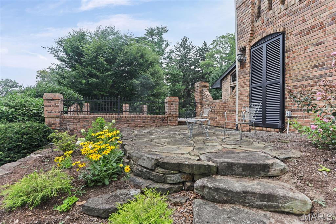
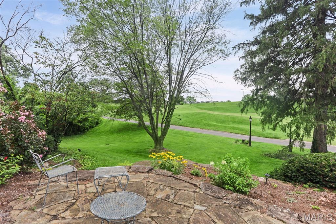
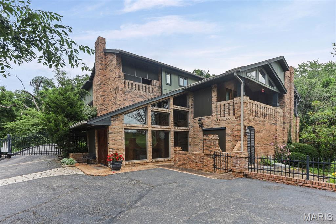
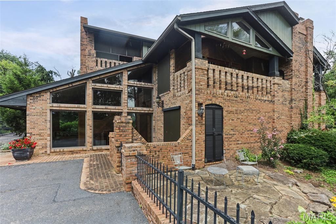
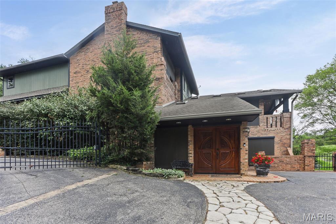
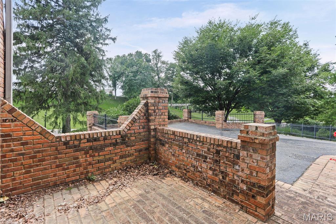
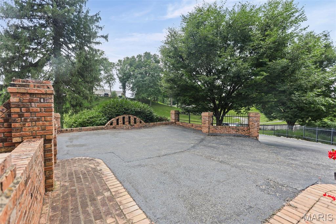
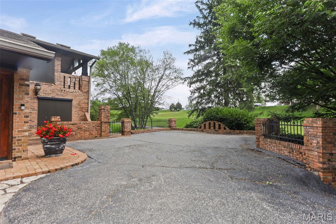
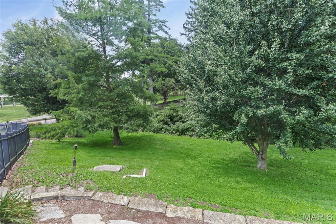
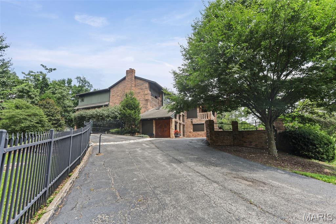
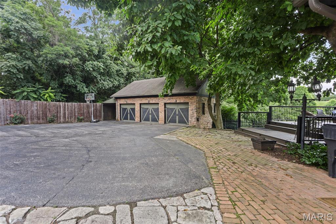
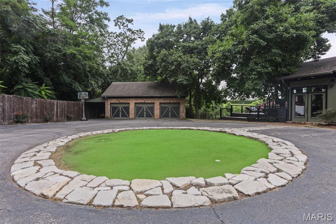
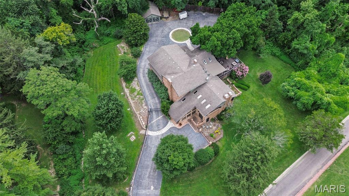
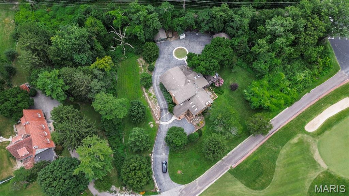
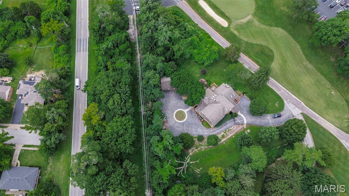
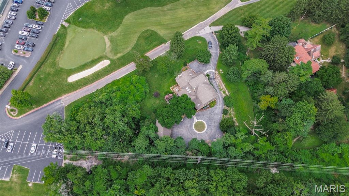
Welcome to an extraordinary custom brick estate where timeless craftsmanship meets modern comfort, perfectly positioned along the lush fairways of a private golf course. Lovingly maintained and thoughtfully updated, this one-of-a-kind residence offers an exceptional blend of elegance, warmth, and breathtaking views. From the moment you arrive, you'll appreciate the home's impressive presence, spacious design, and quality construction. Inside, generous living spaces are filled with natural light and enhanced by tasteful updates that preserve the home's unique character while providing today's modern conveniences. Whether entertaining guests or enjoying a quiet evening at home, every room has been designed with comfort and functionality in mind. Step outside to discover multiple expansive decks that create the perfect setting for morning coffee, outdoor dining, or simply relaxing while taking in panoramic views of the rolling greens and picturesque golf course. The private outdoor living spaces seamlessly extend the home's inviting interior, offering a peaceful retreat in every season. This remarkable property is more than just a home-it's a lifestyle. Combining privacy, exceptional craftsmanship, stunning golf course views, and thoughtful updates, this rare offering presents an opportunity to own a truly distinctive residence in an unforgettable setting.
Details
| MLS # | 26042274 |
|---|---|
| Listing Type | For Sale |
| Style | House |
| Sub-Type | Resale |
| Status | Active |
| Year | 1940 |
| Days On Site | 102 |
| Listing Provided By | Nester Realty | Margaret Riley |
Features
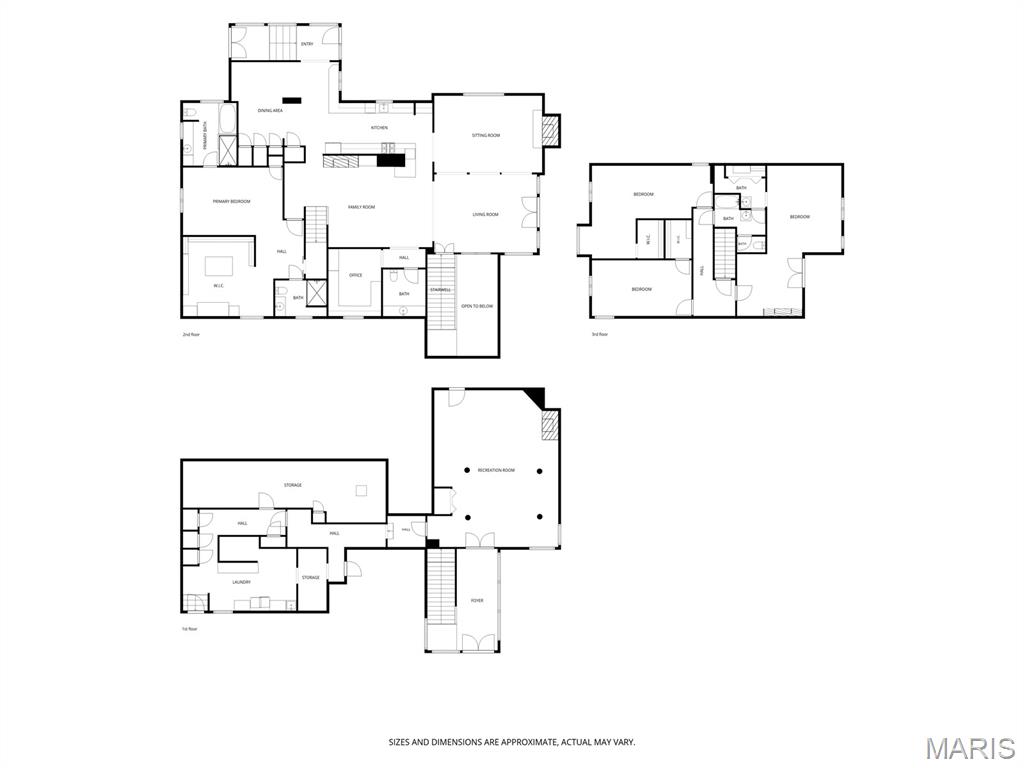
| Bed(s) | 5 |
|---|---|
| Bath(s) | 4 Total |
| SQ Feet | 5,691 |
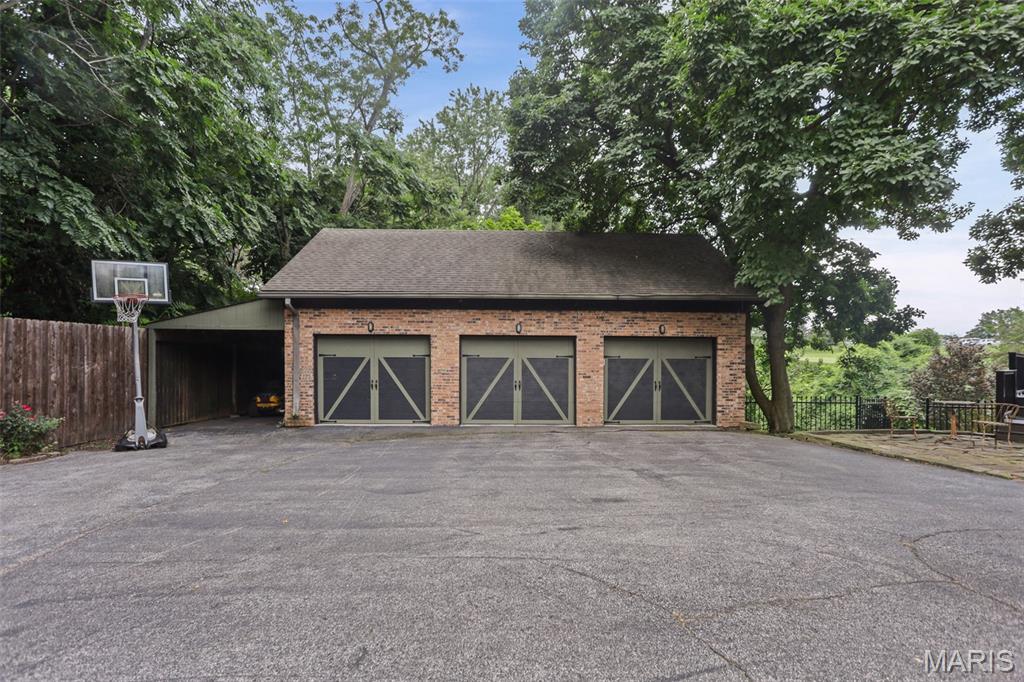
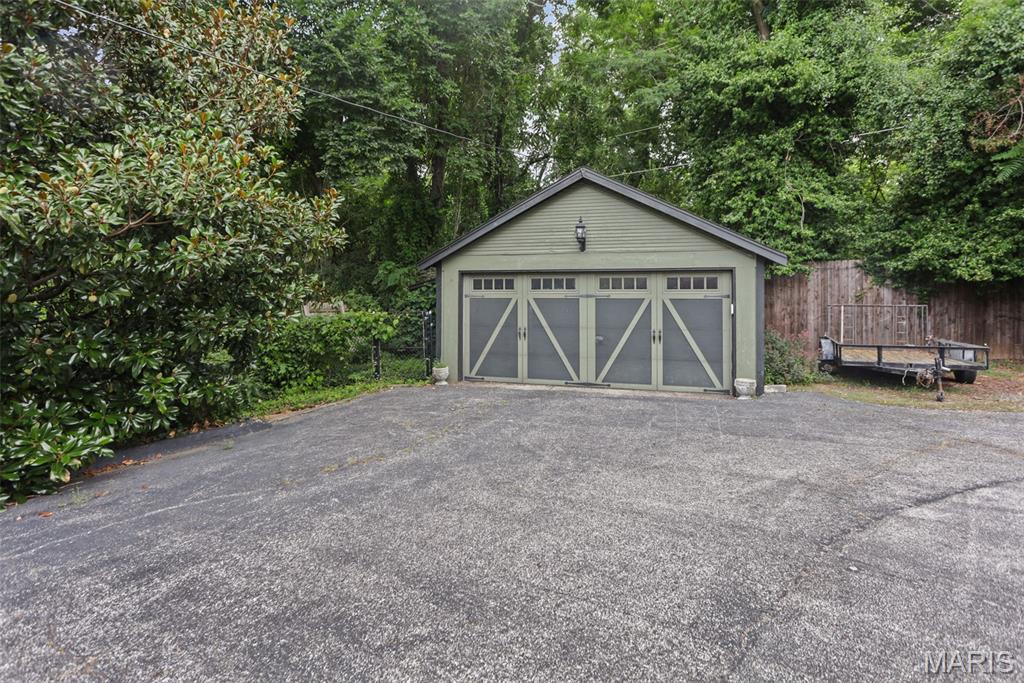
| Garage | 3 |
| Basement | Y |
| Story(s) | 1 |
| Acreage | 1.23 |
| Golf Course | Yes |
| Property View | Golf Course |
Interior
| Rooms Total | 15 |
|---|---|
| Cooling | Ceiling Fan(s), Central Air |
| Heating | Forced Air |
Exterior
| Roof | Architectural Shingle |
|---|---|
| Construction Materials | Brick |
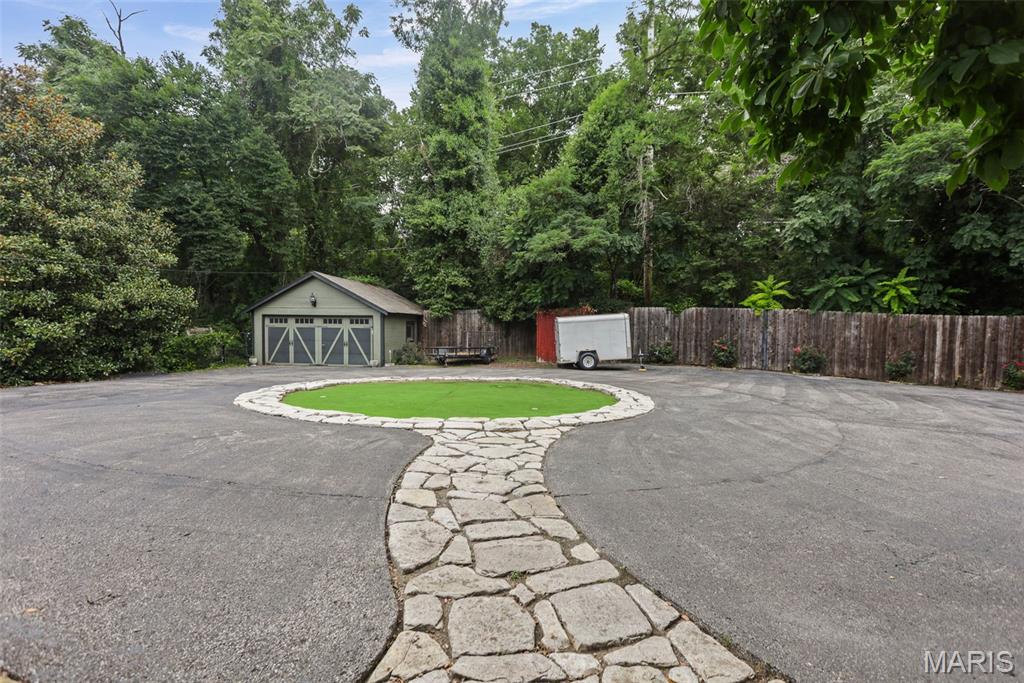
| Lot Features | Landscaped, Many Trees, On Golf Course, Private |
Parking
| Garage Yes / No | Yes |
|---|---|
| Attached Garage Yes / No | Yes |
| Parking Features | Attached, Driveway, Garage |
Utilities
| Utilities | Electricity Connected, Natural Gas Connected, Underground Utilities, Water Connected |
|---|---|
| Electric | Ameren |
| Sewer | Aerobic Septic |
Taxes
| Property | 12208 |
|---|
Area Information
| State | IL |
|---|---|
| County | St. Clair |
| City | Belleville |
| Zip Code | 62223 |
| Community Name | Kramers Sub |
| School District | Belleville High School-West |
| Elementary School | HARMONY EMGE DIST 175 |
| High School | Belleville High School-West |
| Listing VS Median (in Kramers Sub) | |
Price: $794,999 low | high Med: $794,999 sqft: 5,691 low | high Med: 5,691 $ / sqft: $140 low | high Med: $140 On site: 102 low | high Med: 102 | |
Market Activity 62223
Request a showing
Request a showing
 Listings courtesy of Maris MLS as distributed by MLS GRID.
Based on information submitted to the MLS GRID as of November 1, 2026 at 4:24:07 AM PST All data is obtained from various sources and may not have been verified by broker or MLS GRID. Supplied Open House Information is subject to change without notice. All information should be independently reviewed and verified for accuracy. Properties may or may not be listed by the office/agent presenting the information.
The Digital Millennium Copyright Act of 1998, 17 U.S.C. § 512 (the “DMCA”) provides recourse for copyright owners who believe that material appearing on the Internet infringes their rights under U.S. copyright law. If you believe in good faith that any content or material made available in connection with our website or services infringes your copyright, you (or your agent) may send us a notice requesting that the content or material be removed, or access to it blocked. Notices must be sent in writing by email to DMCAnotice@MLSGrid.com.
Contact
Learn More About This Property

| State | IL |
|---|---|
| County | St. Clair |
| City | Belleville |
| Zip Code | 62223 |
| Community Name | Kramers Sub |
| School District | Belleville High School-West |
| Elementary School | HARMONY EMGE DIST 175 |
| High School | Belleville High School-West |
| Listing VS Median (in Kramers Sub) | |
Price: $794,999 low | high Med: $794,999 sqft: 5,691 low | high Med: 5,691 $ / sqft: $140 low | high Med: $140 On site: 102 low | high Med: 102 | |